
Vender tu casa
Valoración gratuita de tu hogar
Contacto
Cuéntenos sobre sus necesidades
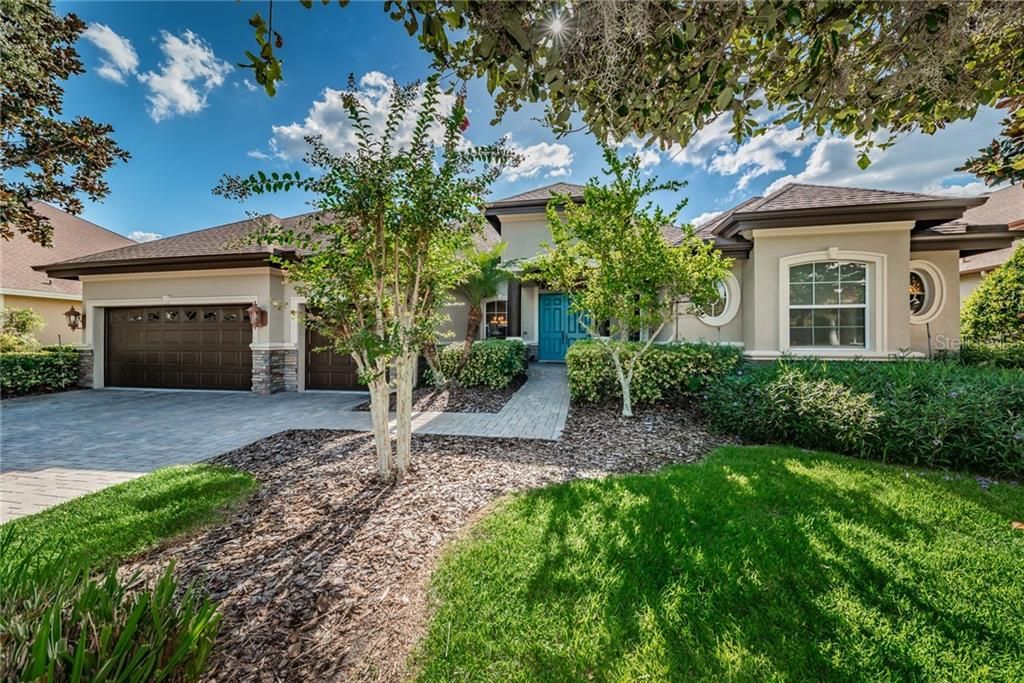
1548 PARILLA CIRCLE

Casa Vendido Recientemente
$490,000

BTC: 5.89367332

ETH: 184.90566038

Fecha de venta: 2020-06-19
182 días
4 camas
3 baños
3,149 sqft

Visión general

FRESHLY PAINTED INTERIOR! LOCATED in sought after Champions Club - This 3 way bedroom split plan has almost 3200 SF, 4 Bedrooms, 3 Baths, 3 Car Garage, Pool and beautiful golf views of renowned Fox Hollow Golf Course. Lovely home featuring gourmet kitchen with custom cabinetry, upgraded granite counters, stainless steel appliances with gas range and upgraded refrigerator. Kitchen is open to a large family room and eat-in area overlooking pool and golf course. Spacious formal dining room and formal living room with trey ceiling and gas fireplace. The huge master suite has his & her walk-in closets with organizers and luxury master bath featuring his & her vanities with granite counters, garden tub and separate shower. Home has private office, 3 remaining bedrooms, 2 additional bathrooms with custom cabinetry, granite counters and beautifully tiled showers. Outdoor features wavered driveway and entrance, rear pavered lanai, in ground pool with pebble finish, spillover spa and bronze pool enclosure overlooking the golf course. Home is located near Shopping, Highly Rated Schools, Restaurants, and Trinity Hospital. This amazing home is located in Champions Club, A Private, Gated Community Featuring Multi-Million Dollar Clubhouse, Tennis, Fitness Center, Resort Pool, Spa, and Activities.

Ubicación

Detalles

Tipo:
Residential
Estacionamiento:
Garage Door Opener / Off Street / Parking Pad
Año de construcción:
2007
Lote:
0.24 Hectáreas
Calefacción:
Central / Electric / Zoned
precio por sq. medidor:
$159
Enfriamiento:
Central Air / Zoned
HOA:
$837

Valuation

Our model vs. what's actually selling nearby.
Estimate
$499,900
$432K – $718K
Confidence Low
List vs. estimate
At estimate
List $499,900 · +0.0%
List is in line with recent comparable activity.
Price per sq ft
$158
Based on
7 MLS comparables
Median of recent comparable listings. Sold comps use closing price, active listings use list price.

Destacados

Annual tax
$6,605
2019
HOA
$837/qtr
Common Area Taxes, Community Pool, Escrow Reserves Fund
Pool
Heated
View
Golf Course, Pool
Garage
3 car garage
Pets
Allowed
Más hechos y características
  • Piso

    • Carpet

    • Ceramic Tile

    Calefacción

    • Central

    • Electric

    • Zoned

    Enfriamiento

    • Central Air

    • Zoned

    Accesorios

    • Dishwasher

    • Disposal

    • Dryer

    • Microwave

    • Range

    • Refrigerator

    • Washer

    Otras características interiores

    • Ceiling Fan(s)

    • Eating Space In Kitchen

    • Kitchen/Family Room Combo

    • Solid Wood Cabinets

    • Split Bedroom

    • Stone Counters

    • Tray Ceiling(s)

    • Walk-In Closet(s)

    • Window Treatments

    Dormitorios y baños

    • Dormitorios: 4

    • Baños completos: 3

  • Estacionamiento

    • Garage Door Opener

    • Off Street

    • Parking Pad

    Propiedad

    • Pisos: One

    • Piscina Privada: Si

    • Características Exteriores: Sidewalk

    Lote

    • Lote: 0.24 Hectáreas

    Otra Información de Propiedad

    • Número de Parcela: 3126170160000003820

    • Zonificación: MPUD

  • Tipo y estilo

    • Tipo de propiedad: Residential

    • Subtipo de propiedad: Single Family Residence

  • Utilidad

    • Cable Available

    • Electricity Connected

    • Fire Hydrant

    • Public

    • Sprinkler Recycled

  • Otra información financiera

    • HOA: $837

    • Frecuencia HOA: Quarterly

    • Importe anual de impuestos: $6,606

  • Detalles de la fuente

    • MLS ID: W7816891

    Otros hechos

    • Materiales de construcción: Block / Stone / Stucco

    • Detalles de la fundación: Slab

    • Características de la chimenea: Gas

    • Características de lavandería: Inside

    • Características del lote: In County / Level / On Golf Course / Sidewalk

    • Características de la piscina: Heated / In Ground / Pool Sweep / Salt Water / Screen Enclosure

    • Características de la ventana: Blinds

    • Caras de dirección: East

    • Hogar: Si

    • Espacios de garaje: 3

    • Garaje adjunto: Si

    • Garaje: Si

    • Salón: 3149

    • Fuente de agua: Public

    • Nombre de subdivisión: CHAMPIONS CLUB

Consulta privada
Habla con el asesor de este inmueble.
Planos, documentos del HOA, comparables off-market, agendar una visita privada — un solo mensaje directo al especialista local.

Más como esta

Vendido Recientemente
$381,995
3 camas · 2 baños · 1,844 sqft
MITCHELL RANCH, NEW PORT RICHEY
8394 CAPSTONE RANCH DRIVE
Vendido Recientemente
$550,632
Casa
4 camas · 4 baños · 3,307 sqft
STARKEY RANCH PCL A, ODESSA
4180 WOODS RIDER LOOP
Vendido Recientemente
$400,000
Casa
3 camas · 2 baños · 2,286 sqft
HERITAGE SPGS VILLAGE 09, TRINITY
11432 STRATHAVEN COURT
Nuevo
Vendido Recientemente
$480,000
Casa
4 camas · 2 baños · 2,003 sqft
VILLAGES/TRINITY LAKES, TRINITY
12332 MOSS LAKE LOOP
Nuevo
Vendido Recientemente
$620,000
Casa
4 camas · 3 baños · 2,775 sqft
VILLAGES AT FOX HOLLOW WEST, TRINITY
1203 HAGEN DRIVE
Vendido Recientemente
$449,000
Casa
4 camas · 3 baños · 3,031 sqft
FOX WOOD PH 6, TRINITY
2120 FLAMEFLOWER COURT
Vendido Recientemente
$370,000
Casa
4 camas · 3 baños · 2,817 sqft
TRINITY EAST REP, TRINITY
12750 TIKAL WAY
Vendido Recientemente
$324,000
Casa
4 camas · 3 baños · 2,537 sqft
FOX WOOD PH 4, TRINITY
10724 GOOSEBERRY COURT

Mercado cerca de esta dirección

Conteos en vivo en la misma zona.
Ver todo

The multiple listing information is provided by the Stellar MLS from a copyrighted compilation of listings. The compilation of listings and each individual listing are ©2026-present Stellar MLS. All Rights Reserved. The information provided is for consumers' personal, noncommercial use and may not be used for any purpose other than to identify prospective properties consumers may be interested in purchasing. All properties are subject to prior sale or withdrawal. All information provided is deemed reliable but is not guaranteed accurate, and should be independently verified. Listing courtesy of: RE/MAX CHAMPIONS