
Vender tu casa
Valoración gratuita de tu hogar
Contacto
Cuéntenos sobre sus necesidades
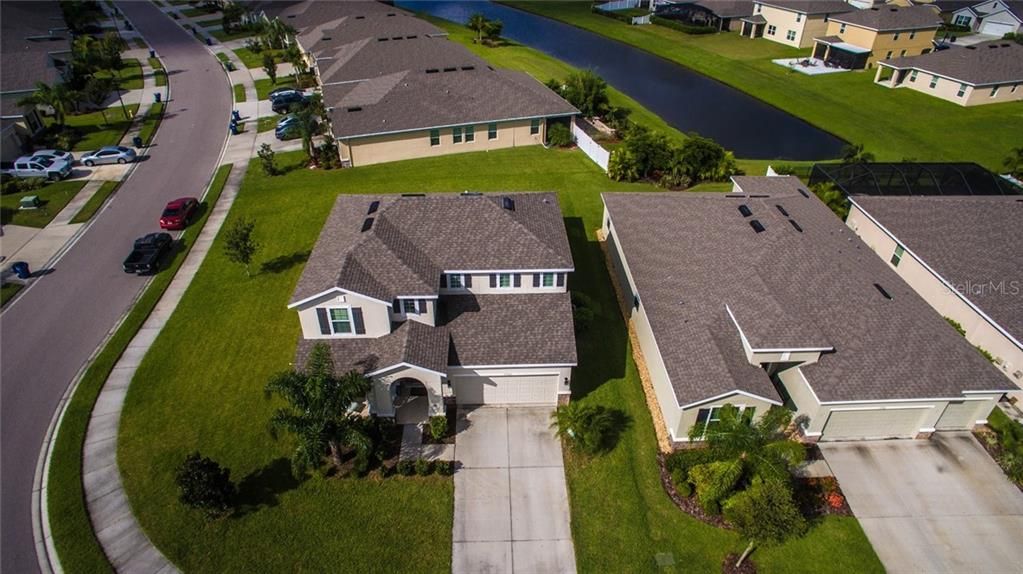
15522 TRINITY FALL WAY

Casa Vendido Recientemente
$315,000

BTC: 3.78878999

ETH: 118.86792453

Fecha de venta: 2020-02-20
144 días
4 camas
3 baños
2,787 sqft

Visión general

SEE 3D VIRTUAL TOUR. NO CDD and Low HOA fees. Incredible opportunity to own this newer large family home in the sought-after gated Del Tierra community featuring Spanish Style architecture and amazing amenities including private streets, a resort style pool with a covered outdoor kitchen, an exercise room, a large playground area including rock climbing wall, and plenty of cabana style seating. The Windsor is a gorgeous 2 story plan with a first floor owner's suite AND an additional second floor owner's suite in addition to two other bedrooms upstairs, a den downstairs and a bonus room upstairs. This home boasts an open floor plan with the kitchen open to the great room and dining area. You can make the flex room a formal dining room, office, or playroom. The downstairs Master Bedroom has a large bathroom with tub and shower in addition to the large walk-in closet. There is also an oversized half bath downstairs and two large full bathrooms upstairs. The stairs lead to a spacious loft. Lots of storage throughout the home with huge closets in the bedrooms. Don't miss your chance to own this home on one of the few large corner home-sites. Plenty of room for an expansive fenced yard. This home was built in 2016 and has many upgrades in addition to the well-appointed kitchen (not an Express home!) Sit back and enjoy the Florida lifestyle in this resort community near all that Lakewood Ranch has to offer, with a newer home to boot! Hurricane shutter and reclaimed sprinkler included! High rated school

Ubicación

Detalles

Tipo:
Residential
Estacionamiento:
Driveway / Garage Door Opener
Año de construcción:
2016
Lote:
0.23 Hectáreas
Calefacción:
Central / Electric
precio por sq. medidor:
$114
Enfriamiento:
Central Air
HOA:
$125

Valuation

Our model vs. what's actually selling nearby.
Estimate
$442,495
$337K – $857K
Confidence Low
List vs. estimate
$123K below estimate
List $319,000 · -27.9%
Our model says this listing is priced below recent comparable activity. Expect competition.
Price per sq ft
$114
Based on
10 MLS comparables
Median of recent comparable listings. Sold comps use closing price, active listings use list price.

Destacados

Annual tax
$3,235
2018
HOA
$125/mo
Common Area Taxes, Community Pool, Pool Maintenance
Garage
2 car garage
Pets
Allowed
Más hechos y características
  • Piso

    • Carpet

    • Tile

    Calefacción

    • Central

    • Electric

    Enfriamiento

    • Central Air

    Accesorios

    • Dishwasher

    • Disposal

    • Ice Maker

    • Microwave

    • Range

    • Refrigerator

    Otras características interiores

    • Cathedral Ceiling(s)

    • Ceiling Fan(s)

    • High Ceilings

    • Kitchen/Family Room Combo

    • Living Room/Dining Room Combo

    • Primary Bedroom Main Floor

    • Open Floorplan

    • Solid Surface Counters

    • Split Bedroom

    • Stone Counters

    • Walk-In Closet(s)

    • Window Treatments

    Dormitorios y baños

    • Dormitorios: 4

    • Baños: 1

    • Baños completos: 3

  • Estacionamiento

    • Driveway

    • Garage Door Opener

    Propiedad

    • Pisos: Two

    • Características Exteriores: Hurricane Shutters / Irrigation System / Sliding Doors

    Lote

    • Lote: 0.23 Hectáreas

    Otra Información de Propiedad

    • Número de Parcela: 15522 TRINITY FALL WAY

    • Zonificación: PDR

  • Tipo y estilo

    • Tipo de propiedad: Residential

    • Subtipo de propiedad: Single Family Residence

  • Utilidad

    • Cable Connected

    • Electricity Connected

    • Public

    • Sprinkler Recycled

    • Street Lights

    Energía verde

    • Appliances

    • Insulation

    • Thermostat

    • Windows

  • Otra información financiera

    • HOA: $125

    • Frecuencia HOA: Monthly

    • Importe anual de impuestos: $3,235

  • Detalles de la fuente

    • MLS ID: A4444993

    Otros hechos

    • Materiales de construcción: Stone / Stucco

    • Detalles de la fundación: Slab

    • Características de lavandería: Laundry Room

    • Características del lote: Corner Lot / Level / Oversized Lot / Sidewalk

    • Características del patio y el porche: Covered / Deck / Patio / Porch / Rear Porch

    • Características de la ventana: Blinds / Window Treatments

    • Caras de dirección: East

    • Espacios de garaje: 2

    • Garaje adjunto: Si

    • Garaje: Si

    • Salón: 2787

    • Fuente de agua: Public

    • Nombre de subdivisión: DEL TIERRA

Consulta privada
Habla con el asesor de este inmueble.
Planos, documentos del HOA, comparables off-market, agendar una visita privada — un solo mensaje directo al especialista local.

Más como esta

Vendido Recientemente
$367,697
Casa
3 camas · 2 baños · 1,842 sqft
INDIGO PH VII, BRADENTON
2705 SAPPHIRE BLUE LANE
Nuevo
Vendido Recientemente
$390,000
Casa
4 camas · 2 baños · 2,194 sqft
RIVER PLANTATION PH I, PARRISH
2322 123RD PLACE E
Vendido Recientemente
$0
Casa
3 camas · 2 baños · 2,197 sqft
GREYHAWK LANDING PH 2, BRADENTON
12610 CARA CARA LOOP
Vendido Recientemente
$367,199
Casa
4 camas · 3 baños · 2,682 sqft
RIVERS REACH PH IB & IC, PARRISH
1110 THORNBURY DRIVE
Vendido Recientemente
$254,990
Casa
4 camas · 2 baños · 1,828 sqft
DEL TIERRA, BRADENTON
15709 HIGH BELL PLACE PLACE
Vendido Recientemente
$315,000
Casa
4 camas · 2 baños · 2,231 sqft
RIVER PLANTATION PH II, PARRISH
2324 126TH DRIVE E
Vendido Recientemente
$259,000
Casa
3 camas · 2 baños · 1,621 sqft
RIVERS REACH PH IB & IC, PARRISH
1312 THORNBURY DRIVE
Vendido Recientemente
$348,000
Casa
2 camas · 2 baños · 1,900 sqft
EAGLE TRACE PH IIIA, BRADENTON
1926 CROOKED LAKE CIRCLE

Mercado cerca de esta dirección

Conteos en vivo en la misma zona.
Ver todo

The multiple listing information is provided by the Stellar MLS from a copyrighted compilation of listings. The compilation of listings and each individual listing are ©2026-present Stellar MLS. All Rights Reserved. The information provided is for consumers' personal, noncommercial use and may not be used for any purpose other than to identify prospective properties consumers may be interested in purchasing. All properties are subject to prior sale or withdrawal. All information provided is deemed reliable but is not guaranteed accurate, and should be independently verified. Listing courtesy of: RE/MAX PLATINUM REALTY