Vender tu casa
Valoración gratuita de tu hogar
Contacto
Cuéntenos sobre sus necesidades

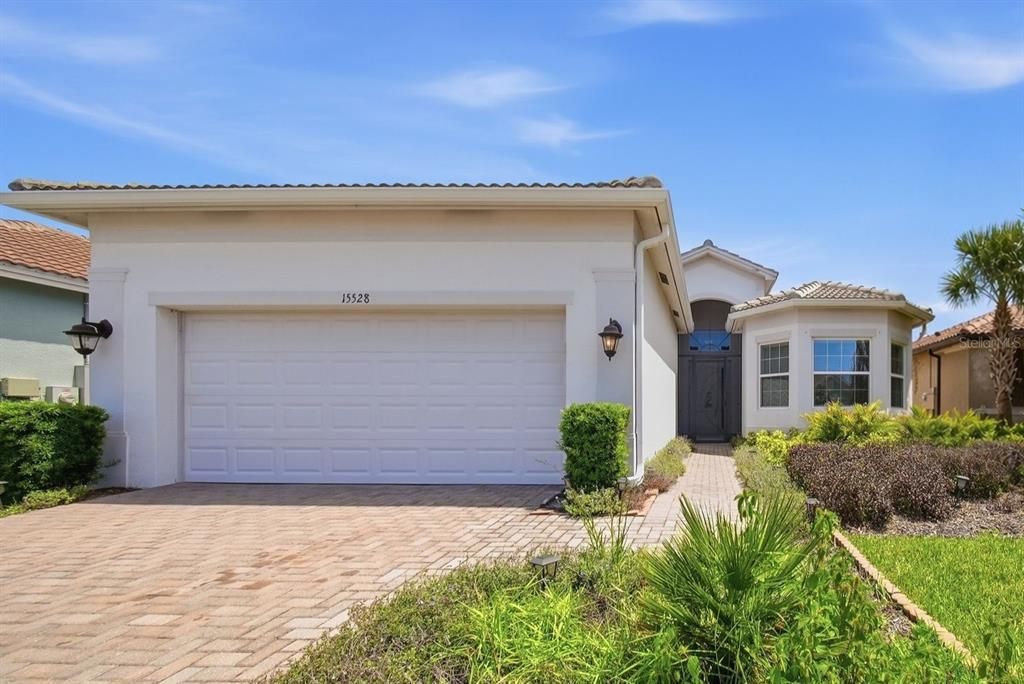
15528 CORONA DEL MAR DRIVE

Casa En Venta
$550,000

BTC: 8.43817122

ETH: 289.07202624

100 días
Frente al mar
3 camas
3 baños
2,334 sqft

Visión general

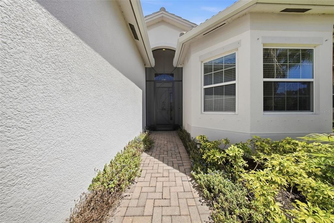
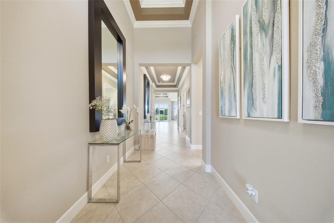
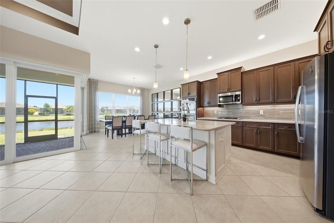
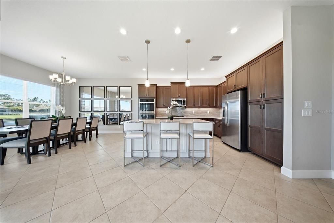
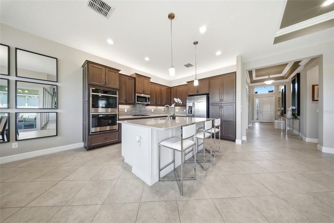
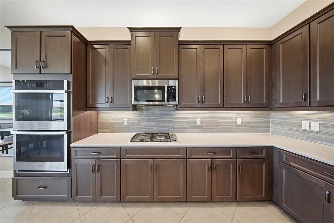
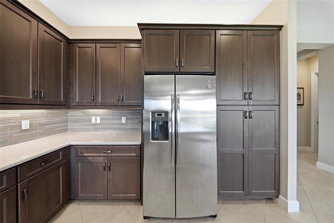
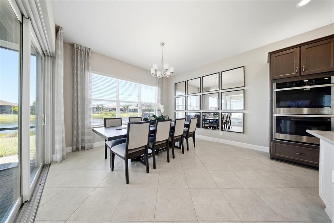
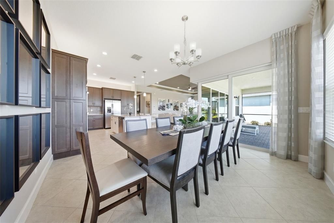
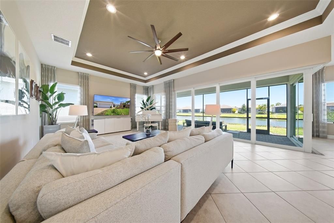
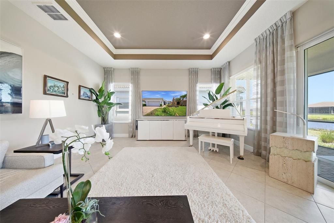
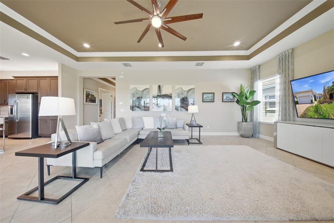
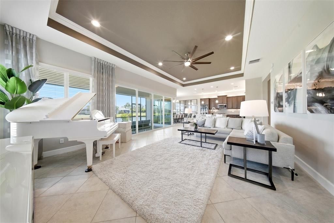
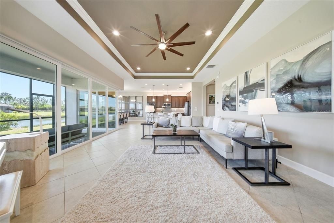
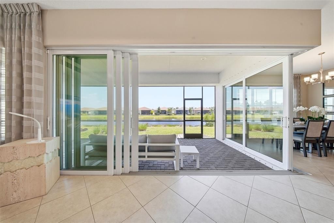
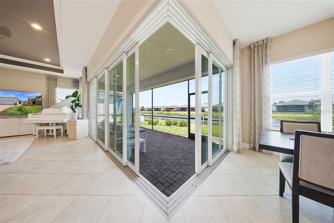
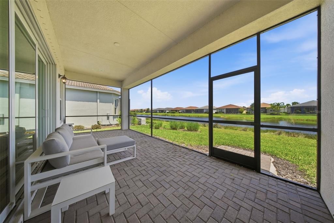
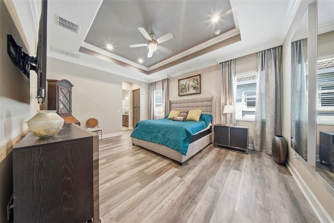
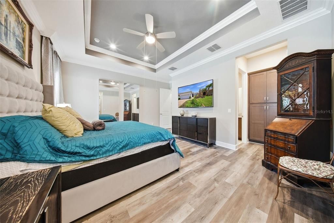
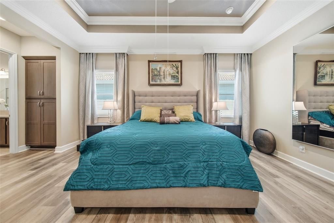
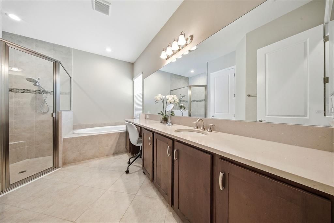
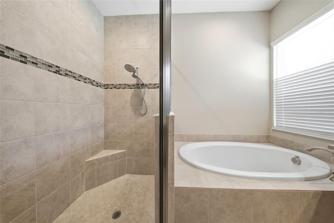
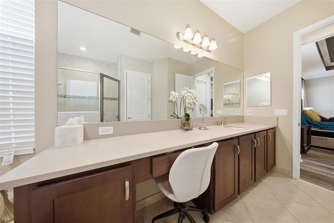
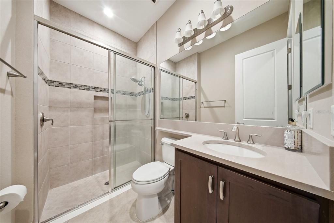
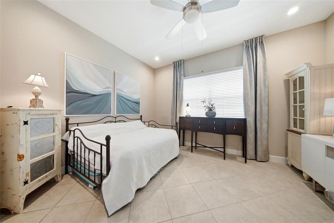
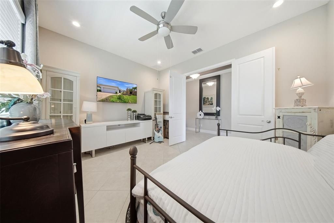
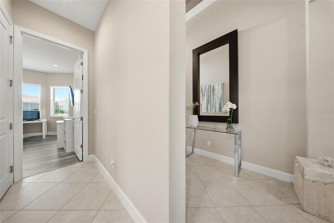
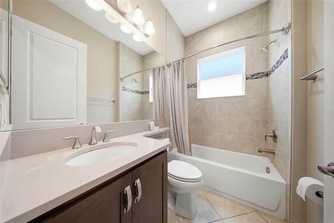
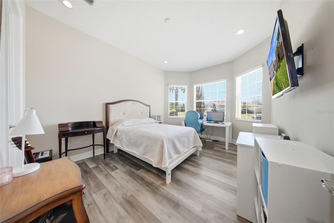
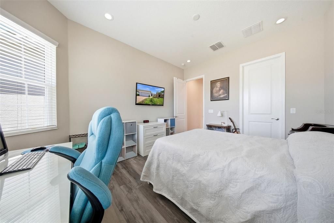
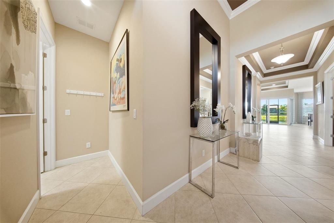
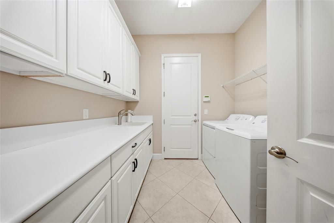
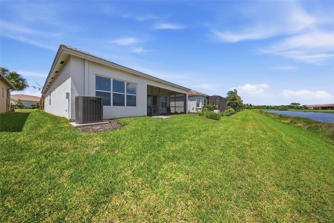
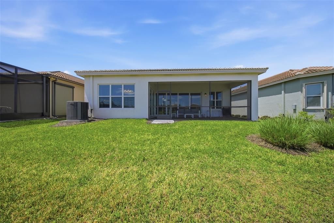
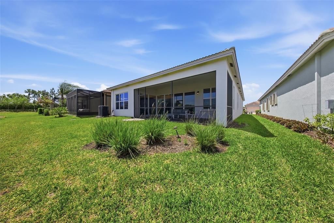
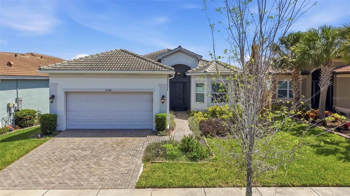
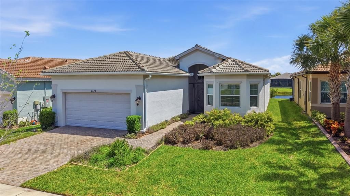
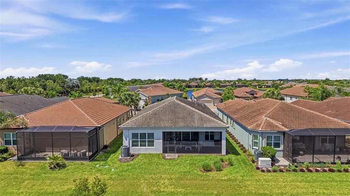
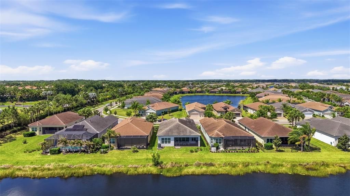
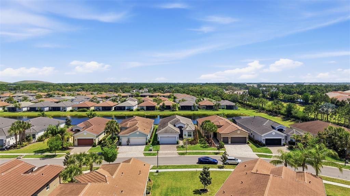
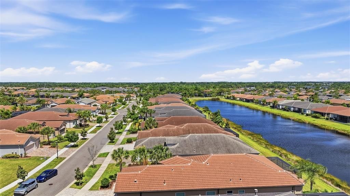
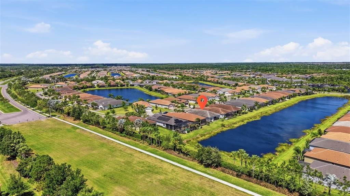
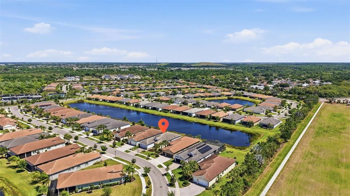
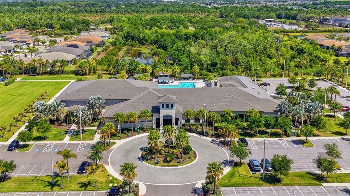
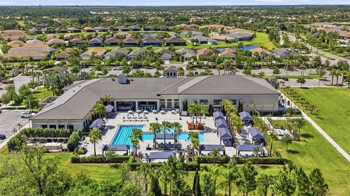
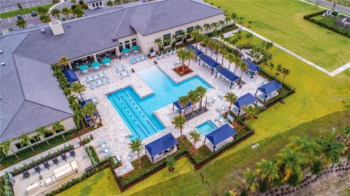
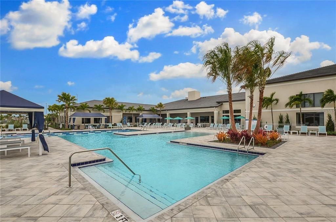
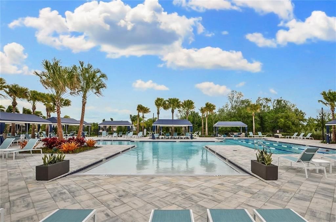
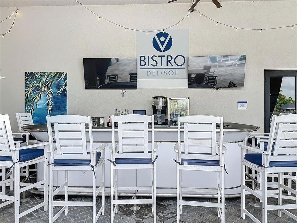
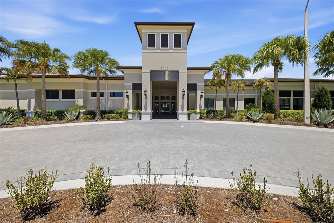
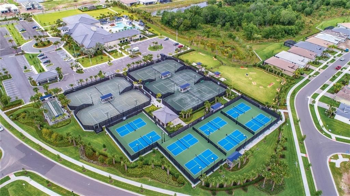
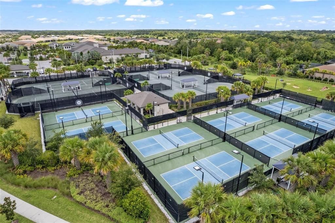
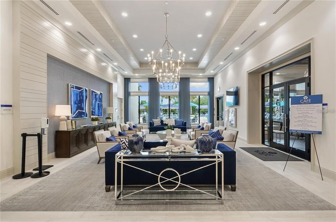
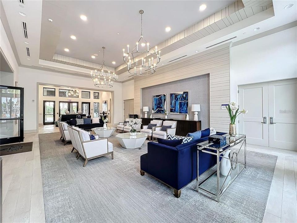
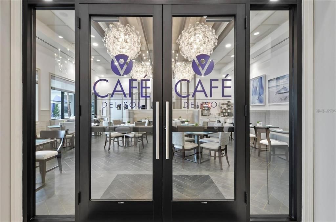
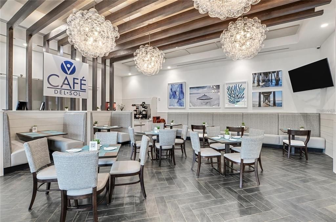
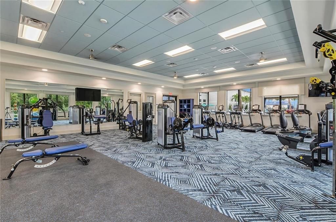
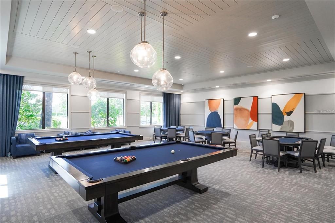
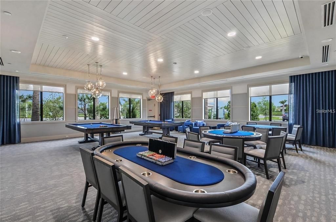
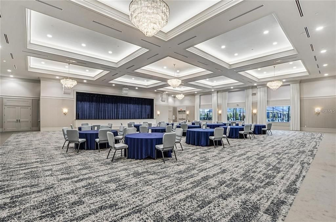
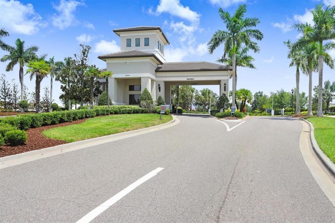
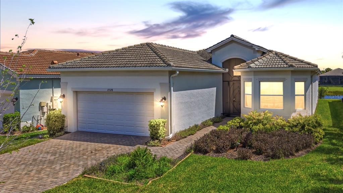
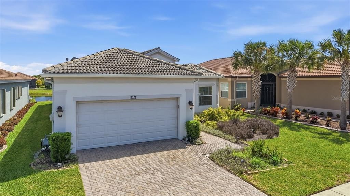
Welcome to Valencia Del Sol, where this Aruba model rarely hits the market. Set on a premium pond lot with northwest-facing views, you’ll enjoy glowing sunsets right from your living room and lanai. The open layout is filled with natural light, highlighted by high coffered ceilings and an entire wall of glass, a dramatic zero-corner sliding door system that spans nearly the full width of the home and fully opens, completely removing the barrier between indoors and out. The result is a bright, airy space with wide, uninterrupted water views that truly becomes part of how you live day to day. The kitchen is designed for both casual nights in and hosting, featuring granite countertops, a natural gas range, double oven, soft-close cabinetry, and a large island with added storage. The split floor plan offers privacy, with a standout primary suite featuring two walk-in closets and dual bathrooms, a rare and highly desirable setup, along with built-in closet systems in all bedrooms for added organization. A guest bedroom and flex space give you options for visitors or a home office. Step outside, pour a drink, and watch the sun dip over the water as the sky changes colors, this is where your evenings slow down. For added convenience, the home can be offered fully furnished, making for an easy, move-in-ready transition. Living here means access to a 25,000 sq ft clubhouse, resort-style pool with lap lanes and cabanas, fitness center, tennis and pickleball courts, an on-site restaurant with outdoor bar, dance studio, billiards room, catering kitchen, and a full calendar of events, creating a lifestyle where there’s always something to do, people to connect with, and ways to stay active, all within a guard-gated community designed for effortless, everyday enjoyment.

Ubicación

Detalles

Tipo:
Residential
Estacionamiento:
Sin datos
Año de construcción:
2019
Lote:
0.14 Hectáreas
Calefacción:
Other
precio por sq. medidor:
$236
Enfriamiento:
Central Air
HOA:
$1,727

Valuation

Our model vs. what's actually selling nearby.
Estimate
$396,950
$249K – $499K
Confidence Low
List vs. estimate
$153K above estimate
List $550,000 · +38.6%
Our model says this listing is priced above recent comparable activity. Room to negotiate.
Price per sq ft
$235
+27.2% vs. city median $185
Based on
76 MLS comparables
Median of recent comparable listings. Sold comps use closing price, active listings use list price.

Destacados

Annual tax
$7,059
2025
HOA
$1,727/qtr
24-Hour Guard, Community Pool, Maintenance Structure
Waterfront
Pond
Garage
2 car garage
Furnished
Negotiable
Pets
Allowed
Más hechos y características
  • Piso

    • Tile

    Calefacción

    • Other

    Enfriamiento

    • Central Air

    Accesorios

    • Convection Oven

    • Cooktop

    • Dishwasher

    • Disposal

    • Dryer

    • Electric Water Heater

    • Microwave

    • Range

    • Refrigerator

    • Washer

    Otras características interiores

    • Built-in Features

    • Ceiling Fan(s)

    • Coffered Ceiling(s)

    • Crown Molding

    • Eating Space In Kitchen

    • High Ceilings

    • Open Floorplan

    • Primary Bedroom Main Floor

    • Stone Counters

    • Thermostat

    • Tray Ceiling(s)

    • Walk-In Closet(s)

    • Window Treatments

    Dormitorios y baños

    • Dormitorios: 3

    • Baños completos: 3

  • Propiedad

    • Pisos: One

    • Características Exteriores: Hurricane Shutters / Irrigation System / Lighting / Rain Gutters / Sidewalk / Sliding Doors

    Lote

    • Lote: 0.14 Hectáreas

    Otra Información de Propiedad

    • Número de Parcela: U323120B3V00000000070.0

    • Zonificación: PD

  • Tipo y estilo

    • Tipo de propiedad: Residential

    • Subtipo de propiedad: Single Family Residence

  • Utilidad

    • Cable Connected

    • Electricity Connected

    • Sewer Connected

    • Water Connected

  • Otra información financiera

    • HOA: $1,727

    • Frecuencia HOA: Quarterly

    • Importe anual de impuestos: $7,059

  • Detalles de la fuente

    • MLS ID: TB8499515

    Otros hechos

    • Materiales de construcción: Block

    • Detalles de la fundación: Slab

    • Características de lavandería: Inside / Laundry Room

    • Características del patio y el porche: Enclosed / Patio / Rear Porch / Screened

    • Características de la ventana: Blinds / Drapes

    • Caras de dirección: Southwest

    • Estilo arquitectónico: Other / Ranch

    • Frente al mar: Si

    • Espacios de garaje: 2

    • Garaje adjunto: Si

    • Garaje: Si

    • Salón: 2334

    • Fuente de agua: Public

    • Tamaño de la parcela: 50.12 x 120.26

    • Nombre de subdivisión: VALENCIA DEL SOL PH 1

Consulta privada
Habla con el asesor de este inmueble.
Planos, documentos del HOA, comparables off-market, agendar una visita privada — un solo mensaje directo al especialista local.

Más como esta

Nuevo
En Venta
$453,580
Casa
3 camas · 3 baños · 2,262 sqft
SPENCER GLEN SOUTH, RIVERVIEW
9875 HICKORY PINES AVENUE
Nuevo
En Venta
$580,000
Casa
5 camas · 3 baños · 3,931 sqft
SOUTH FORK TR P PH 1A &, RIVERVIEW
11612 SUNBURST MARBLE ROAD
Nuevo
En Venta
$644,760
Casa
5 camas · 4 baños · 3,598 sqft
SPENCER GLEN NORTH, RIVERVIEW
13718 EVERGREEN VALLEY DRIVE
Nuevo
En Venta
$450,000
Casa
2 camas · 2 baños · 1,666 sqft
SUN CITY CENTER UNIT 35, SUN CITY CENTER
303 BARSTOW COURT
Nuevo
En Venta
$545,000
Casa
5 camas · 3 baños · 3,799 sqft
DG FARMS PH 2B, WIMAUMA
5049 IVORY STONE DRIVE
En Venta
$420,000
Casa
4 camas · 2 baños · 2,161 sqft
MIRABELLA PHASE 2B (MIRABELLA WEST), WIMAUMA
14305 FISSORE BOULEVARD
En Venta
$474,000
Casa
6 camas · 3 baños · 3,235 sqft
FOREST BROOKE PH 2A, WIMAUMA
5002 JACKEL CHASE DRIVE
En Venta
$439,900
Casa
4 camas · 2 baños · 2,560 sqft
BELMONT NORTH PH 2A, SUN CITY CENTER
10032 SAGE CREEK DRIVE

Mercado cerca de esta dirección

Conteos en vivo en la misma zona.
Ver todo

The multiple listing information is provided by the Stellar MLS from a copyrighted compilation of listings. The compilation of listings and each individual listing are ©2026-present Stellar MLS. All Rights Reserved. The information provided is for consumers' personal, noncommercial use and may not be used for any purpose other than to identify prospective properties consumers may be interested in purchasing. All properties are subject to prior sale or withdrawal. All information provided is deemed reliable but is not guaranteed accurate, and should be independently verified. Listing courtesy of: EXP REALTY LLC