Vender tu casa
Valoración gratuita de tu hogar
Contacto
Cuéntenos sobre sus necesidades

15818 COBBLE MILL DRIVE

Casa En Venta
$385,000

BTC: 4.98059508

ETH: 157.20702327

1 días
2 camas
2 baños
2,138 sqft

Visión general

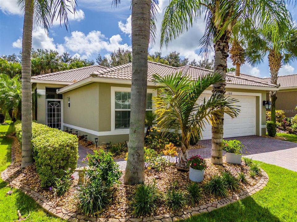
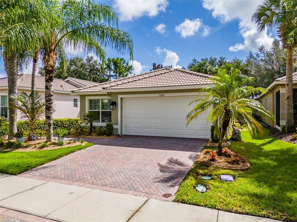
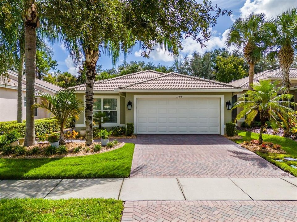
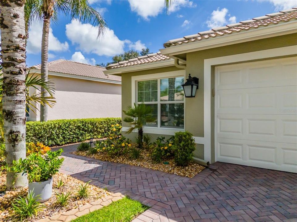
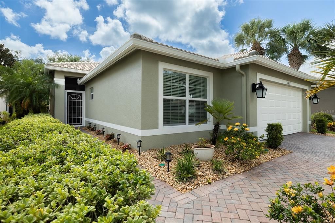
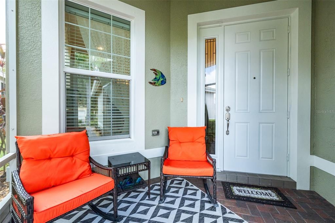
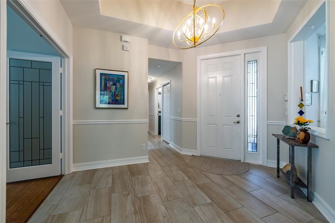
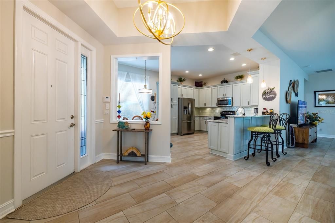
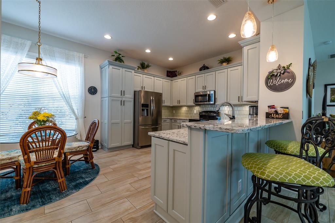
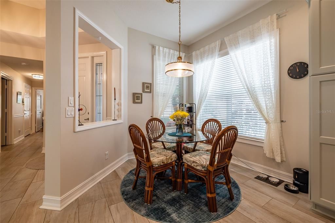
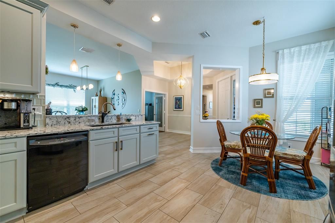
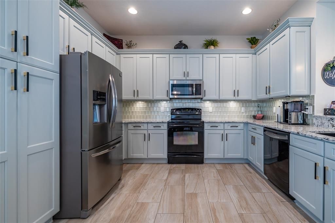
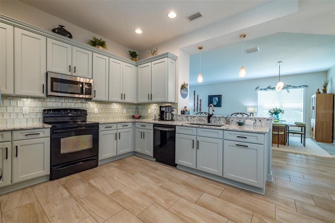
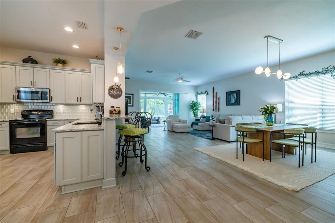
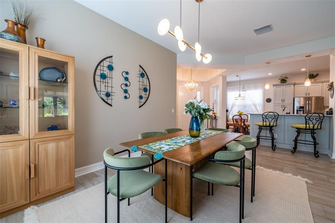
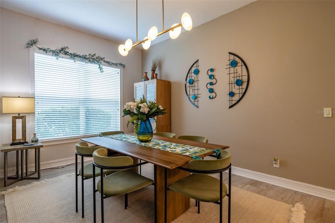
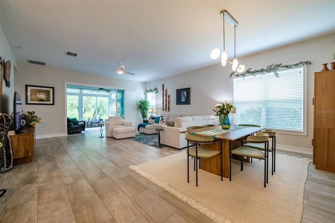
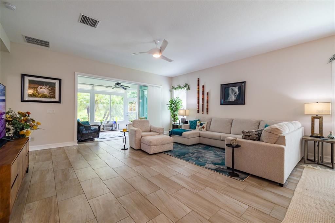
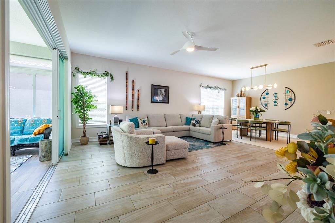
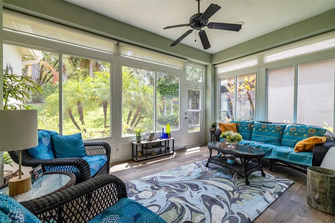
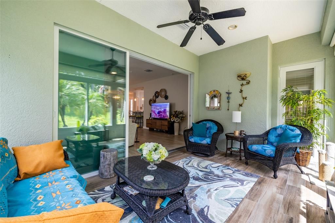
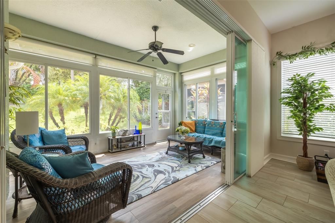
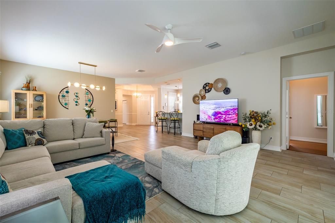
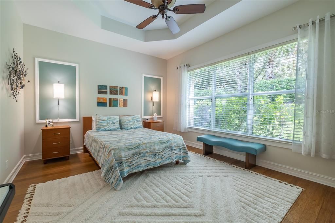
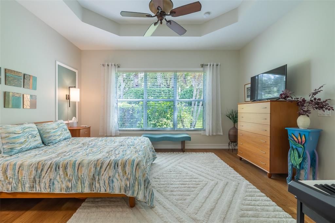
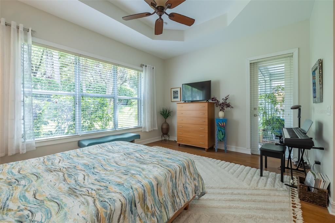
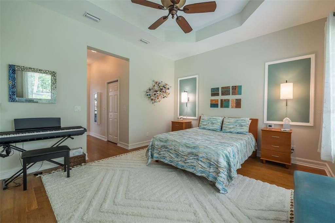
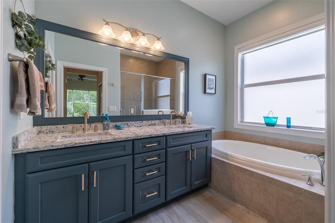
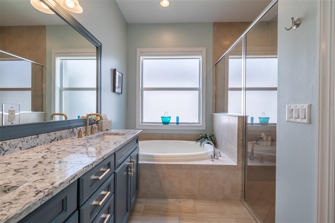
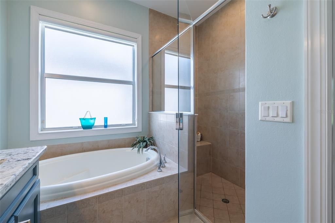
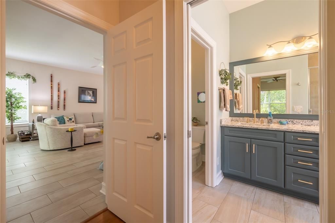
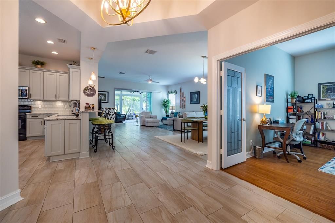
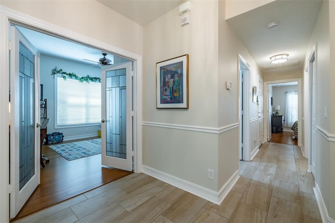
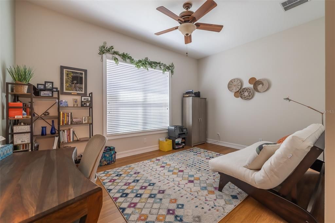
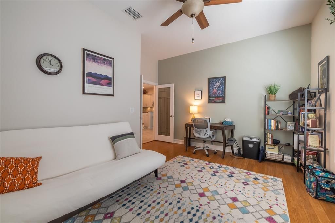
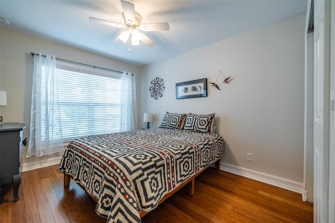
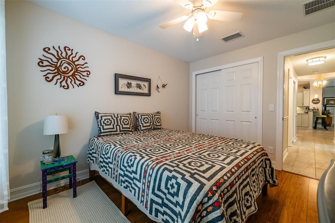
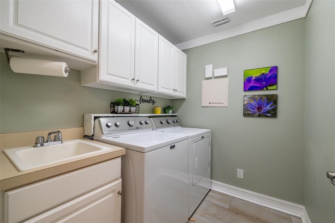
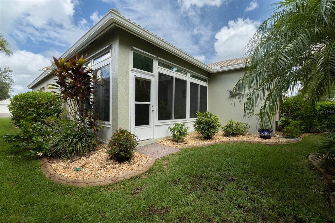
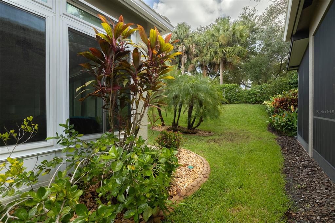
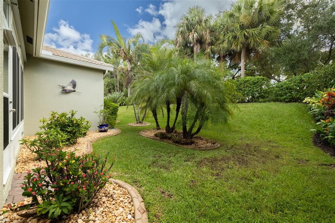
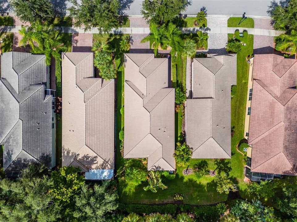
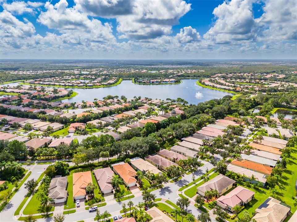
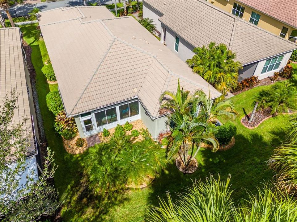
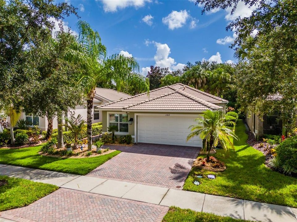
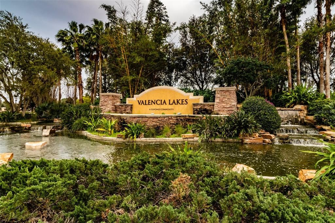
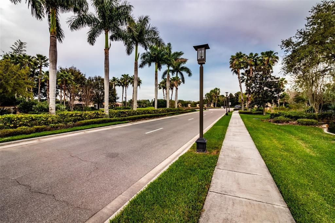
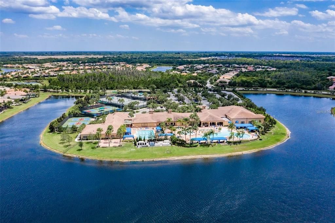
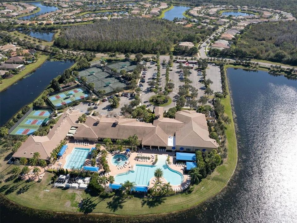
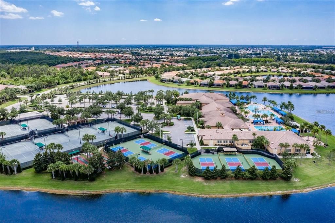
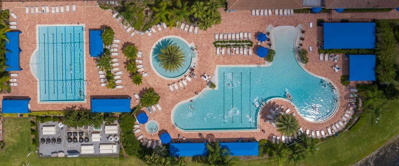
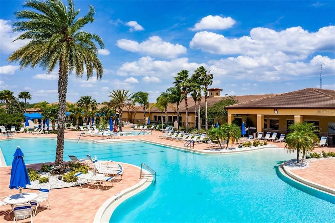
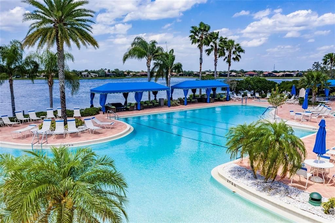
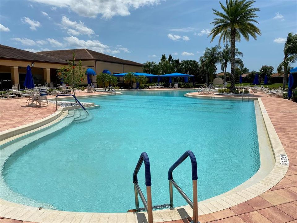
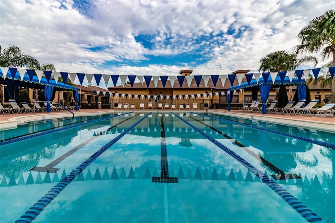
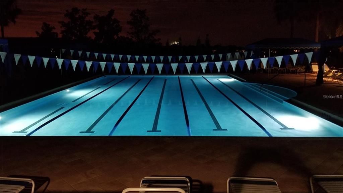
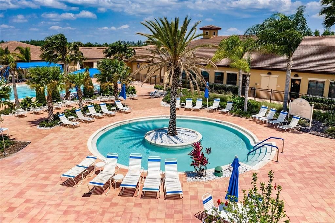
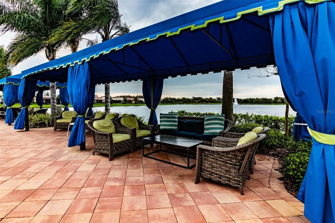
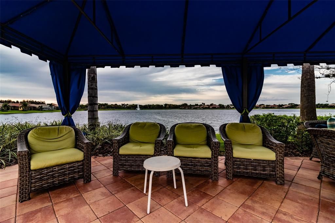
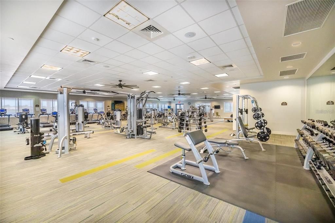
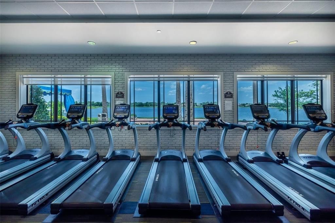
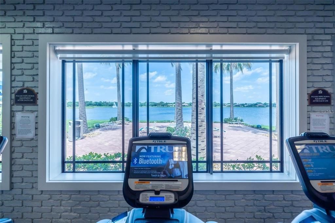
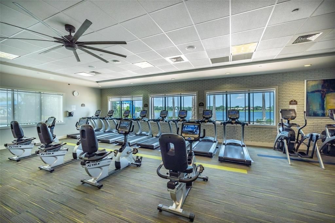
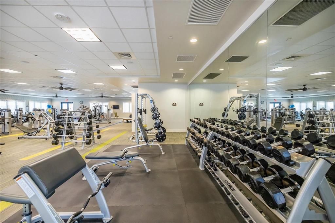
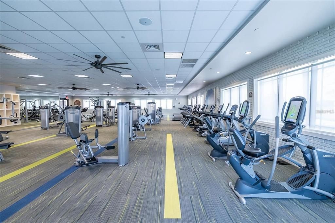
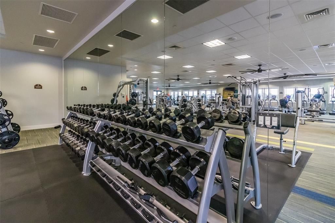
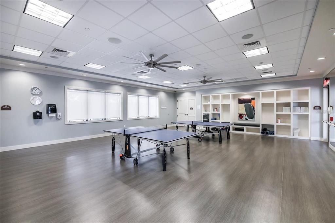
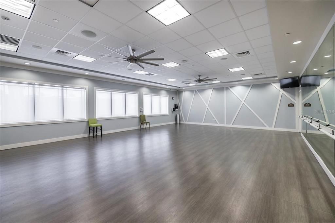
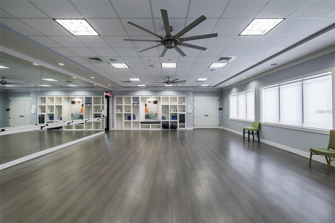
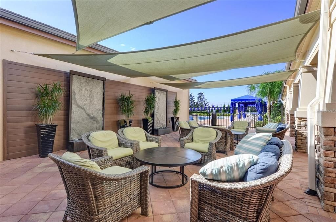
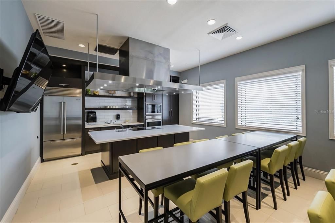
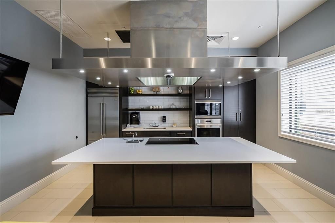
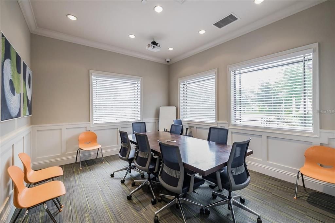
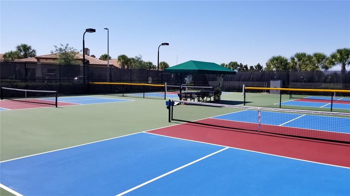
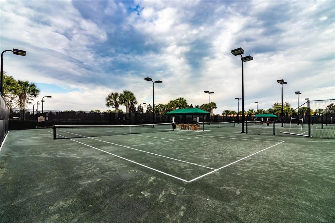
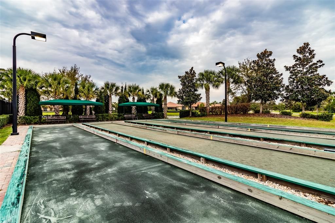
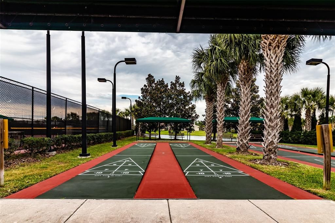
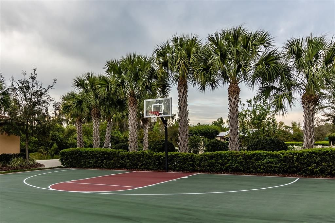
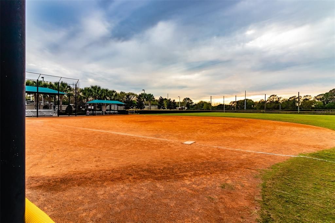
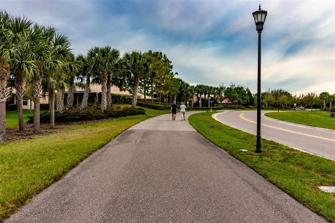
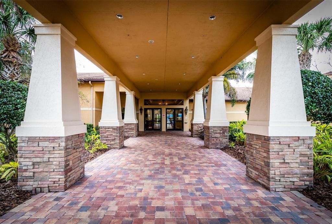
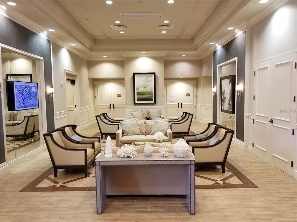
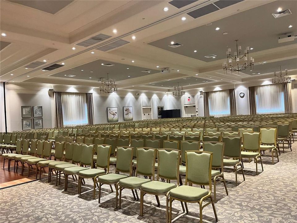
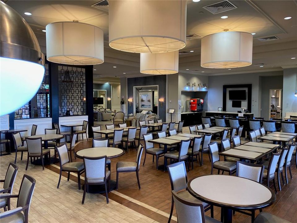
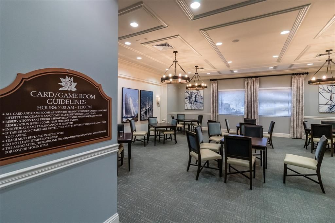
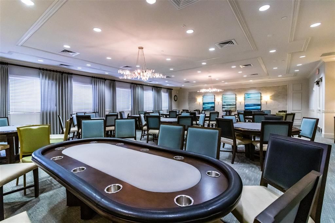
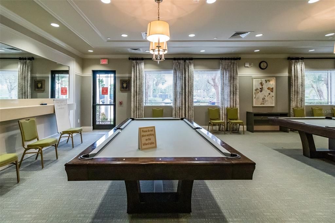
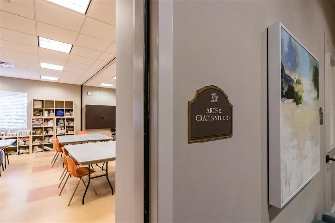
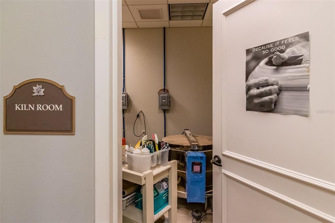
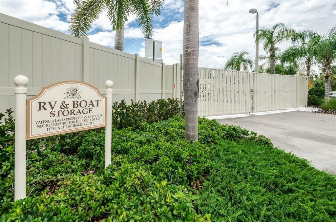
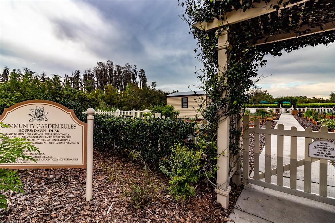
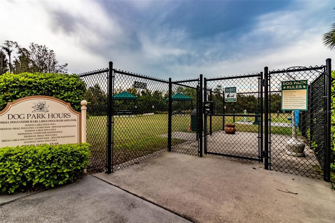
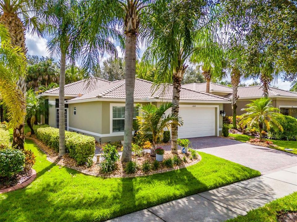
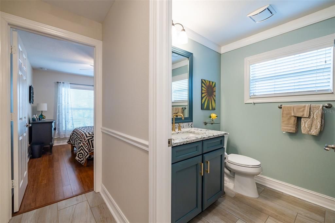
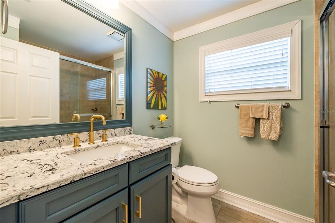
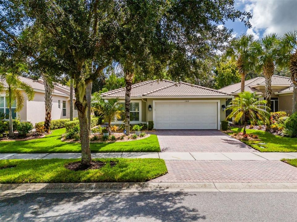
This 2,138 square foot Positano is certain to meet and exceed your needs and desires. Recently painted in SW Svelte Sage with Westhighland White trim, and featuring immaculate landscaping, this Positano boasts great street appeal. A screened-in front portico provides a wonderful place to relax and enjoy outdoor living. Upon entering the foyer with its 10’-11’ tray ceiling adorned with a stunning Possino Euro design Tiller Gold Leaf Pendant Chandelier, you will be greeted with an amazing view of this open floorplan. To the left of the foyer is a spacious kitchen with ample space for the Chef and Sous-Chef. It features 42” maple cabinetry painted in BENJAMIN MOORE Silver Cloud and topped with CAMBRIA Praa Sands quartz countertops, complemented by an optical glass backsplash. A black granite composite double sink, GE range, and microwave, along with a Frigidaire 3-door refrigerator and pantry with sliders, make the kitchen wonderfully functional. The dinette features two windows, a modern chandelier, and serves as an ideal space for daily or intimate meals. The dining room is adorned with a magnificent WEST ELM Bezel 6-light linear chandelier and comfortably seats 10 people. The expansive great room features a 3-panel 12’ slider leading to the Florida room. The common and wet areas are finished with 12”x24” porcelain tile, while the bedrooms boast bamboo floors. The Florida room basks in natural light, is equipped with a ceiling fan, two recessed lights, and offers a serene oasis. The primary bedroom features a tray ceiling with a ceiling fan, a 3-pane 9’ window, a full-length glass door leading to the Florida room, two customized walk-in closets, and a luxurious ensuite bathroom. The ensuite bathroom serves as a retreat, featuring a jetted Roman tub, a glass-enclosed walk-in shower with a seating ledge, a blue vanity with double sinks and gold faucets, Praa Sands quartz countertops, a framed mirror, and a W/C for the commode. Centrally located within the house is the office/den, accessible through its glass double French doors. The spacious guest bedroom, situated at the front of the house, provides privacy and comfort. The second bathroom features a walk-in shower and a beautiful vanity. Environmental comforts are ensured by a 4-ton 17.5 SEER Goodman HVAC system with humidity controls, an AO Smith 50-gallon hot water tank with an expansion tank, two 150-amp square D electrical panels, an ADT monitored alarm system, and accordion shutters on the windows for hurricane protection. Finally, the 20x20 garage features three overhead storage racks and stand-alone shelving. Outside, inside, front to back, this POSITANO shines. Enjoy resort-style living at Valencia Lakes, Tampa Bay’s premier 55+ Active Adult Community.Your HOA fee includes Cable TV with numerous speciality channels, high speed internet, all landscape and lawn care - including water - and ADT security! This sought-after community boasts an impressive 40,000 square foot clubhouse that offers entertainment shows, dances, a variety of clubs, Mattison's Cafe a state-of-the-art 24/7 fitness center, a resort pool, a lap pool, exercise classes, card rooms, pickleball, tennis, and much more. Conveniently located to hospitals, Downtown Tampa, Tampa airport, and a short drive to Disney, cruise ports, Sarasota, and some of the country’s finest beaches! Seize the day and begin living your idyllic life today.

Ubicación

Detalles

Tipo:
Residential
Estacionamiento:
Sin datos
Año de construcción:
2010
Lote:
0.13 Hectáreas
Calefacción:
Electric / Heat Pump
precio por sq. medidor:
$180
Enfriamiento:
Central Air / Humidity Control
HOA:
$1,770

Valuation

Our model vs. what's actually selling nearby.
Estimate
$375,000
$260K – $419K
Confidence Low
List vs. estimate
$10K above estimate
List $385,000 · +2.7%
Our model says this listing is priced above recent comparable activity. Room to negotiate.
Price per sq ft
$180
-4.6% vs. city median $188
Based on
33 MLS comparables
Median of recent comparable listings. Sold comps use closing price, active listings use list price.

Destacados

Annual tax
$7,056
2025
HOA
$1,770/qtr
24-Hour Guard, Cable TV, Common Area Taxes
View
Trees/Woods
Garage
2 car garage
Furnished
Negotiable
Pets
Breed Restrictions
Más hechos y características
  • Piso

    • Bamboo

    • Porcelain Tile

    Calefacción

    • Electric

    • Heat Pump

    Enfriamiento

    • Central Air

    • Humidity Control

    Accesorios

    • Dishwasher

    • Disposal

    • Electric Water Heater

    • Microwave

    • Range

    • Washer

    Otras características interiores

    • Chair Rail

    • Eating Space In Kitchen

    • Open Floorplan

    • Primary Bedroom Main Floor

    • Solid Surface Counters

    • Split Bedroom

    • Walk-In Closet(s)

    Dormitorios y baños

    • Dormitorios: 2

    • Baños completos: 2

  • Propiedad

    • Pisos: One

    • Características Exteriores: Hurricane Shutters / Irrigation System / Private Mailbox / Rain Gutters / Sidewalk / Sliding Doors

    Lote

    • Lote: 0.13 Hectáreas

    Otra Información de Propiedad

    • Número de Parcela: U32312093B00000200040.0

    • Zonificación: PD

  • Tipo y estilo

    • Tipo de propiedad: Residential

    • Subtipo de propiedad: Single Family Residence

  • Utilidad

    • BB/HS Internet Available

    • Cable Connected

    • Electricity Connected

    • Fiber Optics

    • Fire Hydrant

    • Public

    • Sewer Connected

    • Street Lights

    • Underground Utilities

    • Water Connected

  • Otra información financiera

    • HOA: $1,770

    • Frecuencia HOA: Quarterly

    • Importe anual de impuestos: $7,056

  • Detalles de la fuente

    • MLS ID: TB8543979

    Otros hechos

    • Materiales de construcción: Block / Stucco

    • Detalles de la fundación: Slab

    • Características de lavandería: Electric Dryer Hookup / Laundry Room

    • Características del patio y el porche: Enclosed / Front Porch

    • Caras de dirección: East

    • Espacios de garaje: 2

    • Garaje adjunto: Si

    • Garaje: Si

    • Salón: 2138

    • Fuente de agua: None

    • Tamaño de la parcela: 45.1 x 121

    • Nombre de subdivisión: VALENCIA LAKES

Consulta privada
Habla con el asesor de este inmueble.
Planos, documentos del HOA, comparables off-market, agendar una visita privada — un solo mensaje directo al especialista local.

Más como esta

En Venta
$410,000
Casa
2 camas · 2 baños · 1,861 sqft
SUN CITY CENTER UNIT 274 & 2, SUN CITY CENTER
1823 PACIFIC DUNES DRIVE
En Venta
$375,000
Casa
5 camas · 2 baños · 2,635 sqft
BELMONT PH 1B, RUSKIN
10207 COUNT FLEET DRIVE
Nuevo
En Venta
$289,900
Casa
3 camas · 2 baños · 1,939 sqft
SUN CITY CENTER UNIT 49, SUN CITY CENTER
321 NORTHWAY DRIVE
Nuevo
En Venta
$299,900
Casa
2 camas · 2 baños · 1,727 sqft
DEL WEBB'S SUN CITY FLORIDA UNIT NO 30, SUN CITY CENTER
609 ALLEGHENY DRIVE
Nuevo
En Venta
$400,000
Casa
3 camas · 2 baños · 1,870 sqft
VALENCIA LAKES, WIMAUMA
4952 SANDY GLEN WAY
Nuevo
En Venta
$300,000
Casa
3 camas · 2 baños · 1,692 sqft
SUN CITY CENTER UNIT 162 PH, SUN CITY CENTER
2424 E DEL WEBB BOULEVARD
Nuevo
En Venta
$345,000
Casa
4 camas · 3 baños · 2,435 sqft
SERENO PH 8A, WIMAUMA
16636 WINDMILL FORGE PASS
Nuevo
En Venta
$386,490
Casa
4 camas · 2 baños · 2,226 sqft
DAVIS LANDING, WIMAUMA
15117 MAUDE LANDING LOOP

Mercado cerca de esta dirección

Conteos en vivo en la misma zona.
Ver todo

The multiple listing information is provided by the Stellar MLS from a copyrighted compilation of listings. The compilation of listings and each individual listing are ©2026-present Stellar MLS. All Rights Reserved. The information provided is for consumers' personal, noncommercial use and may not be used for any purpose other than to identify prospective properties consumers may be interested in purchasing. All properties are subject to prior sale or withdrawal. All information provided is deemed reliable but is not guaranteed accurate, and should be independently verified. Listing courtesy of: DALTON WADE INC