Vender tu casa
Valoración gratuita de tu hogar
Contacto
Cuéntenos sobre sus necesidades

1557 AMARYLLIS CIRCLE

Casa En Venta
$599,000

BTC: 7.35465652

ETH: 246.29934211

1 días
4 camas
3 baños
3,355 sqft

Visión general

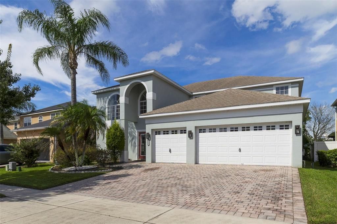
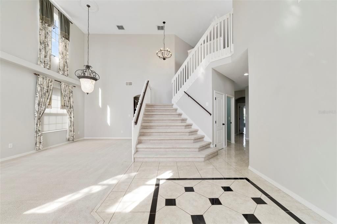
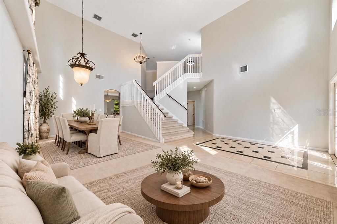
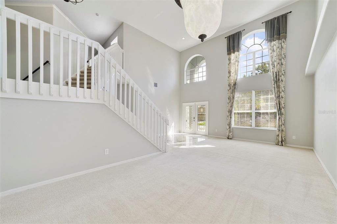
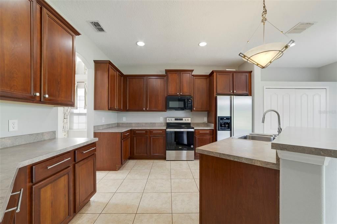
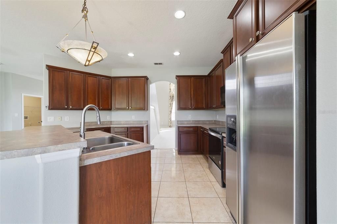
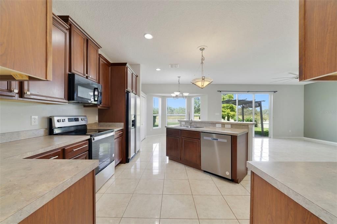
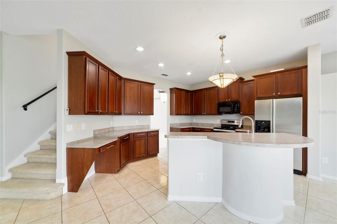
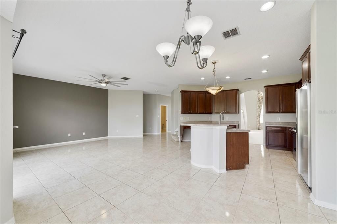
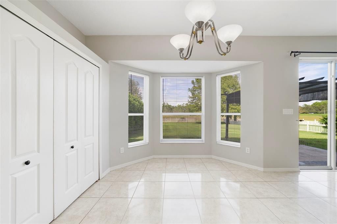
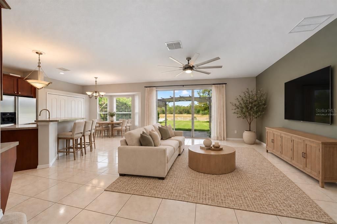
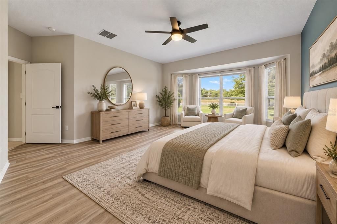
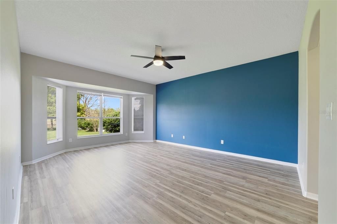
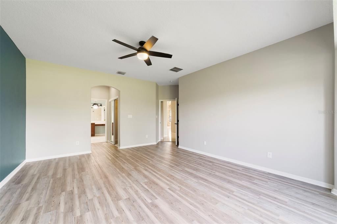
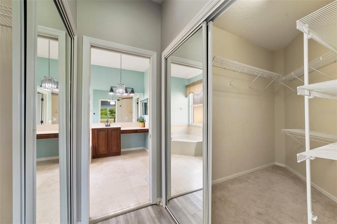
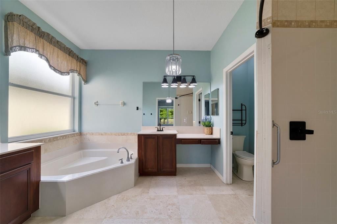
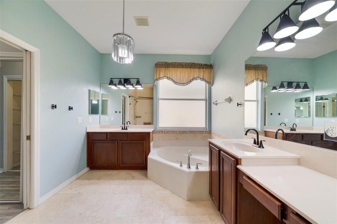
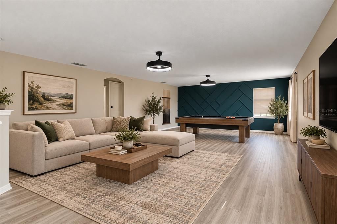
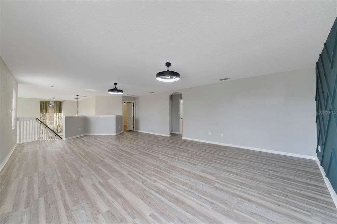
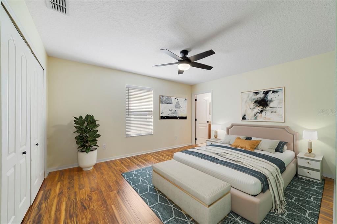
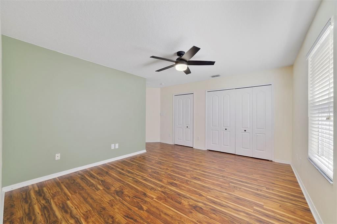
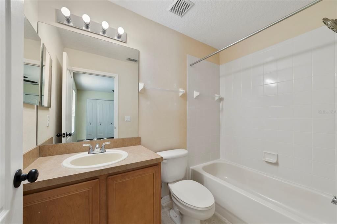
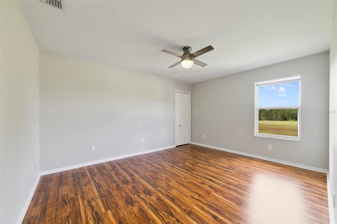
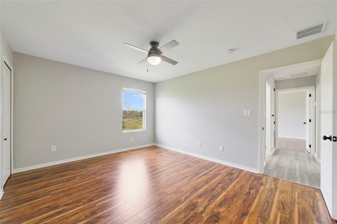
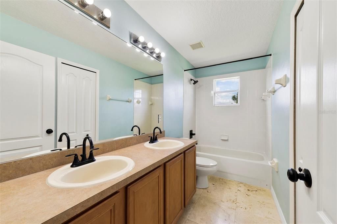
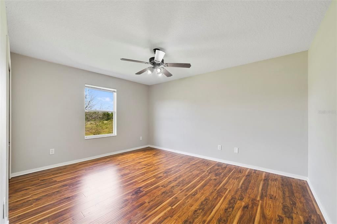
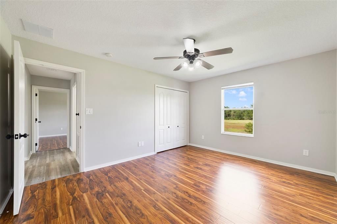
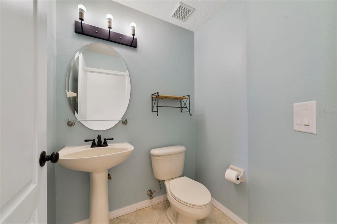
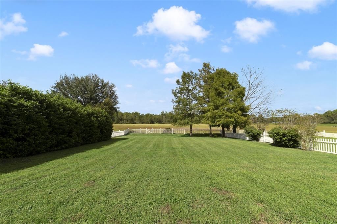
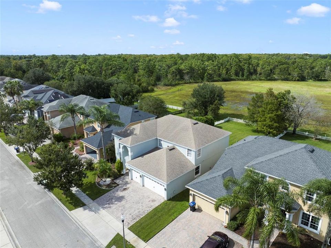
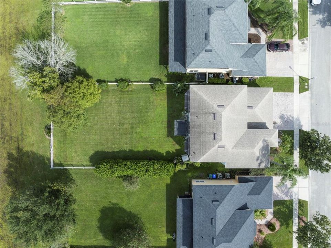
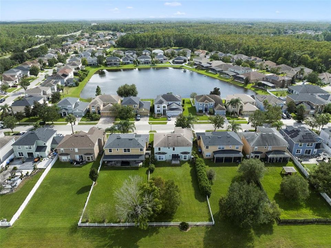
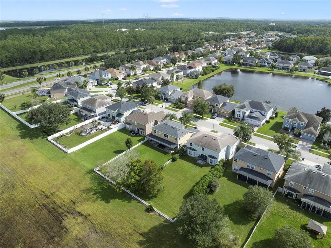
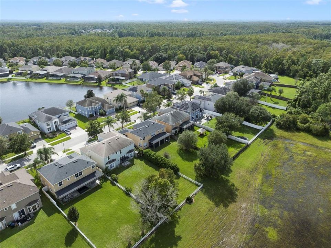
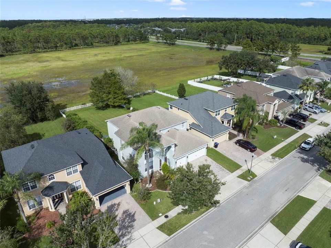
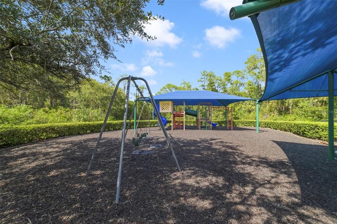
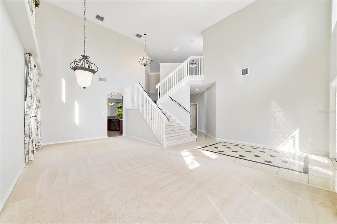
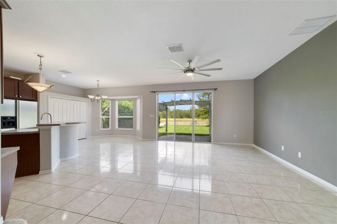
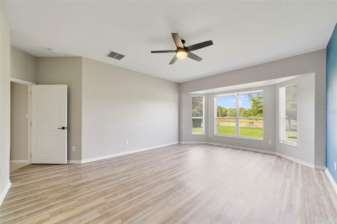
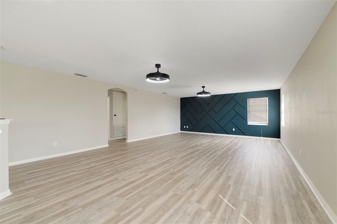
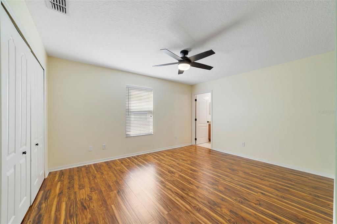
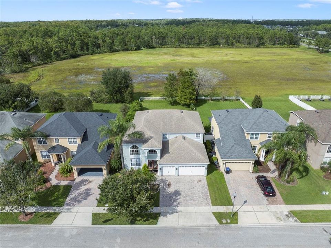
Virtually Staged. Welcome to this spacious and BEAUTIFULLY MAINTAINED 4-Bedroom, +LOFT (potential 5th bed), 3.5-Bath home in Cypress Pointe at Cypress Springs, offering more than 3,300 SQUARE FEET of living space, a versatile two-story floor plan and a PEACEFUL CONSERVATION BACKDROP. With a SCENIC POND VIEW from the front, attractive landscaping and a brick-paver driveway leading to the THREE-CAR GARAGE, this home makes a wonderful first impression. Inside, ETCHED-GLASS FRENCH DOORS open to a welcoming foyer with a SOARING CEILING and decorative tile flooring, setting the stage for the generous living spaces beyond. The formal LIVING ROOM/DINING ROOM COMBO share an elegant, open setting enhanced by 2-STORY CEILINGS where a chandelier and decorative ceiling medallion create a lovely atmosphere for hosting holidays and special occasions. Step through an arched doorway into the spacious Kitchen, where ABUNDANT STAGGERED CABINETRY, generous counter space, A DOUBLE-DOOR PANTRY and a center island with breakfast bar offer plenty of room for meal preparation and gathering. Stainless steel appliances and a SUNNY BREAKFAST NOOK with a bay window overlooking the backyard, complete this inviting space. The Kitchen flows seamlessly into the Family Room, where triple sliding glass doors bring in NATURAL LIGHT and open to the back patio, extending the living space outdoors. Finished with TRAVERTINE TILE FLOORING, the patio features a PERGOLA that creates an inviting setting for outdoor dining, relaxing or gathering with friends. The spacious backyard is enclosed by a VINYL PICKET FENCE and backs to a CONSERVATION AREA providing a peaceful backdrop to enjoy the outdoors. The FIRST-FLOOR PRIMARY SUITE presents a private retreat with LVP FLOORING and a bay window that fills the room with NATURAL LIGHT. TWO WALK-IN CLOSETS provide generous storage, while the en suite Bath features dual vanities, a RELAXING GARDEN TUB, a step-in shower and a private water closet. Upstairs, a HUGE LOFT with UPDATED LIGHT/FAN FIXTURES and an accent wall, provides valuable flex space for a media room, game room, home office or additional lounge area.Three additional Bedrooms offer room for family and guests, including one with its own EN SUITE BATH. LVP FLOORING throughout the second floor creates a cohesive look and a third full Bath completes the upper level.Major updates include a NEWER UPSTAIRS AC (2023), UPDATED ROOF (2020) and UPDATED WATER HEATER (2018), offering added peace of mind. The location adds even more appeal, with A-RATED CYPRESS SPRINGS ELEMENTARY SCHOOL nearby and convenient access to WATERFORD LAKES TOWN CENTER, where you'll find an abundance of shopping, restaurants, a movie theater and entertainment options. Outdoor enthusiasts can explore nearby BLANCHARD PARK, with its trails and recreational opportunities, while easy access to SR 408 AND SR 417 makes commuting around East Orlando convenient, with UCF, DOWNT0WN ORLANDO and the area's many attractions within reach. Offering so much, this Cypress Pointe home provides a wonderful opportunity to enjoy SPACIOUS LIVING, a PEACEFUL SETTING and all the conveniences of East Orlando.Schedule your private tour today and come see for yourself!

Ubicación

Detalles

Tipo:
Residential
Estacionamiento:
Driveway / On Street / Oversized
Año de construcción:
2004
Lote:
0.24 Hectáreas
Calefacción:
Central / Electric
precio por sq. medidor:
$179
Enfriamiento:
Central Air
HOA:
$108

Valuation

Our model vs. what's actually selling nearby.
Estimate
$696,499
$589K – $949K
Confidence Low
List vs. estimate
$97K below estimate
List $599,000 · -14.0%
Our model says this listing is priced below recent comparable activity. Expect competition.
Price per sq ft
$178
-31.0% vs. city median $258
Based on
6 MLS comparables
Median of recent comparable listings. Sold comps use closing price, active listings use list price.

Destacados

Annual tax
$9,799
2025
HOA
$108/qtr
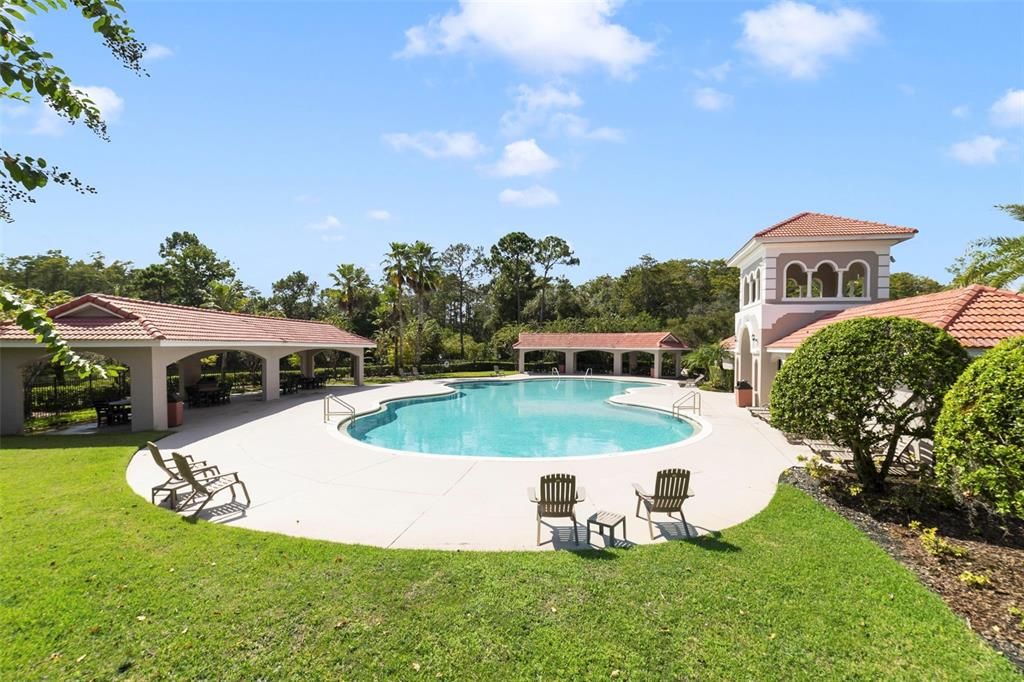
Community Pool, Pool Maintenance
View
Park/Greenbelt, Water
Garage
3 car garage
Pets
Allowed
Más hechos y características
  • Piso

    • Carpet

    • Ceramic Tile

    • Laminate

    • Luxury Vinyl

    Calefacción

    • Central

    • Electric

    Enfriamiento

    • Central Air

    Accesorios

    • Dishwasher

    • Disposal

    • Electric Water Heater

    • Microwave

    • Range

    • Refrigerator

    Otras características interiores

    • Ceiling Fan(s)

    • Eating Space In Kitchen

    • High Ceilings

    • Living Room/Dining Room Combo

    • Primary Bedroom Main Floor

    • Split Bedroom

    • Thermostat

    • Walk-In Closet(s)

    • Window Treatments

    Dormitorios y baños

    • Dormitorios: 4

    • Baños: 1

    • Baños completos: 3

  • Estacionamiento

    • Driveway

    • On Street

    • Oversized

    Propiedad

    • Pisos: Two

    • Características Exteriores: French Doors / Irrigation System / Lighting / Sidewalk / Sliding Doors / Sprinkler Metered

    Lote

    • Lote: 0.24 Hectáreas

    Otra Información de Propiedad

    • Número de Parcela: 042331186300620

    • Zonificación: P-D

  • Tipo y estilo

    • Tipo de propiedad: Residential

    • Subtipo de propiedad: Single Family Residence

  • Utilidad

    • Cable Available

    • Electricity Available

    • Public

    • Sewer Connected

    • Street Lights

    • Water Connected

  • Otra información financiera

    • HOA: $108

    • Frecuencia HOA: Quarterly

    • Importe anual de impuestos: $9,799

  • Detalles de la fuente

    • MLS ID: O6449098

    Otros hechos

    • Materiales de construcción: Block / Stucco / Wood Frame

    • Detalles de la fundación: Slab

    • Características de lavandería: Electric Dryer Hookup / Laundry Room / Washer Hookup

    • Características del lote: Conservation Area / In County / Level / Oversized Lot / Sidewalk

    • Características del patio y el porche: Patio

    • Características de la ventana: Blinds / Drapes / Rods

    • Caras de dirección: South

    • Espacios de garaje: 3

    • Garaje adjunto: Si

    • Garaje: Si

    • Salón: 3355

    • Fuente de agua: Public

    • Nombre de subdivisión: CYPRESS POINTE/CYPRESS SPGS SU

Consulta privada
Habla con el asesor de este inmueble.
Planos, documentos del HOA, comparables off-market, agendar una visita privada — un solo mensaje directo al especialista local.

Más como esta

Nuevo
En Venta
$665,000
Casa
6 camas · 3 baños · 2,761 sqft
DEER RUN SOUTH PUD PH 01 PRCL 11, ORLANDO
13044 BELLERIVE LANE
Nuevo
En Venta
$550,000
Casa
4 camas · 3 baños · 2,547 sqft
FIELDSTREAM PH 01, ORLANDO
439 FIELDSTREAM BOULEVARD
Nuevo
En Venta
$450,000
Casa
3 camas · 2 baños · 1,658 sqft
CYPRESS SPRINGS UNIT 1, ORLANDO
1680 LADY SLIPPER CIRCLE
Nuevo
En Venta
$539,900
Casa
4 camas · 2 baños · 1,828 sqft
PINEWOOD RESERVE PHASE 2A, ORLANDO
9715 BROWN BURROW STREET
Nuevo
En Venta
$459,000
Casa
4 camas · 2 baños · 1,952 sqft
SHERWOOD/EASTWOOD, ORLANDO
14212 SUNRIVER AVENUE
Nuevo
En Venta
$450,000
Casa
3 camas · 2 baños · 1,956 sqft
PINE MEADOWS PH 01, ORLANDO
825 MELLOWOOD AVENUE
Nuevo
En Venta
$584,999
Casa
6 camas · 4 baños · 3,181 sqft
WOODLAND LAKES PRESERVE UN PH 03, ORLANDO
1513 BALSAM WILLOW TRAIL
Nuevo
En Venta
$599,000
Casa
4 camas · 2 baños · 2,286 sqft
WATERFORD LAKES TR N31A, ORLANDO
13715 BLUEWATER CIRCLE

Mercado cerca de esta dirección

Conteos en vivo en la misma zona.
Ver todo

The multiple listing information is provided by the Stellar MLS from a copyrighted compilation of listings. The compilation of listings and each individual listing are ©2026-present Stellar MLS. All Rights Reserved. The information provided is for consumers' personal, noncommercial use and may not be used for any purpose other than to identify prospective properties consumers may be interested in purchasing. All properties are subject to prior sale or withdrawal. All information provided is deemed reliable but is not guaranteed accurate, and should be independently verified. Listing courtesy of: WEMERT GROUP REALTY LLC