Vender tu casa
Valoración gratuita de tu hogar
Contacto
Cuéntenos sobre sus necesidades

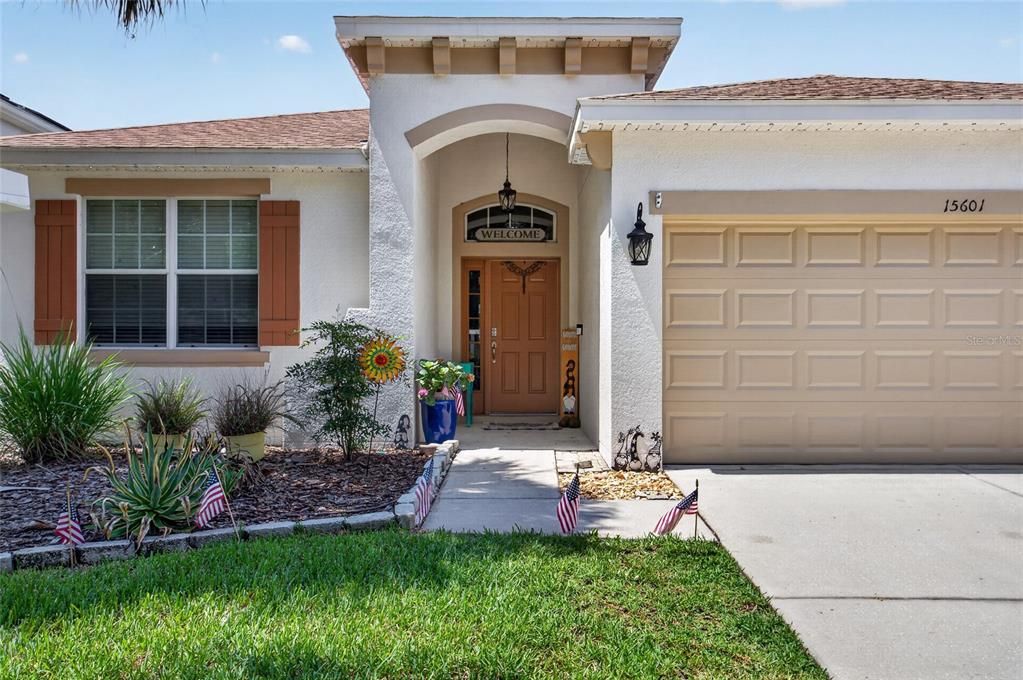
15601 STARLING WATER DRIVE

Casa En Venta
$649,000

BTC: 16.22500000

ETH: 341.10499096

12 días
4 camas
2 baños
2,408 sqft

Visión general

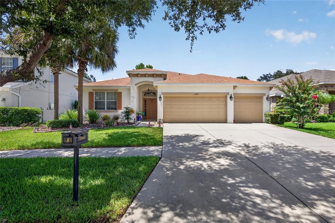
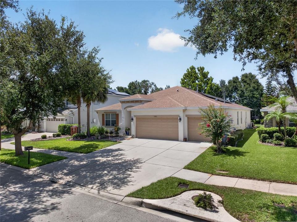
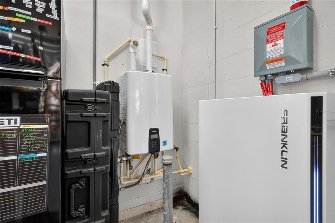
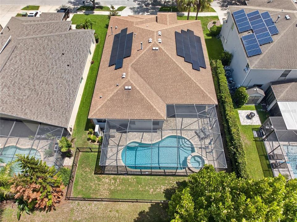
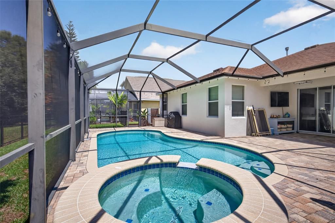
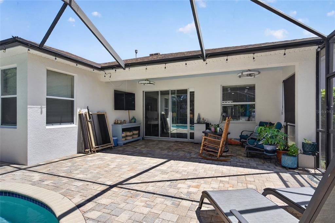
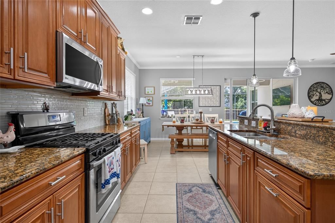
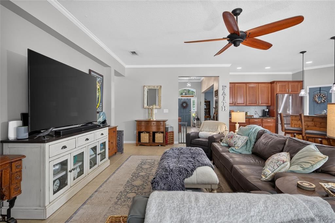
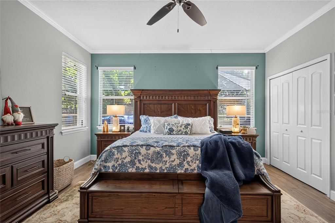
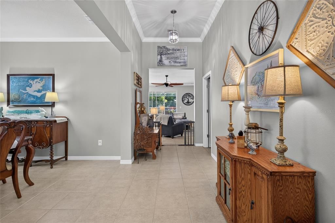
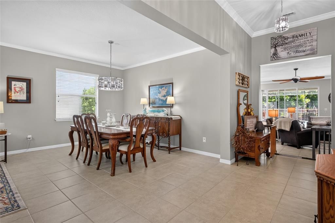
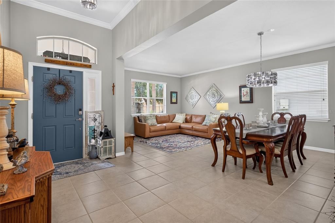
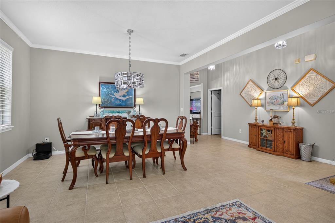
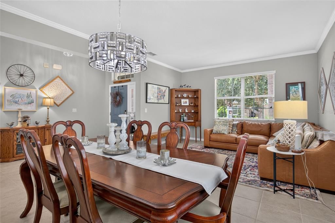
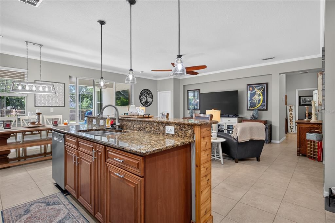
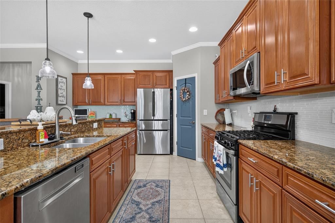
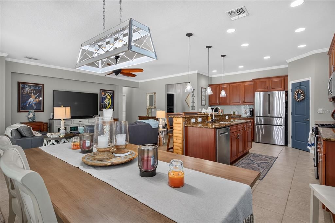
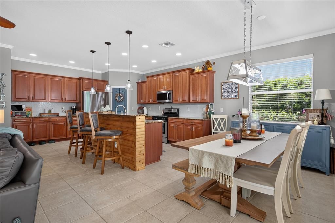
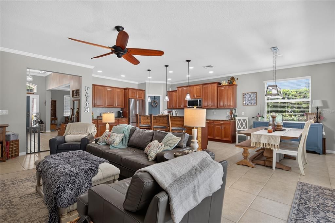
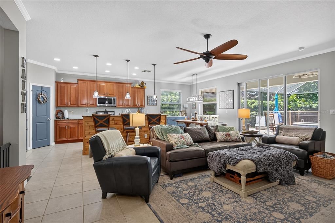
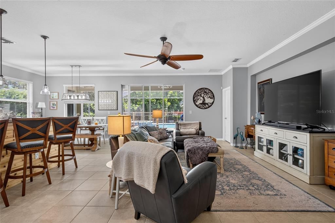
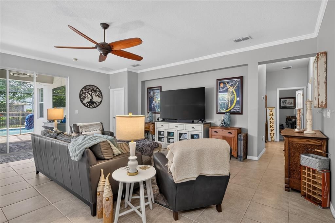
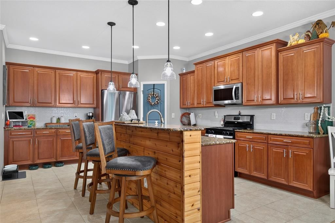
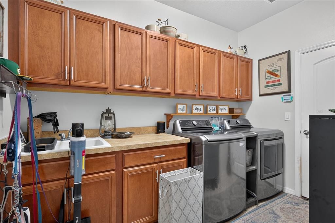
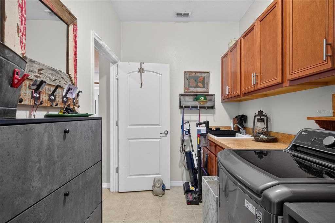
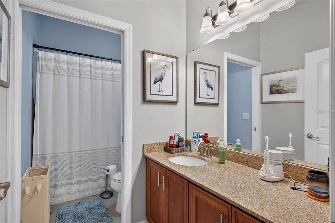
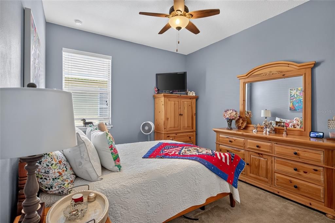
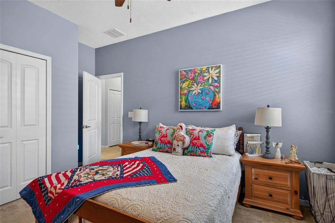
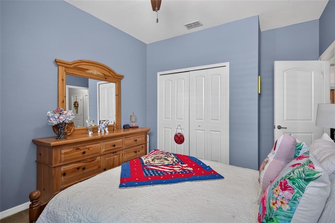
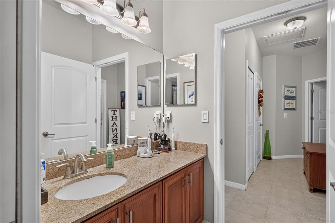
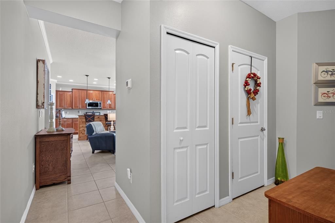
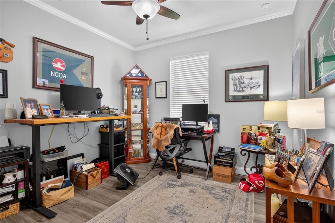
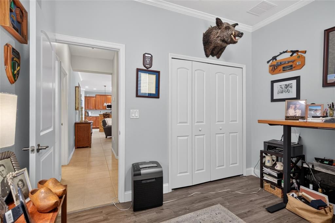
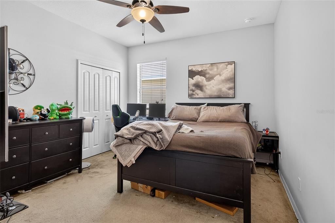
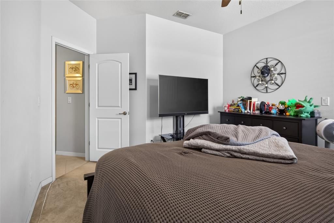
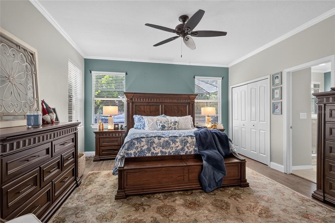
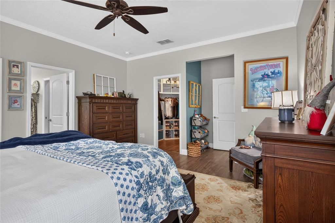
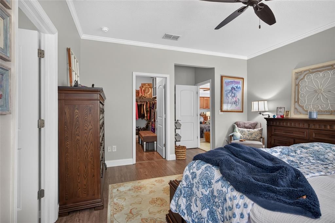
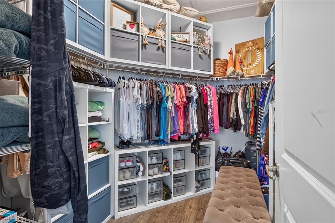
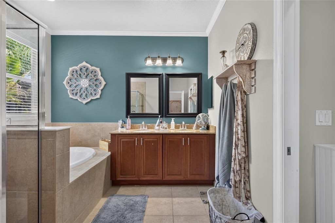
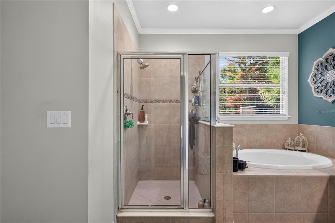
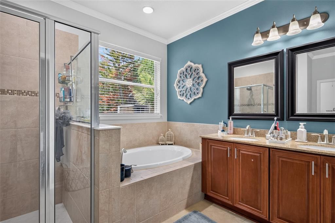
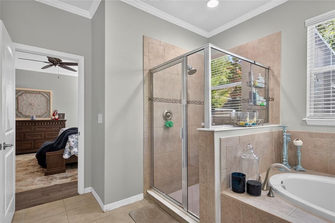
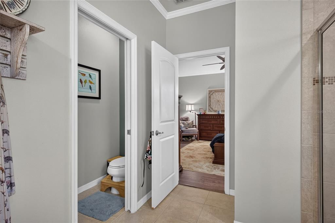
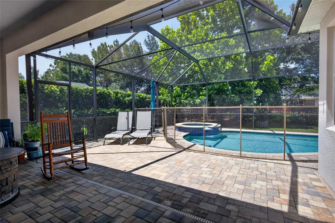
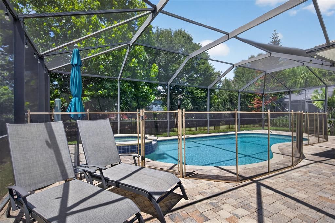
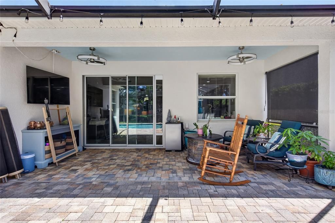
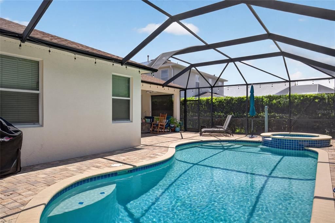
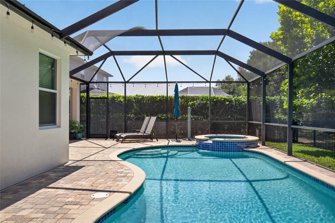
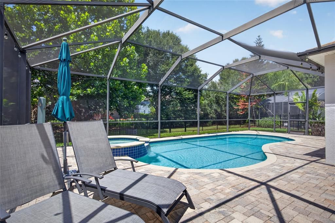
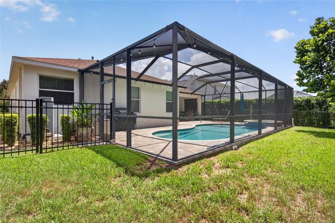
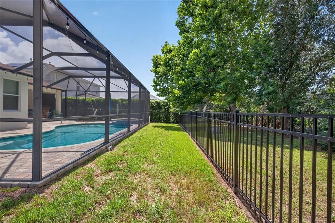
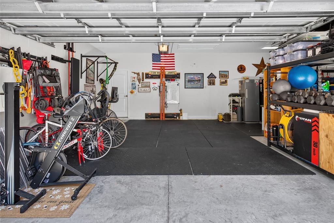
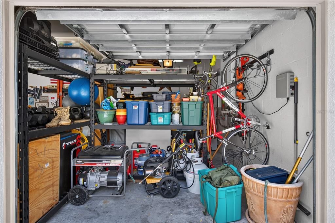
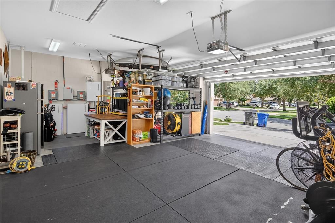
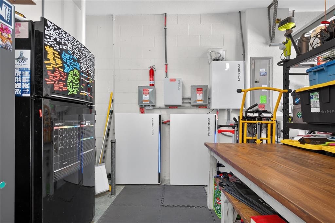
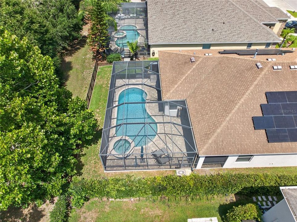
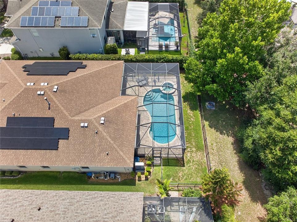
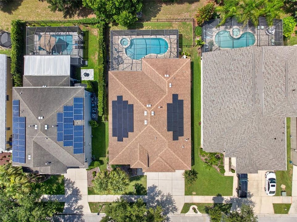
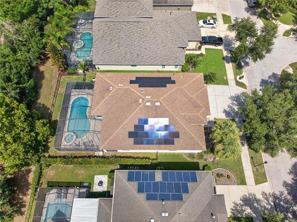
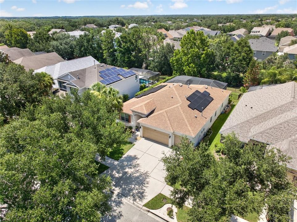
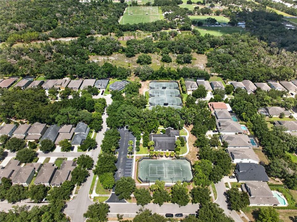
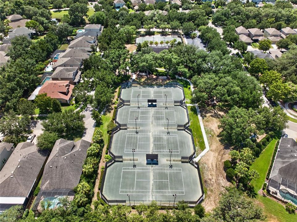
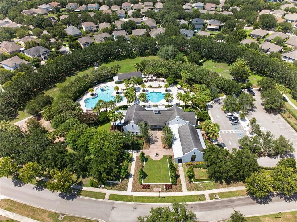
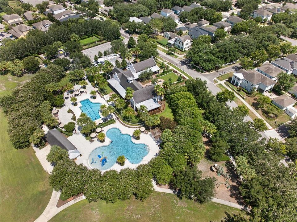
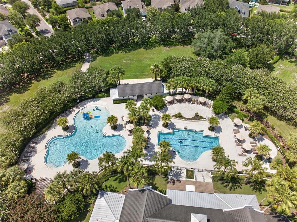
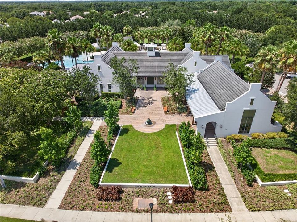
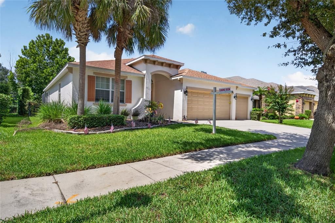
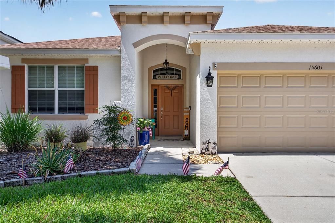
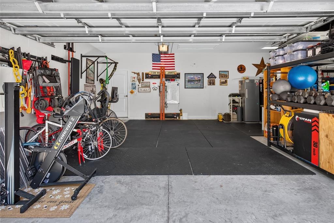
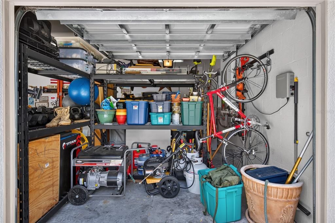
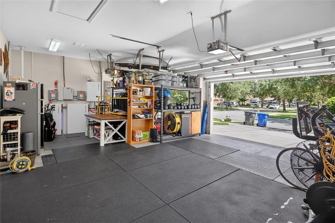
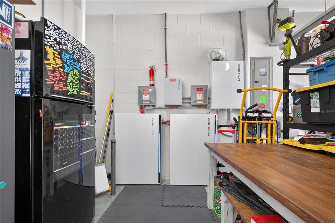
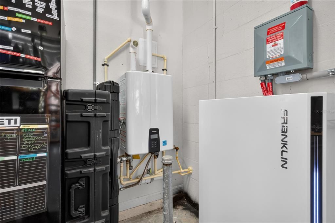
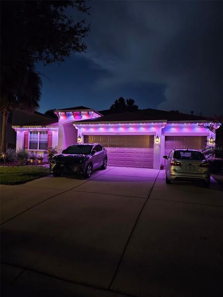
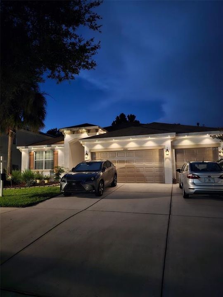
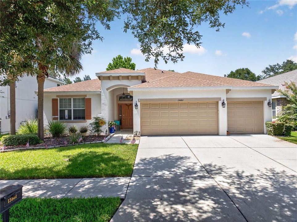
Centex Homes-built, 2,408 SF A/C, 3,232 Total SF, 4 Bedroom, 2 Bath, 3 Car Garage. Pebble Tec Saltwater Pool & Spa. Equipped with a $70,900 Franklin whole-home battery backup solar system (15 kWh, expandable) installed 2023, providing seamless power during outages and solar integration for energy savings. App-controlled monitoring, 15-year warranty(from purchase), capable of running the whole home during power outages for days. Gemstone lights installed on the front of the house are custom-programmable for year-round lighting, holidays, sports teams, and more both the solar system and Gemstone lights can be controlled right from your phone. Energy Efficient 15 seer AC installed 10/2023. Located in Starling at FishHawk. Great Room/Family Room with a Formal Dining area. Chef's kitchen features custom-crafted espresso maple cabinets, Cambria granite countertops, subway tile backsplash, and an extended center island/bar. LG stainless steel appliance package with a natural gas cooktop. This area of the home is filled with natural light through energy-efficient double-pane vinyl windows. Energy-efficient natural gas water heater and gas dryer hookup included. Owner's Suite (14 x 17) with 10' ceilings. Master bath features a stylish soaking tub, double sink vanity, travertine tile, and a walk-in shower. Ample-sized bedrooms 2 & 3 share a bath. Bedroom 4 has an en-suite bath and can serve as a guest suite. Starling at FishHawk offers A-rated schools and tons of amenities, including pools, nature trails, a clubhouse, parks, Publix, and restaurants — with easy access to I-75 for commuting.

Ubicación

Florida LITHIA 33547 Casa En Venta

Detalles

Tipo:
Residential
Estacionamiento:
Sin datos
Año de construcción:
2011
Lote:
0.17 Hectáreas
Calefacción:
Central
precio por sq. medidor:
$270
Enfriamiento:
Central Air
HOA:
$125

Valuation

Our model vs. what's actually selling nearby.
Estimate
$494,450
$361K – $569K
Confidence Low
List vs. estimate
$154K above estimate
List $649,000 · +31.3%
Our model says this listing is priced above recent comparable activity. Room to negotiate.
Price per sq ft
$269
+21.0% vs. city median $222
Based on
18 MLS comparables
Median of recent comparable listings. Sold comps use closing price, active listings use list price.

Destacados

Annual tax
$1,081
2025
HOA
$125/yr
Pool
Gunite
Garage
3 car garage
Furnished
Negotiable
Pets
Allowed
Más hechos y características
  • Piso

    • Ceramic Tile

    Calefacción

    • Central

    Enfriamiento

    • Central Air

    Accesorios

    • Cooktop

    • Dishwasher

    • Disposal

    • Dryer

    • Freezer

    • Gas Water Heater

    • Microwave

    • Range

    • Range Hood

    • Refrigerator

    • Tankless Water Heater

    Otras características interiores

    • Cathedral Ceiling(s)

    • Ceiling Fan(s)

    Dormitorios y baños

    • Dormitorios: 4

    • Baños completos: 2

  • Propiedad

    • Pisos: One

    • Piscina Privada: Si

    • Características Exteriores: Fire Pit / Sidewalk / Sliding Doors / Sprinkler Metered

    Lote

    • Lote: 0.17 Hectáreas

    Otra Información de Propiedad

    • Número de Parcela: U20302194Z00000500022.0

    • Zonificación: PD

  • Tipo y estilo

    • Tipo de propiedad: Residential

    • Subtipo de propiedad: Single Family Residence

  • Utilidad

    • BB/HS Internet Available

    Energía verde

    • Solar Energy Storage On Site

  • Otra información financiera

    • HOA: $125

    • Frecuencia HOA: Annually

    • Importe anual de impuestos: $1,082

  • Detalles de la fuente

    • MLS ID: TB8526119

    Otros hechos

    • Materiales de construcción: Concrete / Stucco

    • Detalles de la fundación: Slab

    • Características de lavandería: Corridor Access

    • Características de la piscina: Gunite / In Ground / Salt Water / Screen Enclosure

    • Caras de dirección: South

    • Espacios de garaje: 3

    • Garaje adjunto: Si

    • Garaje: Si

    • Salón: 2408

    • Fuente de agua: Public

    • Tamaño de la parcela: 60 x 120

    • Nombre de subdivisión: FISHHAWK RANCH PH 2 TR 1

Consulta privada
Habla con el asesor de este inmueble.
Planos, documentos del HOA, comparables off-market, agendar una visita privada — un solo mensaje directo al especialista local.

Más como esta

Nuevo
En Venta
$615,000
Casa
5 camas · 4 baños · 3,091 sqft
BLOOMINGDALE, VALRICO
2202 LONGMORE CIRCLE
Nuevo
En Venta
$499,900
Casa
4 camas · 3 baños · 2,319 sqft
CHANNING PARK, LITHIA
11238 WEMBLEY LANDING DRIVE
Nuevo
En Venta
$550,000
Casa
3 camas · 2 baños · 1,829 sqft
RIVER HILLS COUNTRY CLUB, VALRICO
3530 FOX SQUIRREL LANE
Nuevo
En Venta
$495,000
Casa
4 camas · 3 baños · 2,550 sqft
FISHHAWK RANCH TOWNCENTER PHASE 2B, LITHIA
5906 BEACONPARK STREET
Nuevo
En Venta
$835,000
Casa
5 camas · 5 baños · 4,281 sqft
HAMMOCK CREST, RIVERVIEW
11481 OWASEE TRAILS PLACE
En Venta
$649,000
Casa
4 camas · 3 baños · 2,235 sqft
FISHHAWK RANCH PH 2 PRCL, LITHIA
6135 WHIMBRELWOOD DRIVE
En Venta
$580,000
Casa
4 camas · 3 baños · 2,660 sqft
LITHIA RIDGE PH II, VALRICO
4305 GENTRICE DRIVE
En Venta
$595,000
Casa
4 camas · 3 baños · 3,019 sqft
FISHHAWK RANCH PH 2 TR 1, LITHIA
15814 STARLING WATER DRIVE

Mercado cerca de esta dirección

Conteos en vivo en la misma zona.
Ver todo

The multiple listing information is provided by the Stellar MLS from a copyrighted compilation of listings. The compilation of listings and each individual listing are ©2026-present Stellar MLS. All Rights Reserved. The information provided is for consumers' personal, noncommercial use and may not be used for any purpose other than to identify prospective properties consumers may be interested in purchasing. All properties are subject to prior sale or withdrawal. All information provided is deemed reliable but is not guaranteed accurate, and should be independently verified. Listing courtesy of: FLORIDA EXECUTIVE REALTY