
Vender tu casa
Valoración gratuita de tu hogar
Contacto
Cuéntenos sobre sus necesidades
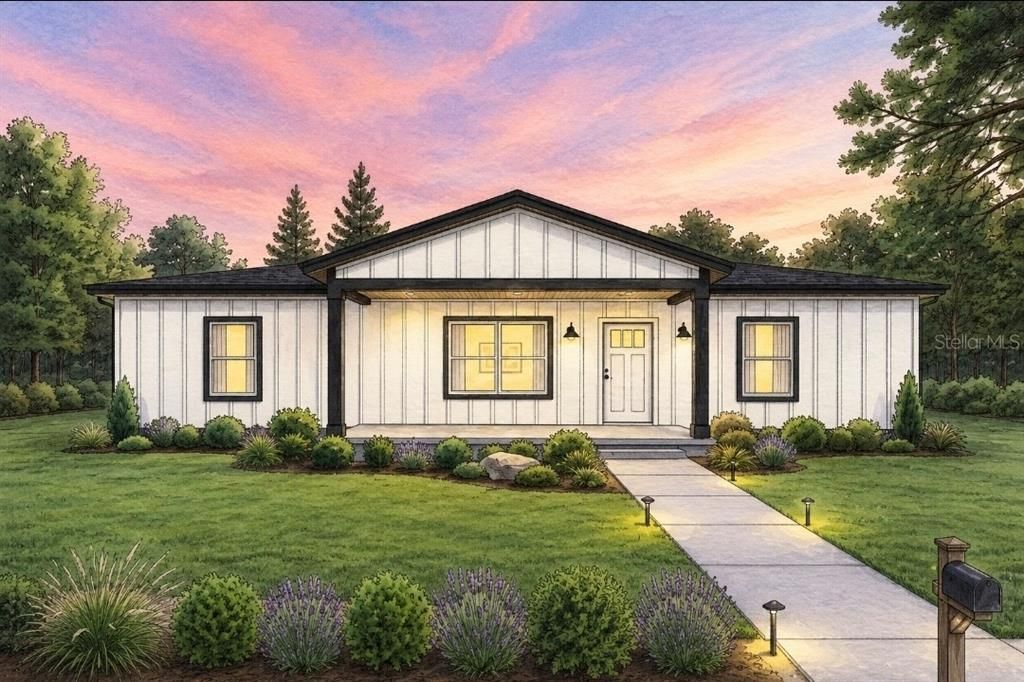
15610 NE 13TH PLACE

Casa En Venta
$275,000

BTC: 3.39506173

ETH: 112.29073091

3 días
3 camas
2 baños
1,348 sqft

Visión general

Virtually Staged. Under Construction. A brand-new construction home will be completed in Williston by September 30, 2026. Move in and make it yours! Welcome to this thoughtfully designed contemporary home in Williston Highlands Golf & Country Club Estates, offering the ease and comfort of new construction with a functional, open-concept floor plan. This 3-bedroom, 2-bath home offers 1,348 square feet of heated living space and 1,582 total square feet on approximately .23 acre. Step inside to a bright, welcoming great room where the vaulted ceiling and open layout connect the living, dining, and kitchen areas, creating a comfortable space for everyday living and entertaining. The kitchen is designed to keep the cook connected to the conversation and features an open-concept layout, double sink, pantry, range, range hood, and refrigerator. The home also includes a washer and dryer hook ups. The split-bedroom floor plan provides added privacy. The master bedroom features a walk-in closet and ensuite bath with dual sinks and a walk-in shower, while the secondary bedrooms are positioned separately and share the second full bath with a shower tub combo. Additional features include central air and heat, luxury vinyl flooring, ceiling fans, an inside laundry area, well and septic, and a contemporary exterior. Enjoy the front and back porches. This new home provides an opportunity to enjoy small-town living while creating a space that is truly your own. Whether you're purchasing your first home, downsizing, or simply looking for the advantages of new construction, 15610 NE 13th Place is ready to welcome you home.

Ubicación

Detalles

Tipo:
Residential
Estacionamiento:
Driveway
Año de construcción:
2026
Lote:
0.23 Hectáreas
Calefacción:
Central / Electric / Exhaust Fan
precio por sq. medidor:
$204
Enfriamiento:
Central Air
HOA:
Sin datos

Valuation

Our model vs. what's actually selling nearby.
Estimate
$265,000
$239K – $299K
Confidence Medium
List vs. estimate
$10K above estimate
List $275,000 · +3.8%
Our model says this listing is priced above recent comparable activity. Room to negotiate.
Price per sq ft
$204
-0.0% vs. city median $204
Based on
21 MLS comparables
Median of recent comparable listings. Sold comps use closing price, active listings use list price.

Destacados

Annual tax
$149
2025
Más hechos y características
  • Piso

    • Luxury Vinyl

    Calefacción

    • Central

    • Electric

    • Exhaust Fan

    Enfriamiento

    • Central Air

    Accesorios

    • Electric Water Heater

    • Range

    • Range Hood

    • Refrigerator

    Otras características interiores

    • Ceiling Fan(s)

    • High Ceilings

    • Kitchen/Family Room Combo

    • Living Room/Dining Room Combo

    • Solid Surface Counters

    • Split Bedroom

    • Thermostat

    • Vaulted Ceiling(s)

    • Walk-In Closet(s)

    Dormitorios y baños

    • Dormitorios: 3

    • Baños completos: 2

  • Estacionamiento

    • Driveway

    Propiedad

    • Pisos: One

    • Características Exteriores: Lighting / Private Yard

    Lote

    • Lote: 0.23 Hectáreas

    Otra Información de Propiedad

    • Número de Parcela: 0931300200

    • Zonificación: X

  • Tipo y estilo

    • Tipo de propiedad: Residential

    • Subtipo de propiedad: Single Family Residence

  • Utilidad

    • Electricity Connected

    Energía verde

    • Appliances

    • HVAC

    • Windows

  • Otra información financiera

    • Importe anual de impuestos: $149

  • Detalles de la fuente

    • MLS ID: GC543227

    Otros hechos

    • Materiales de construcción: HardiPlank Type

    • Detalles de la fundación: Slab

    • Características de lavandería: Electric Dryer Hookup / Washer Hookup

    • Características del patio y el porche: Front Porch / Rear Porch

    • Caras de dirección: North

    • Estilo arquitectónico: Contemporary

    • Salón: 1348

    • Fuente de agua: Well

    • Nombre de subdivisión: WILLISTON HYLNDS GOLF & C CLUB ESTATE

Consulta privada
Habla con el asesor de este inmueble.
Planos, documentos del HOA, comparables off-market, agendar una visita privada — un solo mensaje directo al especialista local.

Más como esta

En Venta
$320,000
Casa
4 camas · 2 baños · 1,608 sqft
QUAIL RUN, WILLISTON
16460 NE 25TH LANE
En Venta
$229,000
Casa
3 camas · 2 baños · 1,184 sqft
WILLISTON HLNDS 12, WILLISTON
13691 NE 8TH STREET
En Venta
$249,999
Casa
3 camas · 2 baños · 1,290 sqft
WILLISTON HYLNDS GOLF & C CLUB ESTATE, WILLISTON
831 NE 150TH AVENUE
En Venta
$269,900
Casa
3 camas · 2 baños · 1,449 sqft
WILLISTON HYLNDS GOLF & C CLUB ESTATE, WILLISTON
15241 S COUNTRY CLUB DRIVE
En Venta
$249,900
Casa
2 camas · 2 baños · 1,353 sqft
WILLISTON HYLNDS GOLF & C CLUB ESTATE, WILLISTON
15390 NE 5TH STREET
En Venta
$249,900
Casa
2 camas · 2 baños · 1,353 sqft
WILLISTON HYLNDS GOLF & C CLUB ESTATE, WILLISTON
760 NE 149 COURT
En Venta
$259,900
Casa
3 camas · 2 baños · 1,287 sqft
WILLISTON HYLNDS GOLF & C CLUB ESTATE, WILLISTON
15630 NE 15TH STREET
En Venta
$239,900
Casa
3 camas · 2 baños · 1,225 sqft
SILVER SPGS SHORES UN #44, OCKLAWAHA
8 SEQUOIA DRIVE COURSE

Mercado cerca de esta dirección

Conteos en vivo en la misma zona.
Ver todo

The multiple listing information is provided by the Stellar MLS from a copyrighted compilation of listings. The compilation of listings and each individual listing are ©2026-present Stellar MLS. All Rights Reserved. The information provided is for consumers' personal, noncommercial use and may not be used for any purpose other than to identify prospective properties consumers may be interested in purchasing. All properties are subject to prior sale or withdrawal. All information provided is deemed reliable but is not guaranteed accurate, and should be independently verified. Listing courtesy of: SWANZ PREMIER REALTY LLC