Vender tu casa
Valoración gratuita de tu hogar
Contacto
Cuéntenos sobre sus necesidades
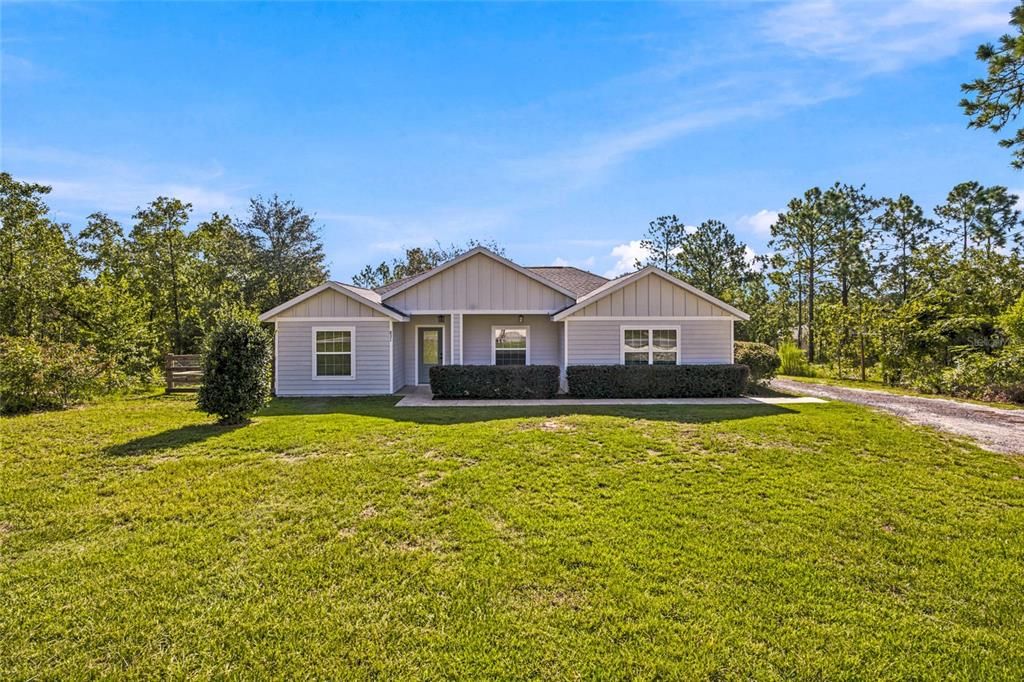
831 NE 150TH AVENUE

Casa En Venta
$249,999

BTC: 3.21273533

ETH: 104.16625000

5 días
3 camas
2 baños
1,290 sqft

Visión general

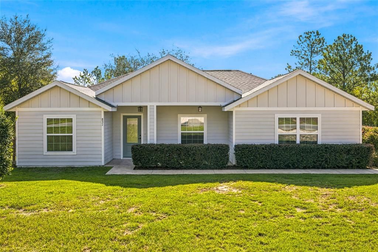
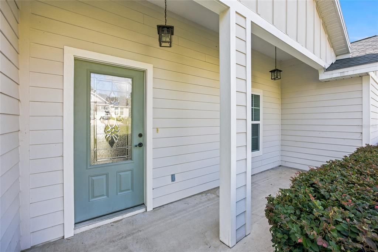
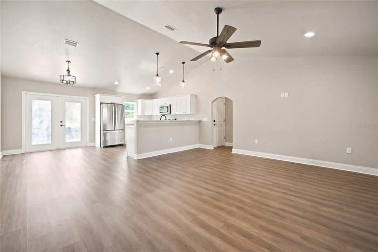
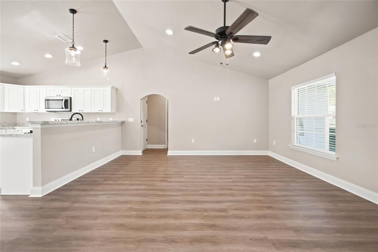

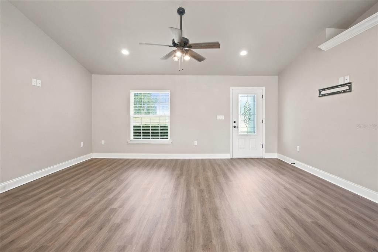
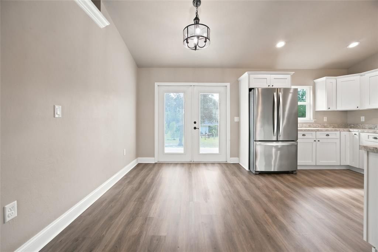
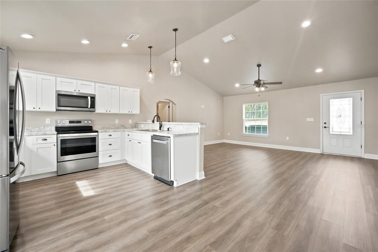
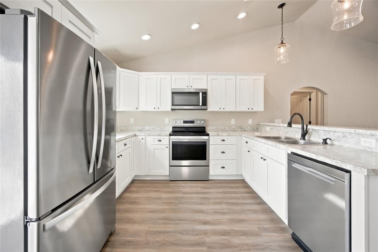
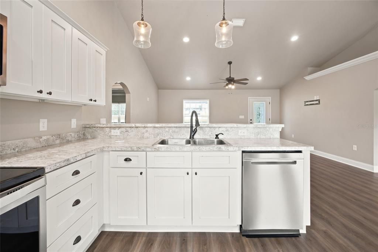
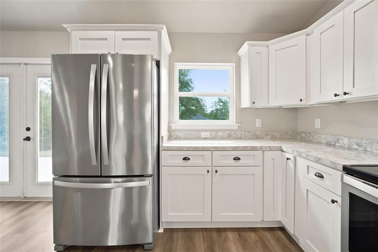
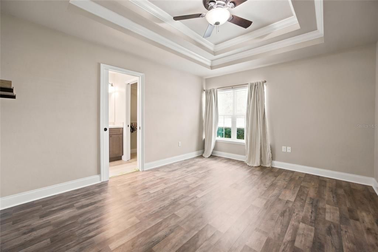
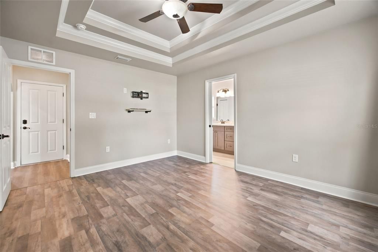
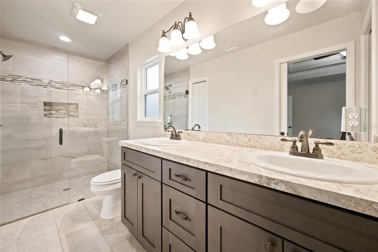
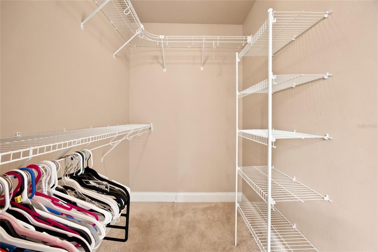
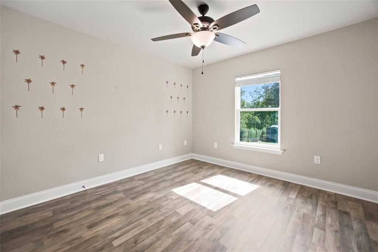
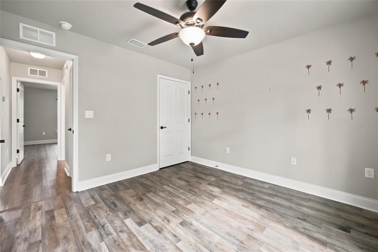
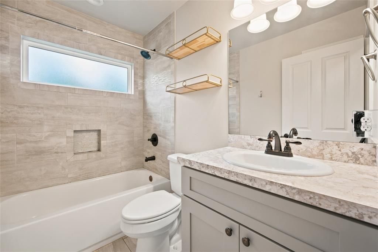
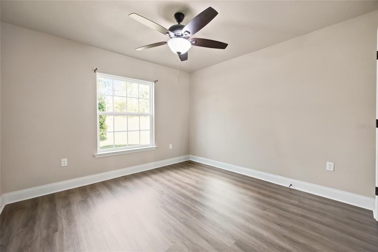
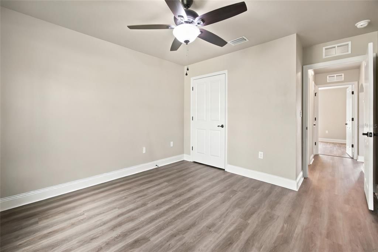
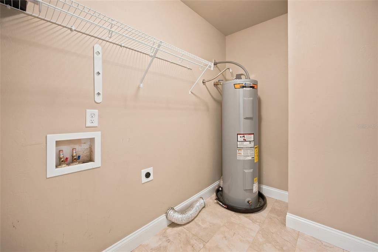
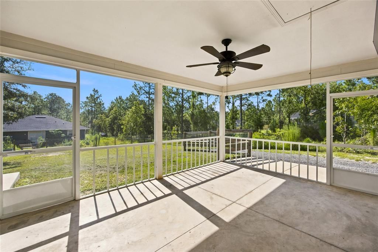
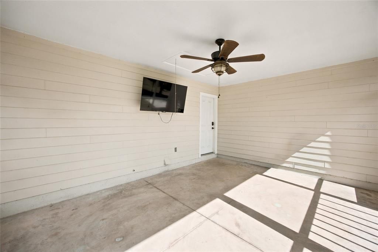
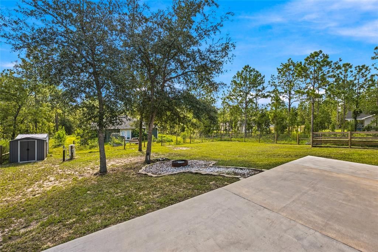
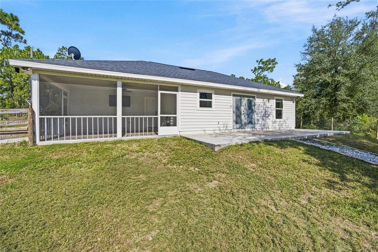
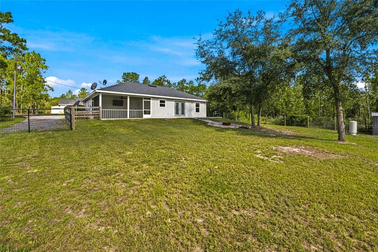
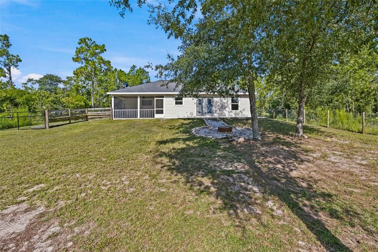
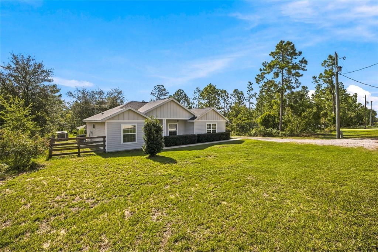
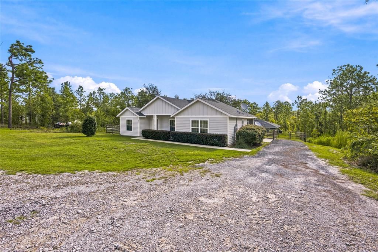
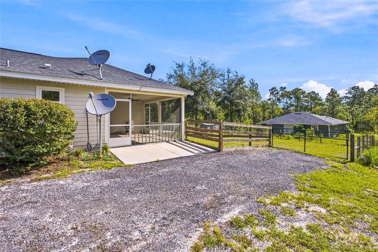
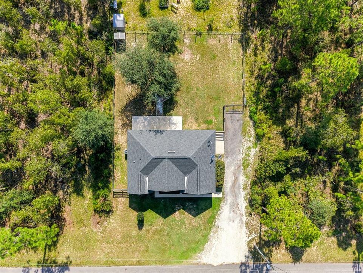
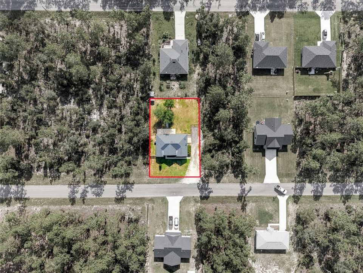
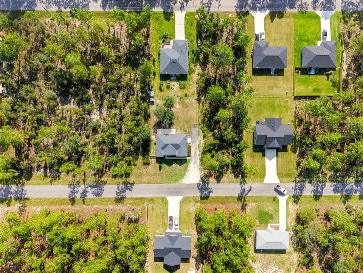
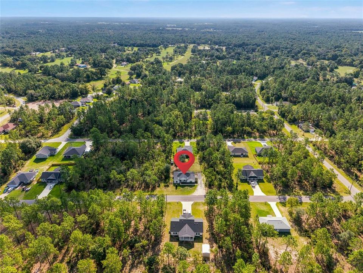
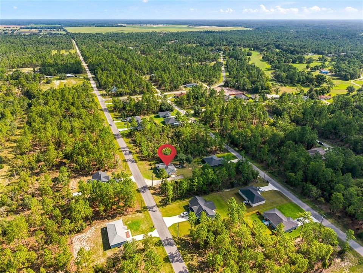
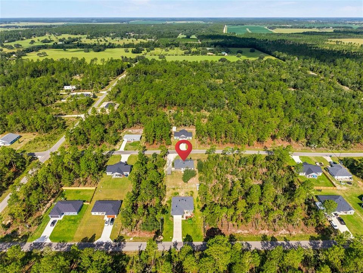
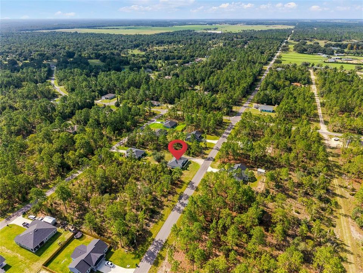
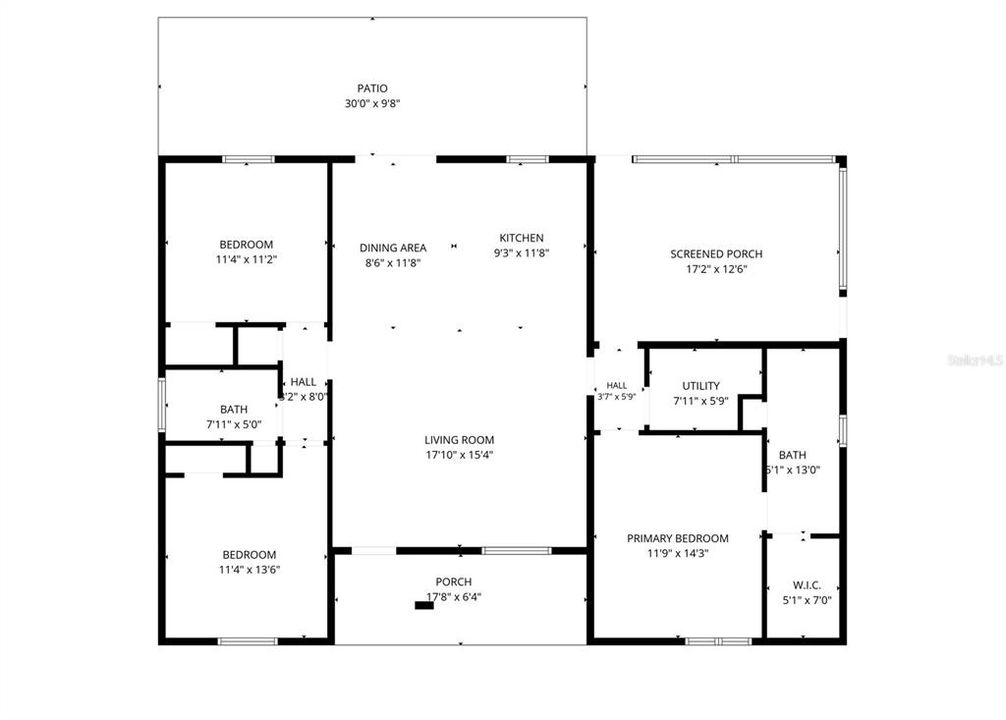
Welcome home to this beautifully designed 3-bedroom, 2-bath property offering a wonderful blend of modern comfort, functional living space, and a peaceful country setting. Situated on approximately .23 acres, this home features a bright and open floor plan with cathedral ceilings, a desirable split-bedroom layout, and neutral finishes that create a clean, custom feel throughout. The light-filled kitchen offers stainless steel appliances, light-colored cabinetry, attractive countertops, and an adjoining dining area that flows seamlessly into the main living space, making the layout ideal for everyday living and entertaining. The spacious primary suite features a tray ceiling, walk-in closet, and private bath with a double vanity and walk-in shower, while two additional bedrooms and a guest bath are located on the opposite side of the home for added separation and functionality. Vinyl plank flooring extends throughout the main living areas, with tile in the bathrooms and inside laundry room and carpet in the bedrooms. A spacious screened-in back porch provides a comfortable place to relax, entertain, or enjoy the Florida outdoors, while the large backyard offers plenty of room for gardening, outdoor activities, additional storage, or a future shed. Enjoy peaceful surroundings and beautiful sunsets while still being conveniently located with easy access to Williston, Dunnellon, Ocala, and the many outdoor recreation opportunities throughout Florida’s Nature Coast, including the Crystal River area and access to Gulf Coast fishing and boating. With its inviting layout, modern finishes, generous outdoor space, and convenient North Central Florida location, this home is ready to welcome its next owner.
Ubicación

Detalles

Tipo:
Residential
Estacionamiento:
Sin datos
Año de construcción:
2021
Lote:
0.23 Hectáreas
Calefacción:
Central / Electric
precio por sq. medidor:
$194
Enfriamiento:
Central Air
HOA:
Sin datos

Valuation

Our model vs. what's actually selling nearby.
Estimate
$239,500
$181K – $266K
Confidence Low
List vs. estimate
$10K above estimate
List $249,999 · +4.4%
Our model says this listing is priced above recent comparable activity. Room to negotiate.
Price per sq ft
$193
-4.3% vs. city median $202
Based on
19 MLS comparables
Median of recent comparable listings. Sold comps use closing price, active listings use list price.

Destacados

Annual tax
$2,338
2025
Más hechos y características
  • Piso

    • Ceramic Tile

    • Luxury Vinyl

    Calefacción

    • Central

    • Electric

    Enfriamiento

    • Central Air

    Accesorios

    • Dishwasher

    • Electric Water Heater

    • Exhaust Fan

    • Microwave

    • Range

    • Refrigerator

    Otras características interiores

    • Cathedral Ceiling(s)

    • Ceiling Fan(s)

    • Kitchen/Family Room Combo

    • Living Room/Dining Room Combo

    • Open Floorplan

    • Split Bedroom

    • Tray Ceiling(s)

    • Walk-In Closet(s)

    Dormitorios y baños

    • Dormitorios: 3

    • Baños completos: 2

  • Propiedad

    • Pisos: One

    • Características Exteriores: Sidewalk

    Lote

    • Lote: 0.23 Hectáreas

    Otra Información de Propiedad

    • Número de Parcela: 0926101700

    • Zonificación: R-1

  • Tipo y estilo

    • Tipo de propiedad: Residential

    • Subtipo de propiedad: Single Family Residence

  • Utilidad

    • Electricity Connected

    • Phone Available

  • Otra información financiera

    • Importe anual de impuestos: $2,339

  • Detalles de la fuente

    • MLS ID: OM730559

    Otros hechos

    • Materiales de construcción: Cement Siding

    • Detalles de la fundación: Slab

    • Características de lavandería: Inside / Laundry Room

    • Características del patio y el porche: Screened

    • Caras de dirección: West

    • Salón: 1290

    • Fuente de agua: Well

    • Nombre de subdivisión: WILLISTON HYLNDS GOLF & C CLUB ESTATE

Consulta privada
Habla con el asesor de este inmueble.
Planos, documentos del HOA, comparables off-market, agendar una visita privada — un solo mensaje directo al especialista local.

Más como esta

En Venta
$269,500
3 camas · 2 baños · 1,456 sqft
WILLISTON HIGHLANDS UNIT 12, WILLISTON
13711 NE 8TH STREET
En Venta
$269,900
Casa
3 camas · 2 baños · 1,449 sqft
WILLISTON HYLNDS GOLF & C CLUB ESTATE, WILLISTON
15241 S COUNTRY CLUB DRIVE
En Venta
$249,900
Casa
2 camas · 2 baños · 1,353 sqft
WILLISTON HYLNDS GOLF & C CLUB ESTATE, WILLISTON
15390 NE 5TH STREET
En Venta
$249,900
Casa
2 camas · 2 baños · 1,353 sqft
WILLISTON HYLNDS GOLF & C CLUB ESTATE, WILLISTON
760 NE 149 COURT
+$10K
En Venta
$259,900
Casa
3 camas · 2 baños · 1,287 sqft
WILLISTON HYLNDS GOLF & C CLUB ESTATE, WILLISTON
691 E COUNTRY CLUB DRIVE
En Venta
$239,900
Casa
3 camas · 2 baños · 1,225 sqft
SILVER SPGS SHORES UN #44, OCKLAWAHA
8 SEQUOIA DRIVE COURSE
En Venta
$259,900
Casa
3 camas · 2 baños · 1,287 sqft
WILLISTON HYLNDS GOLF & C CLUB ESTATE, WILLISTON
15630 NE 15TH STREET
-$5K
En Venta
$179,900
3 camas · 2 baños · 1,188 sqft
WILLISTON HYLNDS GOLF & C CLUB ESTATE, WILLISTON
15926 NE 13TH STREET

Mercado cerca de esta dirección

Conteos en vivo en la misma zona.
Ver todo

The multiple listing information is provided by the Stellar MLS from a copyrighted compilation of listings. The compilation of listings and each individual listing are ©2026-present Stellar MLS. All Rights Reserved. The information provided is for consumers' personal, noncommercial use and may not be used for any purpose other than to identify prospective properties consumers may be interested in purchasing. All properties are subject to prior sale or withdrawal. All information provided is deemed reliable but is not guaranteed accurate, and should be independently verified. Listing courtesy of: HIERS REALTY GROUP LLC