Vender tu casa
Valoración gratuita de tu hogar
Contacto
Cuéntenos sobre sus necesidades
15631 NE 14TH PLACE

Casa En Venta
$255,000

BTC: 3.35526316

ETH: 102.00000000

Nuevo
3 camas
2 baños
1,374 sqft

Visión general

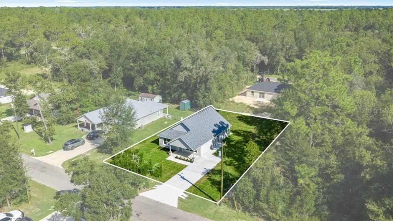
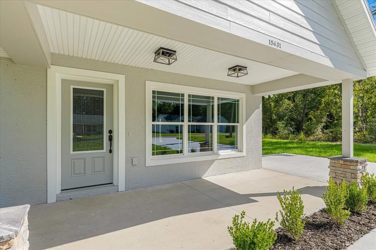
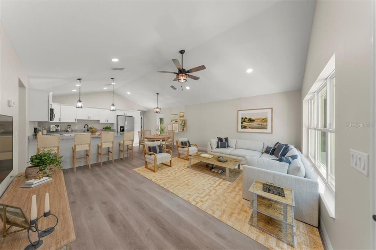
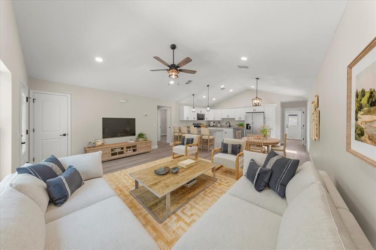
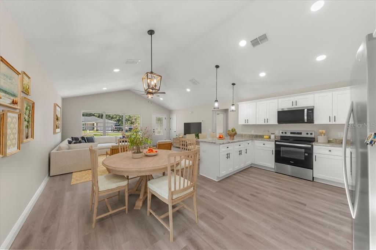
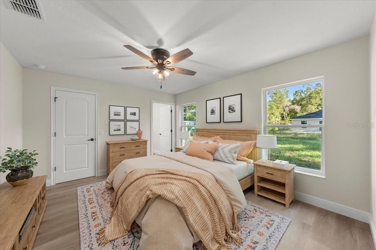
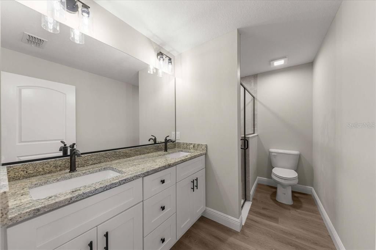
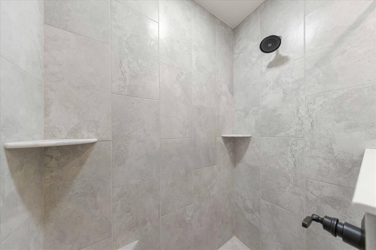
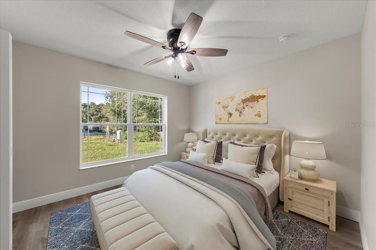
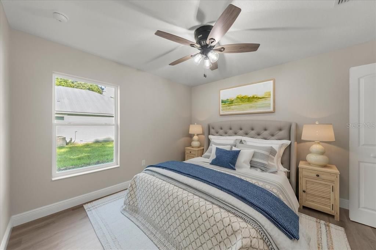
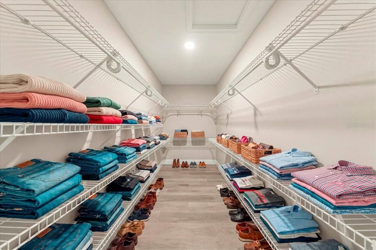
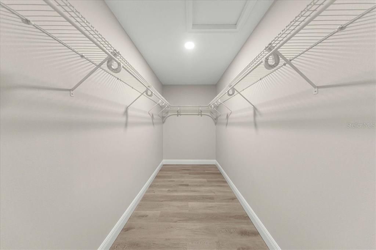
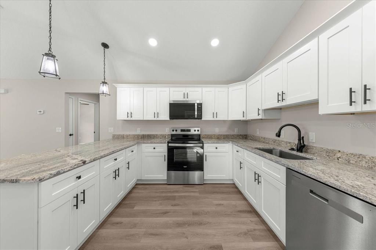
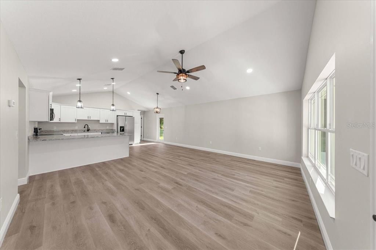
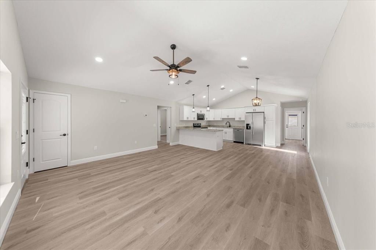
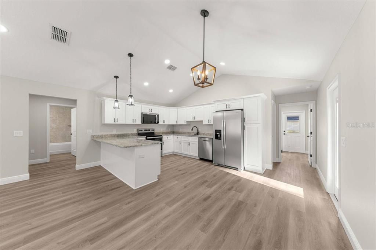
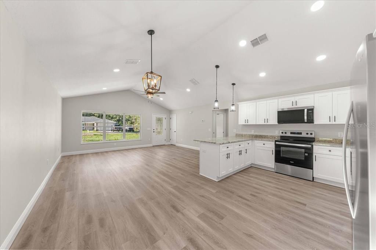
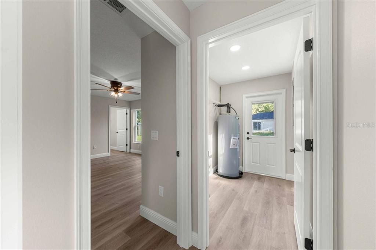
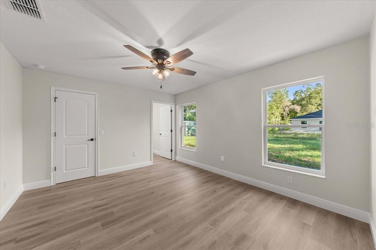
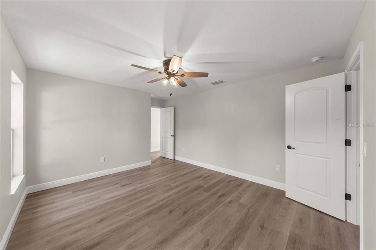
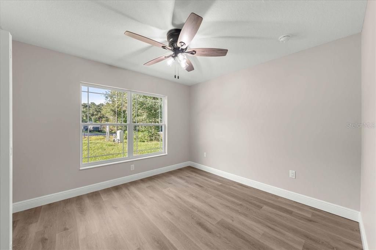
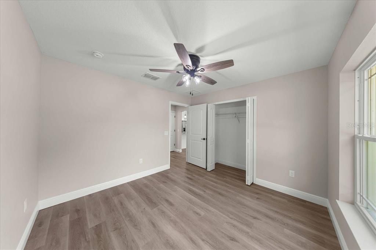
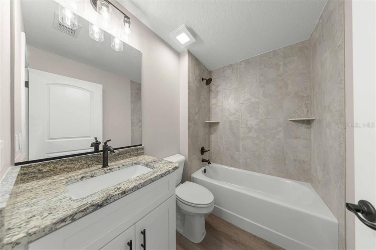
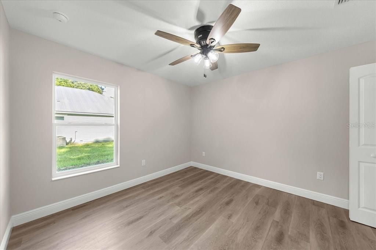
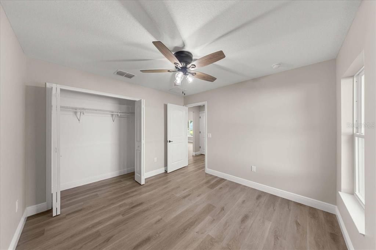
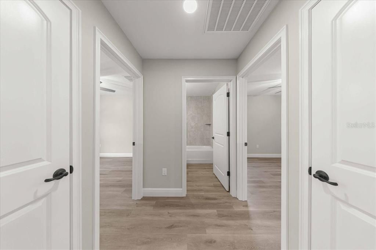
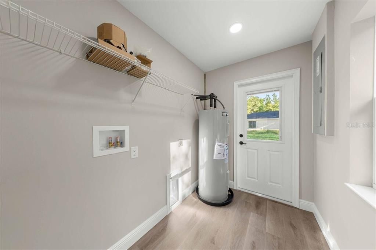
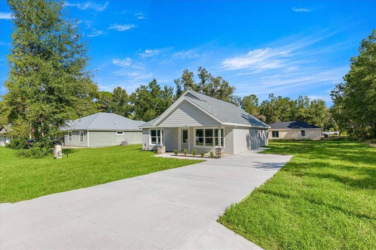
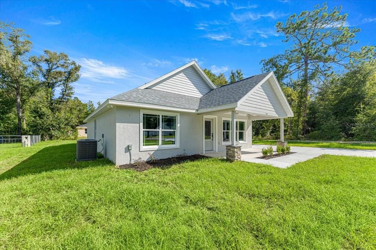
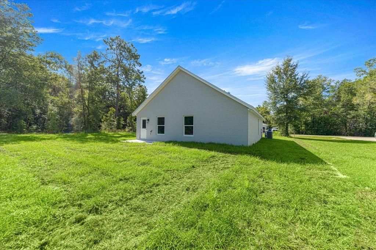
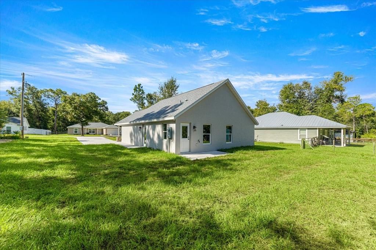
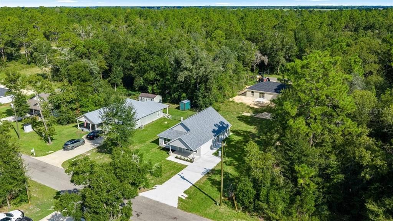
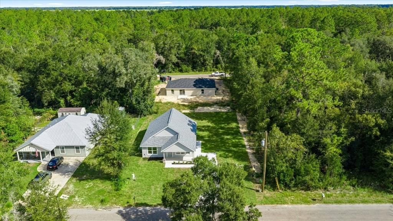
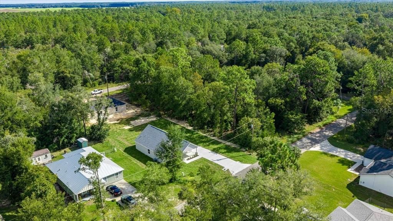
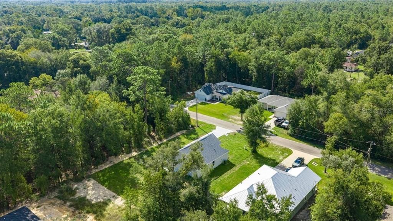
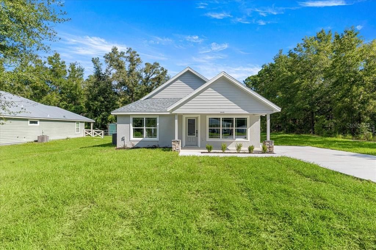
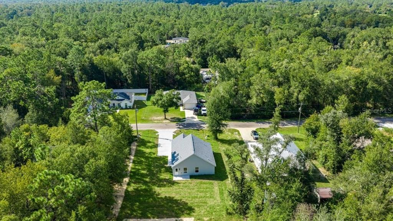
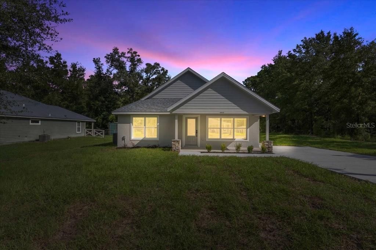
Virtually Staged. New construction modern farmhouse, just completed with a level of craftsmanship that truly stands out! This beautifully finished 3-bedroom, 2-bath home offers approximately 1,374 sq ft with an open, split-bedroom floor plan and luxury vinyl plank flooring throughout. No carpet! Cathedral ceilings create an open, airy living room, while an abundance of double-pane, Low-E windows fills the home with natural light. A convenient coat closet upon entry adds practical storage, while stylish ceiling fans, coordinating granite surfaces, and thoughtful finishes give the home a polished, cohesive feel. The primary suite features a huge walk-in closet with built-in shelving and an ensuite bath with dual sinks, coordinating granite, and a tiled walk-in shower with built-in seat. The guest bath offers matching finishes with a shower/tub combo. The kitchen features stainless steel appliances, soft-close cabinetry with crown moulding, generous pantry space, pendant lighting over the bar, and recessed lighting. The inside utility room features additional shelving for storage and provides direct access to the 13x6 back patio. Outside, enjoy a covered front porch with coordinating stone accents, freshly sodded and professionally landscaped yard, oversized driveway, and wooded surroundings currently along the right side of the property. Located near the entrance of Williston Highlands with no active HOA and convenient access to shopping, dining, and major roadways. Homes from this builder have a reputation for going quickly, and once you see the attention to detail and quality craftsmanship, it’s easy to understand why. Don’t wait to see this one!
Ubicación

Detalles

Tipo:
Residential
Estacionamiento:
Driveway / Oversized
Año de construcción:
2026
Lote:
0.23 Hectáreas
Calefacción:
Central
precio por sq. medidor:
$186
Enfriamiento:
Central Air
HOA:
Sin datos

Valuation

Our model vs. what's actually selling nearby.
Estimate
$274,900
$245K – $299K
Confidence Medium
List vs. estimate
$19K below estimate
List $255,000 · -7.2%
Our model says this listing is priced below recent comparable activity. Expect competition.
Price per sq ft
$185
-8.3% vs. city median $202
Based on
17 MLS comparables
Median of recent comparable listings. Sold comps use closing price, active listings use list price.

Destacados

Annual tax
$132
2025
View
Trees/Woods
Más hechos y características
  • Piso

    • Luxury Vinyl

    Calefacción

    • Central

    Enfriamiento

    • Central Air

    Accesorios

    • Cooktop

    • Dishwasher

    • Electric Water Heater

    • Microwave

    • Range

    • Refrigerator

    Otras características interiores

    • Built-in Features

    • Cathedral Ceiling(s)

    • Ceiling Fan(s)

    • Eating Space In Kitchen

    • High Ceilings

    • Kitchen/Family Room Combo

    • Living Room/Dining Room Combo

    • Open Floorplan

    • Primary Bedroom Main Floor

    • Stone Counters

    • Thermostat

    • Walk-In Closet(s)

    Dormitorios y baños

    • Dormitorios: 3

    • Baños completos: 2

  • Estacionamiento

    • Driveway

    • Oversized

    Propiedad

    • Pisos: One

    • Características Exteriores: Lighting / Private Entrance

    Lote

    • Lote: 0.23 Hectáreas

    Otra Información de Propiedad

    • Número de Parcela: 0931001300

    • Zonificación: SFR

  • Tipo y estilo

    • Tipo de propiedad: Residential

    • Subtipo de propiedad: Single Family Residence

  • Utilidad

    • Cable Available

    • Electricity Connected

    • Sewer Connected

    • Water Connected

  • Otra información financiera

    • Importe anual de impuestos: $133

  • Detalles de la fuente

    • MLS ID: OM732319

    Otros hechos

    • Materiales de construcción: Block

    • Detalles de la fundación: Slab

    • Características de lavandería: Electric Dryer Hookup / Inside / Laundry Room / Washer Hookup

    • Características del lote: Cleared / In County / Level / Near Golf Course

    • Características del patio y el porche: Covered / Front Porch / Patio / Porch

    • Características de la ventana: Double Pane Windows / Low-Emissivity Windows / Tinted Windows

    • Caras de dirección: South

    • Estilo arquitectónico: Craftsman

    • Salón: 1374

    • Fuente de agua: Well

    • Nombre de subdivisión: WILLISTON HYLNDS GOLF & C CLUB ESTATE

Consulta privada
Habla con el asesor de este inmueble.
Planos, documentos del HOA, comparables off-market, agendar una visita privada — un solo mensaje directo al especialista local.

Más como esta

En Venta
$225,000
Casa
2 camas · 2 baños · 1,137 sqft
WILLISTON HYLNDS GOLF & C CLUB ESTATE, WILLISTON
1570 NE 152ND COURT
Nuevo
En Venta
$225,000
Casa
2 camas · 2 baños · 1,339 sqft
WILLISTON HIGHLANDS, WILLISTON
En Venta
$275,000
Casa
3 camas · 2 baños · 1,348 sqft
WILLISTON HYLNDS GOLF & C CLUB ESTATE, WILLISTON
15610 NE 13TH PLACE
En Venta
$229,000
Casa
3 camas · 2 baños · 1,184 sqft
WILLISTON HLNDS 12, WILLISTON
13691 NE 8TH STREET
En Venta
$249,999
Casa
3 camas · 2 baños · 1,290 sqft
WILLISTON HYLNDS GOLF & C CLUB ESTATE, WILLISTON
831 NE 150TH AVENUE
En Venta
$269,900
Casa
3 camas · 2 baños · 1,449 sqft
WILLISTON HYLNDS GOLF & C CLUB ESTATE, WILLISTON
15241 S COUNTRY CLUB DRIVE
En Venta
$249,900
Casa
2 camas · 2 baños · 1,353 sqft
WILLISTON HYLNDS GOLF & C CLUB ESTATE, WILLISTON
15390 NE 5TH STREET
-$10K
En Venta
$239,900
Casa
2 camas · 2 baños · 1,353 sqft
WILLISTON HYLNDS GOLF & C CLUB ESTATE, WILLISTON
760 NE 149 COURT

Mercado cerca de esta dirección

Conteos en vivo en la misma zona.
Ver todo

The multiple listing information is provided by the Stellar MLS from a copyrighted compilation of listings. The compilation of listings and each individual listing are ©2026-present Stellar MLS. All Rights Reserved. The information provided is for consumers' personal, noncommercial use and may not be used for any purpose other than to identify prospective properties consumers may be interested in purchasing. All properties are subject to prior sale or withdrawal. All information provided is deemed reliable but is not guaranteed accurate, and should be independently verified. Listing courtesy of: LANGAN REALTY CO