Vender tu casa
Valoración gratuita de tu hogar
Contacto
Cuéntenos sobre sus necesidades
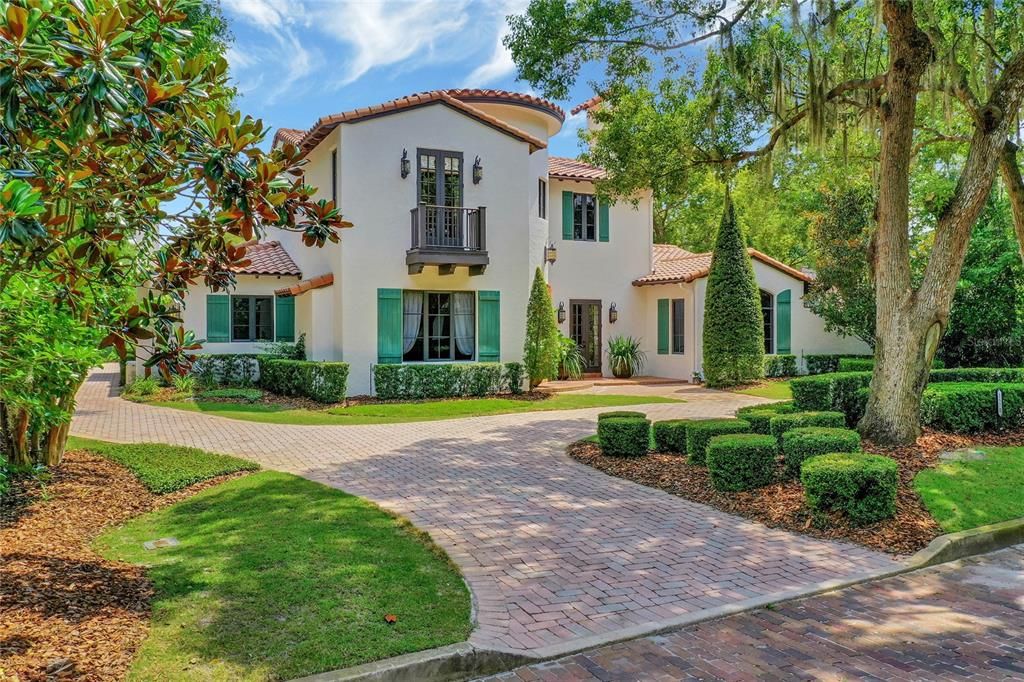
1570 LAKEHURST AVENUE

Casa Vendido Recientemente
$2,200,000

BTC: 26.90308774

ETH: 904.60526316

Fecha de venta: 2023-08-31
Nuevo
4 camas
4 baños
4,580 sqft

Visión general

Elegant Tuscany Mediterranean-style on gorgeous, quiet tree-lined Olde Winter Park brick street. A masterful design with wonderful floor plan offering so much flexibility in today’s lifestyle to enjoy day-to-day living along with more formal aspects for entertaining inside and out. Downstairs living areas include a beautiful, updated chef’s island kitchen with separate breakfast room open to the spacious gathering room with vaulted ceilings along with a formal dining and living room with fireplace and walls of windows and French doors, secluded den and home office and owner’s retreat, plus a separated private guest cabana as well. A unique find! Upstairs living includes a generous bonus and flex area lounge along with balcony and two more full guest suites with en-suite bath. The outdoor living includes multiple porches and courtyards and a tropical oasis with pool and spa, plus beautiful fenced backyard along with a detached three-car garage.

Ubicación

Detalles

Tipo:
Residential
Estacionamiento:
Circular Driveway / Driveway
Año de construcción:
2008
Lote:
0.32 Hectáreas
Calefacción:
Central / Electric
precio por sq. medidor:
$480
Enfriamiento:
Central Air
HOA:
Sin datos

Valuation

Our model vs. what's actually selling nearby.
Estimate
$2,450,000
$2.1M – $3.3M
Confidence Low
List vs. estimate
$250K below estimate
List $2,200,000 · -10.2%
Our model says this listing is priced below recent comparable activity. Expect competition.
Price per sq ft
$480
+16.9% vs. city median $410
Based on
5 MLS comparables
Median of recent comparable listings. Sold comps use closing price, active listings use list price.

Destacados

Annual tax
$19,246
2022
Pool
In Ground
Garage
2 car garage
Pets
Allowed
Más hechos y características
  • Piso

    • Bamboo

    • Tile

    • Hardwood

    Calefacción

    • Central

    • Electric

    Enfriamiento

    • Central Air

    Accesorios

    • Built-In Oven

    • Convection Oven

    • Cooktop

    • Dishwasher

    • Disposal

    • Dryer

    • Gas Water Heater

    • Microwave

    • Range Hood

    • Refrigerator

    • Washer

    Otras características interiores

    • Cathedral Ceiling(s)

    • Ceiling Fan(s)

    • Central Vacuum

    • Crown Molding

    • Eating Space In Kitchen

    • High Ceilings

    • Primary Bedroom Main Floor

    • Solid Surface Counters

    • Solid Wood Cabinets

    • Stone Counters

    • Vaulted Ceiling(s)

    • Walk-In Closet(s)

    Dormitorios y baños

    • Dormitorios: 4

    • Baños: 1

    • Baños completos: 4

  • Estacionamiento

    • Circular Driveway

    • Driveway

    Propiedad

    • Pisos: Two

    • Piscina Privada: Si

    • Características Exteriores: Balcony / French Doors / Irrigation System / Lighting

    Lote

    • Lote: 0.32 Hectáreas

    Otra Información de Propiedad

    • Número de Parcela: 052230159205130

    • Zonificación: R-1A

  • Tipo y estilo

    • Tipo de propiedad: Residential

    • Subtipo de propiedad: Single Family Residence

  • Utilidad

    • Cable Connected

    • Electricity Connected

    • Natural Gas Connected

    • Public

    • Sewer Connected

    • Sprinkler Well

    • Street Lights

  • Otra información financiera

    • Importe anual de impuestos: $19,247

  • Detalles de la fuente

    • MLS ID: O6116426

    Otros hechos

    • Materiales de construcción: Block

    • Detalles de la fundación: Slab

    • Características de la chimenea: Family Room / Gas / Living Room

    • Características de lavandería: Inside / Laundry Room

    • Características del lote: Landscaped

    • Características del patio y el porche: Covered / Patio

    • Características de la piscina: In Ground

    • Características de la ventana: Blinds / Drapes

    • Caras de dirección: North

    • Otras estructuras: Guest House

    • Estilo arquitectónico: Mediterranean

    • Hogar: Si

    • Nombre del cuerpo de agua: LAKE OSCEOLA/WINTER PARK CHAIN

    • Espacios de garaje: 2

    • Garaje: Si

    • Salón: 4580

    • Fuente de agua: Public

    • Nombre de subdivisión: COMSTOCK PARK

Consulta privada
Habla con el asesor de este inmueble.
Planos, documentos del HOA, comparables off-market, agendar una visita privada — un solo mensaje directo al especialista local.

Más como esta

Vendido Recientemente
$2,000,000
Casa
5 camas · 4 baños · 3,695 sqft
HOLLIEANNA SHORES 1ST ADD, MAITLAND
103 WHITECAPS CIRCLE
Vendido Recientemente
$1,575,000
Casa
4 camas · 4 baños · 2,743 sqft
TANGERINE COURT, WINTER PARK
1780 MIZELL AVENUE
Vendido Recientemente
$1,650,000
Casa
4 camas · 3 baños · 2,489 sqft
STONEHURST ESTATES, WINTER PARK
1915 STONEHURST ROAD
Vendido Recientemente
$2,175,000
Casa
4 camas · 3 baños · 3,461 sqft
FONTAINEBLEAU, WINTER PARK
2030 VERSAILLES AVENUE
Vendido Recientemente
$1,800,000
Casa
4 camas · 3 baños · 3,122 sqft
BEVERLY SHORES, ORLANDO
1232 AYRSHIRE STREET
Vendido Recientemente
$1,850,000
Adosados
3 camas · 3 baños · 3,027 sqft
VIRGINIA & MORSE BROWNSTONES, WINTER PARK
419 W MORSE BOULEVARD
Vendido Recientemente
$1,980,000
Casa
5 camas · 3 baños · 3,568 sqft
PARK GROVE, WINTER PARK
1535 WILLIAMS DRIVE
Vendido Recientemente
$1,812,500
Casa
4 camas · 3 baños · 3,174 sqft
BALDWIN PARK, ORLANDO
2791 DORELL AVENUE

Mercado cerca de esta dirección

Conteos en vivo en la misma zona.
Ver todo

The multiple listing information is provided by the Stellar MLS from a copyrighted compilation of listings. The compilation of listings and each individual listing are ©2026-present Stellar MLS. All Rights Reserved. The information provided is for consumers' personal, noncommercial use and may not be used for any purpose other than to identify prospective properties consumers may be interested in purchasing. All properties are subject to prior sale or withdrawal. All information provided is deemed reliable but is not guaranteed accurate, and should be independently verified. Listing courtesy of: PREMIER SOTHEBY'S INTL. REALTY