Vender tu casa
Valoración gratuita de tu hogar
Contacto
Cuéntenos sobre sus necesidades

1575 N EAGLE RIDGE PATH

Casa En Venta
$1,200,000

BTC: 15.42119129

ETH: 500.00000000

24 días
Frente al mar
3 camas
3 baños
3,765 sqft

Visión general

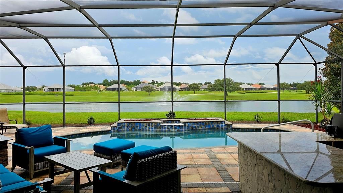
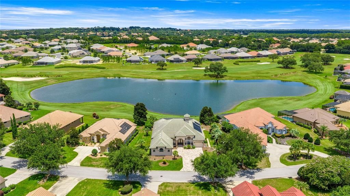
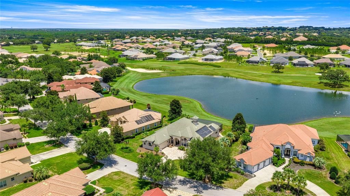
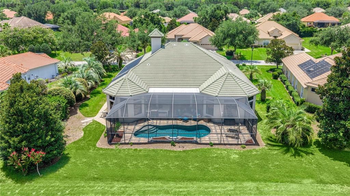
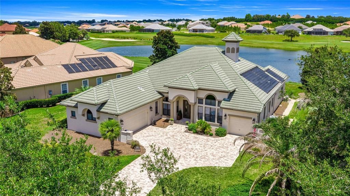
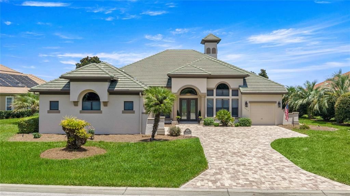
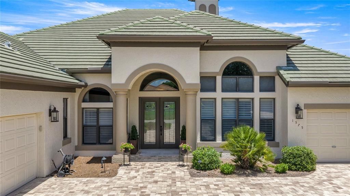
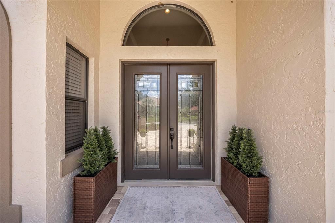
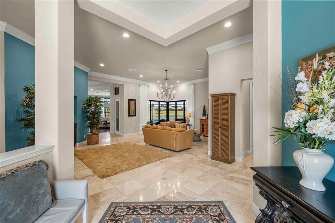
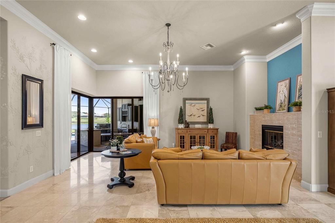

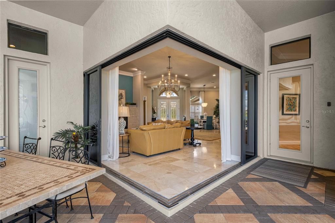
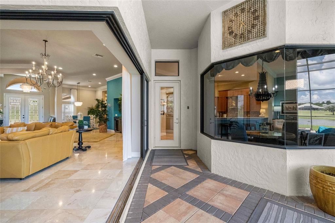
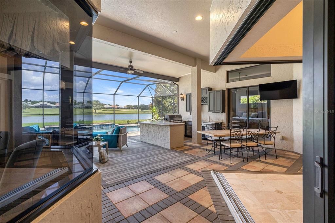
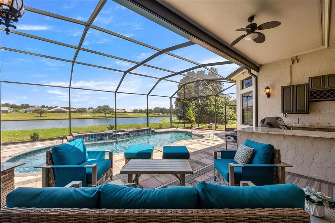
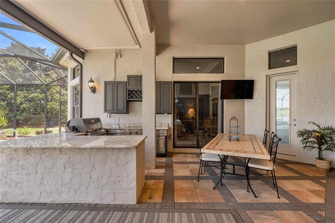
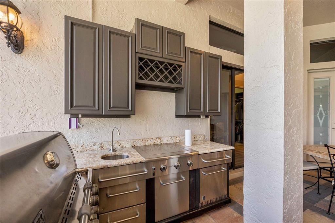
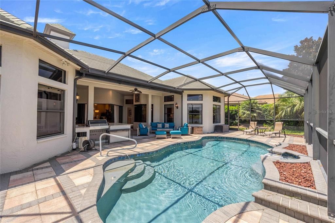
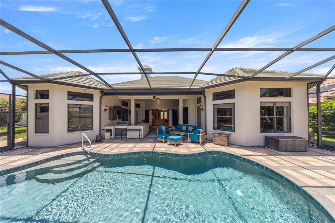
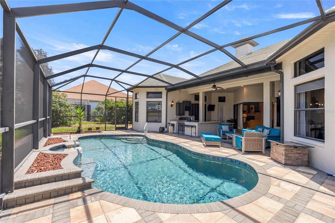
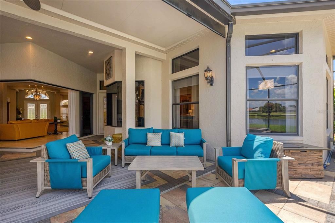
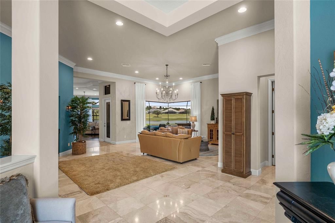
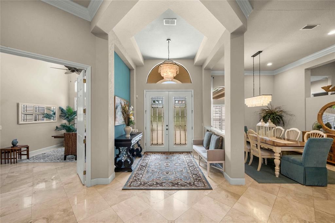
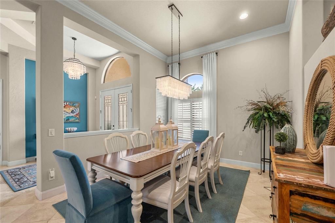
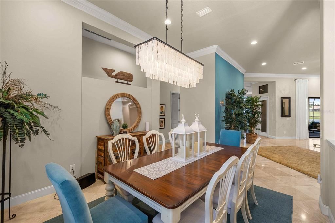
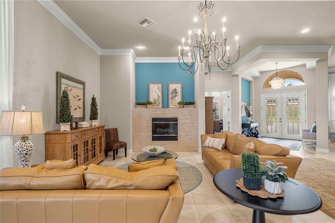
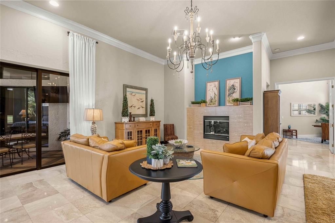
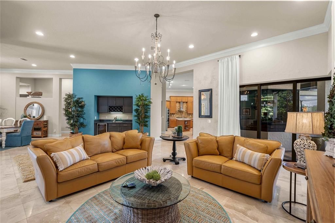
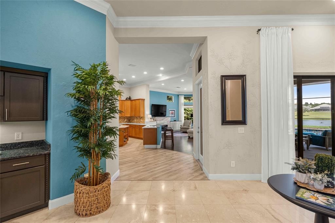
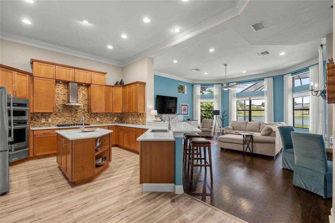
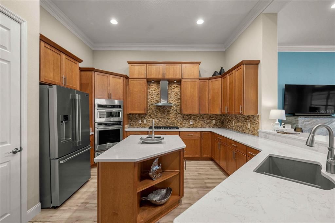
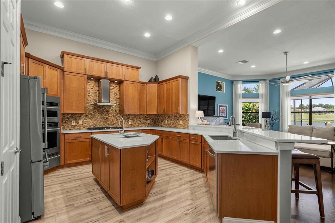
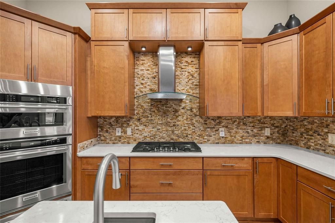
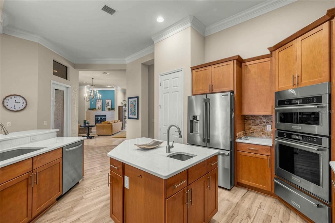
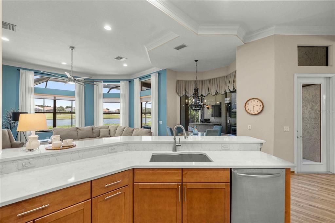
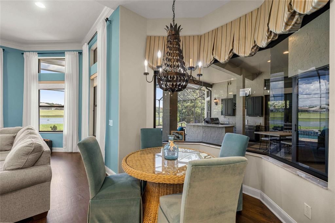
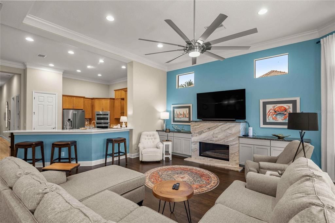
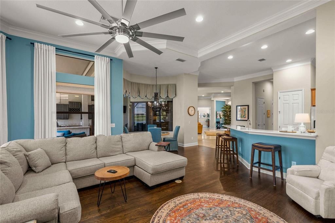
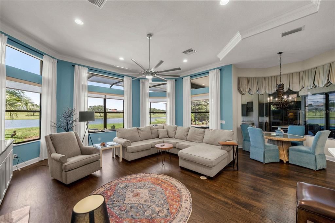
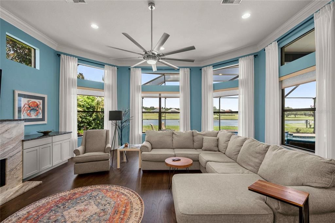
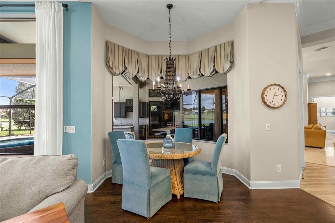
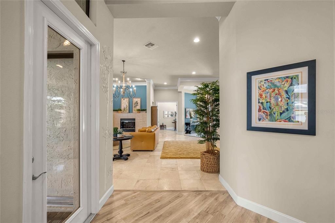
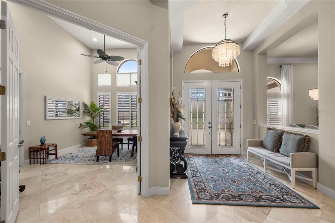
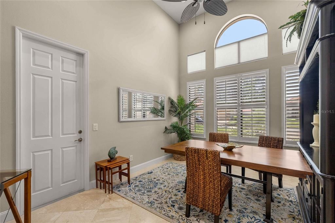
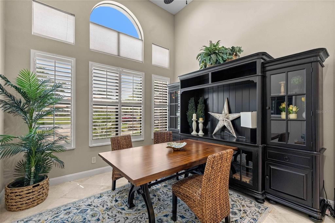
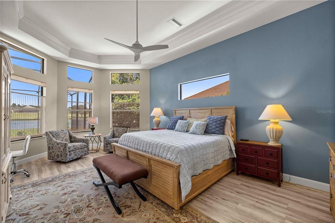
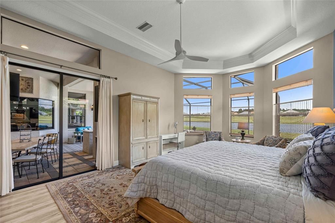
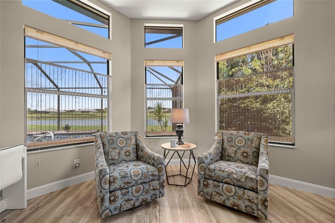
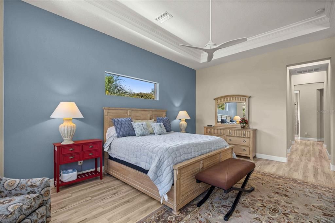
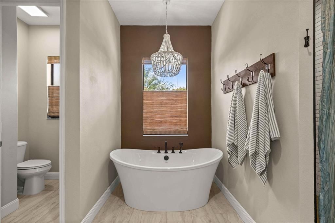
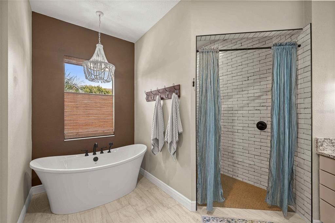
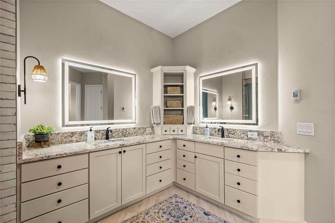
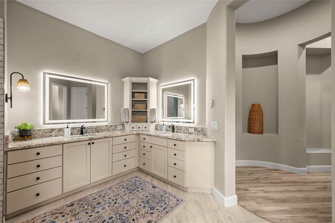
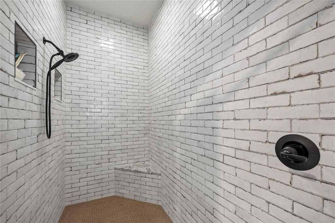
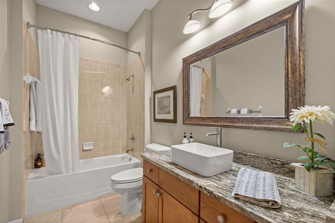
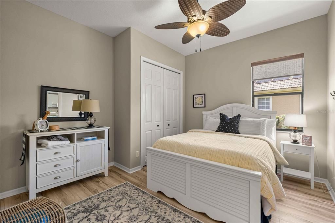
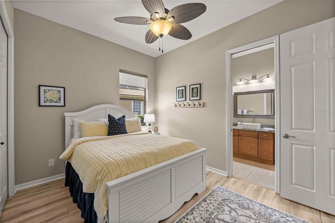
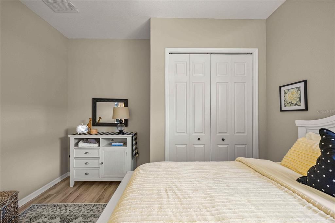
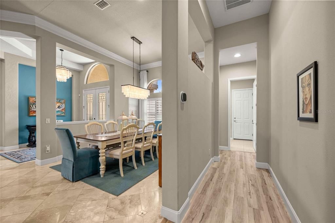
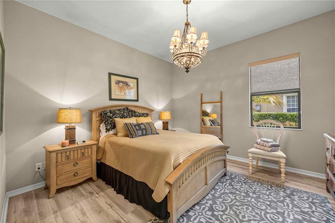
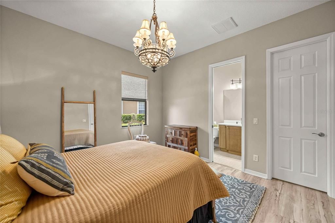
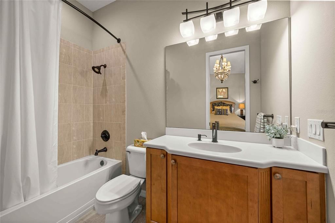
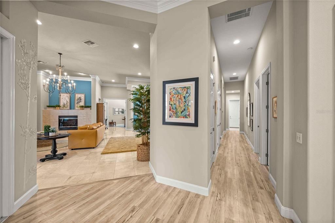
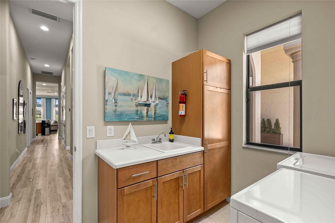
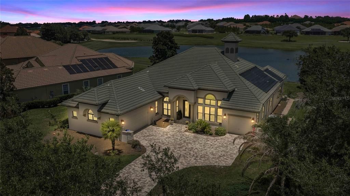
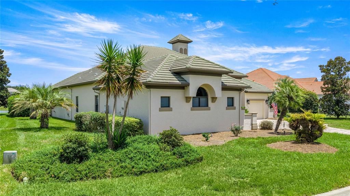
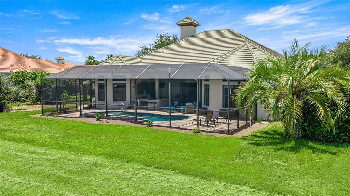
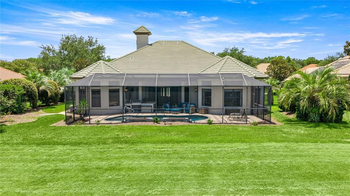
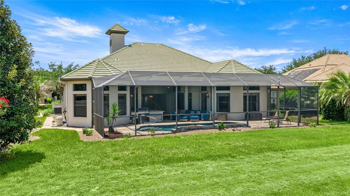
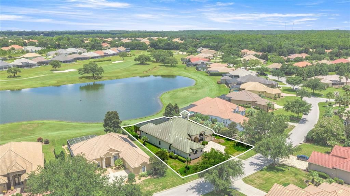
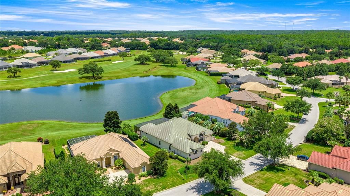
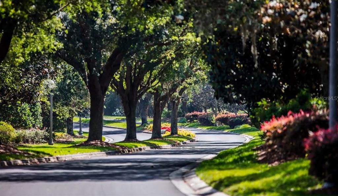
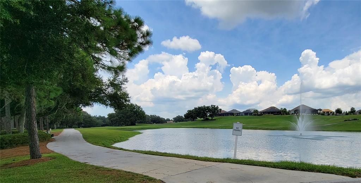
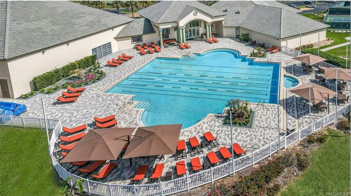
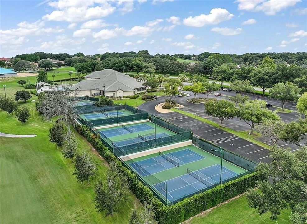
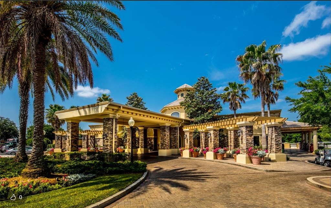
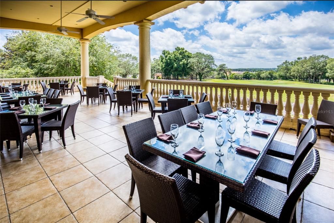
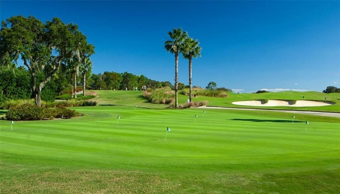
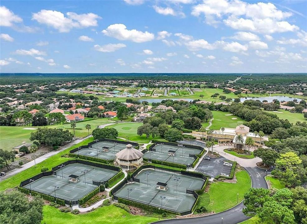
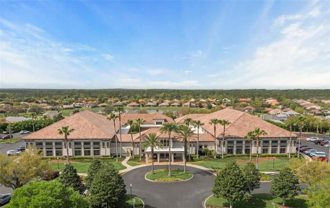
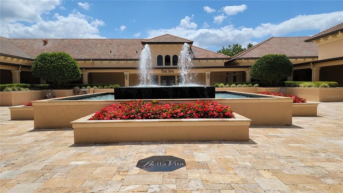
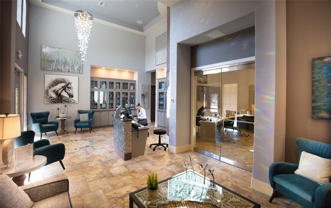
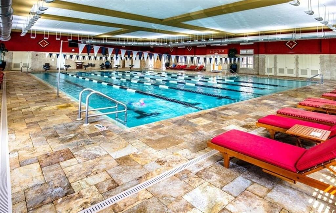
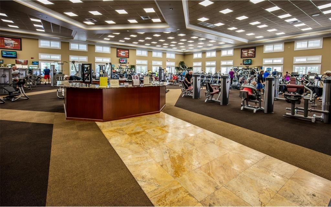
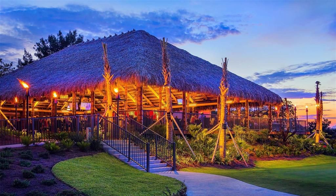
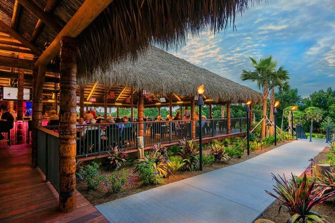
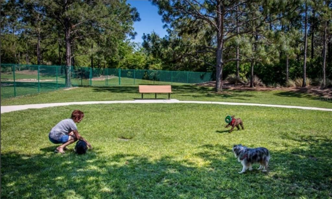
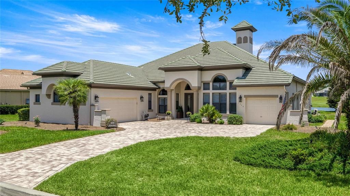
Luxury Lake & Golf Course Estate in Bellamy Ridge – Terra Vista Prime Location! Welcome to this beautifully updated Picasso floor plan in the highly sought-after gated enclave of Bellamy Ridge, located within the prestigious amenity rich gated community of Terra Vista. Perfectly positioned on a sparkling lake with a fountain and breathtaking views of the Skyview Golf Course, this exceptional home combines luxury, comfort, and an impressive list of upgrades. From the moment you enter through the elegant glass double doors, you'll be captivated by the panoramic water and golf course views that immediately draw your eye through the home to the expansive outdoor living area. Designed for both everyday living and entertaining, the spacious floor plan seamlessly blends indoor and outdoor spaces with corner pocketing sliding glass doors that open completely to the extended lanai, resort-style pool, and fully equipped summer kitchen. The home has been extensively updated by the Sellers, including: Fresh interior and exterior paint Crown molding throughout Luxury vinyl plank flooring in all three bedrooms, kitchen, and hallways Refinished hardwood flooring in the family room New ceiling fans and updated lighting throughout Completely remodeled fireplace Custom family room cabinetry with granite countertops Stunning wet bar with new granite and quartz countertops Designer tiled kitchen backsplash Upgraded kitchen featuring new gas appliances including microwave, oven, warming drawer, refrigerator, cooktop, and new garbage disposals Beautifully remodeled primary bathroom New granite countertops in the guest bath Upgraded comfort-height toilets Roof-mounted solar panels for efficient pool heating Upgraded pool pump and automation controller New driveway pavers that have been professionally sealed Plantation shutters throughout Custom closet organization systems in the primary suite and pantry Out of the way, Pool Bath for convenience The chef's kitchen is both functional and elegant, featuring a large center prep island, 42-inch upper cabinetry, pull-out shelving, quality appliances, abundant storage, and an adjoining breakfast nook overlooking the spectacular views. The spacious primary suite is a peaceful retreat, highlighted by a charming bay window sitting area overlooking the lake, fountain, pool, and golf course. The luxurious primary bath offers dual vanities, a large walk-in shower, soaking tub, private water closet, and separate his-and-her customized closets. Designed with privacy in mind, the desirable split-bedroom floor plan includes two generous guest suites, each with its own private ensuite bathroom. A stylish wet bar conveniently located between the formal living and dining rooms makes entertaining effortless. Living in this beautiful home will be a delight; enjoying it with your new friends playing Pickleball, Golf, Tennis, the Spa, Fitness center, dancing at the Tiki Bar, and so much more are a few of the amenities here at Citrus Hills!

Ubicación

Detalles

Tipo:
Residential
Estacionamiento:
Sin datos
Año de construcción:
2007
Lote:
0.40 Hectáreas
Calefacción:
Heat Pump
precio por sq. medidor:
$319
Enfriamiento:
Central Air
HOA:
$24

Destacados

Annual tax
$10,390
2025
HOA
$24/mo
Cable TV, Private Road, Security
Pool
Auto Cleaner
View
Golf Course, Water
Waterfront
Lake Front
Garage
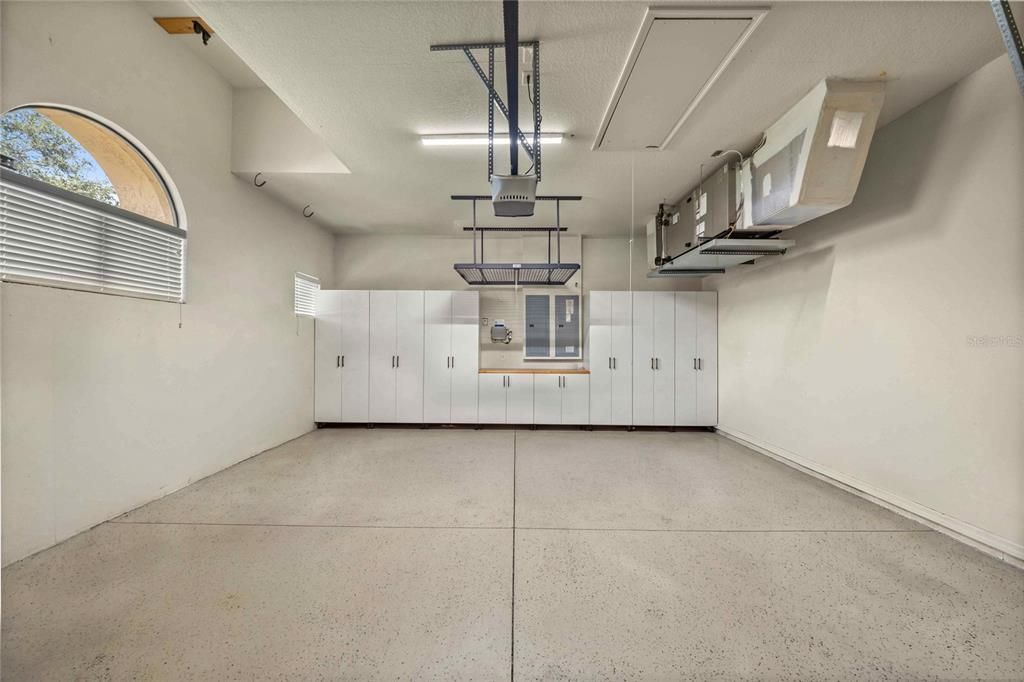
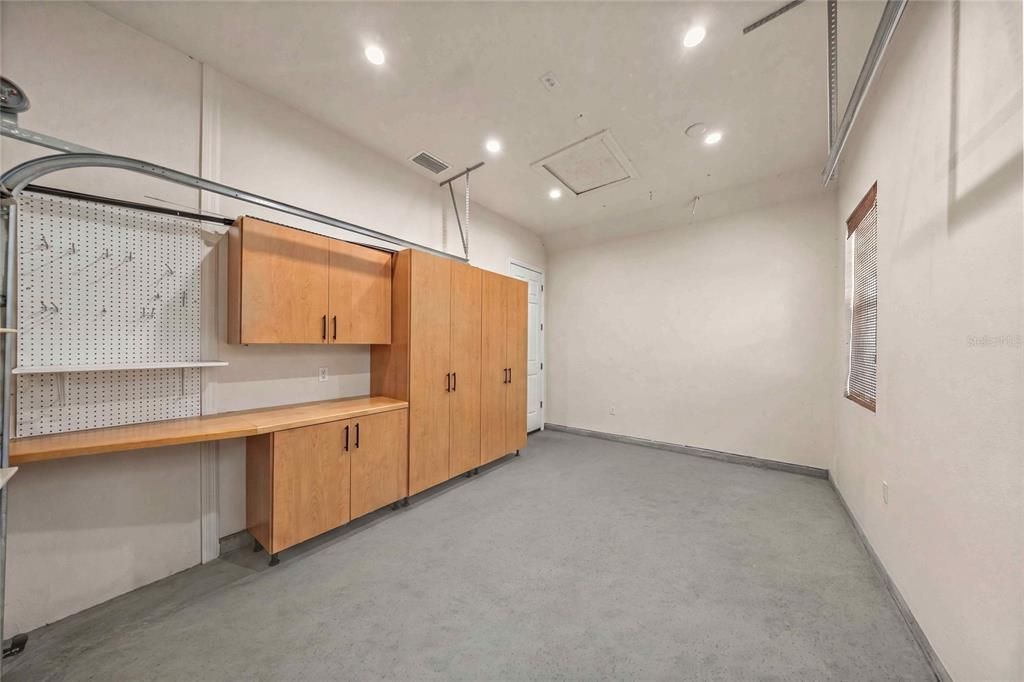
3 car garage
Furnished
Negotiable
Pets
Allowed
Más hechos y características
  • Piso

    • Ceramic Tile

    • Luxury Vinyl

    Calefacción

    • Heat Pump

    Enfriamiento

    • Central Air

    Accesorios

    • Bar Fridge

    • Built-In Oven

    • Cooktop

    • Dishwasher

    • Disposal

    • Dryer

    • Ice Maker

    • Indoor Grill

    • Microwave

    • Refrigerator

    • Tankless Water Heater

    • Washer

    Otras características interiores

    • Built-in Features

    • Ceiling Fan(s)

    • Crown Molding

    • High Ceilings

    • Open Floorplan

    • Primary Bedroom Main Floor

    • Solid Wood Cabinets

    • Stone Counters

    • Thermostat

    • Tray Ceiling(s)

    • Vaulted Ceiling(s)

    • Walk-In Closet(s)

    • Window Treatments

    Dormitorios y baños

    • Dormitorios: 3

    • Baños: 1

    • Baños completos: 3

  • Propiedad

    • Pisos: One

    • Piscina Privada: Si

    • Características Exteriores: Outdoor Grill / Outdoor Kitchen / Rain Gutters / Sliding Doors

    Lote

    • Lote: 0.40 Hectáreas

    Otra Información de Propiedad

    • Número de Parcela: 18E18S250260000000300

    • Zonificación: PDR

  • Tipo y estilo

    • Tipo de propiedad: Residential

    • Subtipo de propiedad: Single Family Residence

  • Utilidad

    • BB/HS Internet Available

    • Cable Connected

    • Electricity Connected

    • Natural Gas Connected

    • Public

    • Sewer Connected

    • Street Lights

    • Underground Utilities

    • Water Connected

  • Otra información financiera

    • HOA: $24

    • Frecuencia HOA: Monthly

    • Importe anual de impuestos: $10,390

  • Detalles de la fuente

    • MLS ID: OM729382

    Otros hechos

    • Materiales de construcción: Concrete / Stucco

    • Detalles de la fundación: Slab

    • Características de la chimenea: Electric

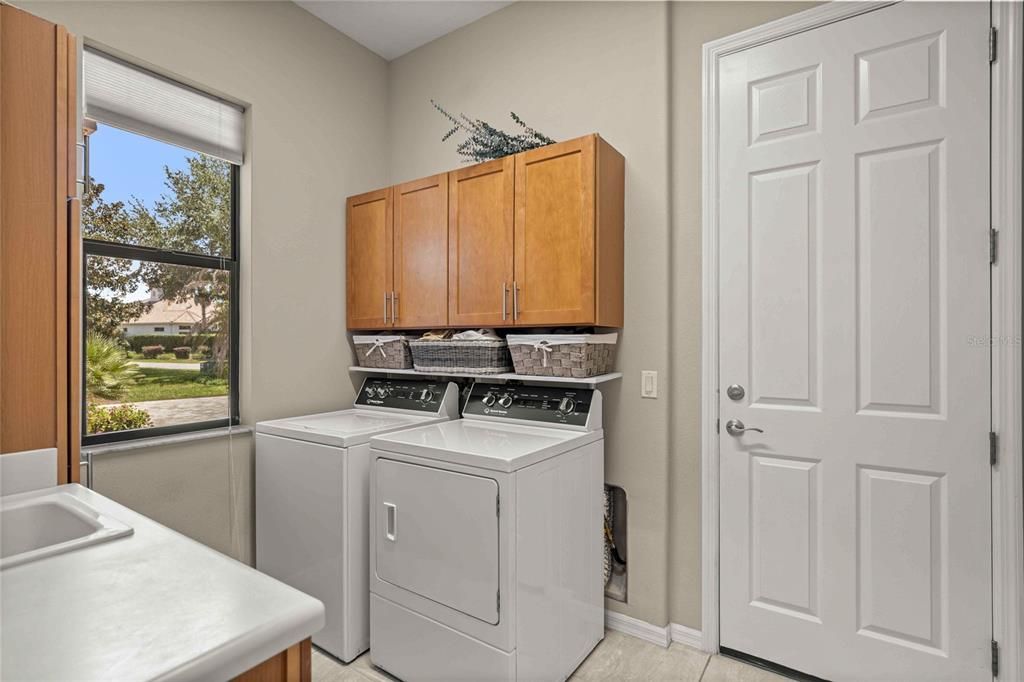
    • Características de lavandería: Inside

    • Características del lote: On Golf Course

    • Características de la piscina: Auto Cleaner / Gunite / In Ground / Screen Enclosure / Self Cleaning

    • Características de la ventana: Double Pane Windows

    • Caras de dirección: West

    • Estilo arquitectónico: Mediterranean

    • Frente al mar: Si

    • Hogar: Si

    • Espacios de garaje: 3

    • Garaje adjunto: Si

    • Garaje: Si

    • Salón: 3765

    • Fuente de agua: Public

    • Tamaño de la parcela: 92 x 160

    • Nombre de subdivisión: CITRUS HILLS - TERRA VISTA

Consulta privada
Habla con el asesor de este inmueble.
Planos, documentos del HOA, comparables off-market, agendar una visita privada — un solo mensaje directo al especialista local.

Más como esta

En Venta
$899,000
Casa
5 camas · 4 baños · 3,888 sqft
WATERFORD PLACE, HERNANDO
2257 N HICKORY GLEN POINT
En Venta
$990,000
Casa
3 camas · 3 baños · 2,602 sqft
CITRUS HILLS - TERRA VISTA, HERNANDO
2371 N PEAKVIEW LOOP
En Venta
$1,049,000
Casa
3 camas · 3 baños · 3,162 sqft
HALLS RESERVE, HERNANDO
1500 W ALTON BAY PLACE
-$56K
En Venta
$893,000
Casa
4 camas · 3 baños · 3,521 sqft
HAMPTON HILLS, HERNANDO
421 W CHASE STREET
En Venta
$1,450,000
Casa
4 camas · 4 baños · 4,193 sqft
ROBERTS RDG, HERNANDO
2210 N PEAKVIEW LOOP
-$100K
En Venta
$999,999
Comercial
0 room(s) · 2,805 sqft
LECANTO
3030 W GULF TO LAKE HIGHWAY
-$25K
En Venta
$870,000
Lotes / Tierras
1.59 acres
LECANTO ADD 01, LECANTO
3228 & 3164 W LAUREL STREET

Mercado cerca de esta dirección

Conteos en vivo en la misma zona.
Ver todo

The multiple listing information is provided by the Stellar MLS from a copyrighted compilation of listings. The compilation of listings and each individual listing are ©2026-present Stellar MLS. All Rights Reserved. The information provided is for consumers' personal, noncommercial use and may not be used for any purpose other than to identify prospective properties consumers may be interested in purchasing. All properties are subject to prior sale or withdrawal. All information provided is deemed reliable but is not guaranteed accurate, and should be independently verified. Listing courtesy of: RE/MAX FOXFIRE - HWY 40