Vender tu casa
Valoración gratuita de tu hogar
Contacto
Cuéntenos sobre sus necesidades
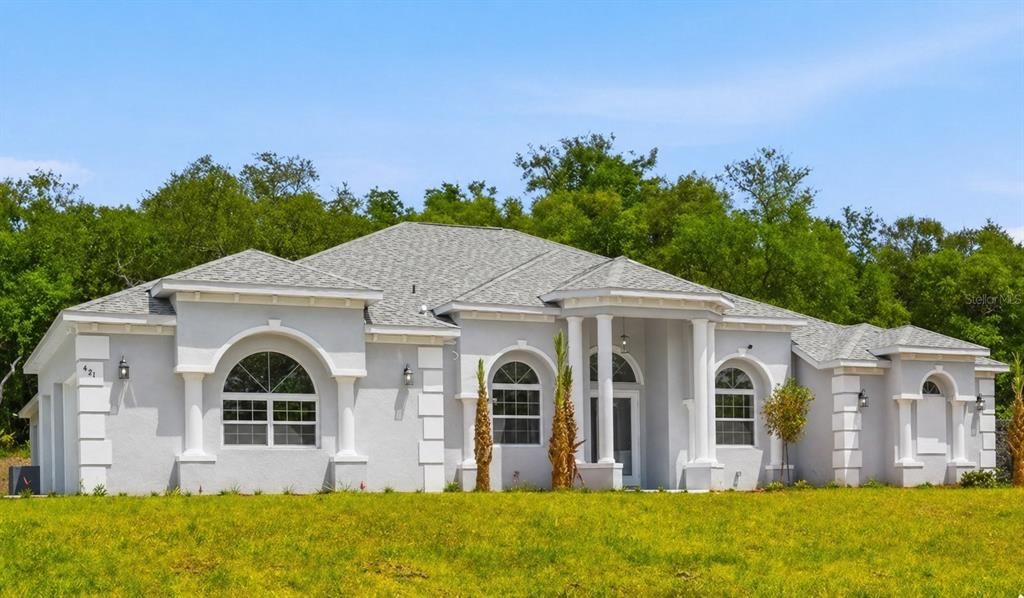
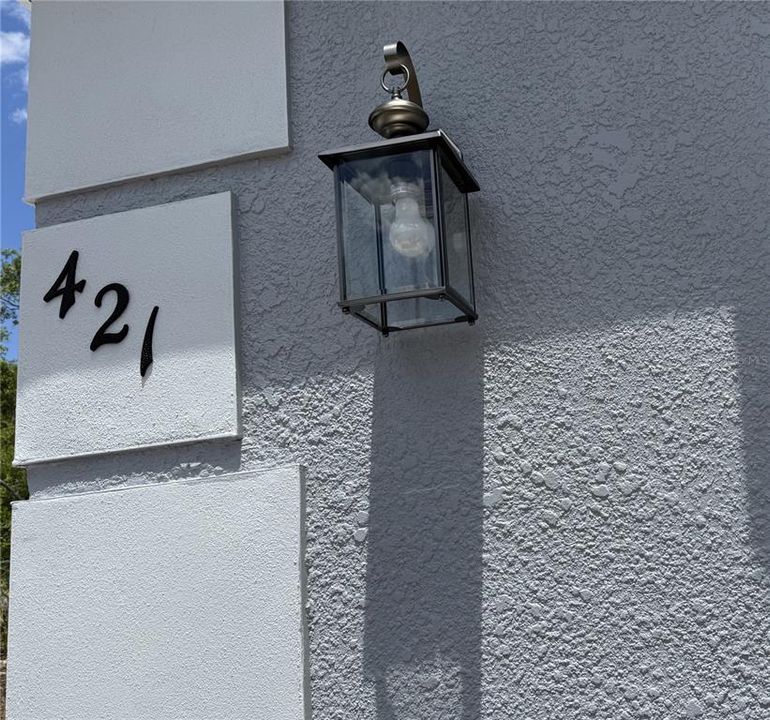
421 W CHASE STREET

Casa En Venta
$893,000

BTC: 13.95312500

ETH: 469.34785351

-$56K (2026/06/16)
81 días
4 camas
3 baños
3,521 sqft

Visión general

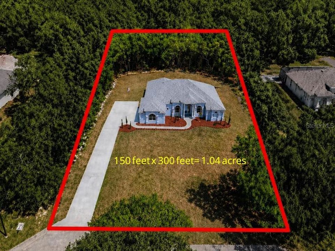
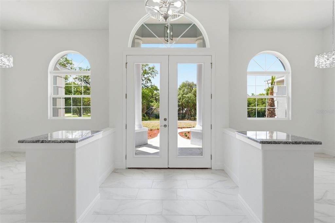
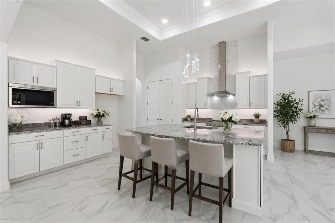
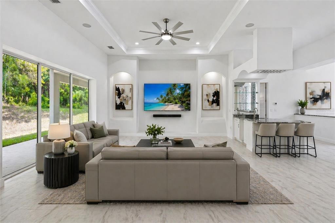
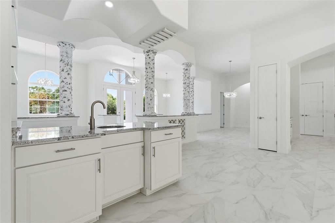
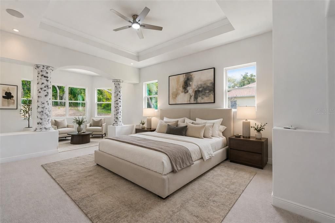
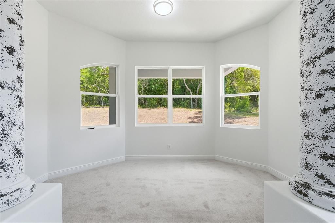
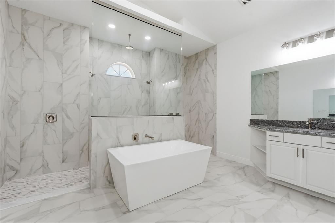
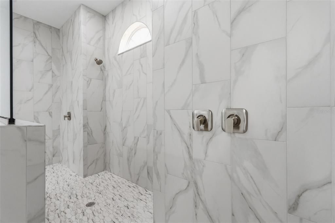
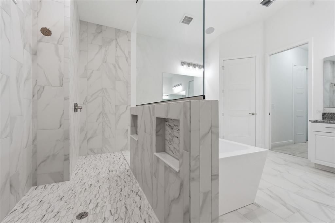
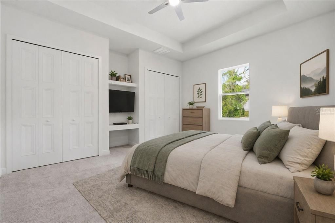
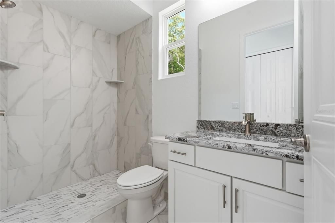
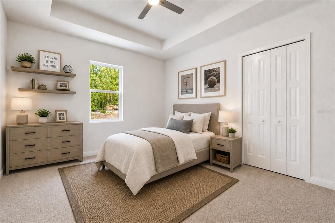
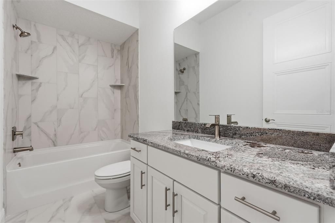
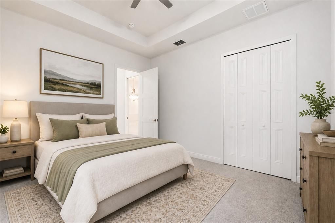
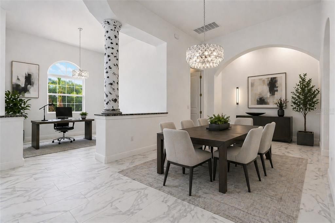
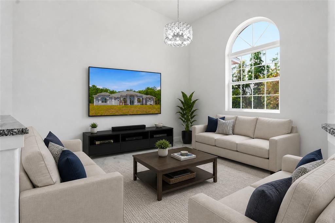
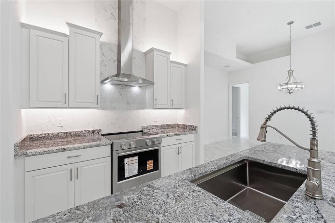
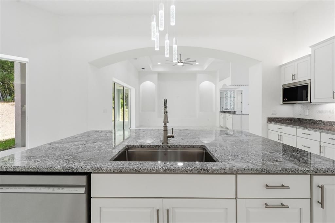
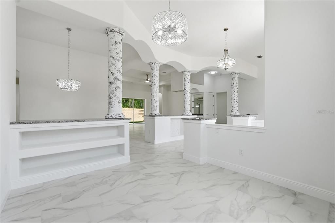
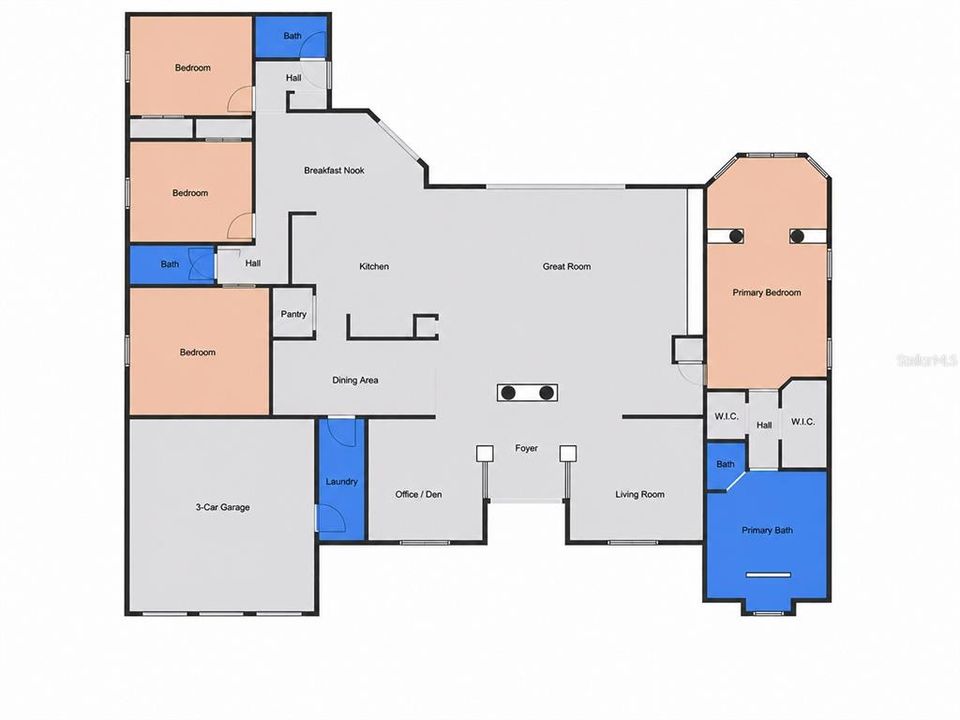
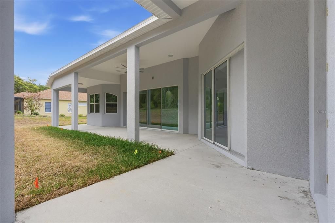
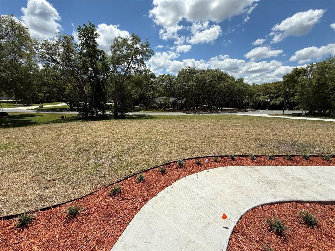
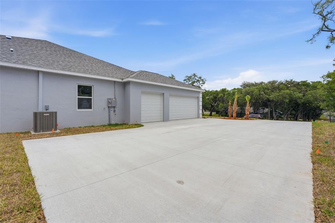
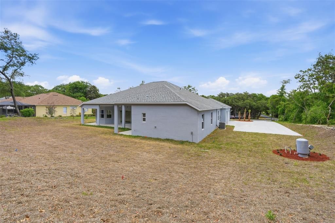
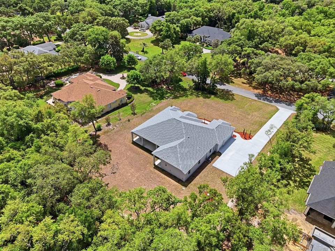
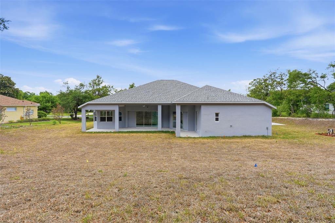
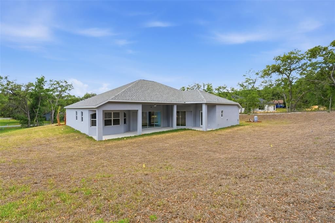
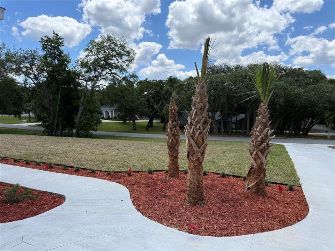
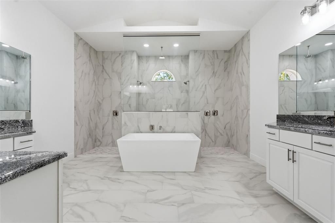
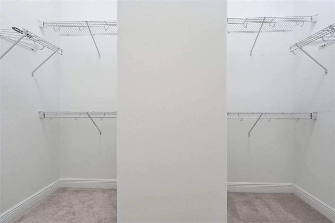
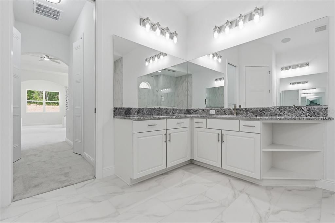
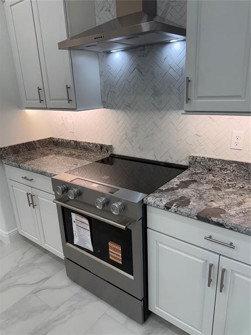
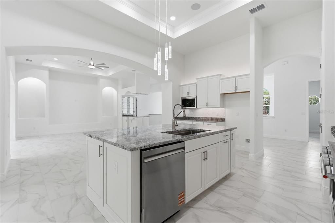
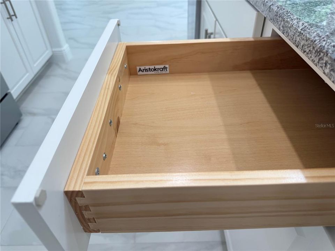
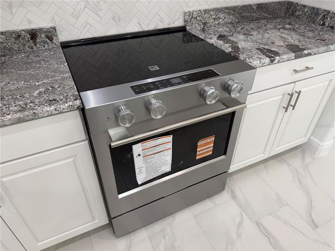
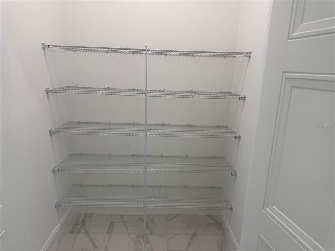
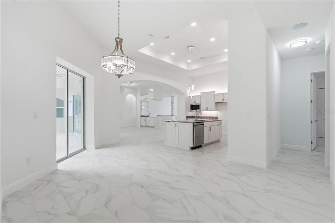
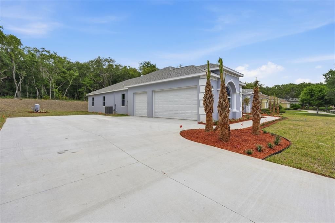
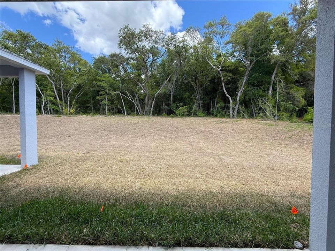
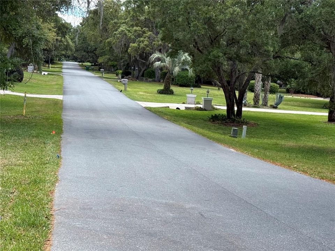
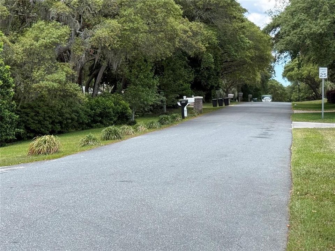
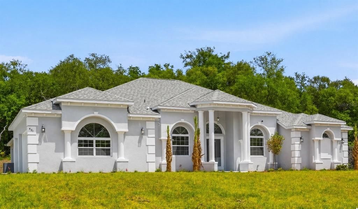
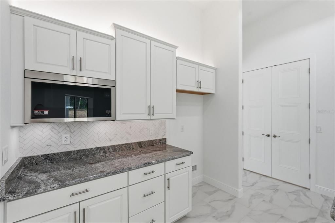
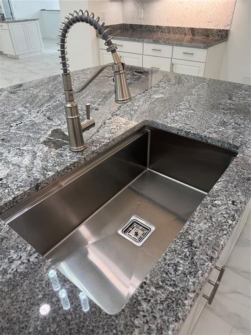
One or more photo(s) has been virtually staged. HUGE PRICE IMPROVEMENT!!! Several Photos Virtually Staged: Welcome to your dream home in Hamton Hills, where luxury, comfort, and tranquility come together. This Home is the ever-popular "Award-Winning" Don Valencia floorplan, with 4 bedrooms, 3 baths & 3-Car Garage. The home is Nestled on over one acre with 3,521 living and 4,757 under roof showcases elegant craftsmanship, modern design, and thoughtful functionality. Step through the double entry doors into an inviting open-concept living space. Your eyes will be drawn to the soaring 12' ceilings though out the main living space as you look up and as you look down you will see Porcelain tile as far as you can see. The chef's kitchen boasts a stunning granite island, Kitchen Aid stainless steel appliances, Coffee/Expresso Station and Nook that flows seamlessly into the family room perfect for entertaining or cozy evenings at home. Your Primary Bedroom retreat features a trayed ceiling with accented with Crown molding and a generous sitting area, and spa-inspired ensuite with a multi-head shower and soaking tub. With a pool bathroom for your future pool, 3-car garage, spacious office/den, and 10-foot ceilings in the bedrooms, every detail has been carefully designed for modern luxury living. This is more than a house... it's a lifestyle! Schedule your private showing today and discover your new Hampton Hills Estate.... The seller will provide a 1 Year Platinum Home Warranty from American Home Shield. Summit Funding Special lending credit on Closing Costs or Prepaid Items if Financed through Them!
Ubicación

Detalles

Tipo:
Residential
Estacionamiento:
Driveway / Oversized / Parking Pad
Año de construcción:
2026
Lote:
1.04 Hectáreas
Calefacción:
Central / Electric
precio por sq. medidor:
$254
Enfriamiento:
Central Air
HOA:
$180

Destacados

Annual tax
$877
2025
HOA
$180/yr
View
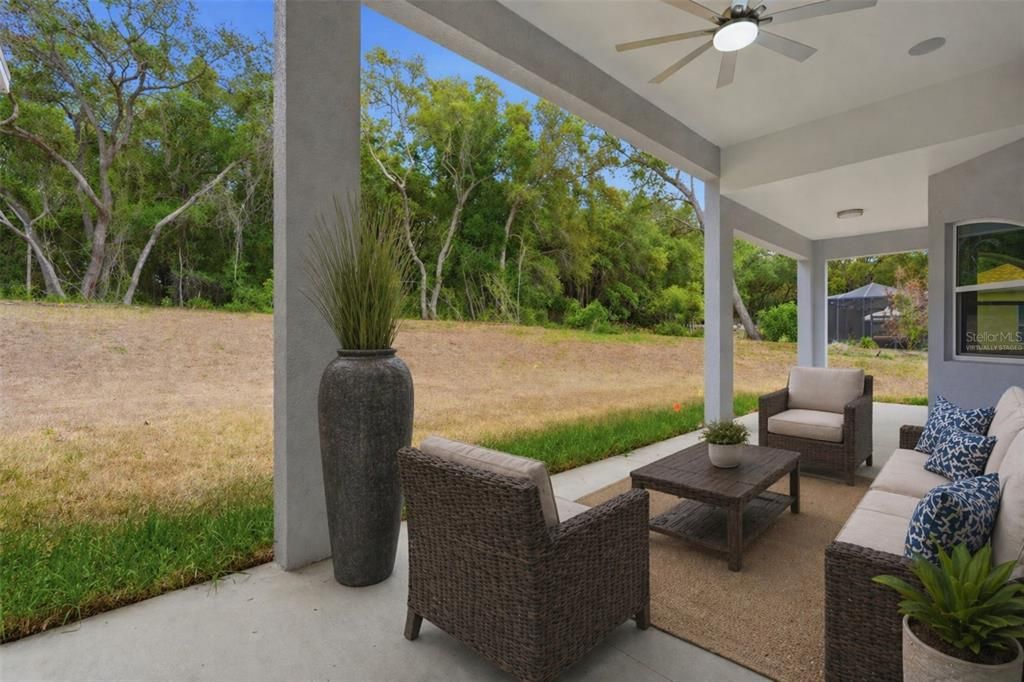
Trees/Woods
Garage
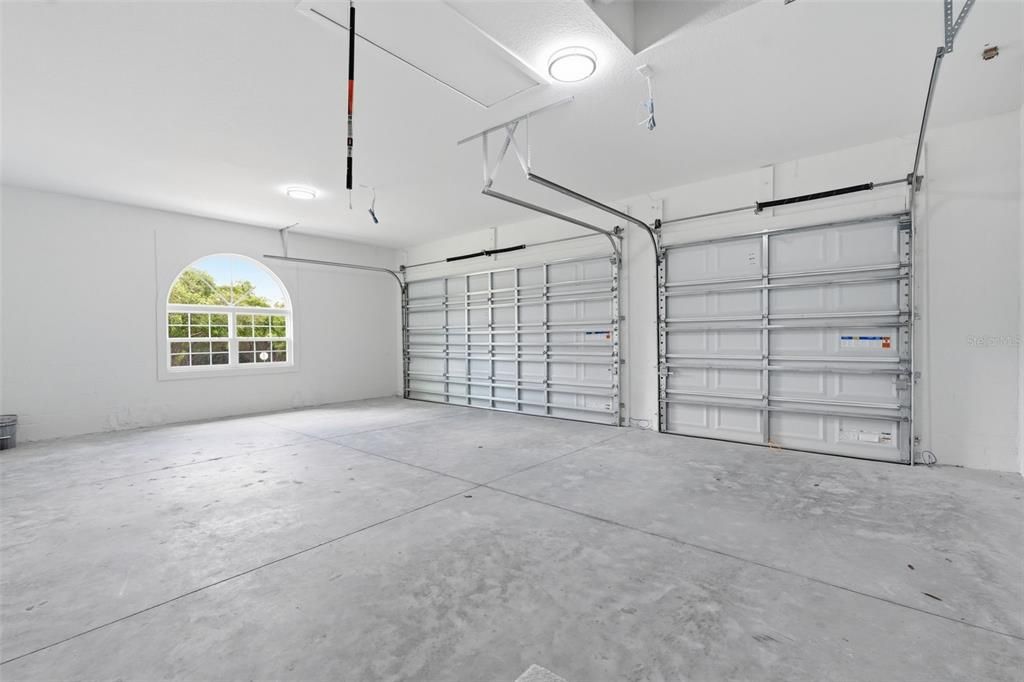
3 car garage
Pets
Allowed
Más hechos y características
  • Piso

    • Carpet

    • Porcelain Tile

    Calefacción

    • Central

    • Electric

    Enfriamiento

    • Central Air

    Accesorios

    • Built-In Oven

    • Dishwasher

    • Disposal

    • Microwave

    • Range Hood

    Otras características interiores

    • Accessibility Features

    • Crown Molding

    • Eating Space In Kitchen

    • Open Floorplan

    • Primary Bedroom Main Floor

    • Stone Counters

    • Tray Ceiling(s)

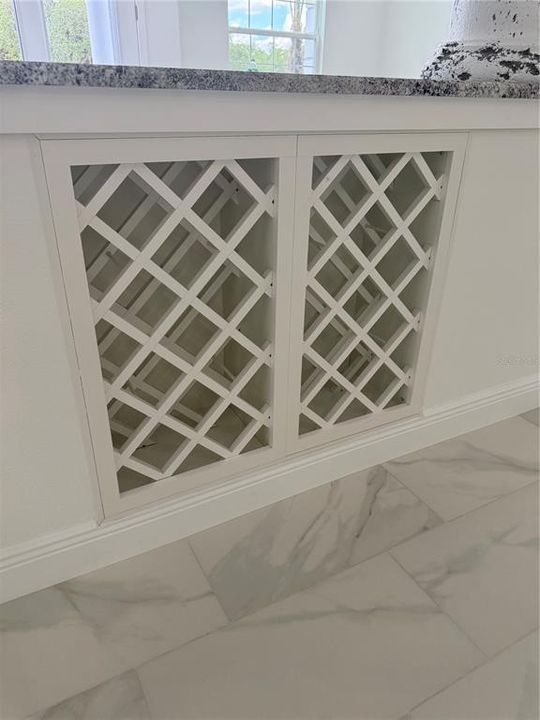
    • Wet Bar

    Dormitorios y baños

    • Dormitorios: 4

    • Baños completos: 3

  • Estacionamiento

    • Driveway

    • Oversized

    • Parking Pad

    Propiedad

    • Pisos: One

    • Características Exteriores: French Doors / Irrigation System / Sliding Doors

    Lote

    • Lote: 1.04 Hectáreas

    Otra Información de Propiedad

    • Número de Parcela: 18E18S250010000001070

    • Zonificación: MDR

  • Tipo y estilo

    • Tipo de propiedad: Residential

    • Subtipo de propiedad: Single Family Residence

  • Utilidad

    • Electricity Connected

  • Otra información financiera

    • HOA: $180

    • Frecuencia HOA: Annually

    • Importe anual de impuestos: $878

  • Detalles de la fuente

    • MLS ID: G5110368

    Otros hechos

    • Materiales de construcción: Stucco

    • Detalles de la fundación: Slab

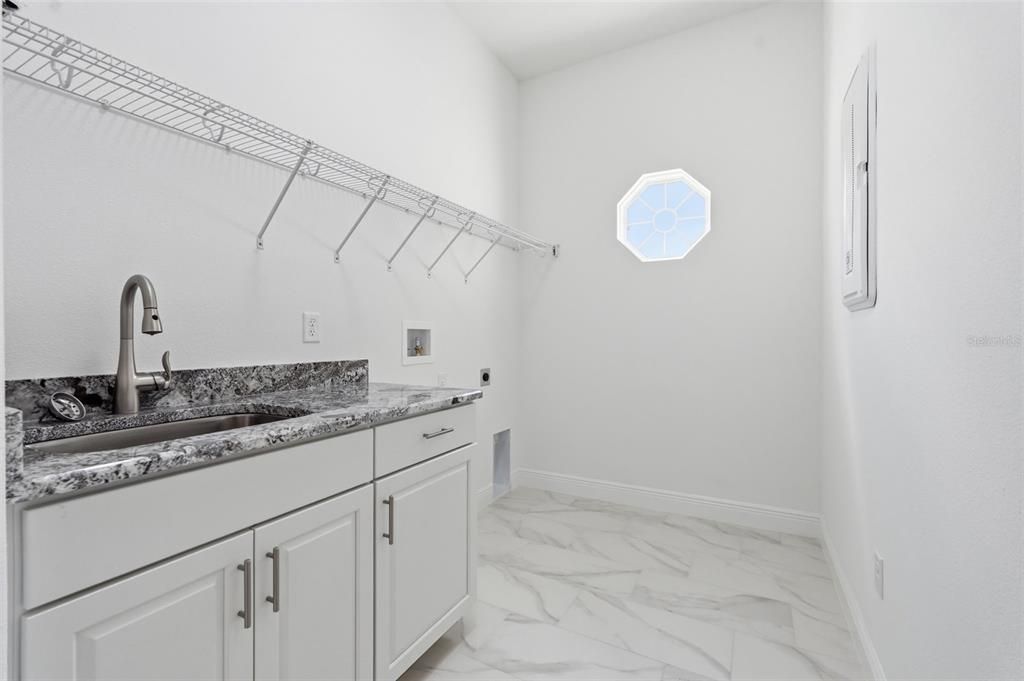
    • Características de lavandería: Inside / Laundry Room

    • Características del lote: Near Golf Course

    • Características del patio y el porche: Rear Porch

    • Características de la ventana: Insulated Windows

    • Caras de dirección: South

    • Estilo arquitectónico: Mediterranean

    • Espacios de garaje: 3

    • Garaje adjunto: Si

    • Garaje: Si

    • Salón: 3521

    • Fuente de agua: Well

    • Tamaño de la parcela: 150 x 301

    • Nombre de subdivisión: HAMPTON HILLS

Consulta privada
Habla con el asesor de este inmueble.
Planos, documentos del HOA, comparables off-market, agendar una visita privada — un solo mensaje directo al especialista local.

Más como esta

Nuevo
En Venta
$990,000
Casa
3 camas · 3 baños · 2,602 sqft
CITRUS HILL - TERRA VISTA - ROBERTS RDG, HERNANDO
2371 N PEAKVIEW LOOP
Nuevo
En Venta
$675,000
Casa
4 camas · 2 baños · 2,868 sqft
CITRUS HILLS - TERRA VISTA, HERNANDO
1861 N EAGLE CHASE DRIVE
-$18K
En Venta
$870,000
Casa
6 camas · 2 baños · 3,768 sqft
HAMPTON HILLS, HERNANDO
1350 N CIRCUS TERRACE
-$10K
En Venta
$715,000
Condo / Coop
3 camas · 2 baños · 3,235 sqft
POINTE VISTA CONDO, HERNANDO
1105 W POINTE VISTA PATH UNIT 43
En Venta
$1,049,000
Casa
3 camas · 3 baños · 3,162 sqft
HALLS RESERVE, HERNANDO
1500 W ALTON BAY PLACE
En Venta
$1,150,000
Casa
4 camas · 3 baños · 4,115 sqft
BELLAMY RDG, HERNANDO
1416 N RIDGE MEADOW PATH
En Venta
$717,500
Casa
2 camas · 2 baños · 2,358 sqft
GRIFFIN VIEW, HERNANDO
1745 N COMMONWEALTH WAY
-$30K
En Venta
$699,900
Lotes / Tierras
7.36 acres
MAYFIELD ACRES UNREC, LECANTO
589 S LEONA AVENUE

Mercado cerca de esta dirección

Conteos en vivo en la misma zona.
Ver todo

The multiple listing information is provided by the Stellar MLS from a copyrighted compilation of listings. The compilation of listings and each individual listing are ©2026-present Stellar MLS. All Rights Reserved. The information provided is for consumers' personal, noncommercial use and may not be used for any purpose other than to identify prospective properties consumers may be interested in purchasing. All properties are subject to prior sale or withdrawal. All information provided is deemed reliable but is not guaranteed accurate, and should be independently verified. Listing courtesy of: WORTH CLARK REALTY