Vender tu casa
Valoración gratuita de tu hogar
Contacto
Cuéntenos sobre sus necesidades
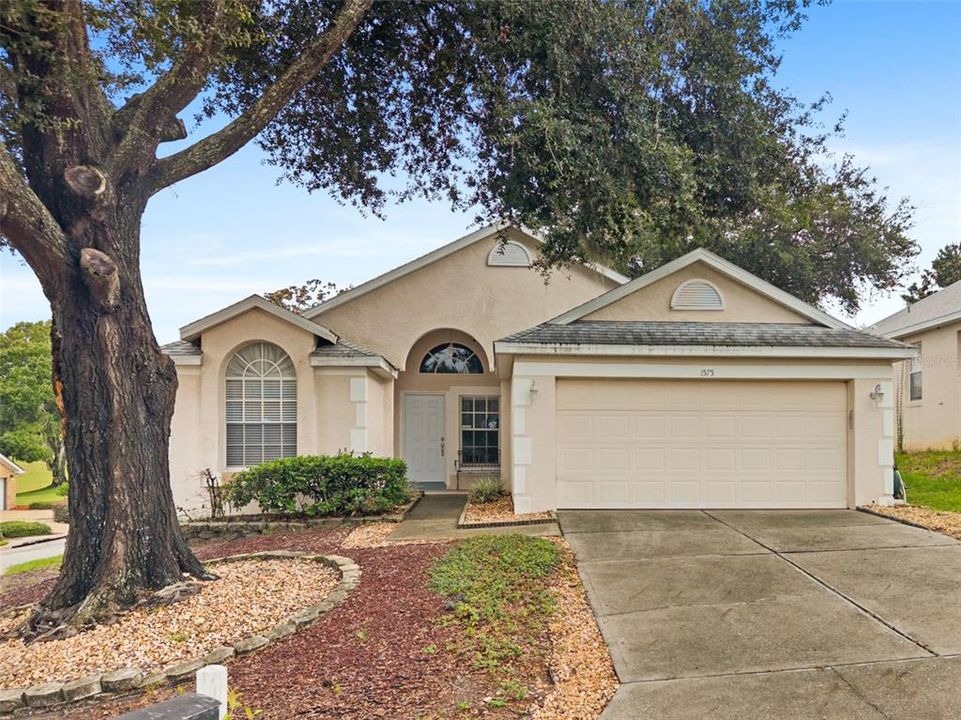
1575 GOLFSIDE VILLAGE BOULEVARD

Casa En Venta
$357,000

BTC: 4.30120482

ETH: 146.79276316

25 días
3 camas
2 baños
1,598 sqft

Visión general

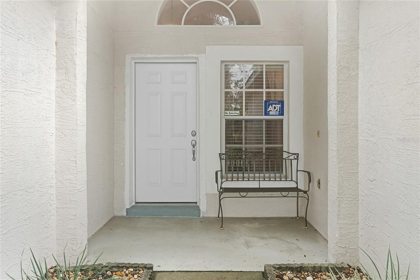
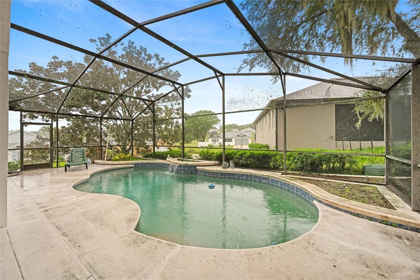
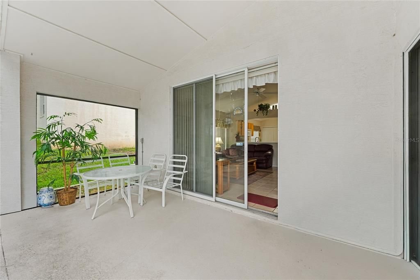
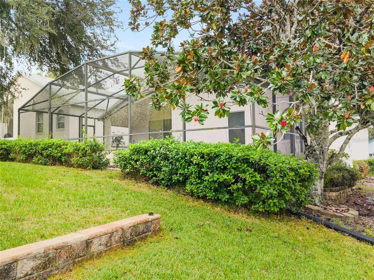
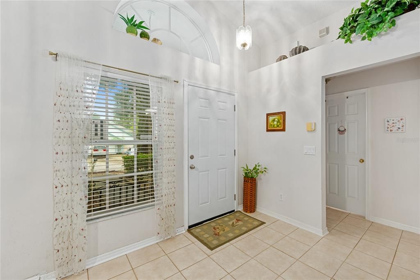
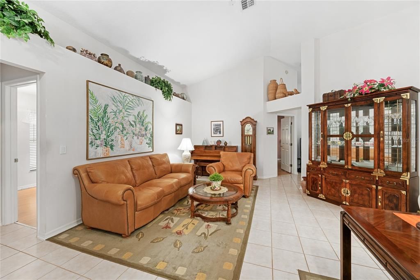
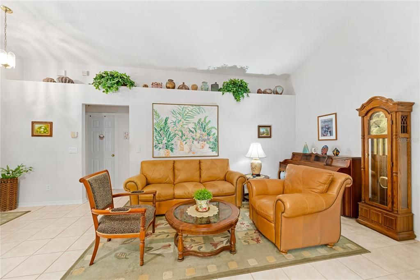
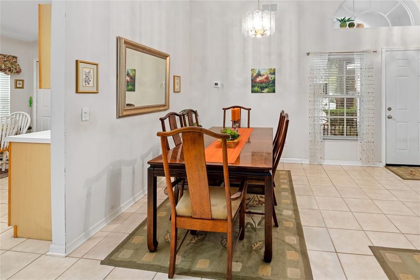
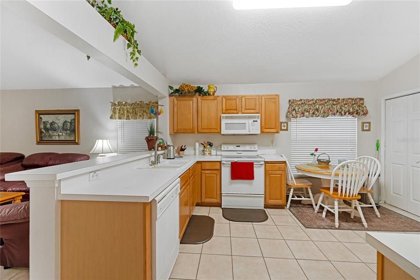
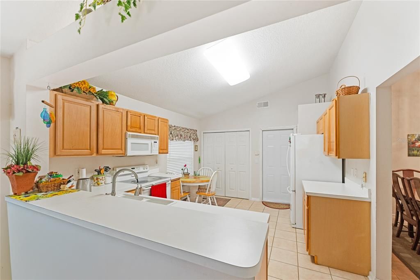
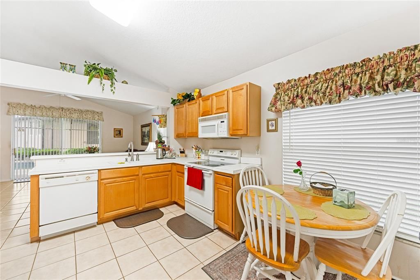
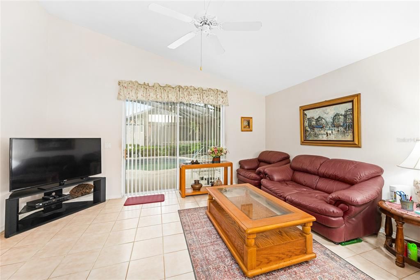
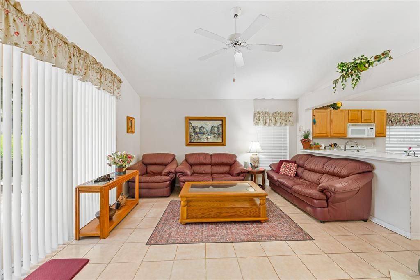
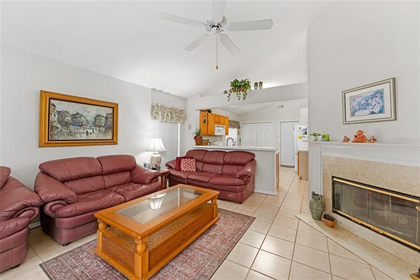
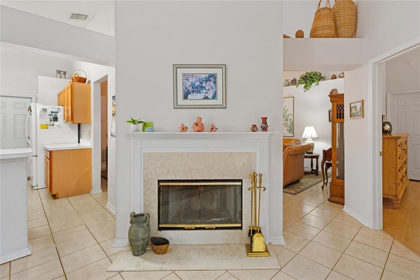
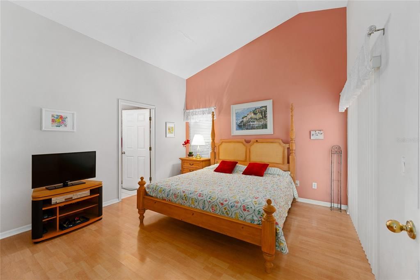
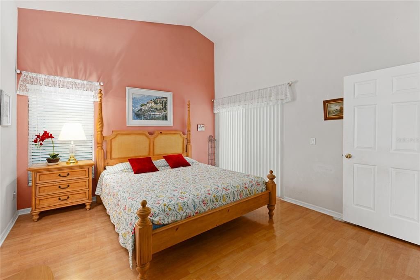
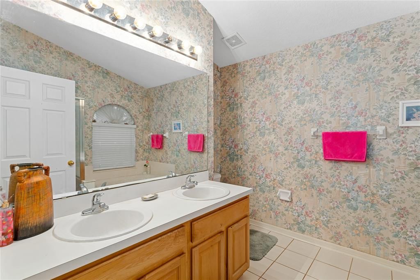
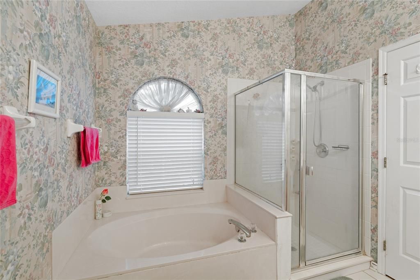
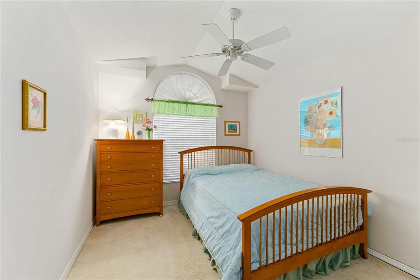
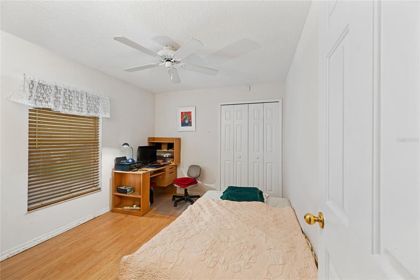
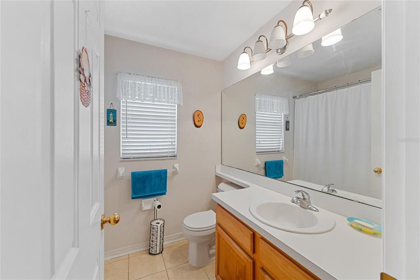
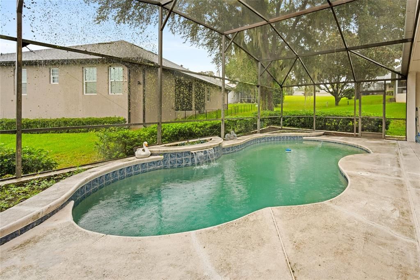
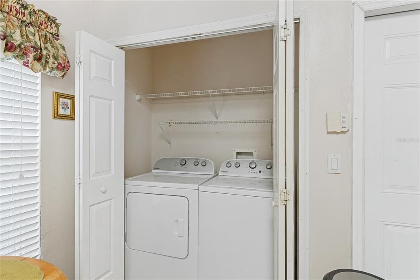
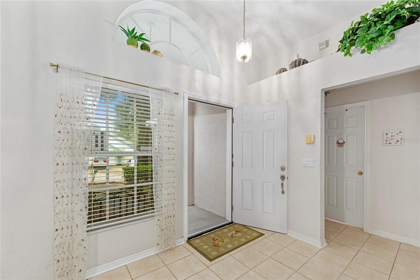
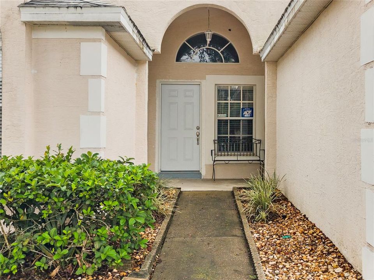
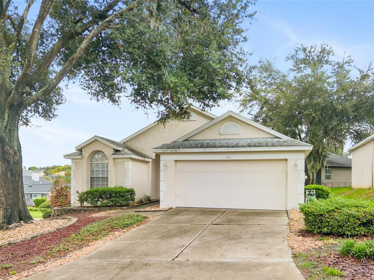
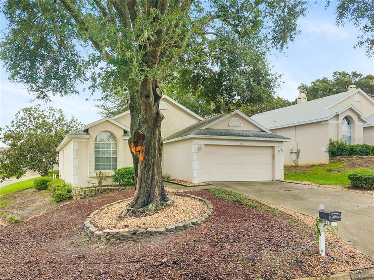
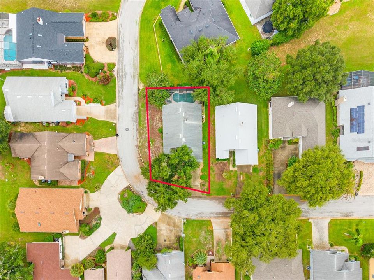
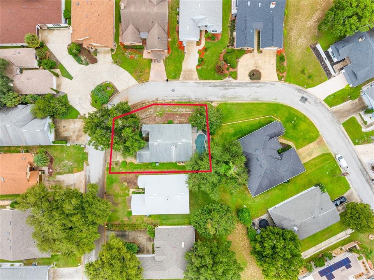
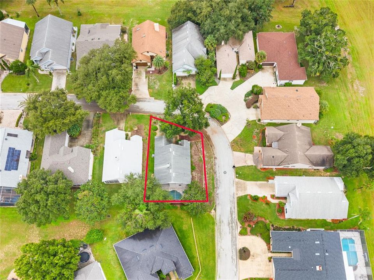
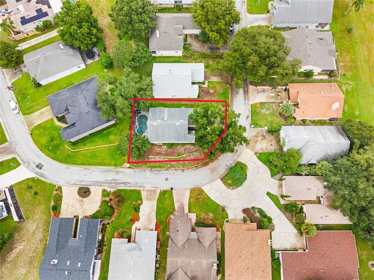
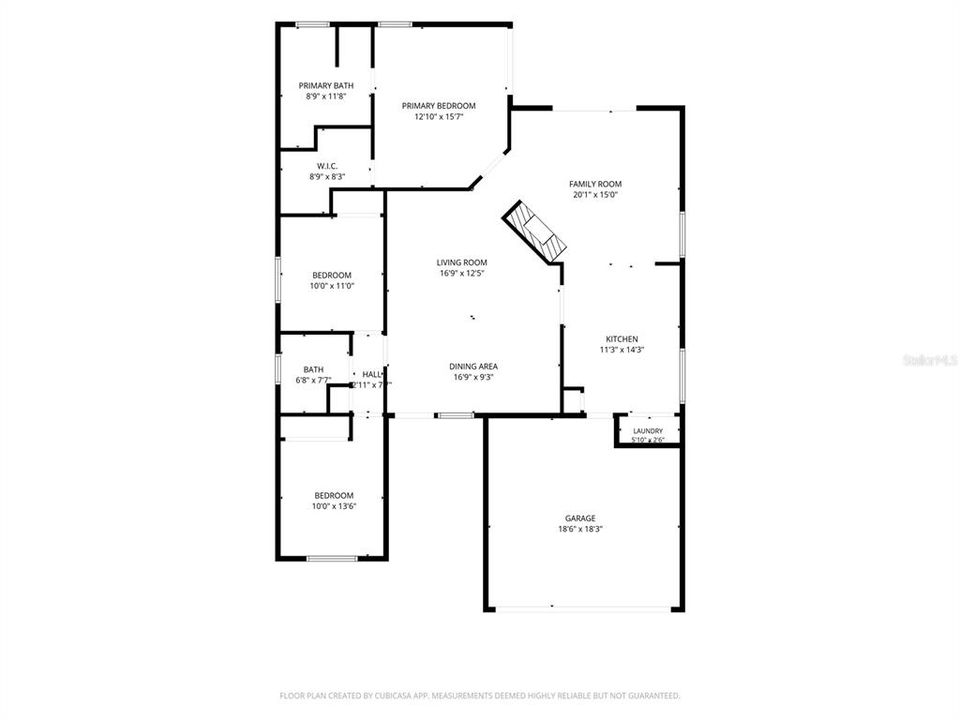
Picture your life in this welcoming single-story home along the edge of the established Errol Estates community, where mature landscaping and a true neighborhood feel make every arrival a pleasure. A covered front entry sets the tone, opening to a formal living and dining room that's ready for holiday dinners, game nights, or a quiet home office. Soaring ceilings and a bright, open layout fill the home with natural light. Everyday routines feel easy here. The eat-in kitchen has plenty of counter space and storage for weekend baking and weeknight dinners, with the laundry just steps away. The kitchen opens to the family room, where a fireplace sets the scene for cozy evenings and the pool is always in view, so you can keep an eye on the fun while you cook. Guests and family will be comfortable in the second and third bedrooms, located on their own side of the home with a shared bath. Each has room for a larger bed and dressers. At the other end, the owner's retreat is your private getaway, with a vaulted ceiling and direct access to the pool for morning swims or a late-night dip. Outside, the pool and roof-lined porch invite you to live outdoors year-round. Host a weekend cookout, lounge poolside, or unwind on the porch at sunset, rain or shine. With major roads, shopping, and the 429 close by, you're minutes from everything you need and can come home to a place that feels like a retreat.

Ubicación

Florida • APOPKA • 32712 • Casa • En Venta

Detalles

Tipo:
Residential
Estacionamiento:
Driveway
Año de construcción:
1996
Lote:
0.15 Hectáreas
Calefacción:
Central / Electric
precio por sq. medidor:
$223
Enfriamiento:
Central Air
HOA:
$40

Valuation

Our model vs. what's actually selling nearby.
Estimate
$369,900
$348K – $396K
Confidence Medium
List vs. estimate
$12K below estimate
List $357,000 · -3.5%
Our model says this listing is priced below recent comparable activity. Expect competition.
Price per sq ft
$223
+1.0% vs. city median $221
Based on
7 MLS comparables
Median of recent comparable listings. Sold comps use closing price, active listings use list price.

Destacados

Annual tax
$1,805
2025
HOA
$40/yr
Pool
In Ground
View
Pool
Garage
2 car garage
Pets
Allowed
Más hechos y características
  • Piso

    • Carpet

    • Ceramic Tile

    • Laminate

    Calefacción

    • Central

    • Electric

    Enfriamiento

    • Central Air

    Accesorios

    • Dishwasher

    • Range

    • Refrigerator

    Otras características interiores

    • Kitchen/Family Room Combo

    • Living Room/Dining Room Combo

    • Open Floorplan

    • Split Bedroom

    • Vaulted Ceiling(s)

    • Walk-In Closet(s)

    • Window Treatments

    Dormitorios y baños

    • Dormitorios: 3

    • Baños completos: 2

  • Estacionamiento

    • Driveway

    Propiedad

    • Pisos: One

    • Piscina Privada: Si

    • Características Exteriores: Sliding Doors

    Lote

    • Lote: 0.15 Hectáreas

    Otra Información de Propiedad

    • Número de Parcela: 322028253600370

    • Zonificación: RMF

  • Tipo y estilo

    • Tipo de propiedad: Residential

    • Subtipo de propiedad: Single Family Residence

  • Utilidad

    • Cable Available

    • Electricity Connected

    • Public

    • Water Connected

  • Otra información financiera

    • HOA: $40

    • Frecuencia HOA: Annually

    • Importe anual de impuestos: $1,805

  • Detalles de la fuente

    • MLS ID: O6444416

    Otros hechos

    • Materiales de construcción: Block / Concrete / Stucco

    • Detalles de la fundación: Slab

    • Características de la chimenea: Family Room

    • Características de lavandería: In Kitchen / Laundry Closet

    • Características del lote: Sloped

    • Características del patio y el porche: Deck / Screened

    • Características de la piscina: In Ground / Gunite

    • Características de la ventana: Window Treatments

    • Caras de dirección: South

    • Estilo arquitectónico: Florida / Traditional

    • Espacios de garaje: 2

    • Garaje adjunto: Si

    • Garaje: Si

    • Salón: 1598

    • Fuente de agua: Public

    • Nombre de subdivisión: ERROL GOLFSIDE VILLAGE

Consulta privada
Habla con el asesor de este inmueble.
Planos, documentos del HOA, comparables off-market, agendar una visita privada — un solo mensaje directo al especialista local.

Más como esta

+$100K
En Venta
$439,999
Casa
3 camas · 2 baños · 2,043 sqft
POE RESERVE PH 4, APOPKA
1200 RALPH POE DRIVE
Nuevo
En Venta
$340,000
Casa
3 camas · 2 baños · 1,066 sqft
APOPKA TOWN, APOPKA
170 W 7TH STREET
Nuevo
En Venta
$420,000
Casa
4 camas · 2 baños · 2,539 sqft
CLAYTON ESTATES, APOPKA
470 JEFFREY JAMES WAY
Nuevo
En Venta
$425,000
Casa
3 camas · 3 baños · 1,901 sqft
SAN SEBASTIAN RESERVE, APOPKA
2211 EMERALD SPRINGS DRIVE
Nuevo
En Venta
$299,900
Casa
3 camas · 1 baños · 1,292 sqft
BRADSHAW & THOMPSONS ADD, APOPKA
319 W 4TH STREET
Nuevo
En Venta
$349,900
Casa
3 camas · 1 baños · 1,292 sqft
BRADSHAW & THOMPSONS ADD, APOPKA
319 W 4TH STREET
-$40K
En Venta
$459,000
Casa
4 camas · 2 baños · 1,894 sqft
ARBOR RDG PH 4, APOPKA
2757 BREEZY MEADOW ROAD
En Venta
$400,000
Comercial
0 room(s)
APOPKA
635 S CENTRAL AVENUE

Mercado cerca de esta dirección

Conteos en vivo en la misma zona.
Ver todo

The multiple listing information is provided by the Stellar MLS from a copyrighted compilation of listings. The compilation of listings and each individual listing are ©2026-present Stellar MLS. All Rights Reserved. The information provided is for consumers' personal, noncommercial use and may not be used for any purpose other than to identify prospective properties consumers may be interested in purchasing. All properties are subject to prior sale or withdrawal. All information provided is deemed reliable but is not guaranteed accurate, and should be independently verified. Listing courtesy of: WATSON REALTY CORP