Vender tu casa
Valoración gratuita de tu hogar
Contacto
Cuéntenos sobre sus necesidades

158 COSTA LOOP

Casa En Venta
$574,900

BTC: 7.30959949

ETH: 227.18830271

2 días
4 camas
3 baños
2,661 sqft

Visión general

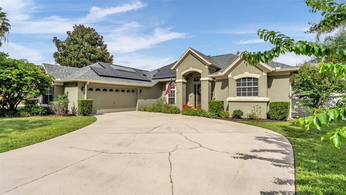
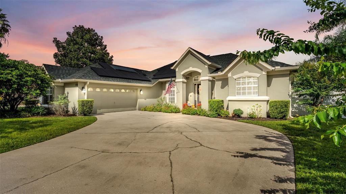
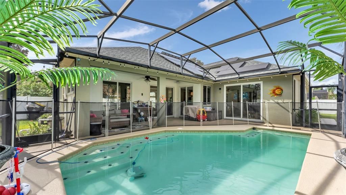
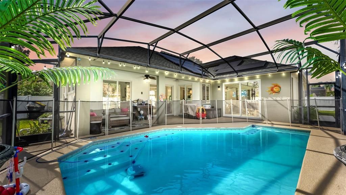
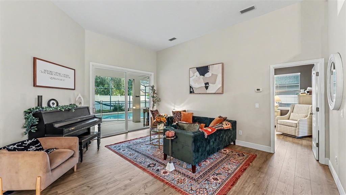
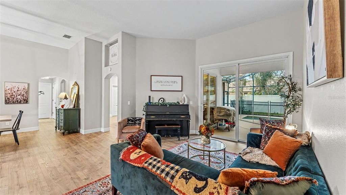
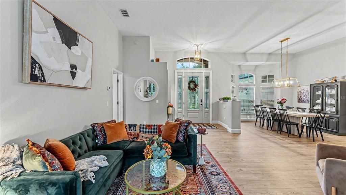
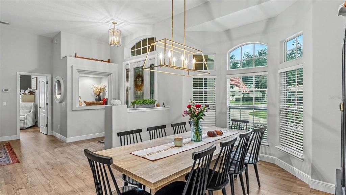
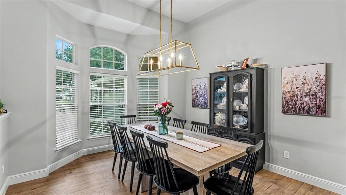
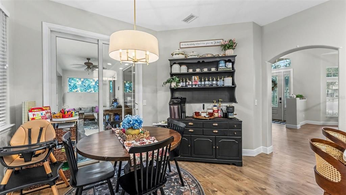
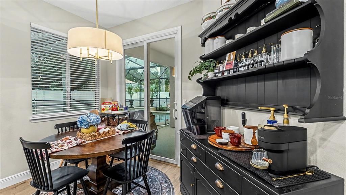
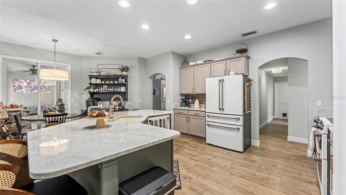
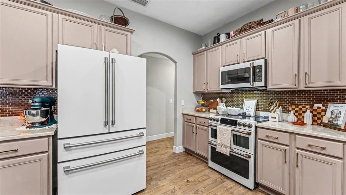
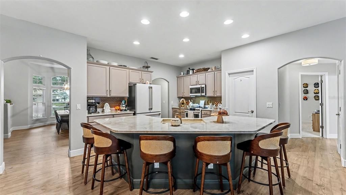
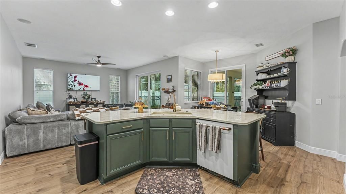
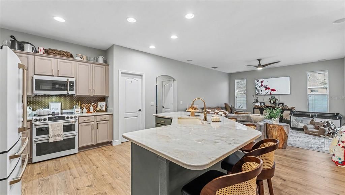
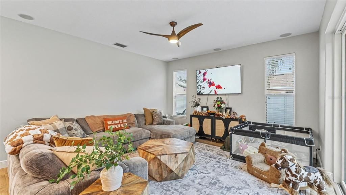
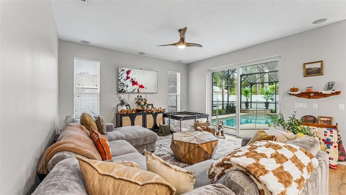
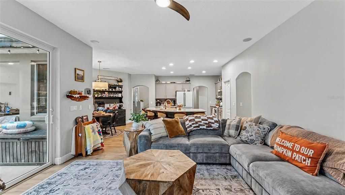
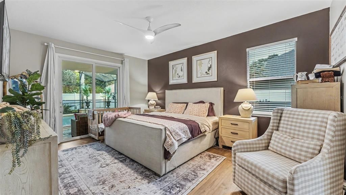
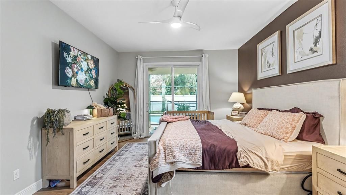
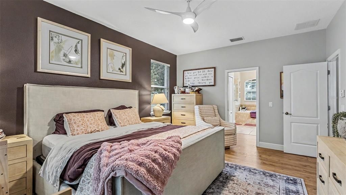
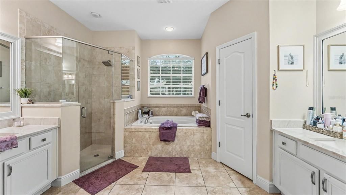
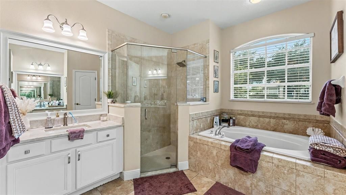
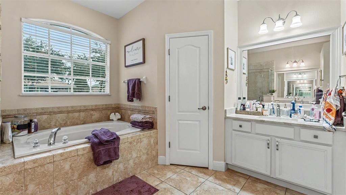
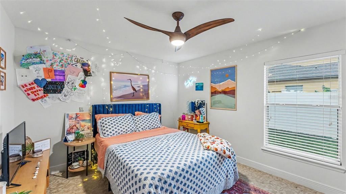
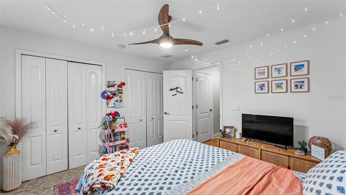
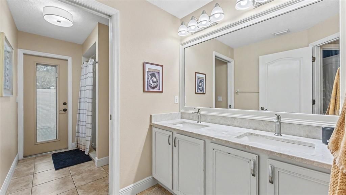
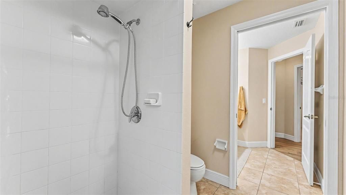
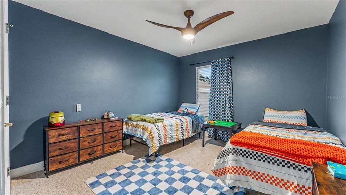
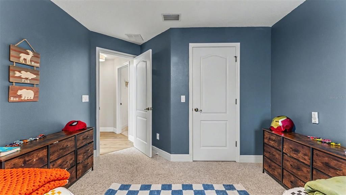
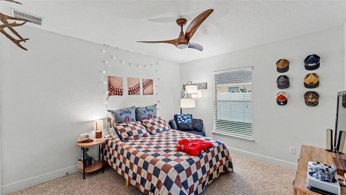
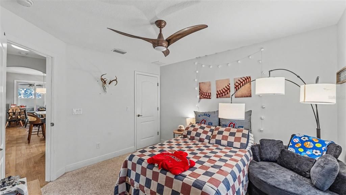
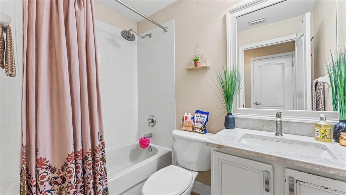
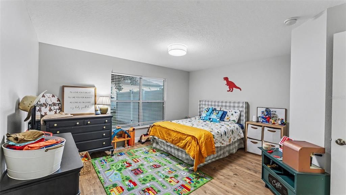
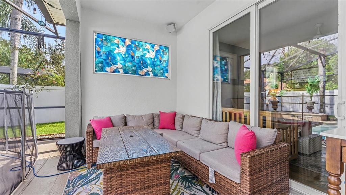
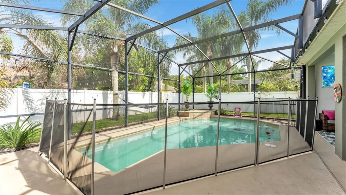
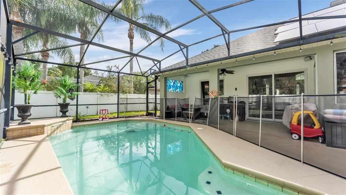
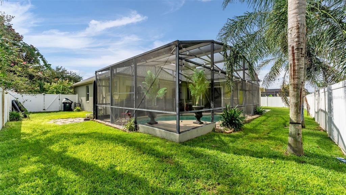
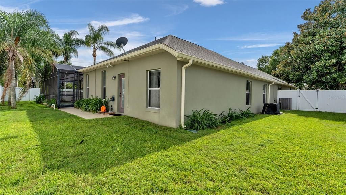
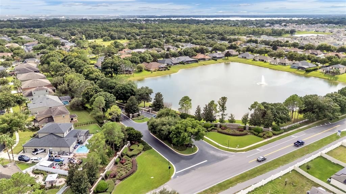
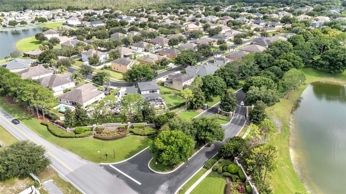
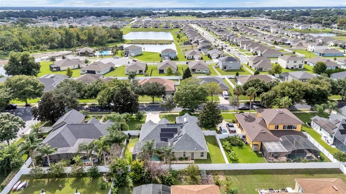
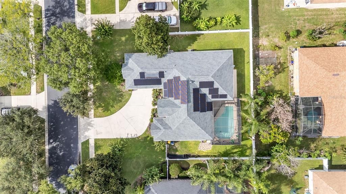
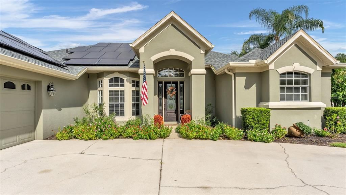
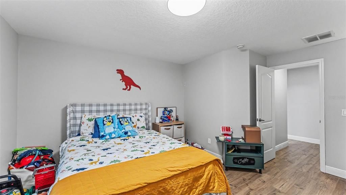
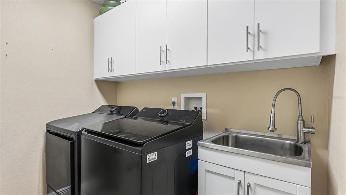
Welcome to 158 Costa Loop in The Estates at Auburndale, a beautiful 4-bedroom, office/bonus room, 3-bathroom pool home offering 2,661 sq ft of thoughtfully designed living space and featuring a fully enclosed private pool in the backyard. From the moment you arrive, the tropical landscaping, exterior lighting, irrigation system, and inviting curb appeal set the tone for this exceptional home. Inside, high ceilings, ceiling fans throughout, luxury tile flooring throughout, and an open floor plan create a bright, spacious, and comfortable atmosphere, with the living room, family room, dining area, and kitchen seamlessly connected for easy everyday living and entertaining. Bay windows bring an abundance of natural light into the dining area, while decorative lighting throughout the main living area adds an elegant touch. The well-appointed kitchen features an eating space, large island, stone countertops, ample cabinetry, pantry, and top-of-the-line brand new Cafe appliances, with convenient access to the outdoor living area. Sliding glass doors from the main sitting/living area and kitchen provide an effortless connection to the covered back patio and private pool area. The spacious primary suite also features sliding glass doors leading directly out to the pool and back patio. It also features a walk-in closet and an en suite bathroom, which has split dual vanities, each featuring its own sink, cabinet storage, and mirror, along with an enormous garden tub, separate shower stall with rain shower head, private toilet/water closet, and linen closet. The second bathroom offers a double vanity with dual sinks, private toilet, enormous shower, and a door providing direct access to the outside, while the third bathroom features a single vanity and tub/shower combination. A versatile bonus room provides additional space for an office, guest area, media room, or flex space. Ample storage is found throughout the home with many closets, making organization a breeze. The separate laundry room includes built-in cabinets and a utility sink for added convenience. Step outside to your own private oasis, where the fully fenced backyard with privacy fencing is thoughtfully landscaped with tropical plants and designed for relaxing or entertaining. The in-ground, heated pool is fully enclosed within a screen enclosure and features a child safety fence and solar heat (not installed currently), while the covered back patio includes lighting for comfortable outdoor enjoyment. Additional features include a 2-car attached garage, whole-house water purification system, and PAID-OFF solar panels designed to help save on electricity. Located in The Estates at Auburndale, residents enjoy community amenities including a clubhouse, community mailbox, gated entrance, playground, community pool, sidewalks, and a pond just a short walk away. Conveniently situated in Auburndale, this home offers easy access to I-4 between Tampa and Orlando and is approximately 30 minutes from Walt Disney World and LEGOLAND, and approximately 45 minutes from Universal Orlando, making it an ideal Central Florida location for both everyday living and enjoying the area's world-class attractions.

Ubicación

Detalles

Tipo:
Residential
Estacionamiento:
Sin datos
Año de construcción:
2006
Lote:
0.27 Hectáreas
Calefacción:
Central / Solar
precio por sq. medidor:
$216
Enfriamiento:
Central Air
HOA:
$525

Valuation

Our model vs. what's actually selling nearby.
Estimate
$549,900
$353K – $577K
Confidence Low
List vs. estimate
$25K above estimate
List $574,900 · +4.5%
Our model says this listing is priced above recent comparable activity. Room to negotiate.
Price per sq ft
$216
+11.8% vs. city median $193
Based on
5 MLS comparables
Median of recent comparable listings. Sold comps use closing price, active listings use list price.

Destacados

Annual tax
$6,132
2025
HOA
$525/qtr
Common Area Taxes, Community Pool, Maintenance Structure
Pool
Child Safety Fence
Garage
2 car garage
Pets
Allowed
Más hechos y características
  • Piso

    • Carpet

    • Ceramic Tile

    • Luxury Vinyl

    • Hardwood

    Calefacción

    • Central

    • Solar

    Enfriamiento

    • Central Air

    Accesorios

    • Built-In Oven

    • Dishwasher

    • Electric Water Heater

    • Range

    • Range Hood

    • Refrigerator

    • Solar Hot Water Owned

    • Water Filtration System

    Otras características interiores

    • Ceiling Fan(s)

    • Eating Space In Kitchen

    • High Ceilings

    • Kitchen/Family Room Combo

    • Open Floorplan

    • Primary Bedroom Main Floor

    • Split Bedroom

    • Stone Counters

    • Thermostat

    • Vaulted Ceiling(s)

    • Walk-In Closet(s)

    Dormitorios y baños

    • Dormitorios: 4

    • Baños completos: 3

  • Propiedad

    • Pisos: One

    • Piscina Privada: Si

    • Características Exteriores: Irrigation System / Lighting / Private Yard / Rain Gutters / Sidewalk / Sliding Doors

    Lote

    • Lote: 0.27 Hectáreas

    Otra Información de Propiedad

    • Número de Parcela: 252735305251000960

  • Tipo y estilo

    • Tipo de propiedad: Residential

    • Subtipo de propiedad: Single Family Residence

  • Utilidad

    • BB/HS Internet Available

    • Cable Available

    • Electricity Connected

    • Sewer Connected

    • Solar

    • Street Lights

    • Underground Utilities

    • Water Connected

    Energía verde

    • Pool

  • Otra información financiera

    • HOA: $525

    • Frecuencia HOA: Quarterly

    • Importe anual de impuestos: $6,132

  • Detalles de la fuente

    • MLS ID: L4964744

    Otros hechos

    • Materiales de construcción: Block

    • Detalles de la fundación: Slab

    • Características de lavandería: Inside / Laundry Room

    • Características del lote: Landscaped / Sidewalk

    • Características del patio y el porche: Covered / Enclosed / Screened

    • Características de la piscina: Child Safety Fence / Heated / In Ground / Screen Enclosure / Solar Heat

    • Caras de dirección: West

    • Estilo arquitectónico: Contemporary / Florida

    • Espacios de garaje: 2

    • Garaje adjunto: Si

    • Garaje: Si

    • Salón: 2661

    • Fuente de agua: Public

    • Nombre de subdivisión: ESTATES AUBURNDALE

Consulta privada
Habla con el asesor de este inmueble.
Planos, documentos del HOA, comparables off-market, agendar una visita privada — un solo mensaje directo al especialista local.

Más como esta

En Venta
$406,175
Casa
4 camas · 2 baños · 2,005 sqft
SUMMERLAKE ESTATES, AUBURNDALE
2029 SUMMERLAKE DRIVE
Nuevo
En Venta
$549,900
Casa
4 camas · 3 baños · 2,501 sqft
HILLS ARIETTA, AUBURNDALE
114 VIOLA DRIVE
Nuevo
En Venta
$559,900
Casa
4 camas · 3 baños · 2,297 sqft
ESTATES OF AUBURNDALE PHASE 2, AUBURNDALE
115 SAPPHIRE COURT
En Venta
$548,000
Casa
4 camas · 3 baños · 2,932 sqft
HILLS ARIETTA, AUBURNDALE
230 LAKE ARIETTA COURT
En Venta
$549,000
Casa
4 camas · 3 baños · 2,656 sqft
WATER RIDGE, LAKE ALFRED
208 SNOWY ORCHID WAY
En Venta
$450,000
Casa
4 camas · 3 baños · 2,382 sqft
MAGNOLIA ESTATES, AUBURNDALE
1415 MAGNOLIA LANE
En Venta
$699,000
Casa
4 camas · 3 baños · 2,388 sqft
VAN LAKES, AUBURNDALE
926 VAN DRIVE
En Venta
$605,575
Multifamiliar
8 camas · 4,352 sqft
LAKE HART ESTATES, AUBURNDALE
201 CENTURY BOULEVARD UNIT A

Mercado cerca de esta dirección

Conteos en vivo en la misma zona.
Ver todo

The multiple listing information is provided by the Stellar MLS from a copyrighted compilation of listings. The compilation of listings and each individual listing are ©2026-present Stellar MLS. All Rights Reserved. The information provided is for consumers' personal, noncommercial use and may not be used for any purpose other than to identify prospective properties consumers may be interested in purchasing. All properties are subject to prior sale or withdrawal. All information provided is deemed reliable but is not guaranteed accurate, and should be independently verified. Listing courtesy of: AMPLIFY REAL ESTATE SERVICES FL