Vender tu casa
Valoración gratuita de tu hogar
Contacto
Cuéntenos sobre sus necesidades

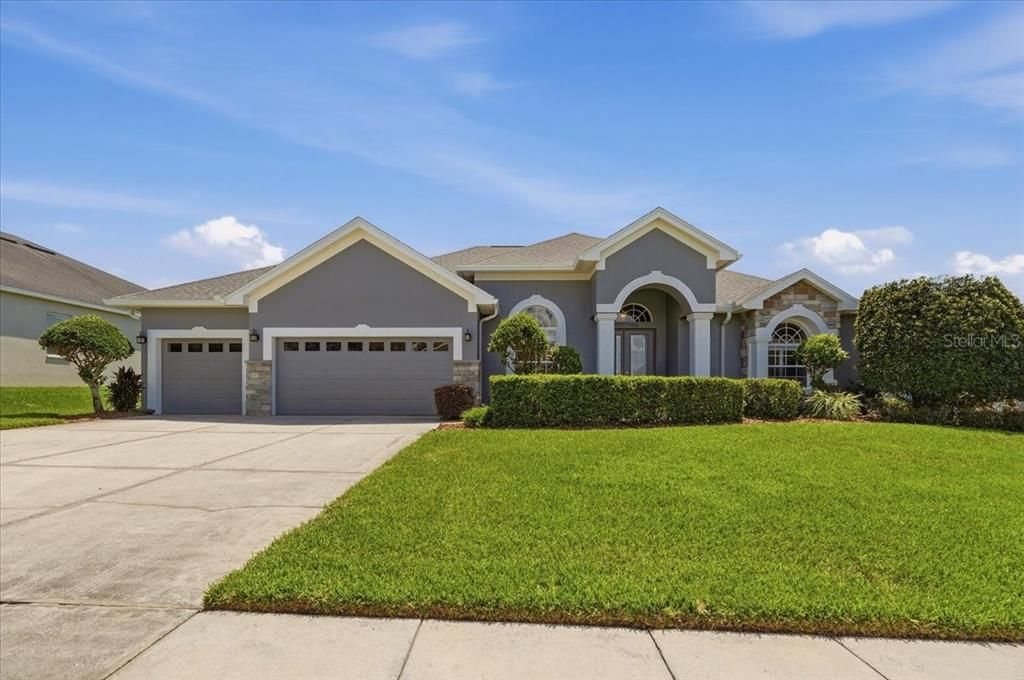
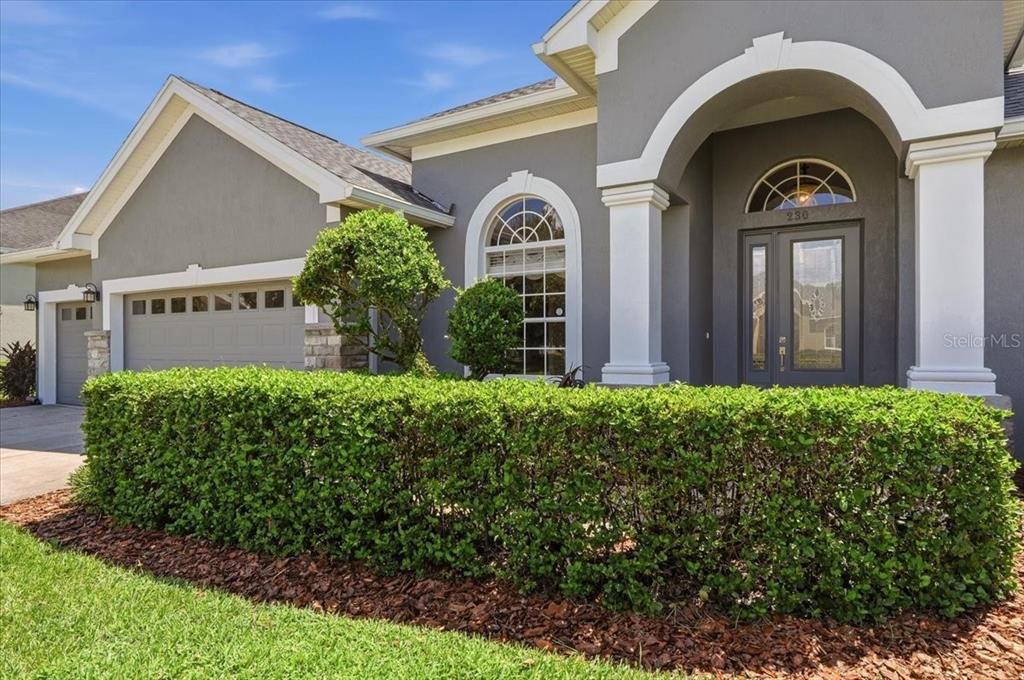
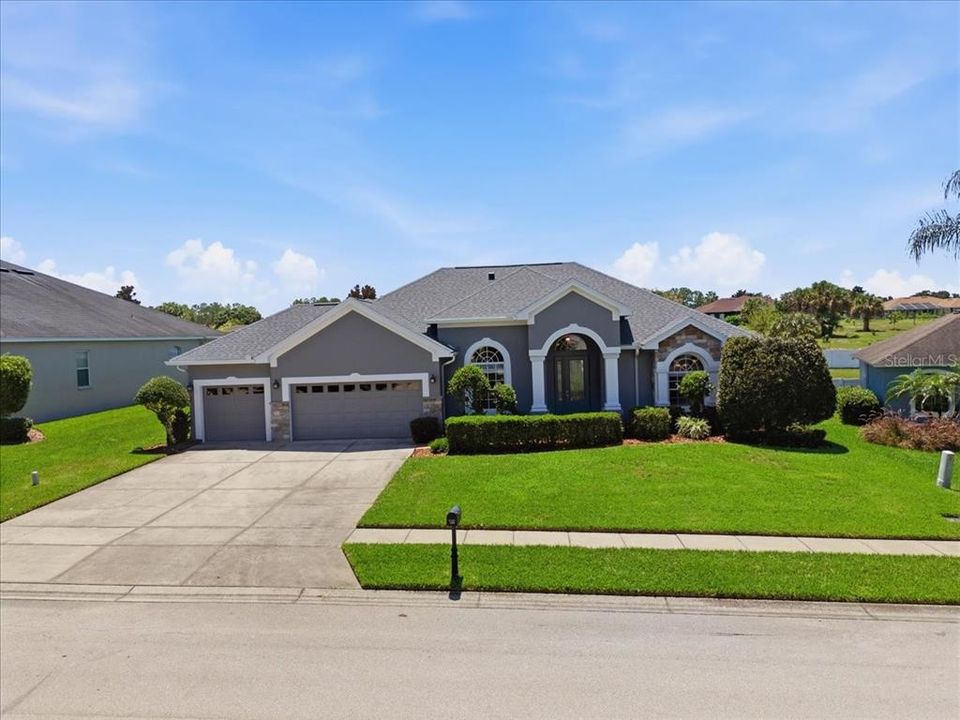
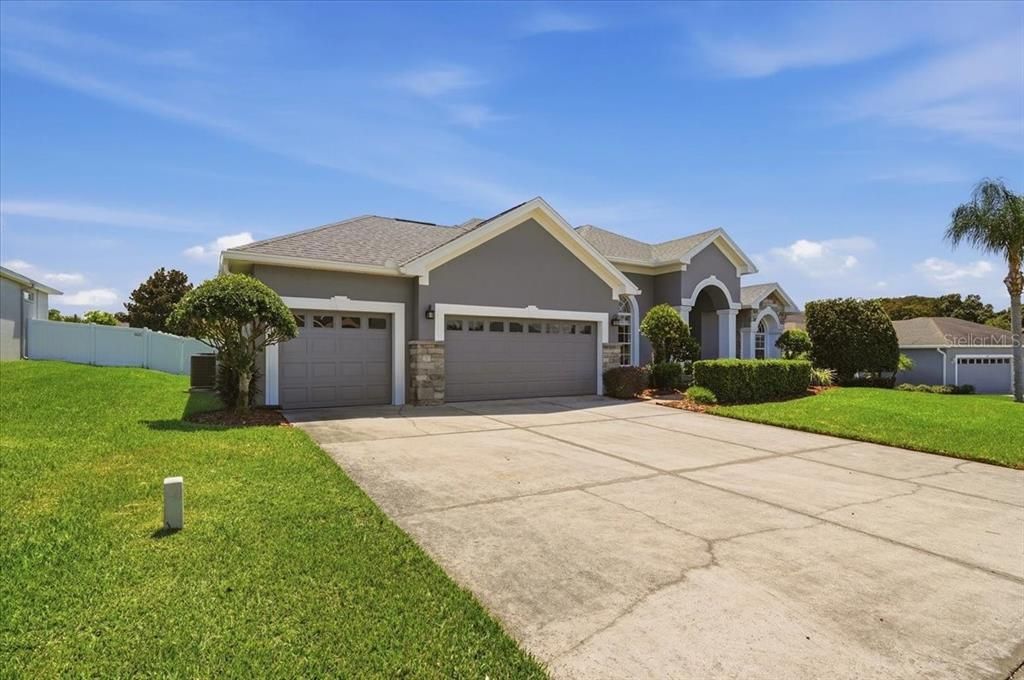
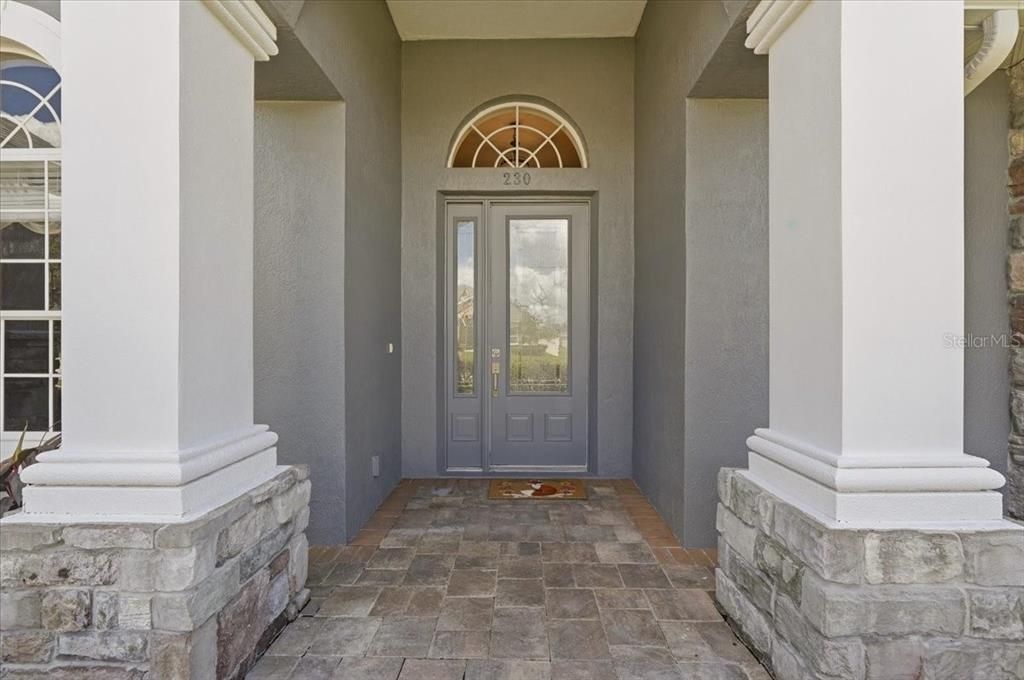
230 LAKE ARIETTA COURT

Casa En Venta
$548,000

BTC: 6.76543210

ETH: 223.76480196

1 días
4 camas
3 baños
2,932 sqft

Visión general

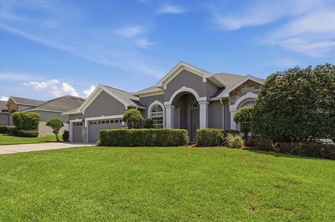
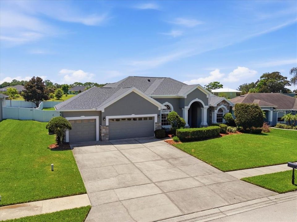
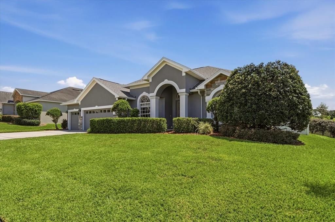
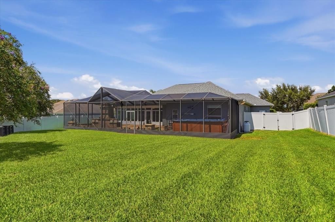
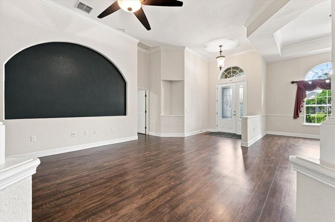
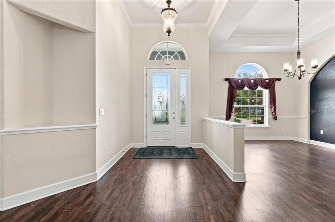
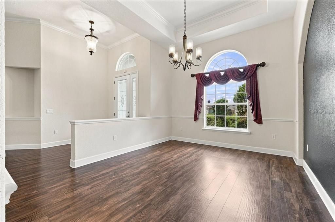
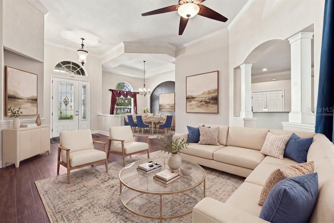
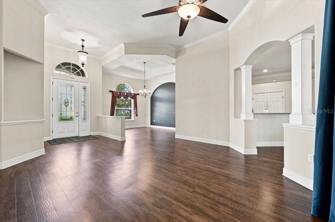
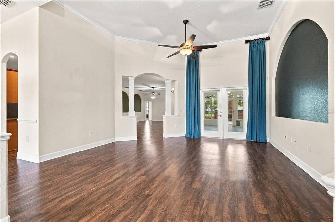
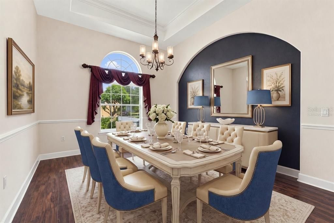
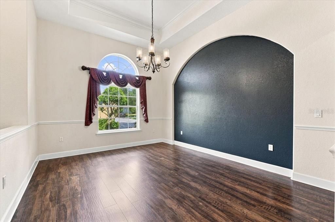
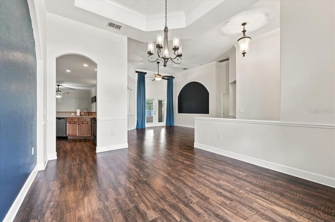
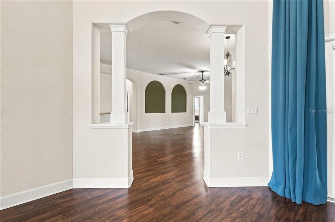
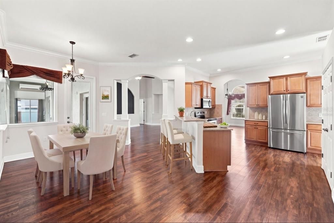
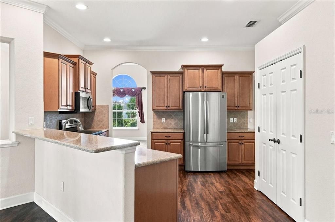
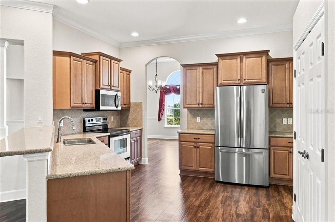
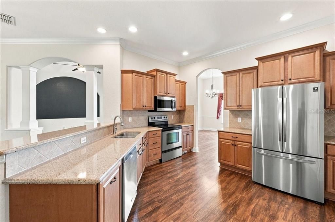
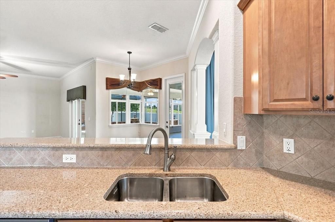
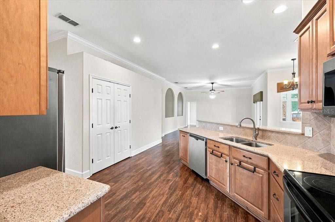
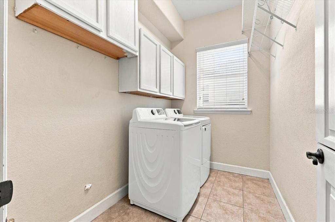
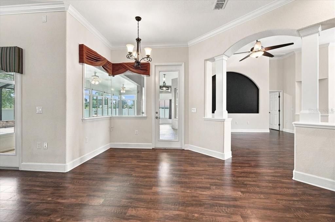
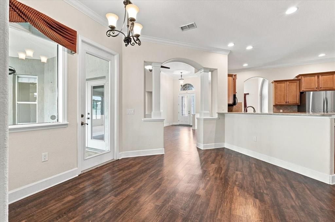
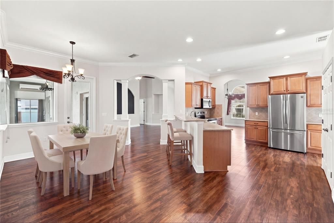
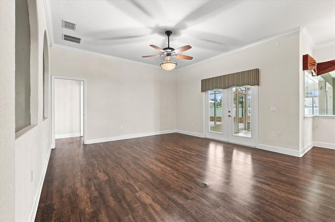
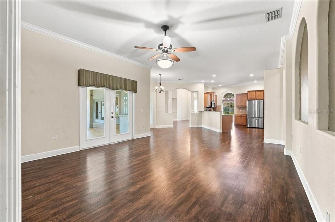
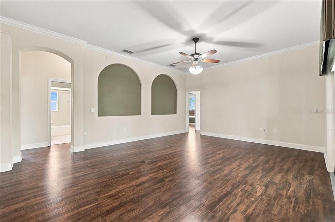
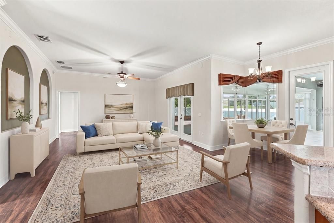
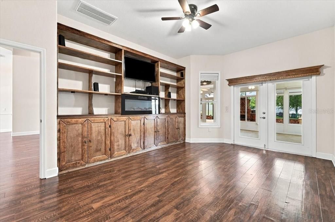
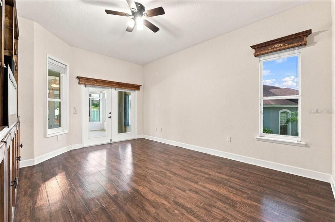
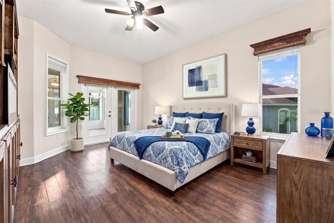
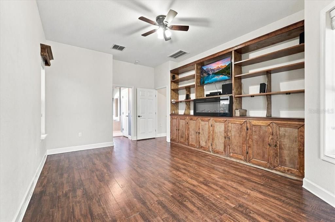
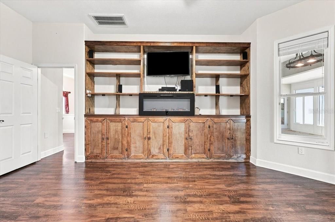
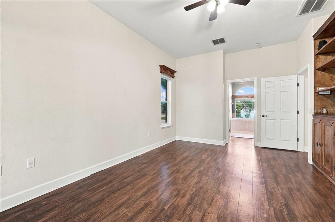
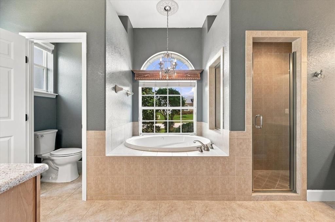
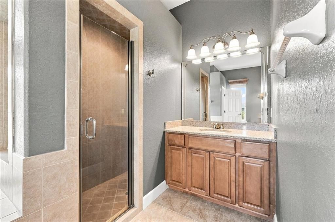
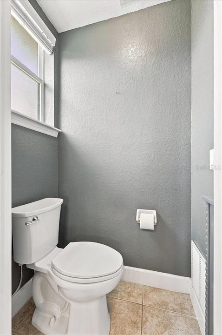
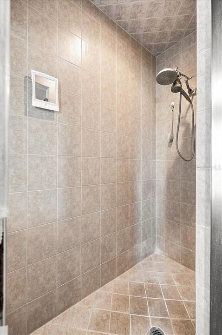
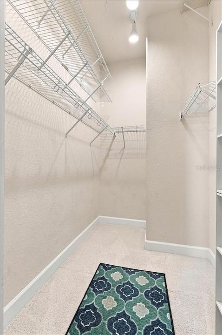
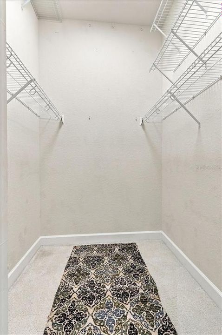
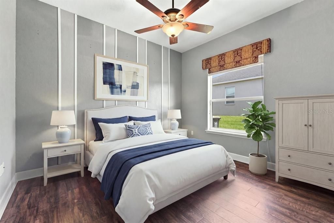
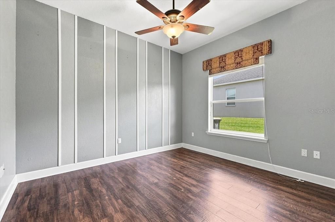
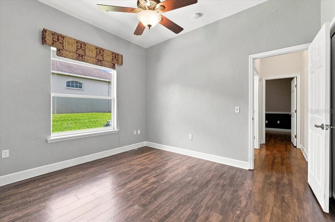
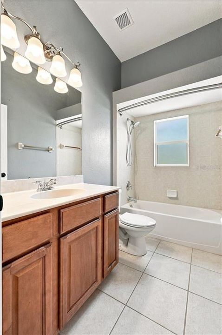
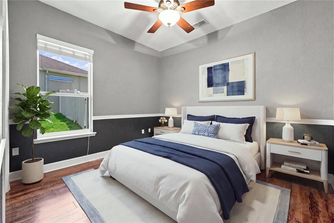
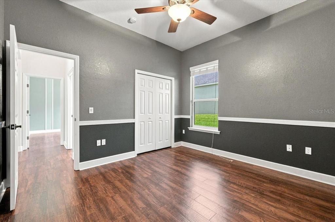
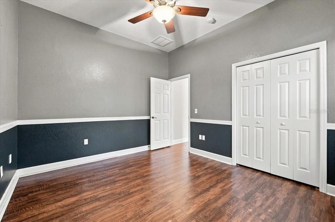
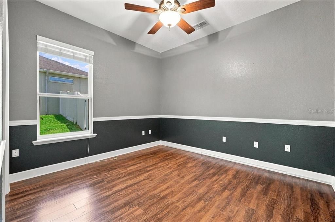
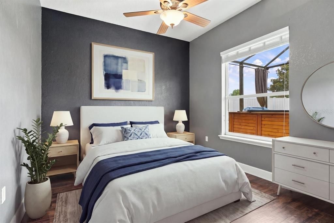
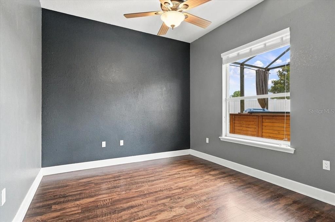
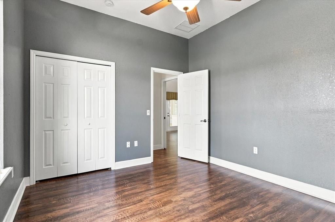
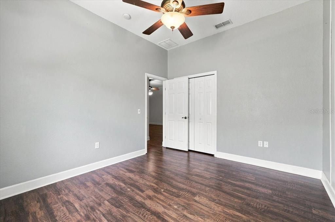
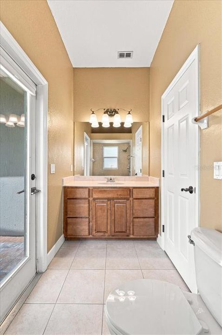
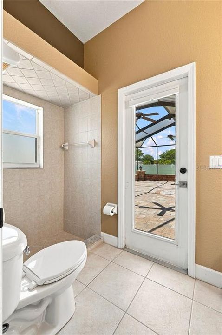
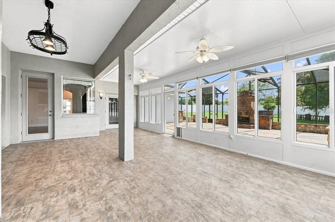
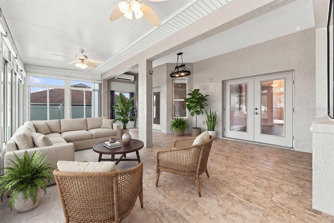
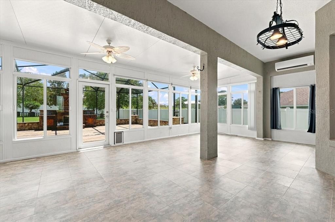
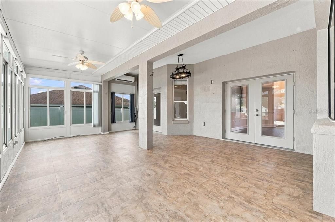
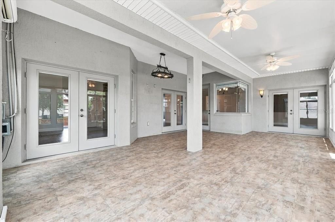
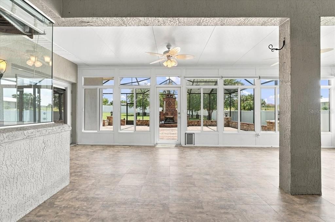
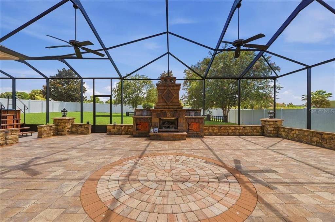
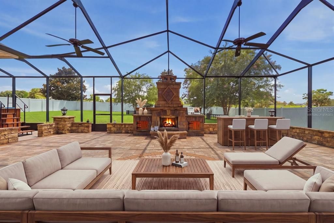
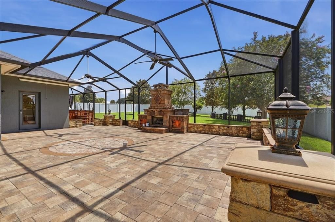
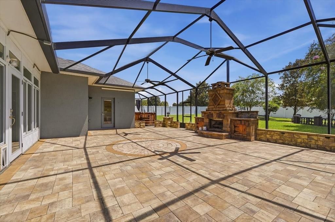
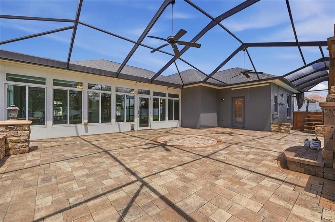
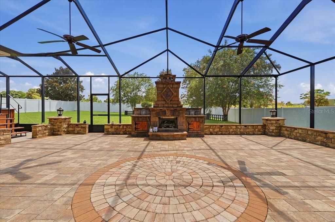
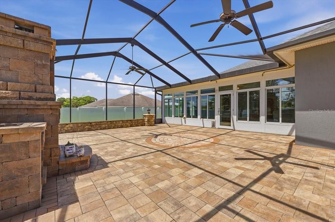
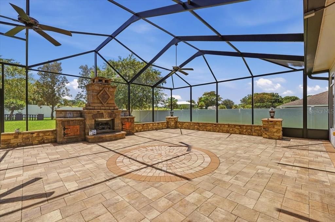
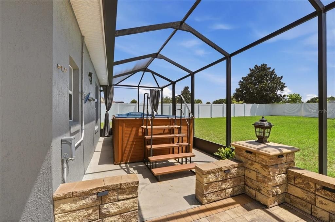
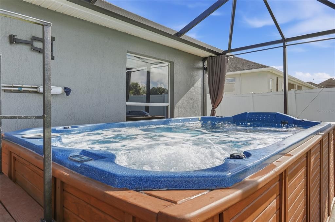
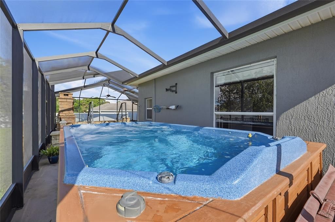
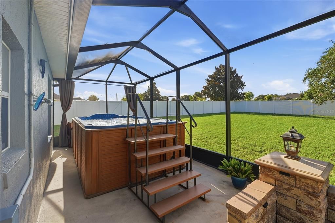
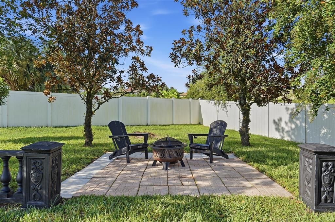
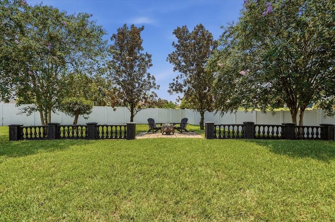
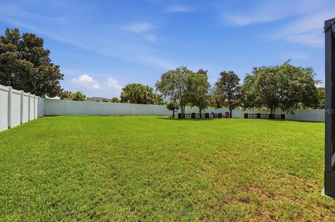
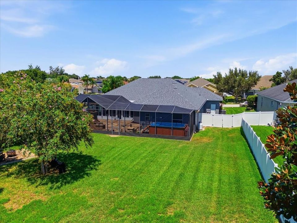
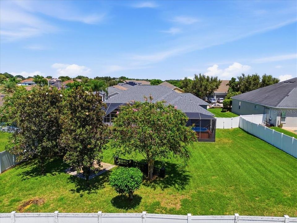
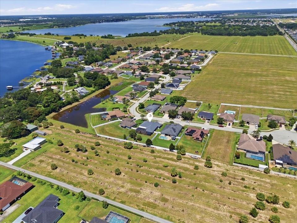
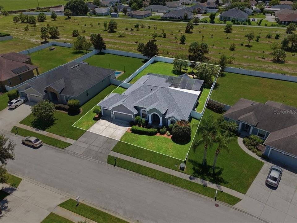
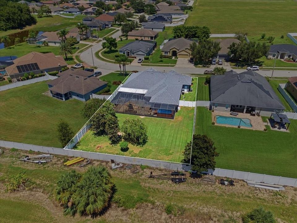
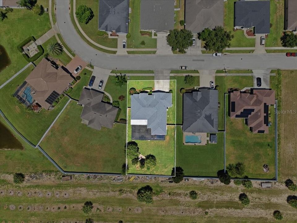
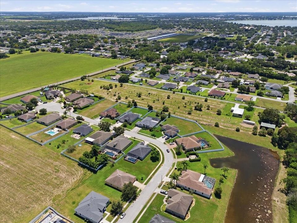
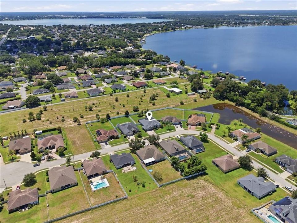
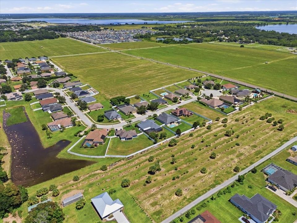
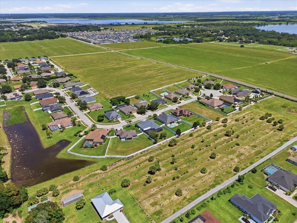
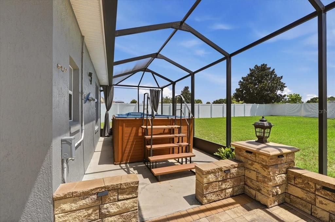
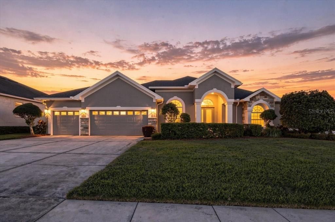
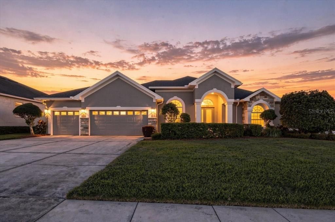
Welcome to this beautiful Cassidy custom home in the sought-after gated community of Hills of Arietta! Situated on a private lot with no rear neighbors, this exceptional home is designed for comfortable living and effortless entertaining, with an outdoor living space that truly sets it apart. Step outside to an impressive 1,258-square-foot screened lanai, thoughtfully designed for year-round enjoyment. The space features two stunning, lighted waterfalls, a custom-designed fireplace, gorgeous outdoor lighting, a large pull-down movie screen, and an 8’ x 14’ swim spa—creating the perfect setting for entertaining family and friends. A former porch has been beautifully transformed into a versatile bonus room with new windows, air conditioning, and tile flooring, offering a wonderful additional living space overlooking the expansive lanai. Beyond the lanai, the spacious, fully fenced backyard features a custom firepit area and plenty of room to play or relax. Inside, soaring 12-foot ceilings immediately create a spacious and welcoming atmosphere. Gorgeous luxury vinyl plank flooring flows throughout most of the home and carries a lifetime warranty, while the bathrooms and laundry room feature tile flooring. The thoughtfully designed floor plan offers plenty of space for both everyday living and entertaining, including a formal living and dining room combination, an eat-in kitchen, and a spacious family room. The well-appointed kitchen features Cambria countertops, soft-close drawers, abundant cabinetry, a double-door pantry, breakfast bar, and breakfast nook with large windows overlooking the bonus room and lanai. The triple-split floor plan provides excellent privacy and flexibility. The spacious primary suite is privately located off the main entry and features built-ins, a fireplace, two large closets, and a generous primary bath with a spa tub and separate shower. Two additional bedrooms and a hall bath are located on the opposite side of the home, while a fourth bedroom with its own bath is conveniently located off the family room—making it an ideal guest suite. Additional features include a central vacuum system and numerous recent improvements, including a refrigerator, dishwasher, and washer/dryer (2021); AC units (2022); 2 new swim spa pumps and 1 new circuit board (2022); exterior paint (2026); and a new roof (2026). This exceptional home offers a rare combination of privacy, spacious living areas, and an extraordinary outdoor entertaining space. Move-in ready and waiting for you—come see all this wonderful home has to offer!

Ubicación

Detalles

Tipo:
Residential
Estacionamiento:
Driveway / Garage Door Opener / Ground Level / Off Street / On Street / Split Garage
Año de construcción:
2007
Lote:
0.34 Hectáreas
Calefacción:
Central / Electric / Heat Recovery Unit
precio por sq. medidor:
$187
Enfriamiento:
Central Air
HOA:
$480

Valuation

Our model vs. what's actually selling nearby.
Estimate
$548,000
$356K – $629K
Confidence Low
List vs. estimate
At estimate
List $548,000 · +0.0%
List is in line with recent comparable activity.
Price per sq ft
$186
-3.0% vs. city median $192
Based on
5 MLS comparables
Median of recent comparable listings. Sold comps use closing price, active listings use list price.

Destacados

Annual tax
$5,737
2025
HOA
$480/6mo
Maintenance Grounds, Private Road
Garage
3 car garage
Pets
Allowed
Más hechos y características
  • Piso

    • Tile

    • Vinyl

    Calefacción

    • Central

    • Electric

    • Heat Recovery Unit

    Enfriamiento

    • Central Air

    Accesorios

    • Dishwasher

    • Disposal

    • Dryer

    • Electric Water Heater

    • Ice Maker

    • Microwave

    • Range

    • Refrigerator

    • Washer

    Otras características interiores

    • Built-in Features

    • Ceiling Fan(s)

    • Central Vacuum

    • Crown Molding

    • Eating Space In Kitchen

    • High Ceilings

    • Kitchen/Family Room Combo

    • Living Room/Dining Room Combo

    • Open Floorplan

    • Primary Bedroom Main Floor

    • Solid Surface Counters

    • Solid Wood Cabinets

    • Split Bedroom

    • Stone Counters

    • Walk-In Closet(s)

    • Window Treatments

    Dormitorios y baños

    • Dormitorios: 4

    • Baños completos: 3

  • Estacionamiento

    • Driveway

    • Garage Door Opener

    • Ground Level

    • Off Street

    • On Street

    • Split Garage

    Propiedad

    • Pisos: One

    • Características Exteriores: Fire Pit / Irrigation System / Lighting / Private Mailbox / Private Yard / Rain Gutters / Sidewalk / Sliding Doors

    Lote

    • Lote: 0.34 Hectáreas

    Otra Información de Propiedad

    • Número de Parcela: 252727301005000680

  • Tipo y estilo

    • Tipo de propiedad: Residential

    • Subtipo de propiedad: Single Family Residence

  • Utilidad

    • Cable Available

    • Cable Connected

    • Electricity Connected

    • Public

    • Sprinkler Well

    • Street Lights

    • Water Connected

  • Otra información financiera

    • HOA: $480

    • Frecuencia HOA: Semi-Annually

    • Importe anual de impuestos: $5,737

  • Detalles de la fuente

    • MLS ID: O6436593

    Otros hechos

    • Materiales de construcción: Block / Stucco

    • Detalles de la fundación: Slab

    • Características de lavandería: Electric Dryer Hookup / Inside / Laundry Room / Washer Hookup

    • Características del lote: City Lot / Landscaped / Level / Oversized Lot / Private / Sidewalk / Street Dead-End

    • Características del patio y el porche: Covered / Deck / Enclosed / Front Porch / Patio / Porch / Rear Porch / Screened

    • Características de la ventana: Blinds / Drapes / Rods / Window Treatments

    • Caras de dirección: North

    • Estilo arquitectónico: Custom

    • Espacios de garaje: 3

    • Garaje adjunto: Si

    • Garaje: Si

    • Salón: 2932

    • Fuente de agua: Public / Well

    • Nombre de subdivisión: HILLS ARIETTA

Consulta privada
Habla con el asesor de este inmueble.
Planos, documentos del HOA, comparables off-market, agendar una visita privada — un solo mensaje directo al especialista local.

Más como esta

En Venta
$399,999
Casa
4 camas · 2 baños · 1,875 sqft
BENTLEY OAKS, AUBURNDALE
116 BENTLEY OAKS BOULEVARD
En Venta
$559,900
Casa
4 camas · 3 baños · 2,297 sqft
ESTATES OF AUBURNDALE PHASE 2, AUBURNDALE
115 SAPPHIRE COURT
Nuevo
En Venta
$384,900
Casa
5 camas · 3 baños · 2,696 sqft
AUBURN GROVE PH II, AUBURNDALE
583 AUBURN GROVE TERRACE
Nuevo
En Venta
$525,000
Casa
4 camas · 3 baños · 2,083 sqft
MARIANA SHORES, LAKE ALFRED
1407 LYNCHBURG ROAD
Nuevo
En Venta
$549,000
Casa
4 camas · 3 baños · 2,656 sqft
WATER RIDGE, LAKE ALFRED
208 SNOWY ORCHID WAY
En Venta
$450,000
Casa
4 camas · 3 baños · 2,382 sqft
MAGNOLIA ESTATES, AUBURNDALE
1415 MAGNOLIA LANE
En Venta
$390,000
Casa
5 camas · 3 baños · 2,704 sqft
AUBURN GROVE PHASE II, AUBURNDALE
787 AUBURN GROVE CT.
En Venta
$699,000
Casa
4 camas · 3 baños · 2,388 sqft
VAN LAKES, AUBURNDALE
926 VAN DRIVE

Mercado cerca de esta dirección

Conteos en vivo en la misma zona.
Ver todo

The multiple listing information is provided by the Stellar MLS from a copyrighted compilation of listings. The compilation of listings and each individual listing are ©2026-present Stellar MLS. All Rights Reserved. The information provided is for consumers' personal, noncommercial use and may not be used for any purpose other than to identify prospective properties consumers may be interested in purchasing. All properties are subject to prior sale or withdrawal. All information provided is deemed reliable but is not guaranteed accurate, and should be independently verified. Listing courtesy of: CHARLES RUTENBERG REALTY ORLANDO