Vender tu casa
Valoración gratuita de tu hogar
Contacto
Cuéntenos sobre sus necesidades
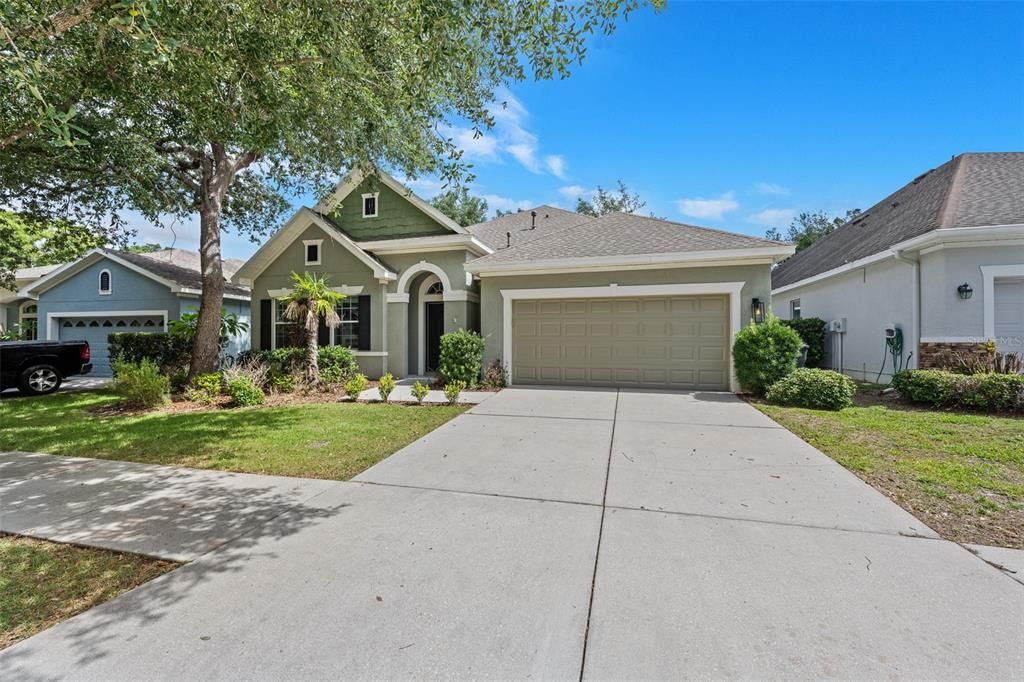
15814 STARLING WATER DRIVE

Casa En Venta
$595,000

BTC: 9.29687500

ETH: 312.72337384

4 días
4 camas
3 baños
3,019 sqft

Visión general

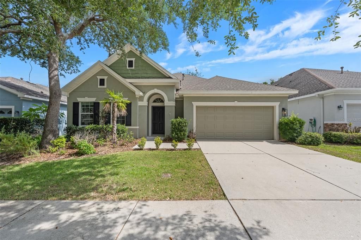
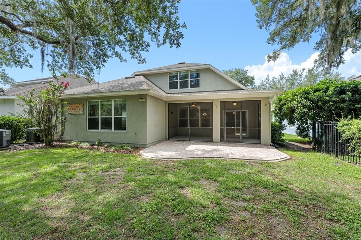
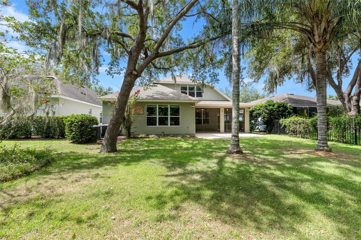
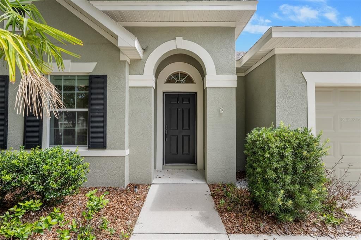
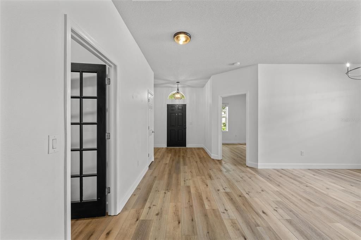
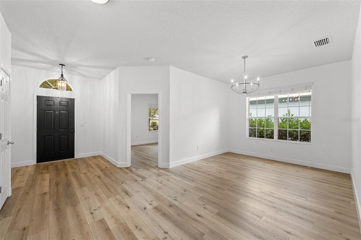
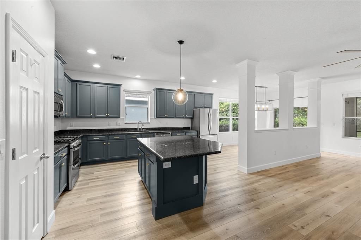
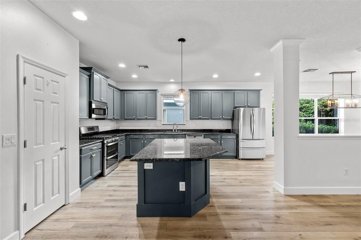
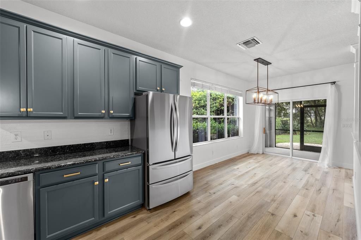
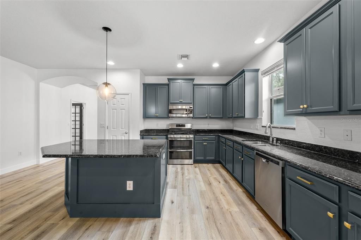
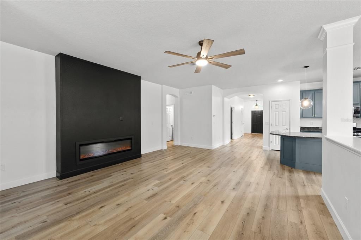
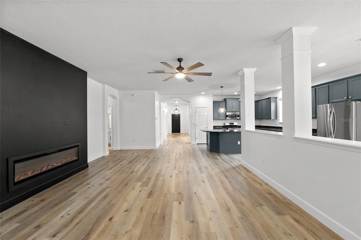
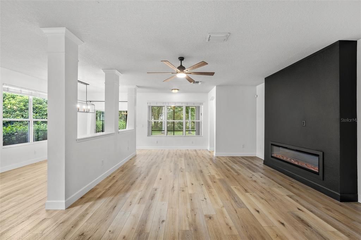
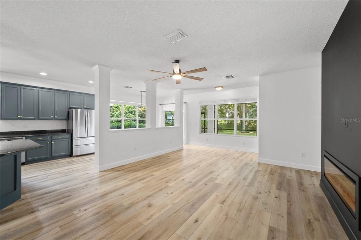
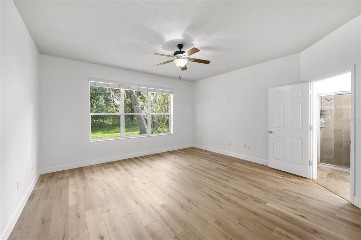
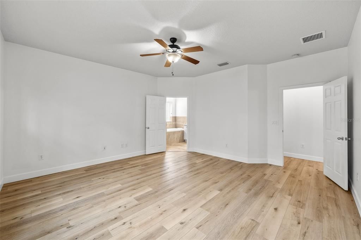
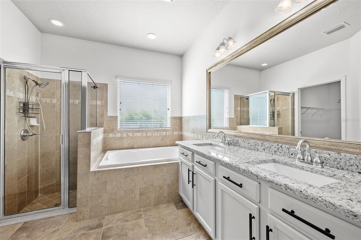
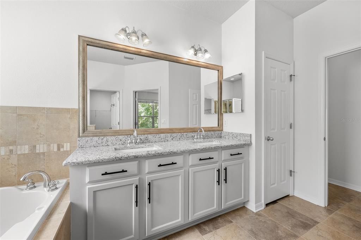
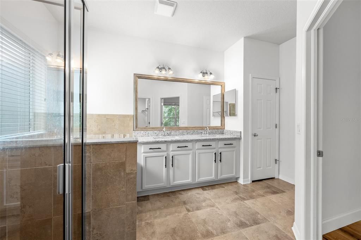
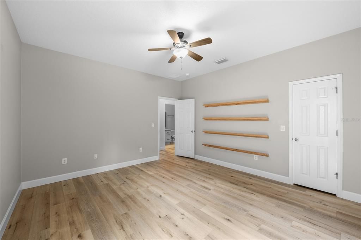
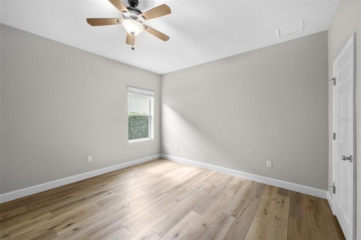
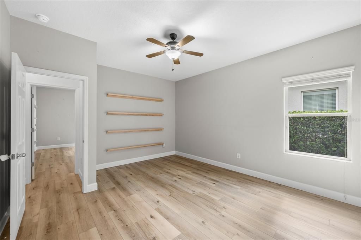
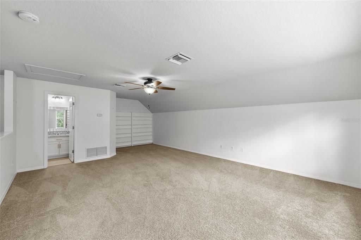
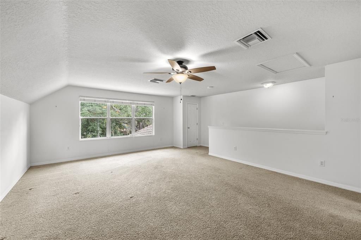
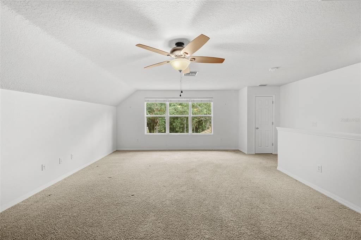
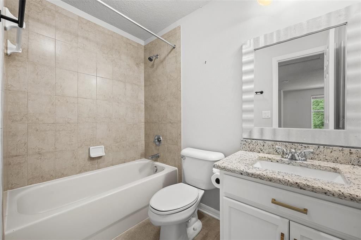
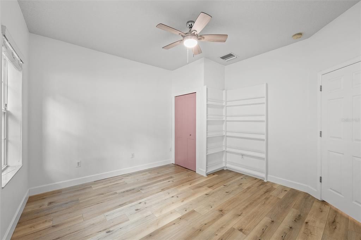
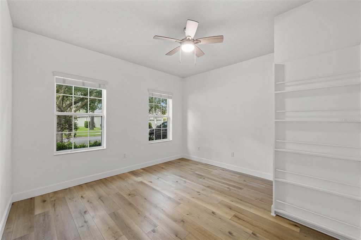
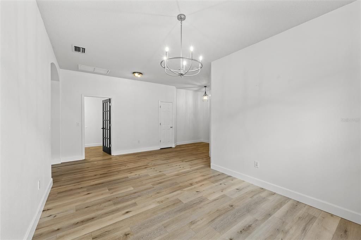
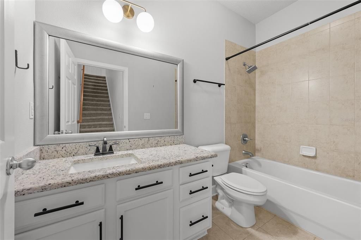
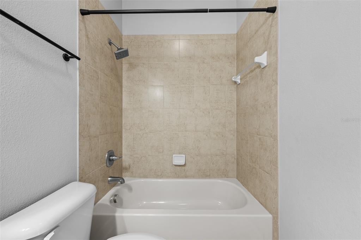
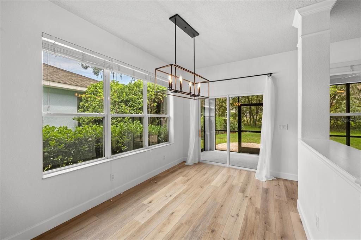
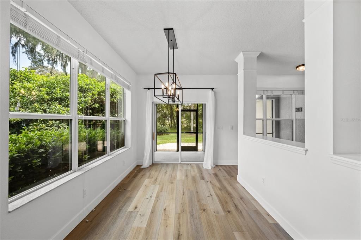
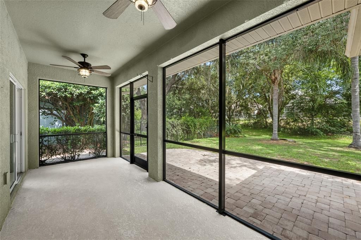
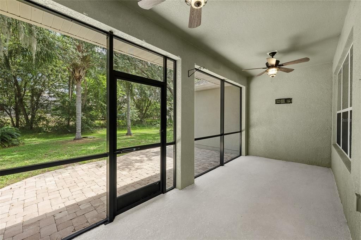
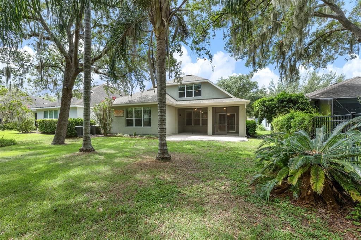
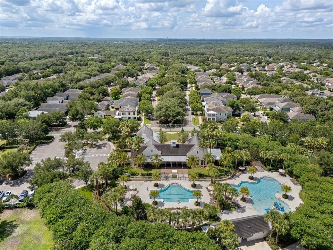
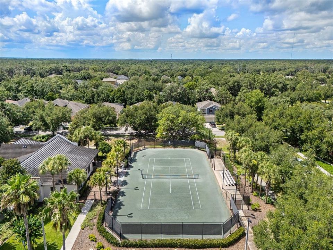
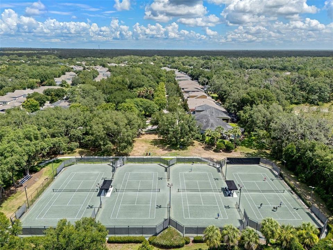
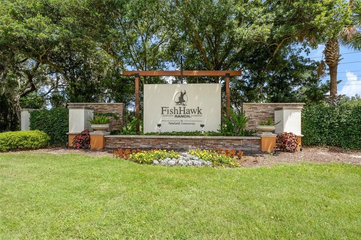
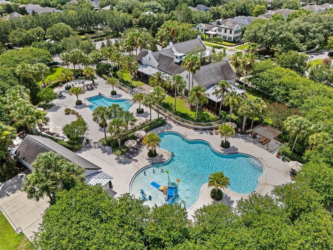
Welcome to this beautiful four-bedroom, three-bath home located in the highly sought-after FishHawk Ranch community. Featuring an open-concept floor plan and luxury vinyl plank flooring throughout the first floor, this home offers both style and functionality. Enjoy added peace of mind with a brand new roof and brand new HVAC system, providing exceptional value and long-term efficiency. A formal dining room welcomes you at the entrance, while the spacious kitchen showcases custom cabinetry, a designer backsplash, a center island, stainless steel appliances, a gas range and a bright breakfast nook. The oversized living room serves as the heart of the home for entertaining or relaxation, highlighted by a decorative LED fireplace and seamless access to the screened lanai through sliding glass doors. The private owner's suite features a spa-inspired bath with a deep soaking tub, glass-enclosed walk-in shower, dual granite vanities and an expansive walk-in closet. Three additional bedrooms and a full bath are conveniently located on the main floor for guests or even a growing family. Upstairs, you'll find a versatile loft with plush carpeting, its own HVAC system and a full bath, making it ideal as a bonus room, guest suite, home office or potential fifth bedroom. Additional features include a mudroom/laundry room, an attached two-car garage and low HOA fees. Enjoy all that FishHawk Ranch has to offer, including top-rated schools, parks, trails, pools and resort-style amenities, while being a short drive from downtown Tampa and Tampa International Airport.
Ubicación

Florida LITHIA 33547 Casa En Venta

Detalles

Tipo:
Residential
Estacionamiento:
Driveway / Garage Door Opener
Año de construcción:
2009
Lote:
0.16 Hectáreas
Calefacción:
Central / Electric
precio por sq. medidor:
$197
Enfriamiento:
Central Air
HOA:
$125

Valuation

Our model vs. what's actually selling nearby.
Estimate
$587,000
$441K – $626K
Confidence Low
List vs. estimate
At estimate
List $595,000 · +1.4%
List is in line with recent comparable activity.
Price per sq ft
$197
-11.5% vs. city median $222
Based on
14 MLS comparables
Median of recent comparable listings. Sold comps use closing price, active listings use list price.

Destacados

Annual tax
$10,374
2025
HOA
$125/yr
Community Pool, Escrow Reserves Fund, Pool Maintenance
Garage
2 car garage
Pets
Allowed
Más hechos y características
  • Piso

    • Carpet

    • Luxury Vinyl

    • Tile

    Calefacción

    • Central

    • Electric

    Enfriamiento

    • Central Air

    Accesorios

    • Dishwasher

    • Disposal

    • Electric Water Heater

    • Microwave

    • Range

    • Refrigerator

    Otras características interiores

    • Ceiling Fan(s)

    • High Ceilings

    • Open Floorplan

    • Primary Bedroom Main Floor

    • Solid Surface Counters

    • Solid Wood Cabinets

    • Stone Counters

    • Thermostat

    • Walk-In Closet(s)

    Dormitorios y baños

    • Dormitorios: 4

    • Baños completos: 3

  • Estacionamiento

    • Driveway

    • Garage Door Opener

    Propiedad

    • Pisos: Two

    • Características Exteriores: Irrigation System / Lighting / Rain Gutters / Sidewalk / Sliding Doors

    Lote

    • Lote: 0.16 Hectáreas

    Otra Información de Propiedad

    • Número de Parcela: U21302195000000100006.0

    • Zonificación: PD

  • Tipo y estilo

    • Tipo de propiedad: Residential

    • Subtipo de propiedad: Single Family Residence

  • Utilidad

    • BB/HS Internet Available

    • Cable Connected

    • Electricity Connected

    • Natural Gas Available

    • Phone Available

    • Public

    • Sewer Connected

    • Street Lights

    • Water Connected

  • Otra información financiera

    • HOA: $125

    • Frecuencia HOA: Annually

    • Importe anual de impuestos: $10,374

  • Detalles de la fuente

    • MLS ID: TB8520482

    Otros hechos

    • Materiales de construcción: Stucco

    • Detalles de la fundación: Slab

    • Características de la chimenea: Decorative

    • Características de lavandería: Electric Dryer Hookup / Laundry Room / Washer Hookup

    • Características del lote: Landscaped / Sidewalk

    • Características del patio y el porche: Covered / Patio / Screened

    • Características de la ventana: Blinds

    • Caras de dirección: South

    • Hogar: Si

    • Espacios de garaje: 2

    • Garaje adjunto: Si

    • Garaje: Si

    • Salón: 3019

    • Fuente de agua: Public

    • Nombre de subdivisión: FISHHAWK RANCH PH 2 TR 1

Consulta privada
Habla con el asesor de este inmueble.
Planos, documentos del HOA, comparables off-market, agendar una visita privada — un solo mensaje directo al especialista local.

Más como esta

En Venta
$495,000
Casa
4 camas · 3 baños · 2,550 sqft
FISHHAWK RANCH TOWNCENTER PHASE 2B, LITHIA
5906 BEACONPARK STREET
Nuevo
En Venta
$599,000
Casa
4 camas · 3 baños · 2,547 sqft
CHANNING PARK, LITHIA
11109 WEMBLEY LANDING DRIVE
Nuevo
En Venta
$525,000
Casa
4 camas · 3 baños · 2,547 sqft
FISHHAWK RANCH TOWNCENTER PHAS, LITHIA
16910 DORMAN ROAD
Nuevo
En Venta
$530,000
Casa
4 camas · 3 baños · 2,234 sqft
BLOOMINGDALE SEC CC PH, VALRICO
2219 LONGMORE CIRCLE
Nuevo
En Venta
$649,000
Casa
4 camas · 3 baños · 2,235 sqft
FISHHAWK RANCH PH 2 PRCL, LITHIA
6135 WHIMBRELWOOD DRIVE
Nuevo
En Venta
$580,000
Casa
4 camas · 3 baños · 2,660 sqft
LITHIA RIDGE PH II, VALRICO
4305 GENTRICE DRIVE
Nuevo
En Venta
$499,000
Casa
4 camas · 3 baños · 2,628 sqft
FISHHAWK RANCH, LITHIA
14306 BARRINGTON STOWERS DRIVE
Nuevo
En Venta
$421,000
Casa
4 camas · 3 baños · 2,664 sqft
SHETLAND RIDGE, VALRICO
2827 SHETLAND RIDGE DRIVE

Mercado cerca de esta dirección

Conteos en vivo en la misma zona.
Ver todo

The multiple listing information is provided by the Stellar MLS from a copyrighted compilation of listings. The compilation of listings and each individual listing are ©2026-present Stellar MLS. All Rights Reserved. The information provided is for consumers' personal, noncommercial use and may not be used for any purpose other than to identify prospective properties consumers may be interested in purchasing. All properties are subject to prior sale or withdrawal. All information provided is deemed reliable but is not guaranteed accurate, and should be independently verified. Listing courtesy of: PREMIER SOTHEBYS INTL REALTY