Vender tu casa
Valoración gratuita de tu hogar
Contacto
Cuéntenos sobre sus necesidades
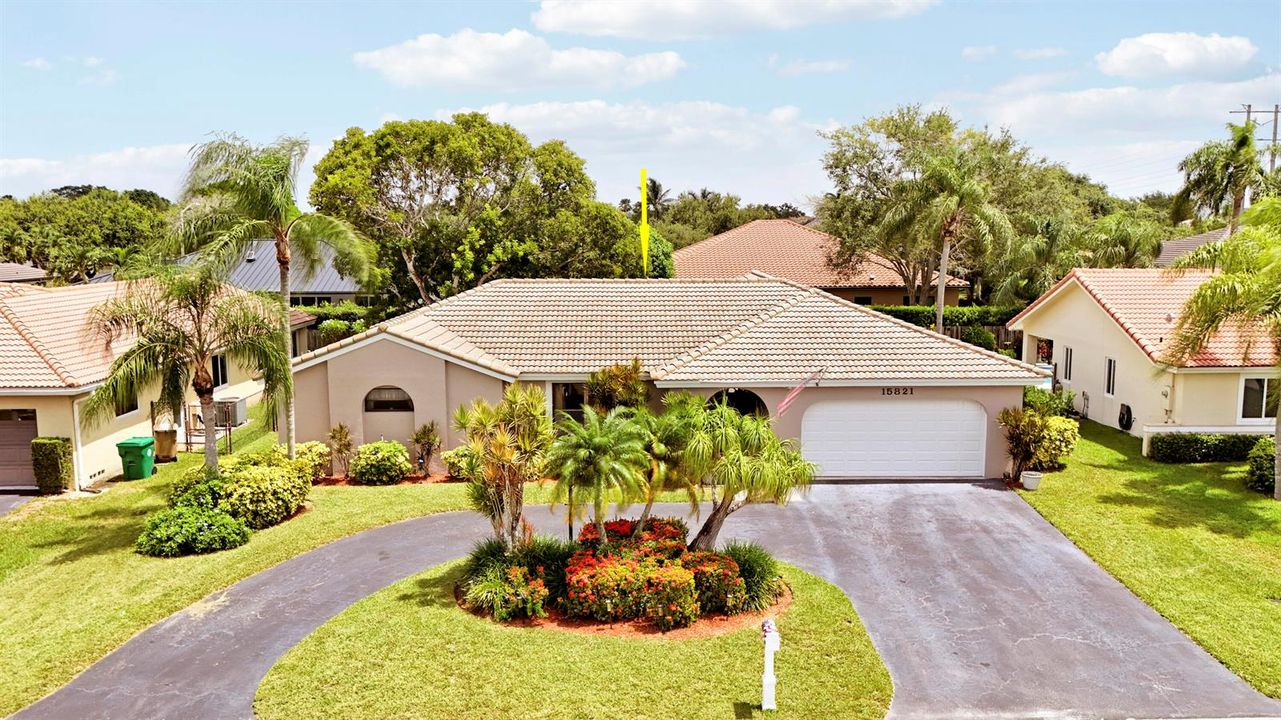
15821 Sedgewyck Circle N, Davie FL 33331

Casa En Venta
$790,000

BTC: 12.12028230

ETH: 415.21254678

19 días
4 camas
3 baños
2,124 sqft

Visión general

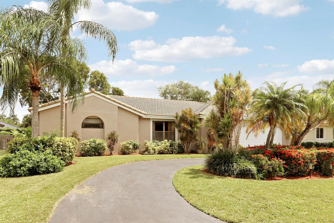
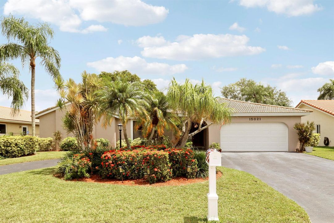
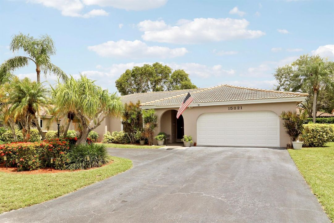
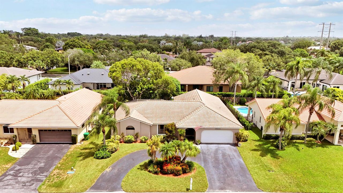
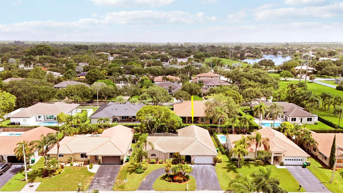
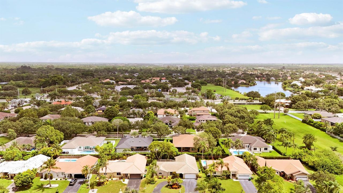
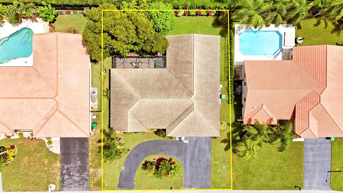
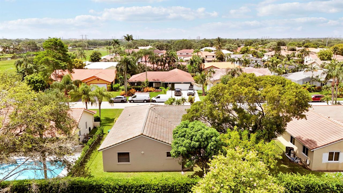
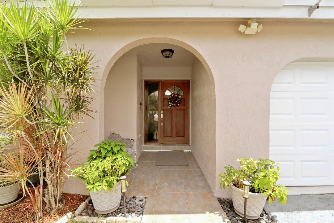
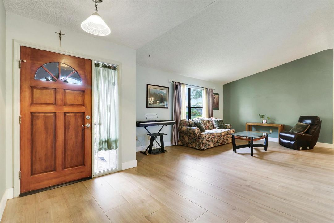
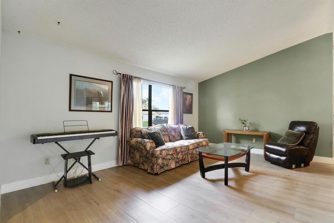
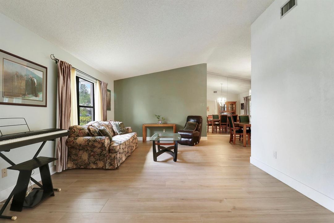
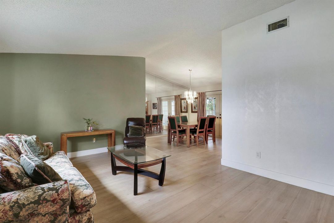
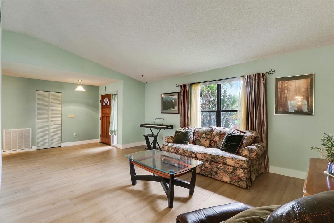
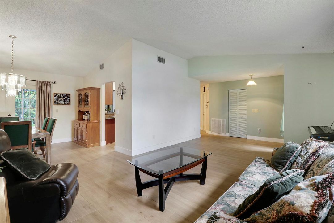
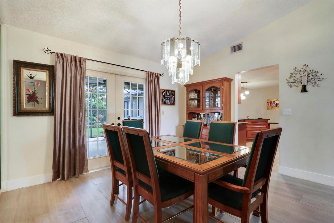
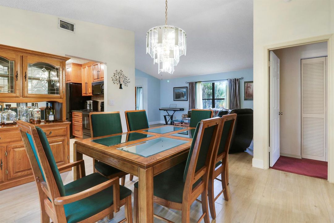
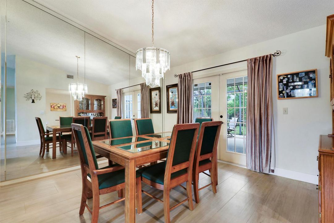
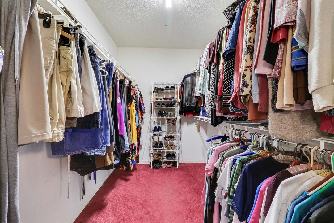
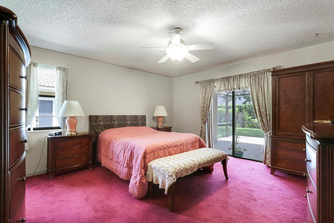
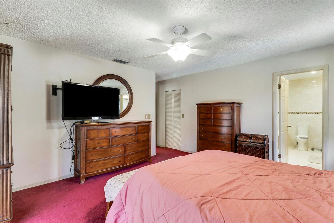
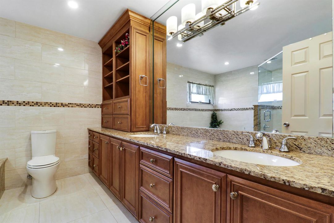
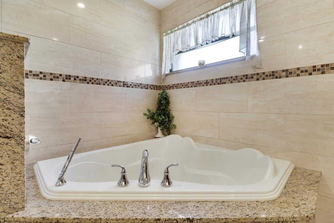
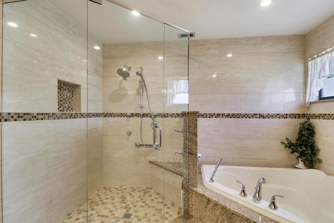
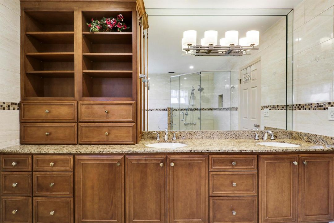
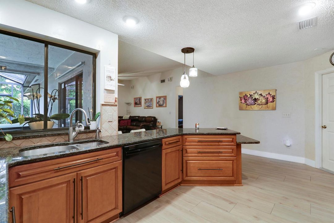
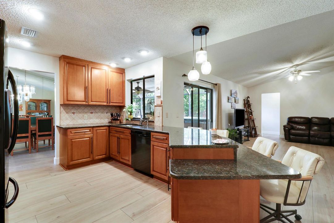
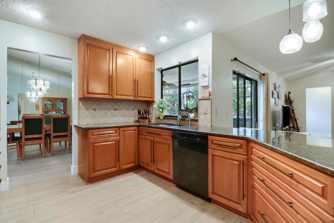
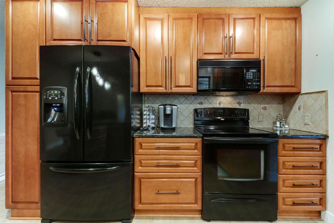
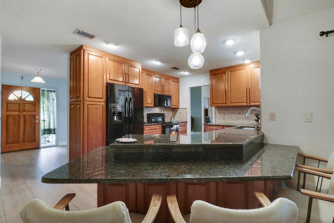
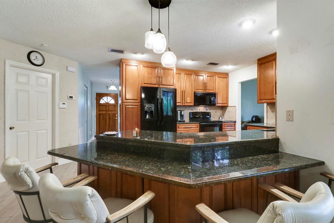
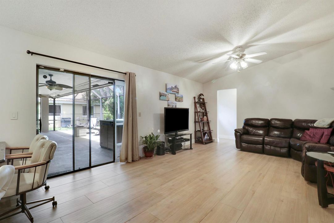
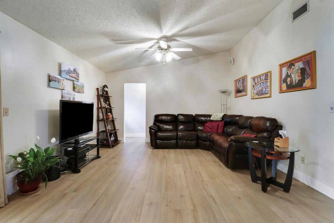
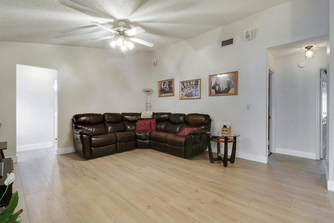
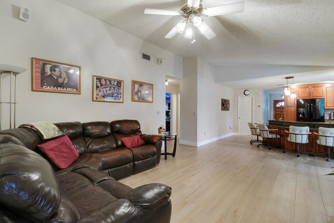
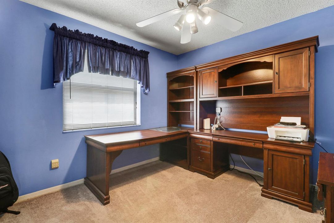
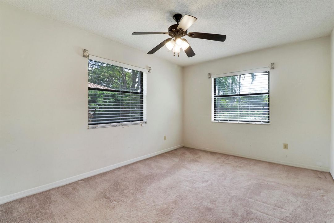
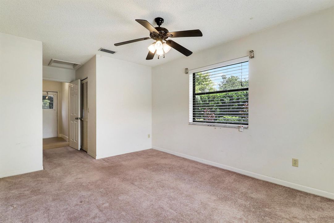
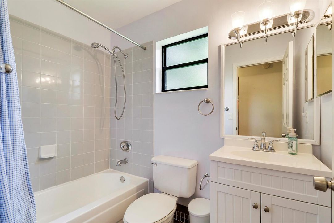
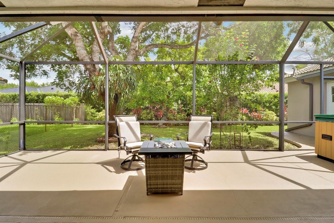
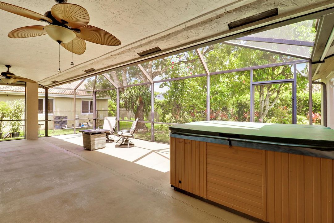
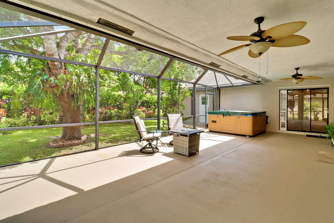
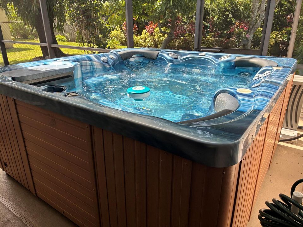
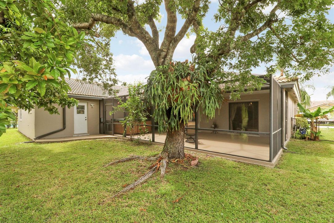
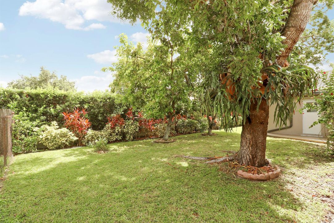
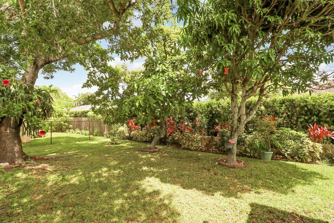
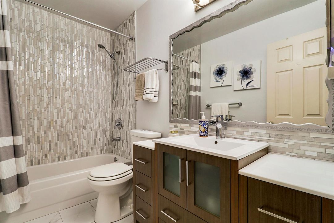
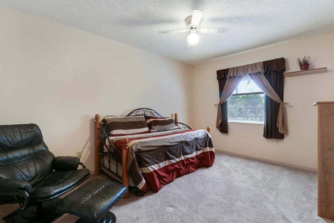
Welcome to a highly desirable Waverly Hundred community of Davie. Unique floor plan has 4th mini master suite with walk in closet and private entrance. Offering approx 2500 sq ft of living space, well maintained residence featuring a functional floor plan with generous living areas, 2 car garage with circular drive way. Home has been updated including all 3 bathrooms , with master bathroom offering a spa like retreat with stylish finishes and modern upgrades. Step outside to the screened patio and enjoy your own private outdoor retreat , with relaxing spa- perfect for entertaining or unwinding after a long day. Enjoy the convenience of being close to top rated schools, parks, shopping, dinning, major highways and all that the west Davie and nearby Southwest Ranches have to offer. Garage has a built in work bench with cabinets. Active alarm system. Owner occupied and real estate agent must accompany buyers. Owner will allow access. Buyer to verify all measurements, HOA and school boundaries. Easy to show with notice.
Ubicación

Florida Davey 33331 Casa En Venta

Detalles

Tipo:
Residential
Estacionamiento:
2 Or More Spaces / Circular Driveway / Driveway / Parking Garage
Año de construcción:
1990
Lote:
0.19 Hectáreas
Calefacción:
Central
precio por sq. medidor:
$372
Enfriamiento:
Ceiling Fan(s) / Central Air
HOA:
$425

Valuation

Our model vs. what's actually selling nearby.
Estimate
$689,500
$459K – $795K
Confidence Low
List vs. estimate
$100K above estimate
List $790,000 · +14.6%
Our model says this listing is priced above recent comparable activity. Room to negotiate.
Price per sq ft
$371
-9.8% vs. city median $412
Based on
20 MLS comparables
Median of recent comparable listings. Sold comps use closing price, active listings use list price.

Destacados

Annual tax
$4,456
2025
HOA
$425/yr
Garage
2 car garage
Pets
Allowed
Más hechos y características
  • Piso

    • Carpet

    • Tile

    Calefacción

    • Central

    Enfriamiento

    • Ceiling Fan(s)

    • Central Air

    Accesorios

    • Electric Water Heater

    • Dishwasher

    • Disposal

    • Dryer

    • Microwave

    • Electric Range

    • Refrigerator

    • Self Cleaning Oven

    • Wall Oven

    • Washer

    Otras características interiores

    • Built-in Features

    • French Doors

    • Pull Down Stairs

    • Roman Tub

    • Split Bedroom

    • Vaulted Ceiling(s)

    • Volume Ceilings

    • Walk-In Closet(s)

    • Family Room

    • Other

    • Utility/Laundry In Garage

    Dormitorios y baños

    • Dormitorios: 4

    • Baños completos: 3

  • Estacionamiento

    • 2 Or More Spaces

    • Circular Driveway

    • Driveway

    • Parking Garage

    Propiedad

    • Pisos: 1

    • Características Exteriores: Fruit Trees / Room For Pool

    Lote

    • Lote: 0.19 Hectáreas

    Otra Información de Propiedad

    • Número de Parcela: 514004101980

    • Zonificación: R-1B (County)

  • Tipo y estilo

    • Tipo de propiedad: Residential

    • Subtipo de propiedad: Single Family Residence

  • Utilidad

    • Cable Connected

    • Water Connected

    • Cable Available

    • Electricity Available

    • Water Available

  • Otra información financiera

    • HOA: $425

    • Frecuencia HOA: Annually

    • Importe anual de impuestos: $4,456

  • Detalles de la fuente

    • MLS ID: B26051730

    Otros hechos

    • Materiales de construcción: CBS Construction / Slab Construction / Stucco

    • Características de lavandería: In Garage

    • Características del lote: Less Than 1/4 Acre Lot / Less Than 1 Acre / Fenced

    • Características del patio y el porche: Patio / Screened Porch

    • Características de la ventana: Complete Panel Shutters/Awnings / Hurricane Shutters / Blinds / Verticals

    • Caras de dirección: South

    • Otras estructuras: Livable

    • Estilo arquitectónico: Ranch / One Story

    • Espacios de garaje: 2

    • Garaje adjunto: Si

    • Garaje: Si

    • Salón: 2124

    • Fuente de agua: Public

    • Nombre de subdivisión: WAVERLY HUNDRED,Ivanhoe Waverly Hund

Consulta privada
Habla con el asesor de este inmueble.
Planos, documentos del HOA, comparables off-market, agendar una visita privada — un solo mensaje directo al especialista local.

Más como esta

Nuevo
En Venta
$749,900
Casa
3 camas · 2 baños · 1,356 sqft
SECTOR 8 9 AND 10,THE RIDGES, Weston
4217 Cherrywood Court, Weston FL 33331
Nuevo
En Venta
$775,000
Casa
4 camas · 2 baños · 2,866 sqft
TOWNGATE, Pembroke Pines
765 NW 155TH Terrace, Pembroke Pines FL 33028
Nuevo
En Venta
$890,000
Casa
4 camas · 3 baños · 2,709 sqft
LAKES OF WESTERN PINES RE, Pembroke Pines
16745 NW 12th Ct, Pembroke Pines FL 33028
Nuevo
En Venta
$790,000
Casa
4 camas · 2 baños · 2,160 sqft
HAWKES BLUFF, Davie
5900 York Ln, Davie FL 33331
Nuevo
En Venta
$830,000
Casa
4 camas · 2 baños · 1,863 sqft
EMERALD COURTS - OPAL CREE, Weston
16007 OPAL CREEK Drive, Weston FL 33331
Nuevo
En Venta
$760,000
Casa
4 camas · 2 baños · 2,339 sqft
PEMBROKE FALLS PHASE 6, Pembroke Pines
1208 NW 144th Ter, Pembroke Pines FL 33028
Nuevo
En Venta
$739,000
Casa
3 camas · 2 baños · 1,889 sqft
PEMBROKE FALLS - PHASE 1, Pembroke Pines
1853 NW 130th Ave, Pembroke Pines FL 33028
Nuevo
En Venta
$630,000
Adosados
3 camas · 2 baños · 1,756 sqft
UNITED STATES, Pembroke Pines
278 SW 159th Pl, Pembroke Pines FL 33027

Mercado cerca de esta dirección

Conteos en vivo en la misma zona.
Ver todo

The multiple listing information is provided by the Miami Association of REALTORS® from a copyrighted compilation of listings. The compilation of listings and each individual listing are ©2026-present Miami Association of REALTORS®. All Rights Reserved. The information provided is for consumers' personal, noncommercial use and may not be used for any purpose other than to identify prospective properties consumers may be interested in purchasing. All properties are subject to prior sale or withdrawal. All information provided is deemed reliable but is not guaranteed accurate, and should be independently verified. Listing courtesy of: RE/MAX Masterpiece Realty