Vender tu casa
Valoración gratuita de tu hogar
Contacto
Cuéntenos sobre sus necesidades
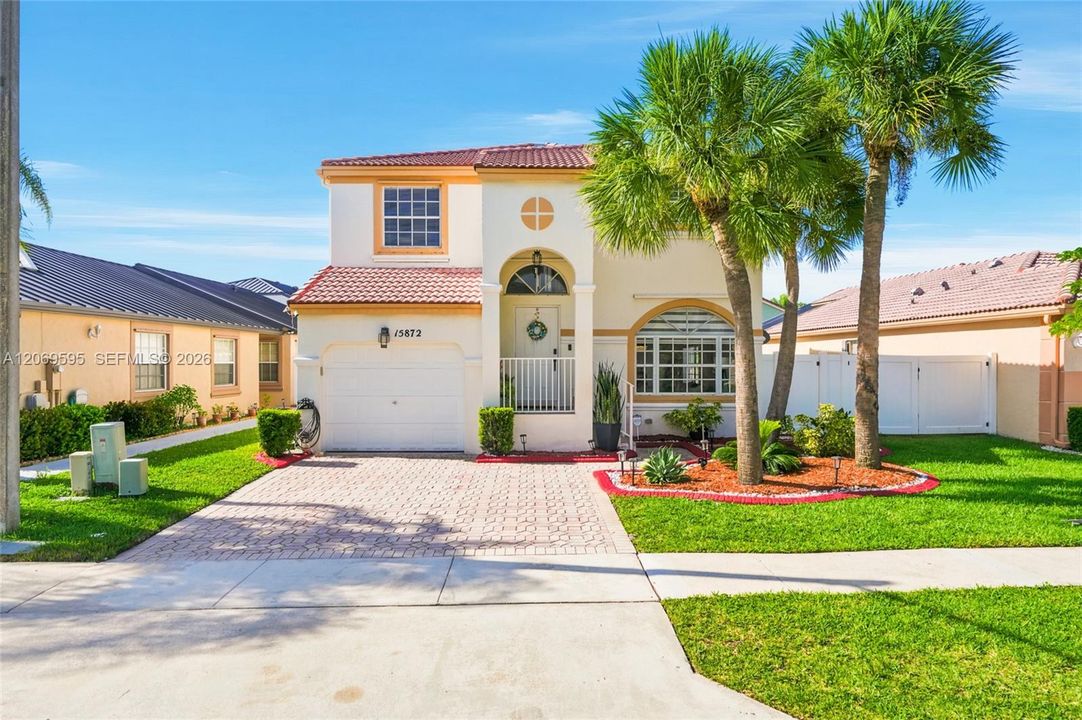
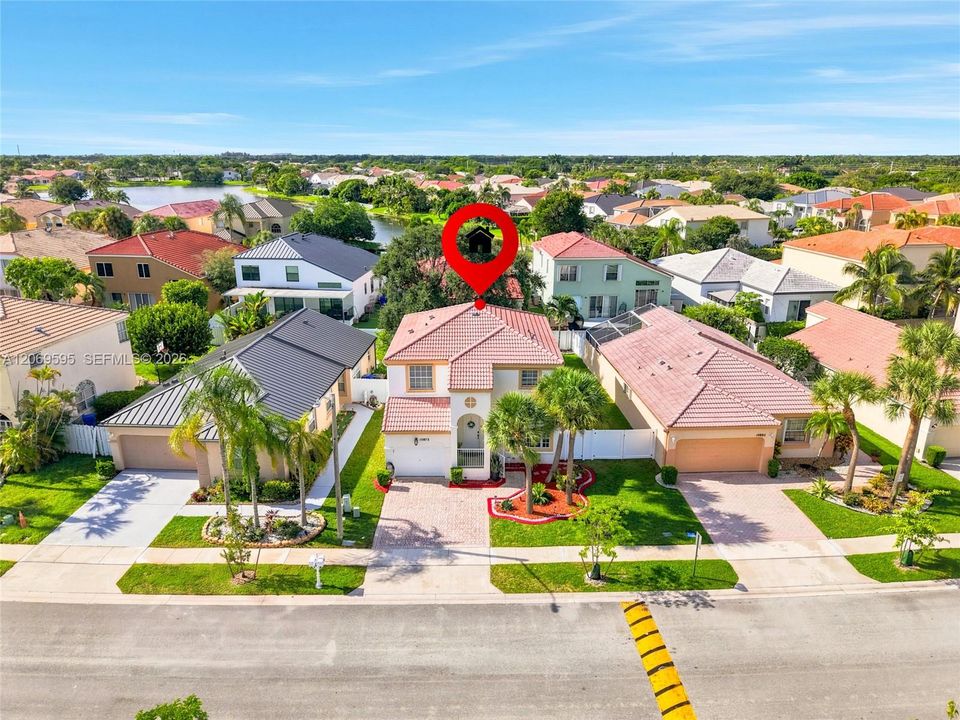
15872 NW 21st St, Pembroke Pines FL 33028

Casa En Venta
$640,000

BTC: 9.88875155

ETH: 336.37472144

3 días
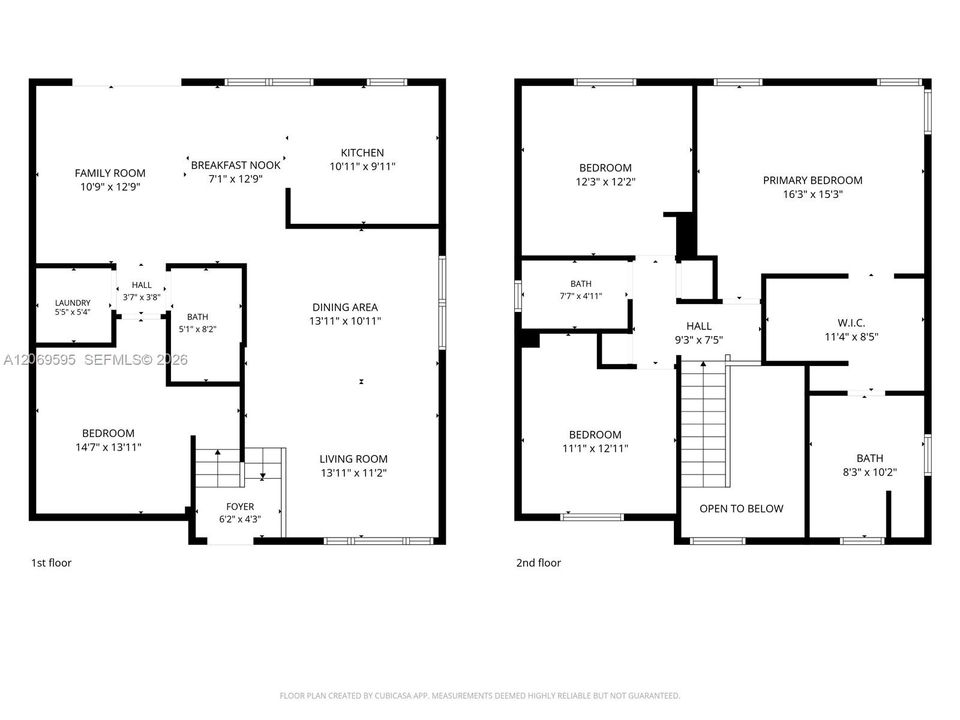
4 camas
3 baños
1,784 sqft

Visión general

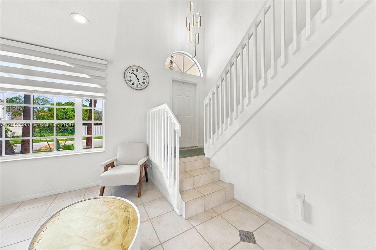
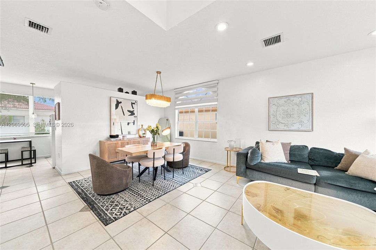
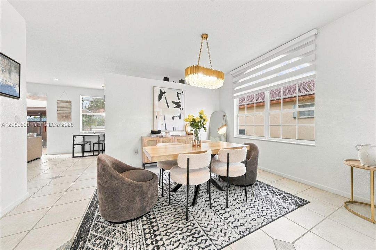
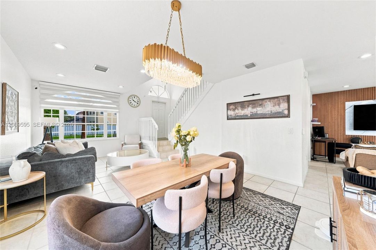
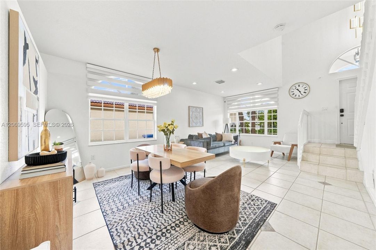
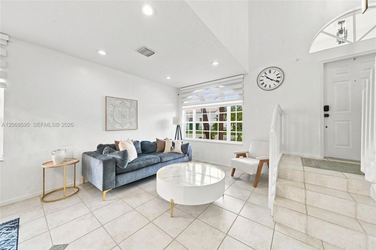
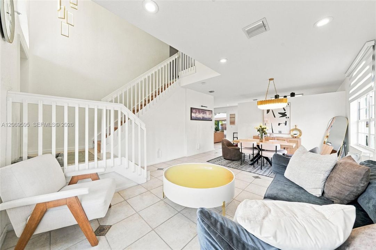
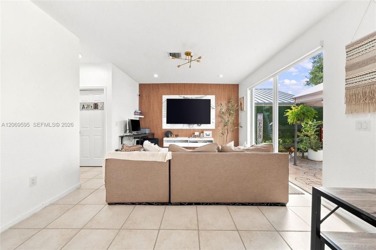
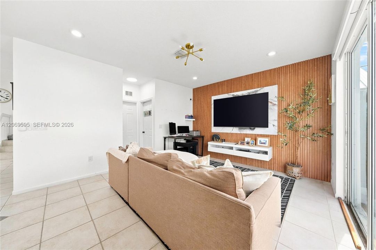
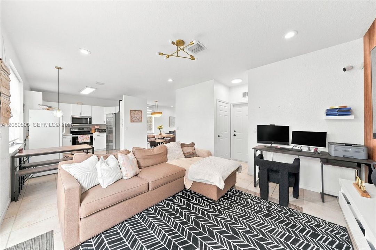
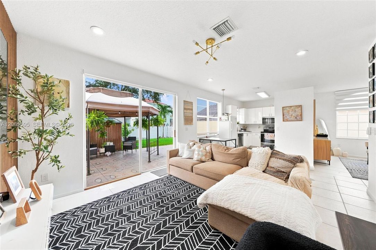
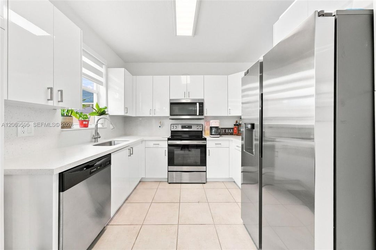
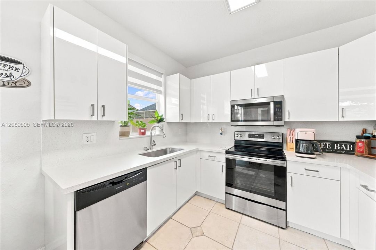
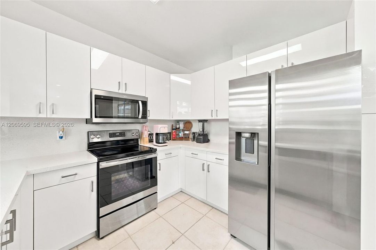
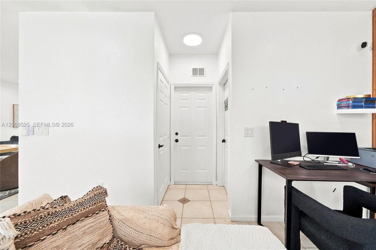
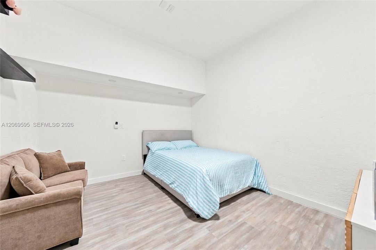
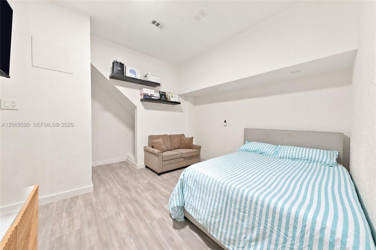
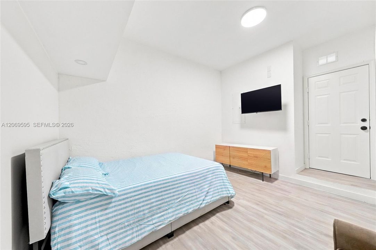
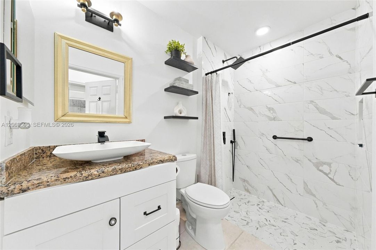
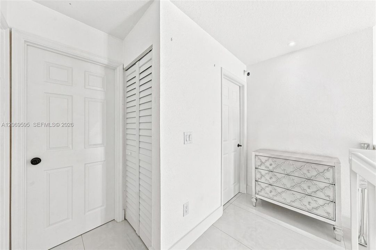
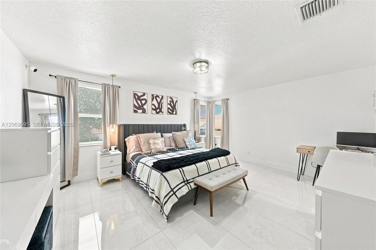
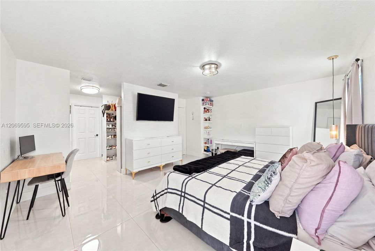
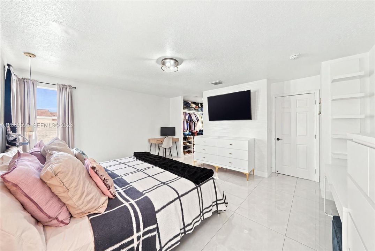
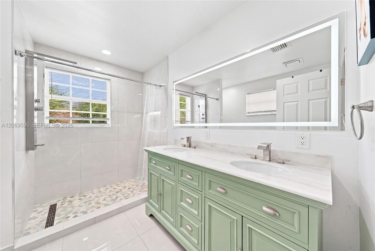
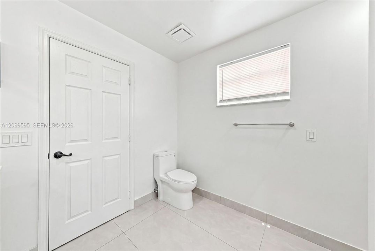
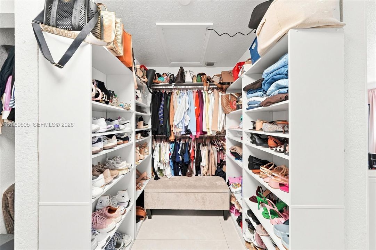
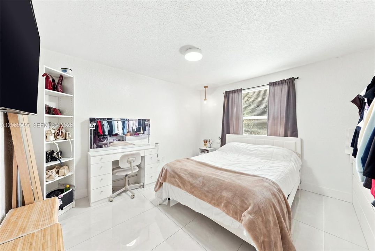
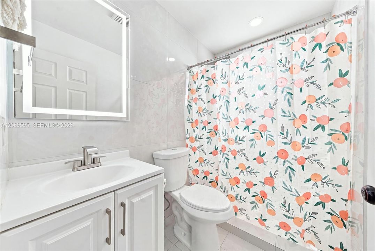
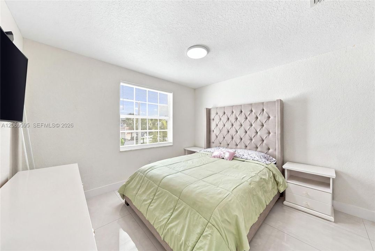
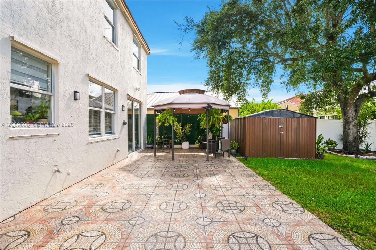
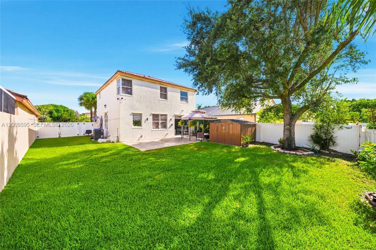
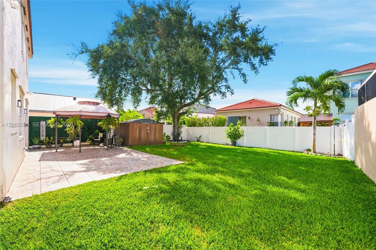
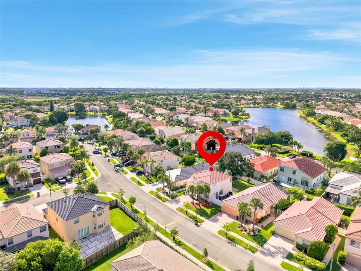
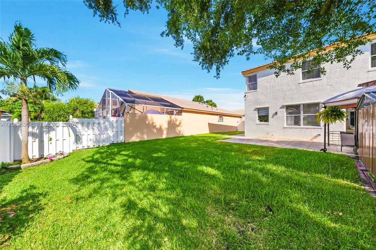
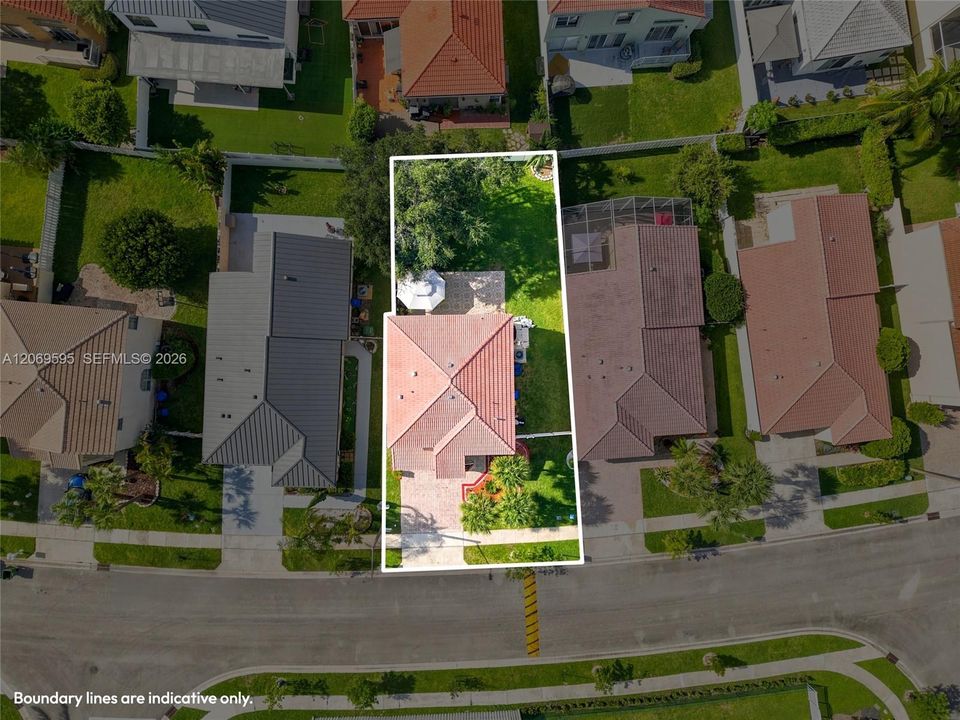
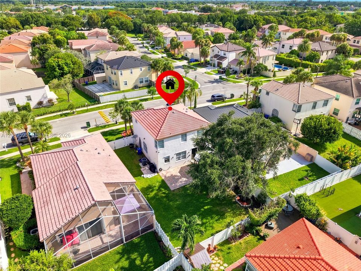
Designed for the way families live today, 15872 NW 21st St in Cedar Way presents an exceptional blend of space, flexibility and modern comfort in the highly desirable Towngate community of Pembroke Pines. Thoughtfully designed for larger and multigenerational households, this 4-bedroom, 3-full-bath residence includes a bedroom and full bath on the main level, creating the perfect space for extended family, guests or a private home office. Set on a 5,113 sq. ft. lot, this move-in-ready home showcases a new whole-house water filtration system, new stainless steel kitchen appliances, new kitchen cabinet doors, remote-controlled zebra shades throughout the first floor, new upstairs flooring, and a beautifully updated upstairs bathrooms. The spacious primary suite is a private retreat featuring Alexa-controlled lighting, a walk-in closet and dual vanities. Outside, enjoy a backyard designed for relaxing and entertaining with a gazebo and storage shed, both included, while partial panel storm shutters provide added peace of mind. The home features a two-car driveway, with additional parking available within the fenced yard. Just minutes from Towngate's pools, tennis and basketball courts, sports fields, playgrounds, fitness center and recreation facilities, this beautifully updated home offers the perfect balance of comfort, versatility and the South Florida lifestyle you've been searching for.
Ubicación

Detalles

Tipo:
Residential
Estacionamiento:
Driveway / Guest / Paver Block / Rv/Boat Parking
Año de construcción:
2000
Lote:
5113 Pies Cuadrados
Calefacción:
Central
precio por sq. medidor:
$359
Enfriamiento:
Central Air
HOA:
$718

Valuation

Our model vs. what's actually selling nearby.
Estimate
$581,000
$401K – $656K
Confidence Low
List vs. estimate
$59K above estimate
List $640,000 · +10.2%
Our model says this listing is priced above recent comparable activity. Room to negotiate.
Price per sq ft
$358
+1.8% vs. city median $352
Based on
44 MLS comparables
Median of recent comparable listings. Sold comps use closing price, active listings use list price.

Destacados

Annual tax
$9,728
2025
HOA
$718/qtr
View
Garden
Más hechos y características
  • Piso

    • Ceramic Floor

    • Wood

    Calefacción

    • Central

    Enfriamiento

    • Central Air

    Accesorios

    • Dishwasher

    • Disposal

    • Dryer

    • Electric Range

    • Electric Water Heater

    • Microwave

    • Refrigerator

    • Washer

    • Water Softener Owned

    Otras características interiores

    • First Floor Entry

    • Closet Cabinetry

    • Volume Ceilings

    • Walk-In Closet(s)

    • Garage Converted

    • Storage

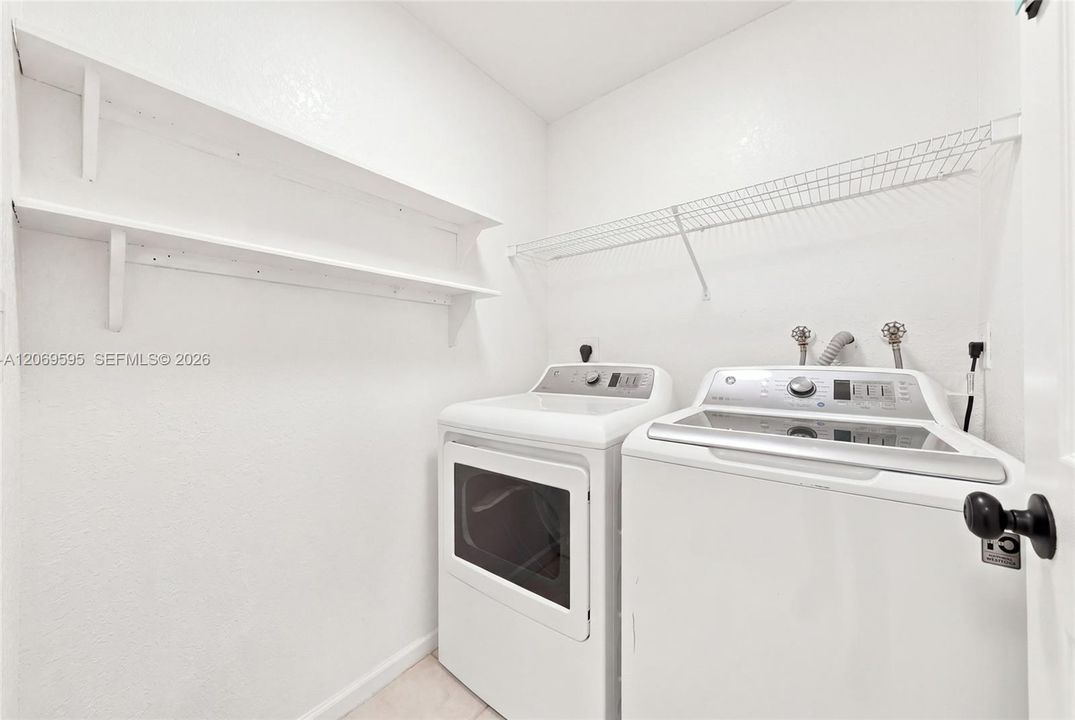
    • Utility Room/Laundry

    Dormitorios y baños

    • Dormitorios: 4

    • Baños completos: 3

  • Estacionamiento

    • Driveway

    • Guest

    • Paver Block

    • Rv/Boat Parking

    Propiedad

    • Características Exteriores: Lighting / Fruit Trees / Room For Pool

    Lote

    • Lote: 5113 Pies Cuadrados

    Otra Información de Propiedad

    • Número de Parcela: 514009210090

    • Zonificación: (PUD)

  • Tipo y estilo

    • Tipo de propiedad: Residential

    • Subtipo de propiedad: Single Family Residence

  • Otra información financiera

    • HOA: $718

    • Frecuencia HOA: Quarterly

    • Importe anual de impuestos: $9,728

  • Detalles de la fuente

    • MLS ID: A12069595

    Otros hechos

    • Materiales de construcción: Concrete Block Construction / CBS Construction / Stucco

    • Características de lavandería: Utility Room/Laundry

    • Características del lote: Less Than 1/4 Acre Lot

    • Características de la ventana: Partial Panel Shutters/Awnings / Hurricane Shutters / Blinds / Sliding

    • Caras de dirección: Northwest

    • Otras estructuras: Extra Building/Shed / Shed(s)

    • Estilo arquitectónico: Detached / Two Story

    • Garaje adjunto: Si

    • Salón: 1784

    • Fuente de agua: Municipal Water

    • Nombre de subdivisión: TOWNGATE,Cedar Way

Consulta privada
Habla con el asesor de este inmueble.
Planos, documentos del HOA, comparables off-market, agendar una visita privada — un solo mensaje directo al especialista local.

Más como esta

Nuevo
En Venta
$749,000
Casa
4 camas · 2 baños · 1,902 sqft
SECTOR 8 9 AND 10,The Ridges, Weston
4434 Mahogany Ridge Drive, Weston FL 33331
Nuevo
En Venta
$470,000
Adosados
3 camas · 2 baños · 1,292 sqft
HOLLYWOOD LAKES COUNTRY C, Pembroke Pines
15890 SW 12th St, Pembroke Pines FL 33027
Nuevo
En Venta
$820,000
Casa
4 camas · 3 baños · 2,598 sqft
PEMBROKE FALLS, Pembroke Pines
1268 NW 144th Ter, Pembroke Pines FL 33028
Nuevo
En Venta
$699,000
Casa
3 camas · 2 baños · 2,075 sqft
HAWKES BLUFF TOO, Davie
15821 Huntridge Rd, Davie FL 33331
Nuevo
En Venta
$729,000
Casa
4 camas · 2 baños · 1,848 sqft
DIMENSIONS NORTH AT CHAPE, Pembroke Pines
1955 NW 184th Way, Pembroke Pines FL 33029
Nuevo
En Venta
$635,000
Casa
4 camas · 2 baños · 1,510 sqft
SILVER LAKES AT PEMBROKE, Pembroke Pines
17640 SW 4th Ct, Pembroke Pines FL 33029
Nuevo
En Venta
$795,000
Casa
4 camas · 2 baños · 1,939 sqft
SILVER LAKES AT PEMBROKE P,Emerald Sound, Pembroke Pines
261 SW 178th Way, Pembroke Pines FL 33029
Nuevo
En Venta
$694,900
Casa
4 camas · 3 baños · 2,087 sqft
PEMBROKE PINES REGIONAL, Pembroke Pines
15857 NW 4th Court, Pembroke Pines FL 33028

Mercado cerca de esta dirección

Conteos en vivo en la misma zona.
Ver todo

The multiple listing information is provided by the Miami Association of REALTORS® from a copyrighted compilation of listings. The compilation of listings and each individual listing are ©2026-present Miami Association of REALTORS®. All Rights Reserved. The information provided is for consumers' personal, noncommercial use and may not be used for any purpose other than to identify prospective properties consumers may be interested in purchasing. All properties are subject to prior sale or withdrawal. All information provided is deemed reliable but is not guaranteed accurate, and should be independently verified. Listing courtesy of: Rockstar International Realty