Vender tu casa
Valoración gratuita de tu hogar
Contacto
Cuéntenos sobre sus necesidades
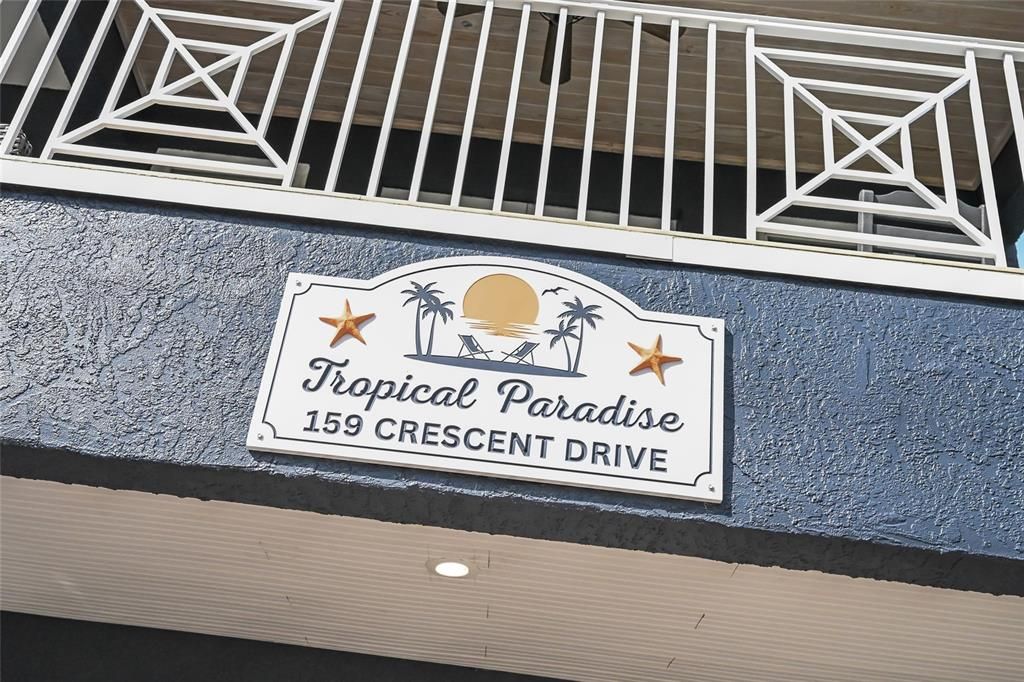
159 CRESCENT DRIVE

Casa En Venta
$2,985,000

BTC: 38.36021333

ETH: 1,243.75000000

14 días
4 camas
3 baños
2,567 sqft

Visión general

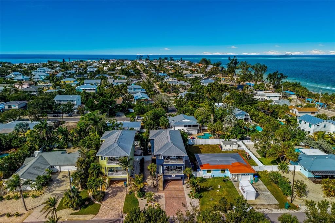
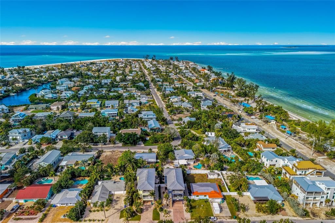
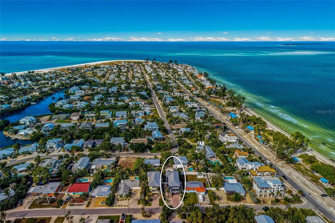
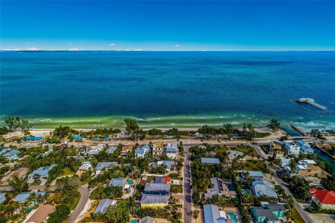
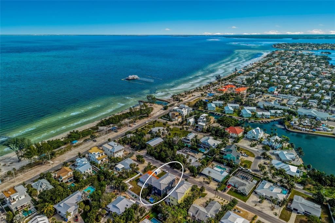
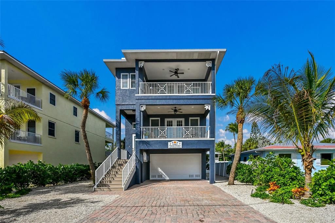
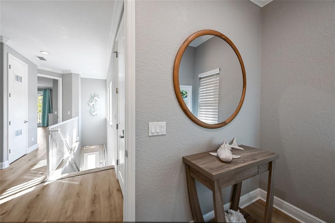
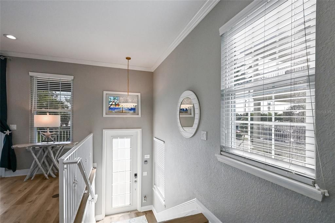
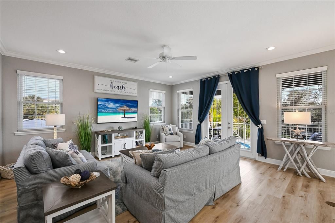
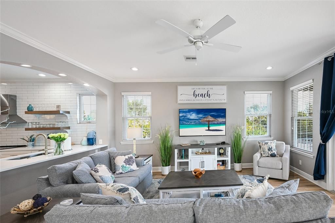
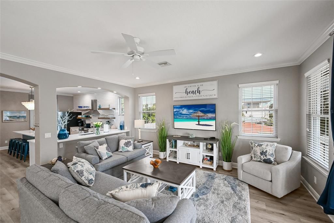
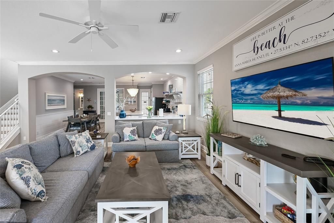
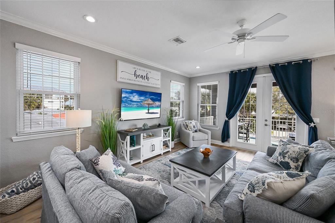
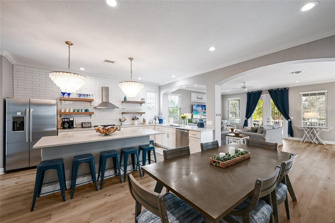
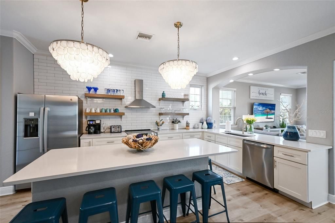
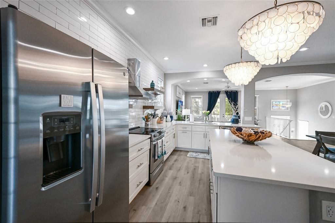
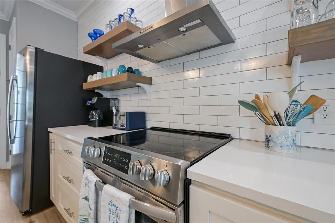
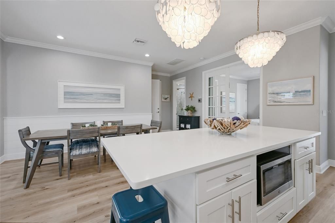
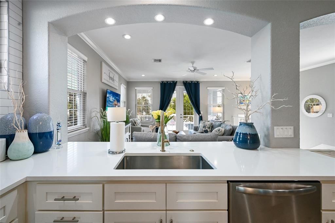
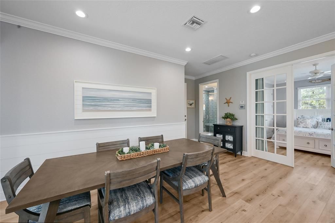
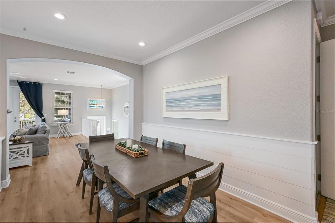
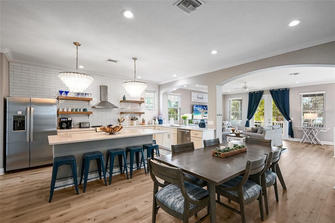
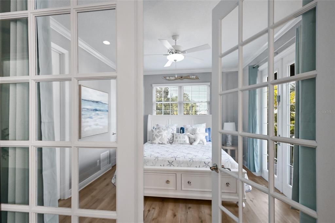
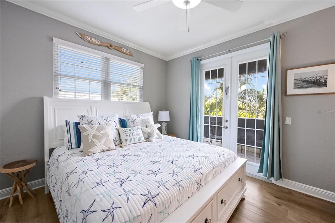
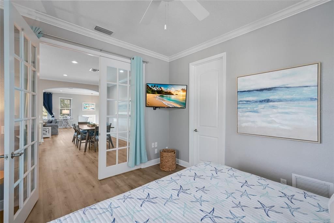
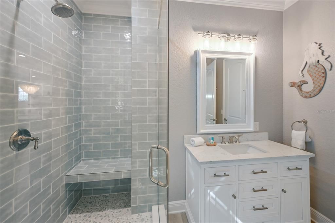
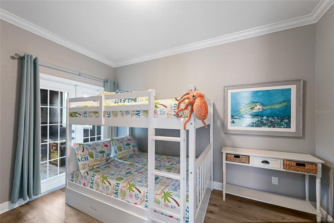
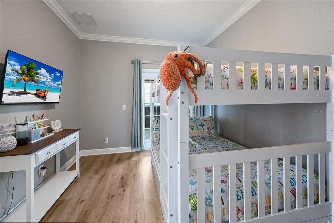
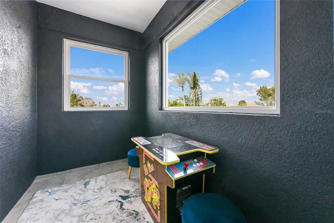
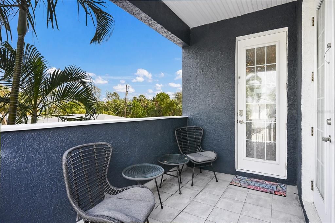
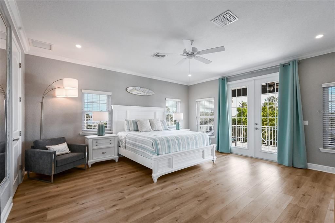
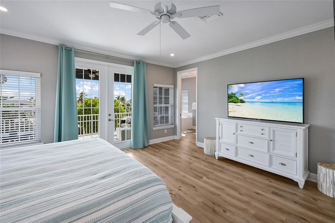
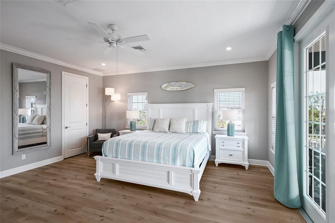
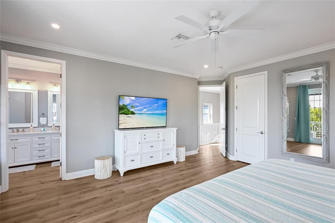
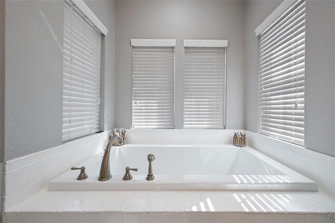
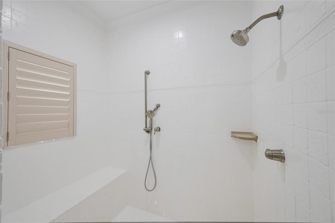
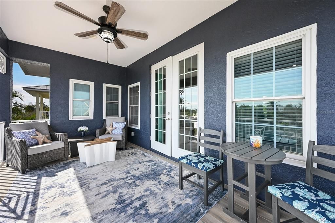
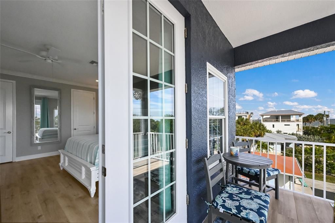
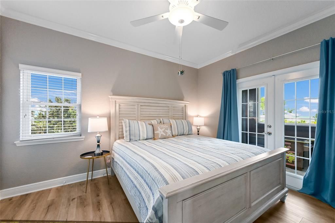
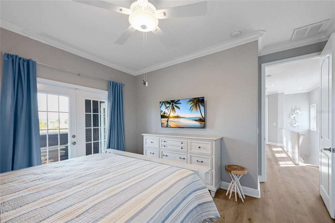
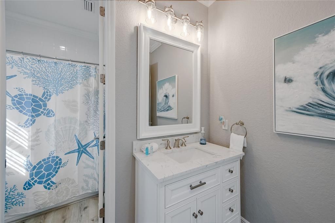
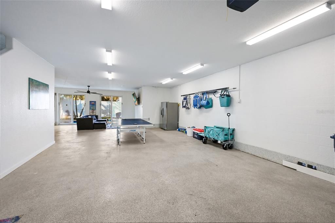
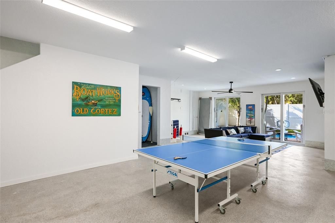
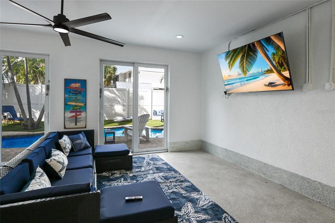
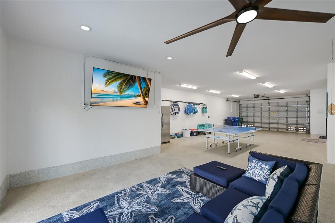
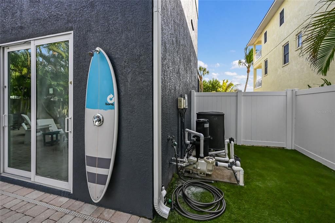
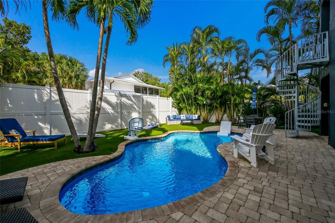
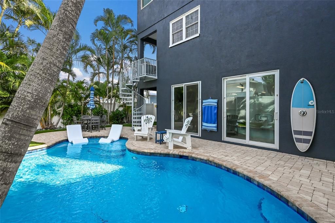
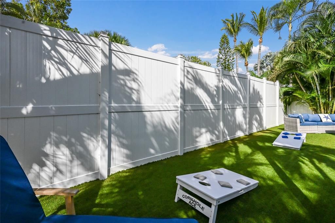
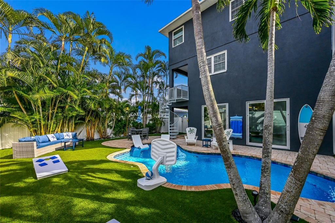
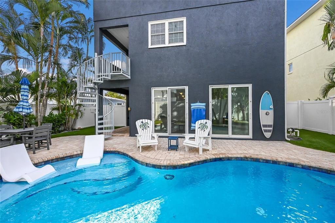
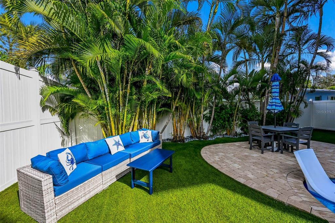
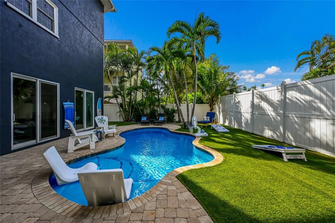
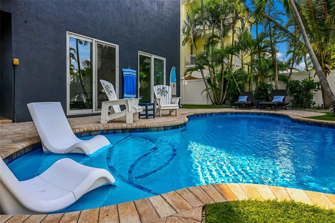
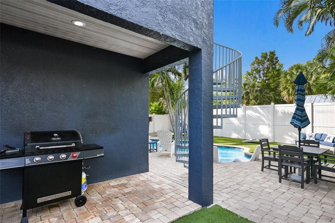
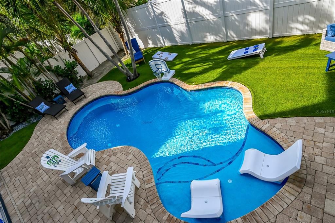
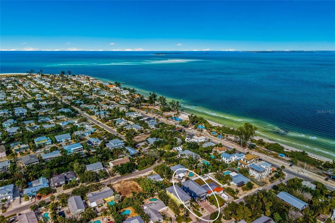
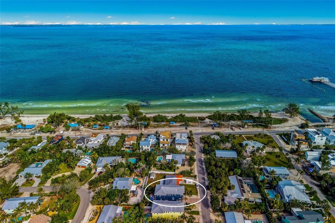
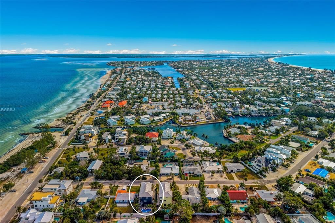
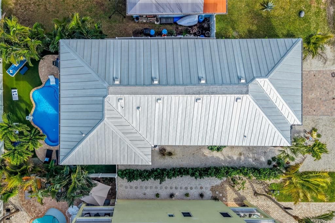
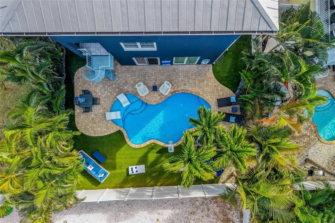
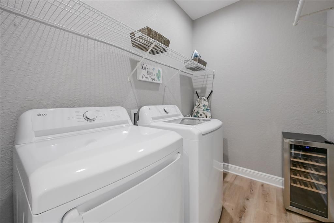
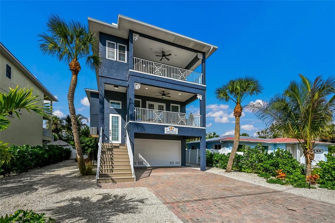
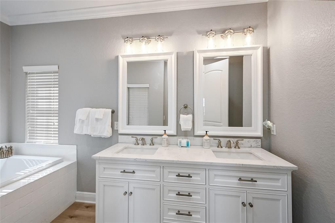
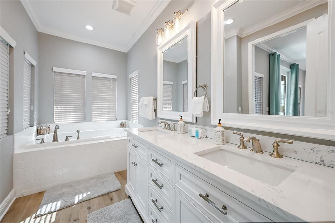
Back on the Market!!!!! Welcome to Tropical Paradise. Talk about Location, Location, Location. What more can you ask for in the City of Anna Maria? Four houses and 200 steps to the calm beaches at Bayfront Park. It’s an easy walk to the City Pier, the Waterfront Restaurant and all the shops of Pine Ave. It is the perfect home for any of your needs. Make it your full-time residence. Use it as a second home, turn it into a fabulous vacation rental or combine the two. This home was built in 2007. It is elevated, has hurricane strength windows and doors, and has superior hurricane protection with a metal roof. All these factors lower your insurance costs dramatically. The home has 2567 SF of air-conditioned space on two floors. It has received major updates with 2 new HVAC units and a new hot water heater. When you pull up in front of the home you are greeted by two large decks overlooking the street and from the top floor views of Tampa Bay. These decks have both been re-surfaced and weather-proofed with new wood look ceramic tiles. The stairs and deck leading to the front door were rebuilt with Trex decking. There is a large double wide car garage door opening into a massive 4 car garage that goes from the front to the back of the home. There is a direct access staircase to the living space from the garage. Go up the front stairs onto the first floor of the home. All the flooring throughout the home are re-done with weatherproof luxury vinyl planking. There is a large open-air floor plan with a comfortable great room, huge dining area and updated kitchen with granite counters, a tile back splash, breakfast bars, and stainless-steel appliances. Also on this level is one of the four bedrooms. It has an in-suite bath with a re-tiled walk-in shower and a new vanity. The kitchen and bedroom both have access to a rear porch with a spiral staircase leading down to the backyard and pool. Going up to the third floor you have three bedrooms starting with a spacious primary suite. It has two walk-in closets and a private bath suite with a walk-in shower, jacuzzi soaking tub and a new large dual vanity. There are French doors from the master bedroom opening onto the front balcony. From here, there are views of Tampa Bay and the Skyway Bridge. The two other bedrooms share a hallway bath with a new vanity, Both bedrooms have French doors with access to a rear enclosed and air-conditioned playroom. The hallway bath has a private bathtub and a new vanity. Last, there is a large laundry room with a full sized washer and dryer. On each level you will find a large storage closet. These closets are preparation for an elevator shaft, should you want or need one. The garage is big enough for all your toys. At the back of the garage are patio doors leading out to your private Astroturf back yard and heated pool. You can easily turn the back of the garage into gathering area overlooking the pool. The yard has an eight-foot rear fence for added privacy. From your front door, it is less than a 2-minute walk to the calm beaches of Bayfront Park in Tampa Bay Here there are changing rooms, showers, gazebos, and charcoal grills for a picnic on the bay. If you prefer the Gulf, it is about a 10-minute walk from the house. The free AMI trolley-stop, and Pine Ave with all its restaurants and shops are just down the street. This home is offered turn-key furnished and presently being booked in an active rental program.
Ubicación

Detalles

Tipo:
Residential
Estacionamiento:
Sin datos
Año de construcción:
2007
Lote:
0.14 Hectáreas
Calefacción:
Electric
precio por sq. medidor:
$1,163
Enfriamiento:
Central Air
HOA:
Sin datos

Valuation

Our model vs. what's actually selling nearby.
Estimate
$2,067,000
$1.1M – $2.6M
Confidence Low
List vs. estimate
$918K above estimate
List $2,985,000 · +44.4%
Our model says this listing is priced above recent comparable activity. Room to negotiate.
Price per sq ft
$1,162
-20.9% vs. city median $1,470
Based on
6 MLS comparables
Median of recent comparable listings. Sold comps use closing price, active listings use list price.

Destacados

Annual tax
$28,096
2025
Pool
Gunite
Garage
4 car garage
Furnished
Furnished
Más hechos y características
  • Piso

    • Ceramic Tile

    Calefacción

    • Electric

    Enfriamiento

    • Central Air

    Accesorios

    • Disposal

    • Dryer

    • Electric Water Heater

    • Exhaust Fan

    • Microwave

    • Range

    • Refrigerator

    • Washer

    Otras características interiores

    • High Ceilings

    • Living Room/Dining Room Combo

    • PrimaryBedroom Upstairs

    Dormitorios y baños

    • Dormitorios: 4

    • Baños completos: 3

  • Propiedad

    • Pisos: Three Or More

    • Piscina Privada: Si

    • Características Exteriores: Balcony / French Doors / Lighting

    Lote

    • Lote: 0.14 Hectáreas

    Otra Información de Propiedad

    • Número de Parcela: 6984600059

    • Zonificación: R1

  • Tipo y estilo

    • Tipo de propiedad: Residential

    • Subtipo de propiedad: Single Family Residence

  • Utilidad

    • Cable Connected

    • Electricity Connected

    • Sewer Connected

    • Water Connected

    Energía verde

    • HVAC

  • Otra información financiera

    • Importe anual de impuestos: $28,096

  • Detalles de la fuente

    • MLS ID: A4700920

    Otros hechos

    • Materiales de construcción: Block / Wood Frame

    • Detalles de la fundación: Stem Wall

    • Características de lavandería: Inside / Laundry Room

    • Características de la piscina: Gunite / Heated / In Ground / Tile

    • Caras de dirección: Southeast

    • Espacios de garaje: 4

    • Garaje adjunto: Si

    • Garaje: Si

    • Salón: 2567

    • Fuente de agua: Public

    • Nombre de subdivisión: LAKE LA VISTA

Consulta privada
Habla con el asesor de este inmueble.
Planos, documentos del HOA, comparables off-market, agendar una visita privada — un solo mensaje directo al especialista local.

Más como esta

En Venta
$2,950,000
Casa
6 camas · 4 baños · 2,688 sqft
HOLMES BEACH 13TH UNIT, BRADENTON BEACH
308 57TH STREET UNIT A & B
En Venta
$2,900,000
Casa
3 camas · 3 baños · 3,254 sqft
HOLMES BEACH 16TH UNIT, BRADENTON BEACH
505 59TH STREET
En Venta
$2,495,000
Casa
4 camas · 3 baños · 2,153 sqft
WEST WIND SHORES, HOLMES BEACH
203 72ND STREET
En Venta
$2,849,500
Casa
4 camas · 4 baños · 2,186 sqft
ANNA MARIA BEACH, ANNA MARIA
418 MAGNOLIA AVENUE
En Venta
$2,750,000
Casa
3 camas · 3 baños · 2,668 sqft
KEY ROYALE 1ST ADD, HOLMES BEACH
514 KEY ROYALE DRIVE
En Venta
$2,495,000
Casa
4 camas · 3 baños · 1,640 sqft
ANNA MARIA BEACH, ANNA MARIA
110 PALM AVENUE
-$400K
En Venta
$3,250,000
Casa
4 camas · 3 baños · 2,122 sqft
LUANA ISLES, ANNA MARIA
256 GLADIOLUS STREET
-$50K
En Venta
$3,445,000
Casa
4 camas · 4 baños · 2,707 sqft
MERKLER, ANNA MARIA
526 SEAGULL WAY

Mercado cerca de esta dirección

Conteos en vivo en la misma zona.
Ver todo

The multiple listing information is provided by the Stellar MLS from a copyrighted compilation of listings. The compilation of listings and each individual listing are ©2026-present Stellar MLS. All Rights Reserved. The information provided is for consumers' personal, noncommercial use and may not be used for any purpose other than to identify prospective properties consumers may be interested in purchasing. All properties are subject to prior sale or withdrawal. All information provided is deemed reliable but is not guaranteed accurate, and should be independently verified. Listing courtesy of: SATO REAL ESTATE INC.