
Vender tu casa
Valoración gratuita de tu hogar
Contacto
Cuéntenos sobre sus necesidades
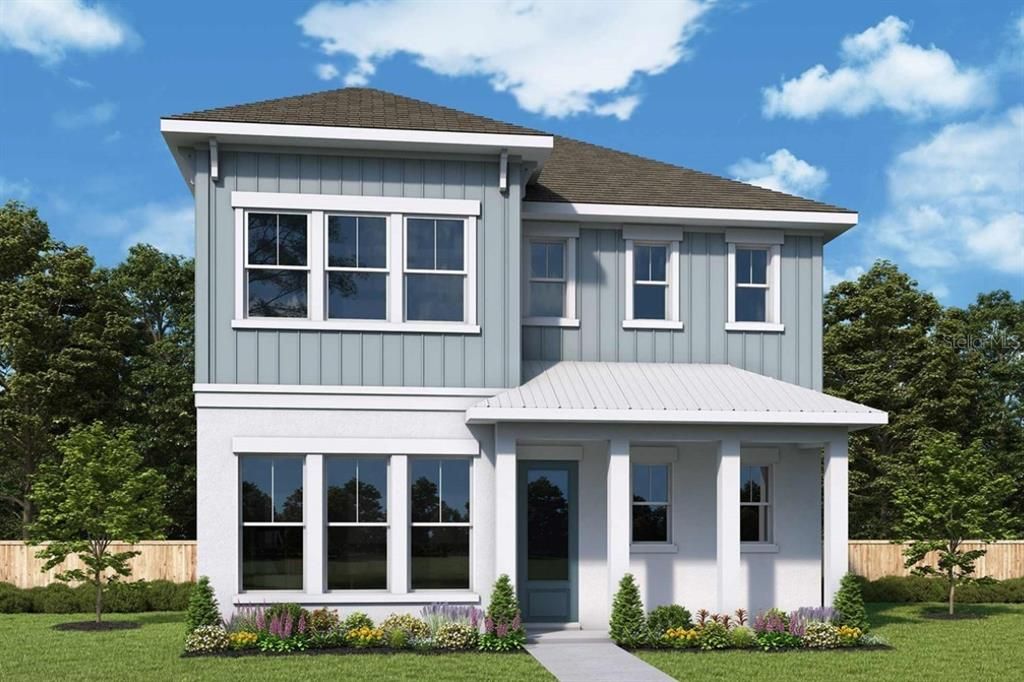
1590 MERRYTHOUGHT LANE

Casa Activo con contrato
$689,990

BTC: 8.51839506

ETH: 281.74356880

23 días
3 camas
2 baños
2,221 sqft

Visión general

Under Construction. Welcome to the Bullhead by David Weekley Homes in Emerald Landing at Waterside Place, thoughtfully positioned on an east facing homesite along Bollard Avenue. This two-story home features a rear entry two car garage, creating a pedestrian friendly streetscape with enhanced curb appeal. The main level includes the Owner's Retreat, an enclosed study with French doors and open living areas that connect the kitchen, dining and family spaces. The kitchen features a gas cooktop, designer vent hood, built in microwave and oven and a large island, with all appliances included. Sliding glass doors open to an extended Lanai, creating a seamless indoor and outdoor living experience. This layout supports both everyday living and entertaining with ease. Upstairs, two secondary bedrooms, a full bath and a versatile loft provide flexible space for relaxation or additional living needs. The Owner's Retreat includes a spacious walk-in closet and a spa-inspired Owner's Bath with a freestanding tub and separate shower. Located in Emerald Landing, residents enjoy a welcoming neighborhood atmosphere with convenient within walking to Waterside for access to shopping, dining, entertainment, and major roadways. Emerald Landing offers a Resort Style pool with lap lanes, Cabanas, Entertainment lawn, Pickelball Courts, Fire Pit, Dog Park, Boat Dock, and a Water Taxi, and Walking & jogging paths. Don’t miss the opportunity to own this beautiful home in Emerald Landing—a rare combination of location! Call us today for a personalized appt with our consultants.

Ubicación

Detalles

Tipo:
Residential
Estacionamiento:
Sin datos
Año de construcción:
2026
Lote:
0.08 Hectáreas
Calefacción:
Central
precio por sq. medidor:
$311
Enfriamiento:
Central Air / Zoned
HOA:
$270

Valuation

Our model vs. what's actually selling nearby.
Estimate
$599,990
$580K – $718K
Confidence Medium
List vs. estimate
$90K above estimate
List $689,990 · +15.0%
Our model says this listing is priced above recent comparable activity. Room to negotiate.
Price per sq ft
$310
-3.6% vs. city median $322
Based on
5 MLS comparables
Median of recent comparable listings. Sold comps use closing price, active listings use list price.

Destacados

Annual tax
$3,253
2025
HOA
$270/mo
Garage
2 car garage
Pets
Allowed
Más hechos y características
  • Piso

    • Carpet

    • Ceramic Tile

    • Laminate

    Calefacción

    • Central

    Enfriamiento

    • Central Air

    • Zoned

    Accesorios

    • Built-In Oven

    • Cooktop

    • Dishwasher

    • Microwave

    • Range Hood

    • Tankless Water Heater

    Otras características interiores

    • In Wall Pest System

    • Open Floorplan

    • Thermostat

    • Walk-In Closet(s)

    Dormitorios y baños

    • Dormitorios: 3

    • Baños: 1

    • Baños completos: 2

  • Propiedad

    • Pisos: Two

    • Características Exteriores: Lighting / Rain Gutters / Sidewalk / Sprinkler Metered

    Lote

    • Lote: 0.08 Hectáreas

    Otra Información de Propiedad

    • Número de Parcela: 0194070114

    • Zonificación: RESI

  • Tipo y estilo

    • Tipo de propiedad: Residential

    • Subtipo de propiedad: Single Family Residence

  • Utilidad

    • BB/HS Internet Available

    • Electricity Available

    • Natural Gas Available

    • Water Available

  • Otra información financiera

    • HOA: $270

    • Frecuencia HOA: Monthly

    • Importe anual de impuestos: $3,253

  • Detalles de la fuente

    • MLS ID: TB8529481

    Otros hechos

    • Materiales de construcción: Block / Cement Siding / Stucco / Wood Frame

    • Detalles de la fundación: Slab

    • Características de lavandería: Electric Dryer Hookup / Gas Dryer Hookup / Inside / Laundry Room / Washer Hookup

    • Características del patio y el porche: Rear Porch

    • Caras de dirección: Northwest

    • Espacios de garaje: 2

    • Garaje adjunto: Si

    • Garaje: Si

    • Salón: 2221

    • Fuente de agua: Public

    • Nombre de subdivisión: EMERALD LANDING AT WATERSIDE

Consulta privada
Habla con el asesor de este inmueble.
Planos, documentos del HOA, comparables off-market, agendar una visita privada — un solo mensaje directo al especialista local.

Más como esta

Activo con contrato
$489,900
Adosados
3 camas · 2 baños · 2,629 sqft
HIDDEN CREEK, LAKEWOOD RANCH
7834 HIDDEN CREEK LOOP UNIT 104
Nuevo
Activo con contrato
$735,000
Casa
3 camas · 3 baños · 2,275 sqft
EDGEWATER VILLAGE SUBPHASE A, BRADENTON
8435 SAILING LOOP
Nuevo
Activo con contrato
$575,000
Casa
2 camas · 2 baños · 1,753 sqft
LAKEWOOD RANCH COUNTRY CLUB VILLAGE L, M, N&O, BRADENTON
7147 SANDHILLS PLACE
Activo con contrato
$485,000
Casa
2 camas · 2 baños · 1,698 sqft
EDGEWATER VILLAGE SUBPHASE A, BRADENTON
8310 WHISPERING WOODS COURT
Activo con contrato
$535,000
Casa
3 camas · 2 baños · 1,901 sqft
HIDDEN CRK PH 2, SARASOTA
3598 QUIET DRIVE
Activo con contrato
$531,990
Casa
4 camas · 2 baños · 2,006 sqft
BUNGALOW WALK LAKEWOOD RANCH, LAKEWOOD RANCH
140 THORNE LANE
Activo con contrato
$629,000
Casa
4 camas · 2 baños · 2,557 sqft
BUNGALOW WALK LAKEWOOD RANCH NEIGHBORHOOD, SARASOTA
9116 WALCOTT LANE
Activo con contrato
$599,000
Casa
3 camas · 3 baños · 2,515 sqft
EDGEWATER VILLAGE SUBPHASE A UNIT 4B, BRADENTON
8415 WHISPERING WOODS COURT

Mercado cerca de esta dirección

Conteos en vivo en la misma zona.
Ver todo

The multiple listing information is provided by the Stellar MLS from a copyrighted compilation of listings. The compilation of listings and each individual listing are ©2026-present Stellar MLS. All Rights Reserved. The information provided is for consumers' personal, noncommercial use and may not be used for any purpose other than to identify prospective properties consumers may be interested in purchasing. All properties are subject to prior sale or withdrawal. All information provided is deemed reliable but is not guaranteed accurate, and should be independently verified. Listing courtesy of: WEEKLEY HOMES REALTY COMPANY