Vender tu casa
Valoración gratuita de tu hogar
Contacto
Cuéntenos sobre sus necesidades

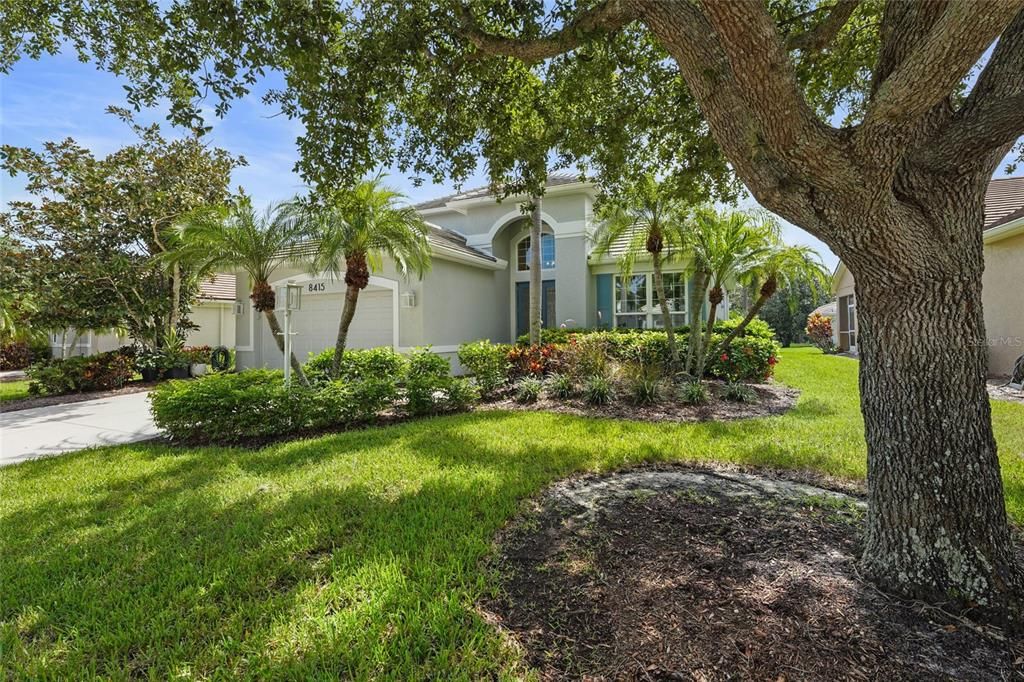
8415 WHISPERING WOODS COURT

Casa En Venta
$599,000

BTC: 7.83006536

ETH: 249.58333333

14 días
3 camas
3 baños
2,515 sqft

Visión general

Spacious, two-story residence offers 2,515 square feet of comfortable living designed for both everyday life and entertaining. Inside, you'll find three bedrooms, three full bathrooms, a generous loft, a formal dining room, and an updated kitchen that opens seamlessly to the breakfast area and family room—creating a welcoming space where everyone naturally gathers. Thoughtful upgrades include a 2023 roof and gutters (with a 10-year transferable warranty), HVAC in 2024, a 2025 water heater, 2023 exterior paint, and hurricane-impact windows, sliding glass doors, garage door, and front entry doors, providing added comfort and peace of mind. The primary suite has been beautifully updated with an oversized walk-in closet, a spacious walk-in shower, and an upgraded vanity, creating a relaxing retreat at the end of the day. Upstairs, the versatile loft offers endless possibilities—whether you envision a home office, media room, play area, or guest lounge. An additional bedroom and full bath provide privacy and flexibility for family or visitors. One of the home's standout features is the enclosed sunroom overlooking the preserve. Whether you're enjoying your morning coffee, reading a favorite book, creating a home gym, or simply watching the local wildlife, it's a space you'll find yourself using year-round. Located near highly regarded schools, including Robert Willis Elementary, R. Dan Nolan Middle School, and Lakewood Ranch High School, this home combines thoughtful updates, a desirable location, and low-maintenance living in one exceptional package.

Ubicación

Detalles

Tipo:
Residential
Estacionamiento:
Sin datos
Año de construcción:
1999
Lote:
0.18 Hectáreas
Calefacción:
Central
precio por sq. medidor:
$238
Enfriamiento:
Central Air
HOA:
$652

Valuation

Our model vs. what's actually selling nearby.
Estimate
$669,000
$397K – $942K
Confidence Low
List vs. estimate
$70K below estimate
List $599,000 · -10.5%
Our model says this listing is priced below recent comparable activity. Expect competition.
Price per sq ft
$238
-12.6% vs. city median $272
Based on
14 MLS comparables
Median of recent comparable listings. Sold comps use closing price, active listings use list price.

Destacados

Annual tax
$10,443
2025
HOA
$652/qtr
24-Hour Guard, Community Pool, Maintenance Grounds
Garage
2 car garage
Pets
Allowed
Más hechos y características
  • Piso

    • Carpet

    • Tile

    Calefacción

    • Central

    Enfriamiento

    • Central Air

    Accesorios

    • Built-In Oven

    • Cooktop

    • Dishwasher

    • Disposal

    • Dryer

    • Microwave

    • Range

    • Refrigerator

    • Washer

    Otras características interiores

    • Cathedral Ceiling(s)

    • Ceiling Fan(s)

    • Kitchen/Family Room Combo

    • Primary Bedroom Main Floor

    • Solid Surface Counters

    • Solid Wood Cabinets

    • Stone Counters

    • Thermostat

    • Vaulted Ceiling(s)

    • Walk-In Closet(s)

    • Window Treatments

    Dormitorios y baños

    • Dormitorios: 3

    • Baños completos: 3

  • Propiedad

    • Pisos: Two

    • Características Exteriores: Sliding Doors

    Lote

    • Lote: 0.18 Hectáreas

    Otra Información de Propiedad

    • Número de Parcela: 588427906

    • Zonificación: PDMU/WPE

  • Tipo y estilo

    • Tipo de propiedad: Residential

    • Subtipo de propiedad: Single Family Residence

  • Utilidad

    • Electricity Connected

    • Water Connected

  • Otra información financiera

    • HOA: $652

    • Frecuencia HOA: Quarterly

    • Importe anual de impuestos: $10,443

  • Detalles de la fuente

    • MLS ID: A4701462

    Otros hechos

    • Materiales de construcción: Block / Stucco

    • Detalles de la fundación: Slab

    • Características de lavandería: Laundry Room

    • Características de la ventana: Storm Window(s) / Window Treatments

    • Caras de dirección: West

    • Espacios de garaje: 2

    • Garaje adjunto: Si

    • Garaje: Si

    • Salón: 2515

    • Fuente de agua: Public

    • Nombre de subdivisión: EDGEWATER VILLAGE SUBPHASE A UNIT 4B

Consulta privada
Habla con el asesor de este inmueble.
Planos, documentos del HOA, comparables off-market, agendar una visita privada — un solo mensaje directo al especialista local.

Más como esta

Nuevo
En Venta
$725,000
Casa
4 camas · 3 baños · 2,586 sqft
SUMMERFIELD VILLAGE SUBPHASE D U3, BRADENTON
6521 SUNDEW COURT
Nuevo
En Venta
$629,900
Casa
4 camas · 3 baños · 2,572 sqft
GREENBROOK VILLAGE SUBPHASE P, BRADENTON
6417 BLUE GROSBEAK CIRCLE
Nuevo
En Venta
$480,000
Adosados
3 camas · 2 baños · 1,776 sqft
NAUTIQUE/WATERSIDE, SARASOTA
1808 FENDER LANE
Nuevo
En Venta
$550,000
Casa
4 camas · 3 baños · 2,245 sqft
SUMMERFIELD VILLAGE SUBPHASE C U6B & 7B, BRADENTON
11876 HOLLYHOCK DRIVE
En Venta
$550,000
Casa
3 camas · 2 baños · 2,105 sqft
RIVER PLACE, BRADENTON
6918 74TH STREET CIRCLE E
En Venta
$599,000
Casa
2 camas · 2 baños · 2,194 sqft
LAKEWOOD RANCH COUNTRY CLUB EAST BELLEISLE, LAKEWOOD RANCH
14426 WHITEMOSS TERRACE
En Venta
$598,990
Casa
4 camas · 3 baños · 2,295 sqft
BUNGALOW WALK LAKEWOOD RANCH NEIGHBORHOOD, LAKEWOOD RANCH
9124 WALCOTT LANE
En Venta
$569,990
Casa
4 camas · 2 baños · 2,221 sqft
BUNGALOW WALK LAKEWOOD RANCH NEIGHBORHOOD, LAKEWOOD RANCH
9131 WALCOTT LANE

Mercado cerca de esta dirección

Conteos en vivo en la misma zona.
Ver todo

The multiple listing information is provided by the Stellar MLS from a copyrighted compilation of listings. The compilation of listings and each individual listing are ©2026-present Stellar MLS. All Rights Reserved. The information provided is for consumers' personal, noncommercial use and may not be used for any purpose other than to identify prospective properties consumers may be interested in purchasing. All properties are subject to prior sale or withdrawal. All information provided is deemed reliable but is not guaranteed accurate, and should be independently verified. Listing courtesy of: KW COASTAL LIVING III