Недвижимость
Ознакомьтесь с нашими объявлениями
Продать дом
Бесплатная оценка дома
Контакты
Расскажите нам о своих потребностях

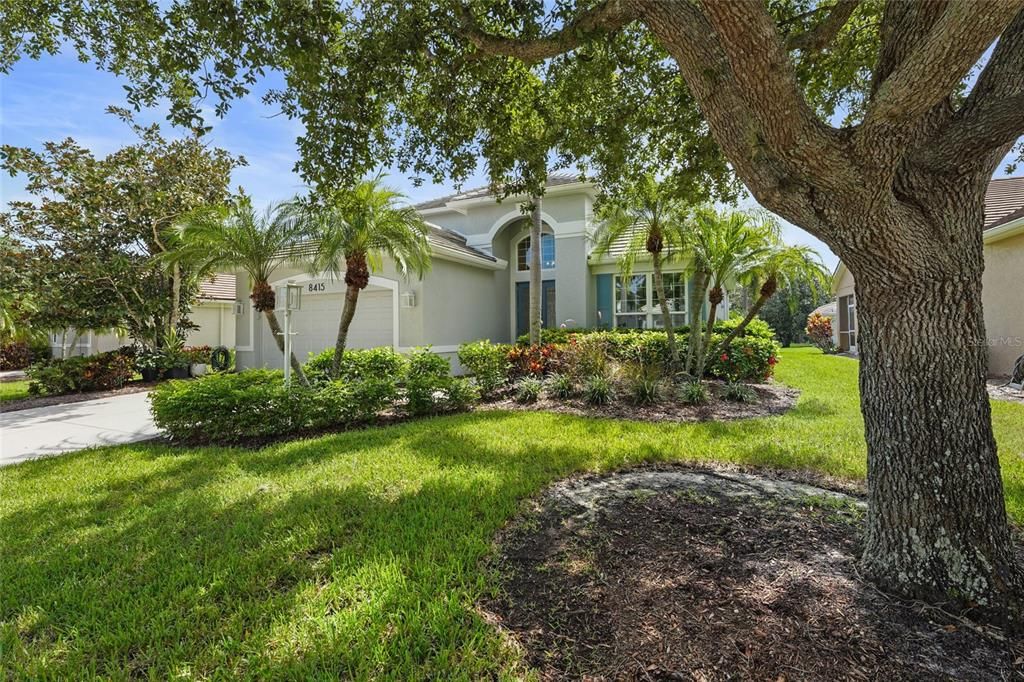
8415 WHISPERING WOODS COURT

Дом На продажу
$599,000

BTC: 7.83006536

ETH: 249.58333333

14 Дней
3 спален
3 ванн
2,515 кв.фт.

Обзор

Spacious, two-story residence offers 2,515 square feet of comfortable living designed for both everyday life and entertaining. Inside, you'll find three bedrooms, three full bathrooms, a generous loft, a formal dining room, and an updated kitchen that opens seamlessly to the breakfast area and family room—creating a welcoming space where everyone naturally gathers. Thoughtful upgrades include a 2023 roof and gutters (with a 10-year transferable warranty), HVAC in 2024, a 2025 water heater, 2023 exterior paint, and hurricane-impact windows, sliding glass doors, garage door, and front entry doors, providing added comfort and peace of mind. The primary suite has been beautifully updated with an oversized walk-in closet, a spacious walk-in shower, and an upgraded vanity, creating a relaxing retreat at the end of the day. Upstairs, the versatile loft offers endless possibilities—whether you envision a home office, media room, play area, or guest lounge. An additional bedroom and full bath provide privacy and flexibility for family or visitors. One of the home's standout features is the enclosed sunroom overlooking the preserve. Whether you're enjoying your morning coffee, reading a favorite book, creating a home gym, or simply watching the local wildlife, it's a space you'll find yourself using year-round. Located near highly regarded schools, including Robert Willis Elementary, R. Dan Nolan Middle School, and Lakewood Ranch High School, this home combines thoughtful updates, a desirable location, and low-maintenance living in one exceptional package.

Локация

Детали

Тип:
Residential
Парковка:
Нет данных
Год постройки:
1999
Лот:
0.18 Акров
Отопление:
Central
Цена/кв.фут:
$238
Охлаждение:
Central Air
HOA:
$652

Valuation

Our model vs. what's actually selling nearby.
Estimate
$669,000
$397K – $942K
Confidence Low
List vs. estimate
$70K below estimate
List $599,000 · -10.5%
Our model says this listing is priced below recent comparable activity. Expect competition.
Price per sq ft
$238
-12.6% vs. city median $272
Based on
14 MLS comparables
Median of recent comparable listings. Sold comps use closing price, active listings use list price.

Главное

Annual tax
$10,443
2025
HOA
$652/qtr
24-Hour Guard, Community Pool, Maintenance Grounds
Garage
2 car garage
Pets
Allowed
Больше фактов и особенностей
  • Напольное покрытие

    • Carpet

    • Tile

    Отопление

    • Central

    Охлаждение

    • Central Air

    Бытовая техника

    • Built-In Oven

    • Cooktop

    • Dishwasher

    • Disposal

    • Dryer

    • Microwave

    • Range

    • Refrigerator

    • Washer

    Другие особенности интерьера

    • Cathedral Ceiling(s)

    • Ceiling Fan(s)

    • Kitchen/Family Room Combo

    • Primary Bedroom Main Floor

    • Solid Surface Counters

    • Solid Wood Cabinets

    • Stone Counters

    • Thermostat

    • Vaulted Ceiling(s)

    • Walk-In Closet(s)

    • Window Treatments

    Спальни и ванные комнаты

    • Спальни: 3

    • Полные ванные комнаты: 3

  • Имущество

    • Этажи: Two

    • Особенности Экстерьера: Sliding Doors

    Лот

    • Лот: 0.18 Акров

    Другая Информация о Недвижимости

    • Номер Земельного Участка: 588427906

    • Зонирование: PDMU/WPE

  • Тип и стиль

    • Тип недвижимости: Residential

    • Подтип недвижимости: Single Family Residence

  • Общественное благосостояние

    • Electricity Connected

    • Water Connected

  • Другая финансовая информация

    • HOA: $652

    • Частота HOA: Quarterly

    • Годовая сумма налога: $10,443

  • Детали источника

    • MLS ID: A4701462

    Другие факты

    • Строительные материалы: Block / Stucco

    • Детали фундамента: Slab

    • Особенности прачечной: Laundry Room

    • Особенности окна: Storm Window(s) / Window Treatments

    • Направленные лица: West

    • Мест в гараже: 2

    • Прикрепленный гараж: Да

    • Гараж: Да

    • Жилая площадь: 2515

    • Источник воды: Public

    • Название подразделения: EDGEWATER VILLAGE SUBPHASE A UNIT 4B

Частный запрос
Поговорите со специалистом по этому объекту.
Планировки, HOA-документы, off-market сравнимые объекты, частный показ — одно сообщение напрямую локальному специалисту.

Ещё такие

Новое
На продажу
$725,000
Дом
4 спален · 3 ванн · 2,586 кв.фт.
SUMMERFIELD VILLAGE SUBPHASE D U3, BRADENTON
6521 SUNDEW COURT
Новое
На продажу
$629,900
Дом
4 спален · 3 ванн · 2,572 кв.фт.
GREENBROOK VILLAGE SUBPHASE P, BRADENTON
6417 BLUE GROSBEAK CIRCLE
Новое
На продажу
$480,000
Таунхаус
3 спален · 2 ванн · 1,776 кв.фт.
NAUTIQUE/WATERSIDE, SARASOTA
1808 FENDER LANE
Новое
На продажу
$550,000
Дом
4 спален · 3 ванн · 2,245 кв.фт.
SUMMERFIELD VILLAGE SUBPHASE C U6B & 7B, BRADENTON
11876 HOLLYHOCK DRIVE
На продажу
$550,000
Дом
3 спален · 2 ванн · 2,105 кв.фт.
RIVER PLACE, BRADENTON
6918 74TH STREET CIRCLE E
На продажу
$599,000
Дом
2 спален · 2 ванн · 2,194 кв.фт.
LAKEWOOD RANCH COUNTRY CLUB EAST BELLEISLE, LAKEWOOD RANCH
14426 WHITEMOSS TERRACE
На продажу
$598,990
Дом
4 спален · 3 ванн · 2,295 кв.фт.
BUNGALOW WALK LAKEWOOD RANCH NEIGHBORHOOD, LAKEWOOD RANCH
9124 WALCOTT LANE
На продажу
$569,990
Дом
4 спален · 2 ванн · 2,221 кв.фт.
BUNGALOW WALK LAKEWOOD RANCH NEIGHBORHOOD, LAKEWOOD RANCH
9131 WALCOTT LANE

Рынок вокруг этого адреса

Актуальные данные по району.
Смотреть все

The multiple listing information is provided by the Stellar MLS from a copyrighted compilation of listings. The compilation of listings and each individual listing are ©2026-present Stellar MLS. All Rights Reserved. The information provided is for consumers' personal, noncommercial use and may not be used for any purpose other than to identify prospective properties consumers may be interested in purchasing. All properties are subject to prior sale or withdrawal. All information provided is deemed reliable but is not guaranteed accurate, and should be independently verified. Listing courtesy of: KW COASTAL LIVING III