Vender tu casa
Valoración gratuita de tu hogar
Contacto
Cuéntenos sobre sus necesidades

1595 OAK LANE

Casa En Venta
$1,100,000

BTC: 13.76720901

ETH: 452.30263158

5 días
6 camas
3 baños
3,680 sqft

Visión general

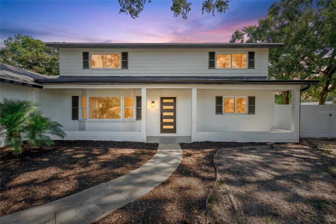
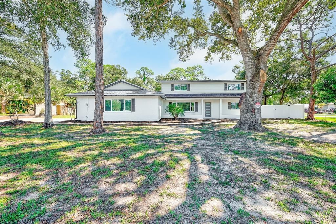
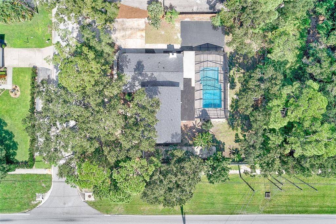
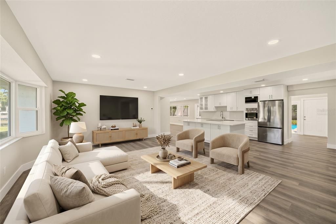
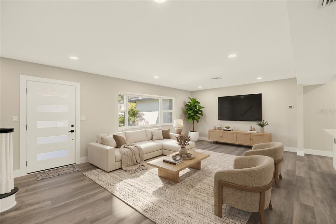
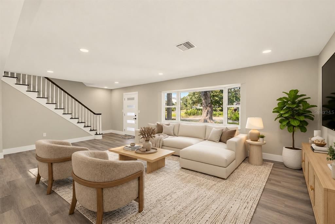
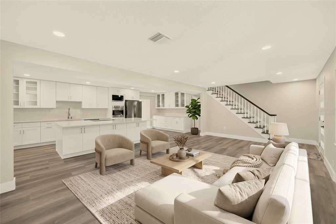
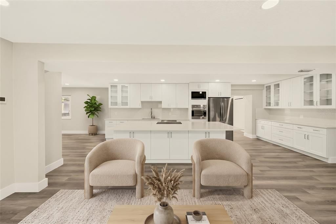
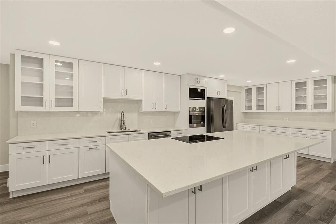
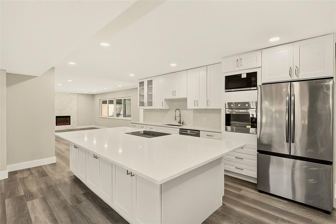
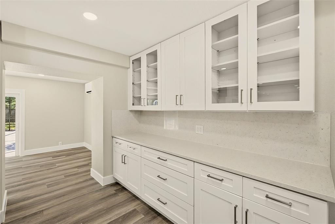
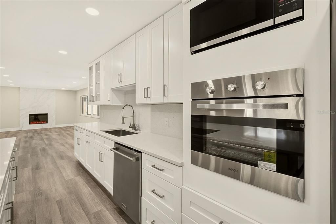
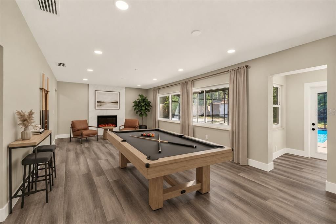
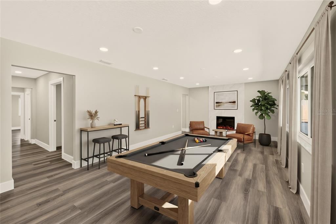
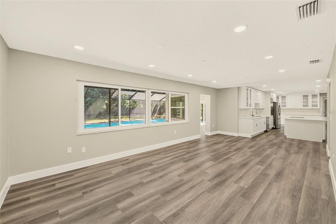
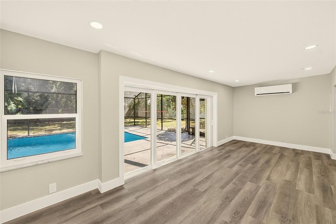
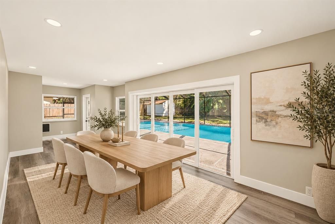
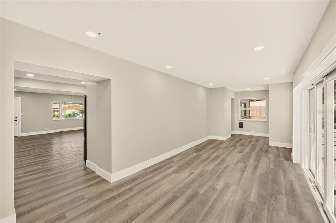
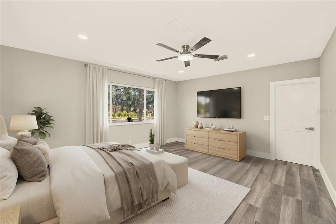
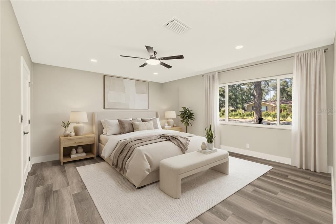
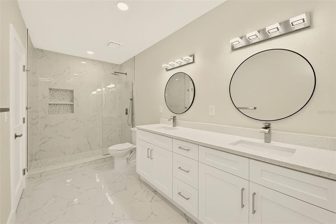
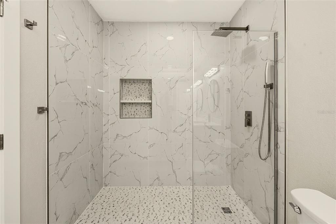
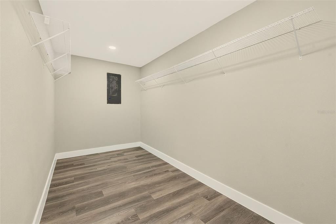
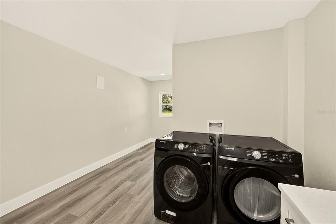
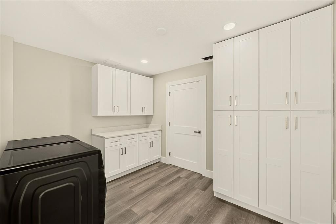
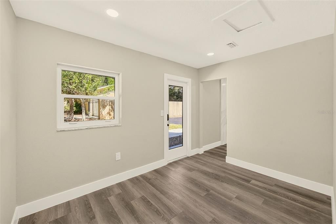
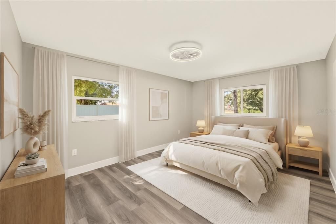
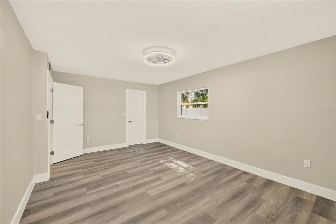
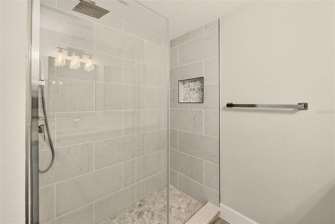
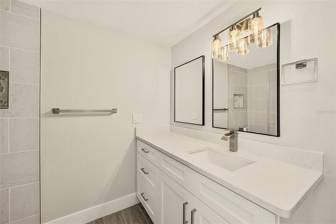
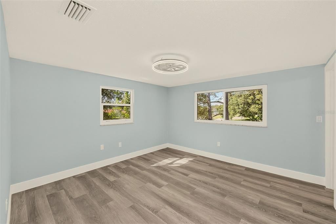
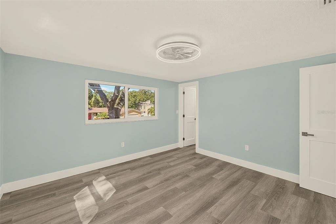
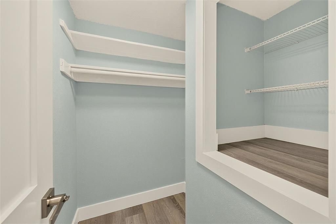
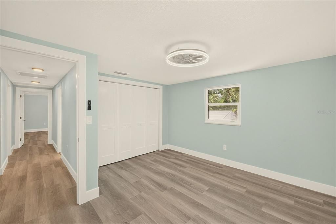
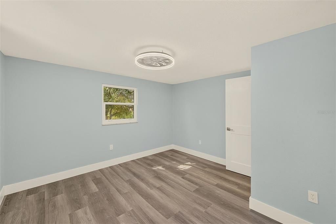
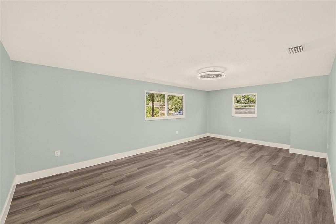
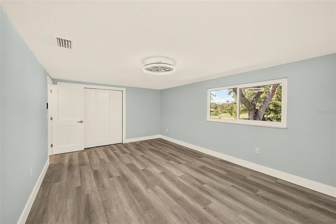
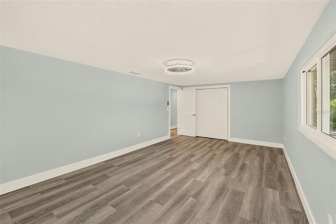
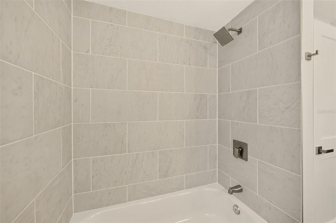
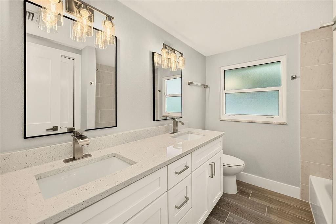
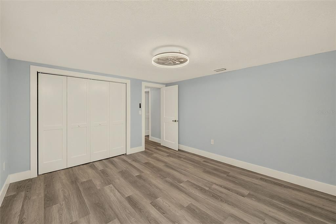
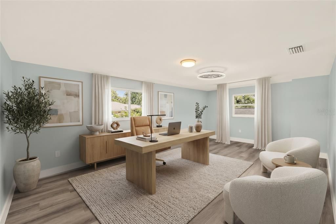
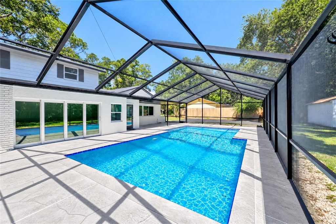
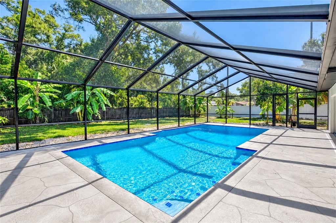
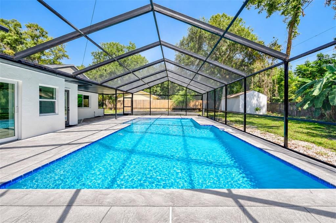
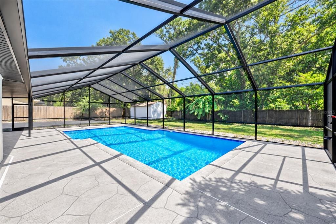
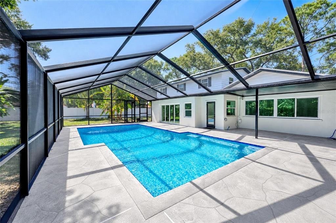
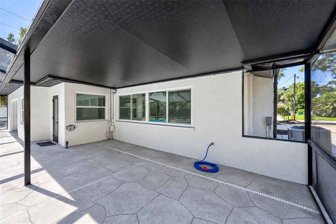
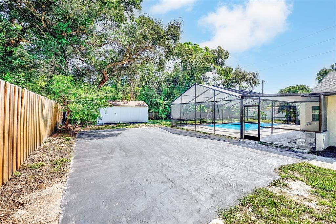
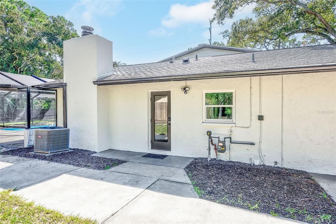
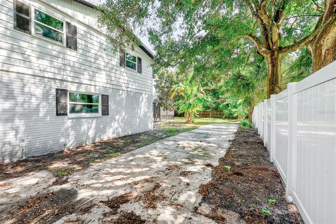
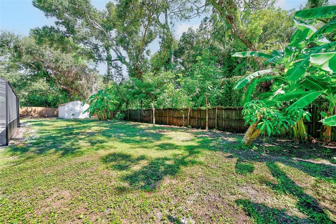
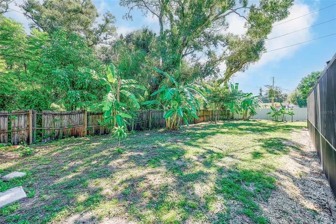
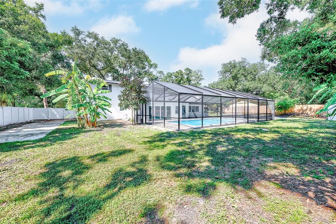
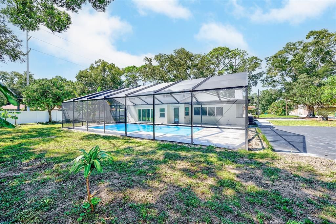
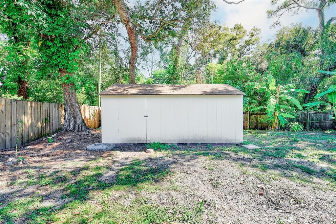
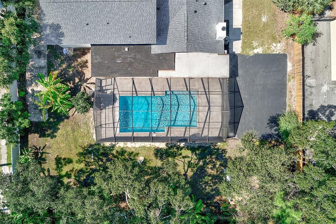
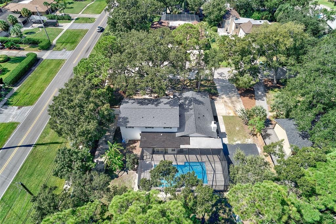
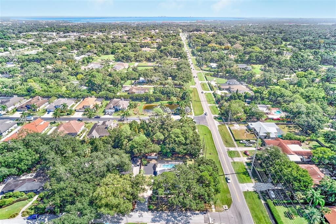
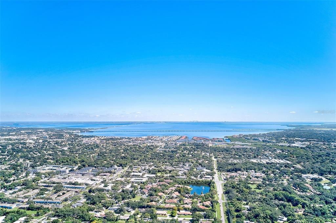
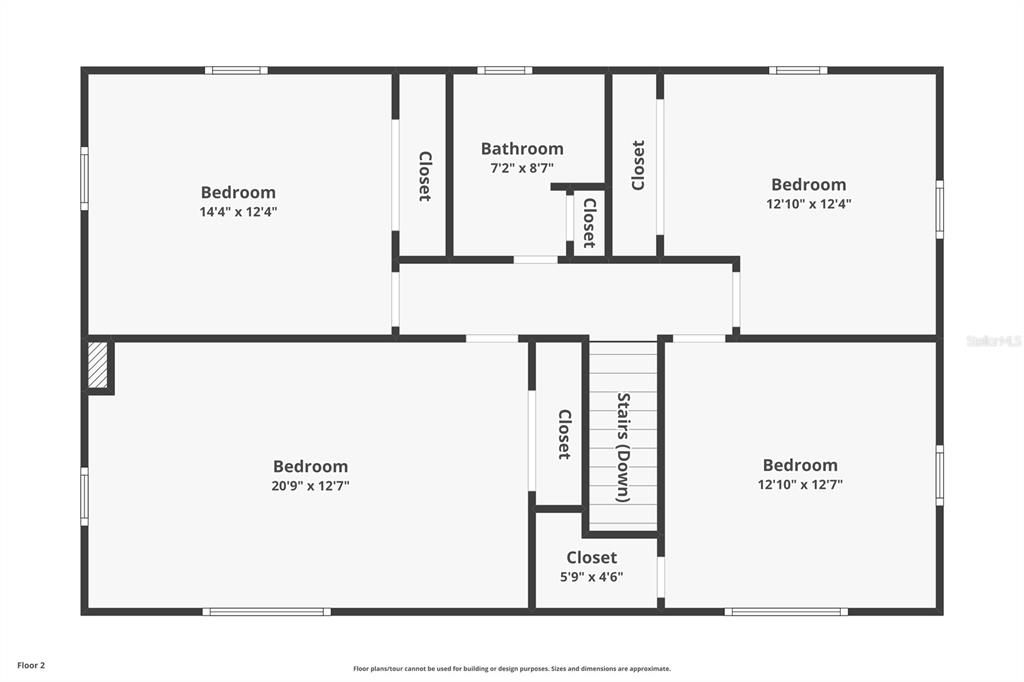
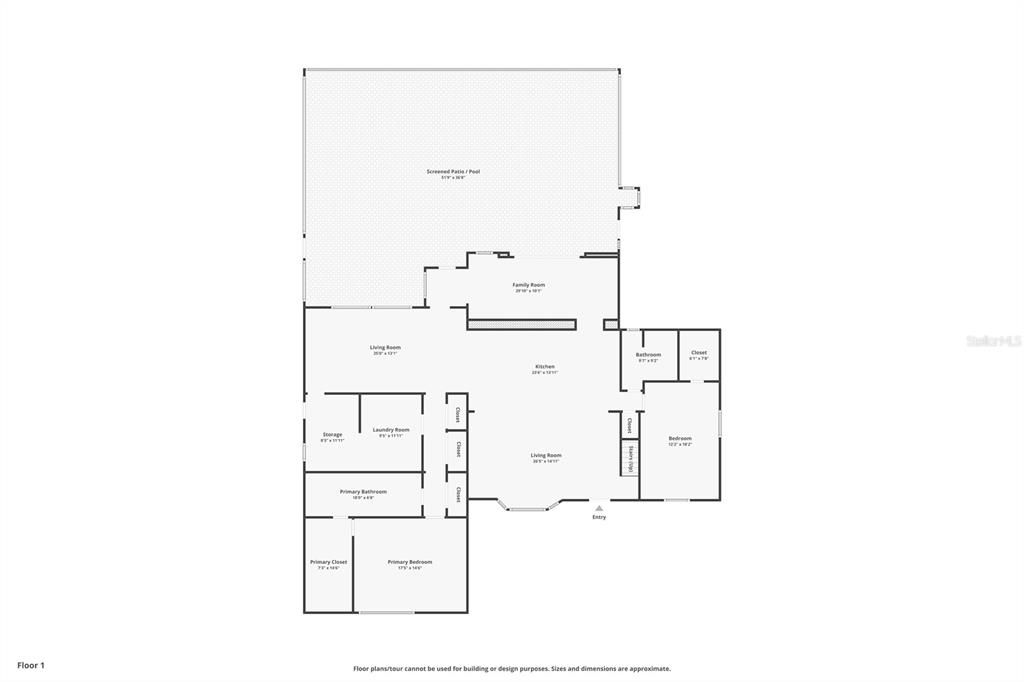
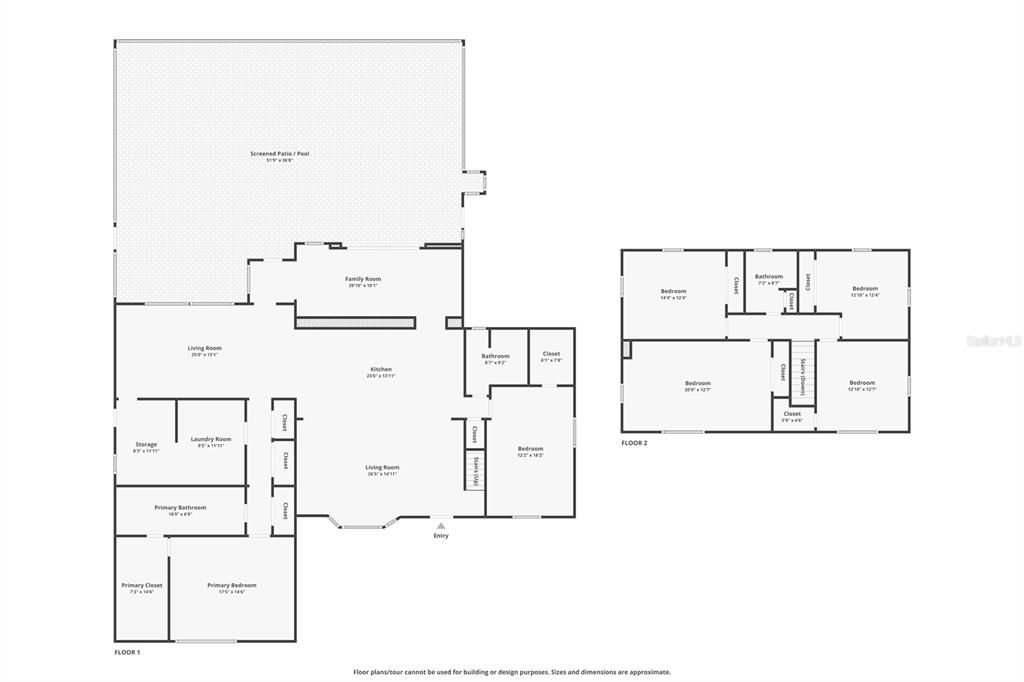
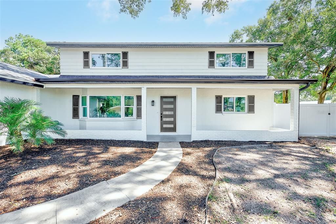
Virtually Staged. Completely remodeled and move-in ready, this 6-bedroom, 3-full-bath pool home offers 3,504 heated square feet on an oversized 0.44-acre corner lot in a prime Clearwater location, zoned for A-rated schools. Freshly painted inside and out, with all-new cabinetry, light fixtures, interior doors, and luxury vinyl flooring throughout, it was designed for entertaining from the front door to the backyard. An open, entertaining-ready main floor. Step inside to a large living room that flows seamlessly into the expansive kitchen. The kitchen features an extended island, a full wall of new cabinetry, stainless steel appliances, and recessed can lighting. Just beyond the kitchen, a second gathering room with a fireplace overlooks the pool and backyard. Then on the backside of the kitchen is another entertainment space that you can use as a private dining room, a den, or an entertainment room, so you can host indoors and out at the same time. A split floor plan with a private primary suite. The large primary bedroom is tucked away on its own side of the main floor and includes an expanded walk-in closet. The spacious en suite bathroom is a showpiece, with a dual vanity, floor-to-ceiling tile, a built-in shelf, and a walk-in shower. A second main-floor bedroom sits on the opposite side with access to a full bathroom that also serves as the guest bath. It works well as a guest room, home office, or a bedroom you can reach without stairs. A utility room that works as hard as you do. The large inside utility room is big enough to include a mudroom, a home office, or a craft space, along with the pantry and laundry. It connects directly to the side door and the large parking pad, making grocery runs and muddy days easy. Upstairs, choose your layout. The second floor offers four bedrooms, or three bedrooms plus a large entertainment space, along with a third full bathroom with dual vanities. Use the bonus space as a media room, game room, studio, or gym, or keep it as a fourth upstairs bedroom. Every bedroom in the home is oversized. Built for peace of mind. Hurricane windows and doors are installed throughout, and the roof was replaced in 2025. Your own backyard retreat. Step outside to an oversized, screened pool that reaches 8.5 feet deep, set within a yard surrounded by a privacy fence, mature shade trees, and fruit trees. A large sports court is ready for pickup games and practice, and a large shed in the backyard adds storage for tools, toys, and equipment. Room for every vehicle. The extended driveway and large side parking pad provide plenty of space, including room for an RV, boat, or trailer. Want covered parking? The groundwork is done: schematics and contractor quotes for both a carport and an attached garage are available, so you can choose the option that fits you best. All of this sits on a quiet corner lot close to shopping, dining, Gulf beaches, and major roads. Homes with this much space, this much lot, and this level of updating are rare. Schedule your private showing today!

Ubicación

Detalles

Tipo:
Residential
Estacionamiento:
Boat / Driveway / Guest / Oversized / Parking Pad / RV Parking
Año de construcción:
1971
Lote:
0.44 Hectáreas
Calefacción:
Electric
precio por sq. medidor:
$299
Enfriamiento:
Central Air
HOA:
Sin datos

Destacados

Annual tax
$5,433
2025
Pool
In Ground
Pets
Allowed
Más hechos y características
  • Piso

    • Luxury Vinyl

    • Tile

    Calefacción

    • Electric

    Enfriamiento

    • Central Air

    Accesorios

    • Built-In Oven

    • Cooktop

    • Dishwasher

    • Disposal

    • Gas Water Heater

    • Microwave

    • Refrigerator

    Otras características interiores

    • Built-in Features

    • Ceiling Fan(s)

    • Eating Space In Kitchen

    • Kitchen/Family Room Combo

    • Open Floorplan

    • Primary Bedroom Main Floor

    • Split Bedroom

    • Stone Counters

    • Thermostat

    • Walk-In Closet(s)

    Dormitorios y baños

    • Dormitorios: 6

    • Baños completos: 3

  • Estacionamiento

    • Boat

    • Driveway

    • Guest

    • Oversized

    • Parking Pad

    • RV Parking

    Propiedad

    • Pisos: Two

    • Piscina Privada: Si

    • Características Exteriores: Basketball Court / Rain Gutters / Sliding Doors

    Lote

    • Lote: 0.44 Hectáreas

    Otra Información de Propiedad

    • Número de Parcela: 242915069120000040

    • Zonificación: R-3

  • Tipo y estilo

    • Tipo de propiedad: Residential

    • Subtipo de propiedad: Single Family Residence

  • Utilidad

    • Cable Connected

    • Electricity Connected

    • Natural Gas Connected

    • Public

    • Sewer Connected

    • Water Connected

  • Otra información financiera

    • Importe anual de impuestos: $5,434

  • Detalles de la fuente

    • MLS ID: TB8556461

    Otros hechos

    • Materiales de construcción: Block / Concrete / Stucco

    • Detalles de la fundación: Slab

    • Características de la chimenea: Electric / Family Room / Stone

    • Características de lavandería: Common Area / Electric Dryer Hookup / Inside / Laundry Room / Washer Hookup

    • Características del lote: Corner Lot / Flood Insurance Required / FloodZone / Near Golf Course / Oversized Lot / Unincorporated

    • Características del patio y el porche: Covered / Deck / Enclosed / Front Porch / Screened

    • Características de la piscina: In Ground / Child Safety Fence / Deck / Gunite / Screen Enclosure

    • Características de la ventana: ENERGY STAR Qualified Windows / Storm Window(s)

    • Caras de dirección: West

    • Otras estructuras: Shed(s)

    • Hogar: Si

    • Salón: 3680

    • Fuente de agua: Public

    • Tamaño de la parcela: 127 x 150

    • Nombre de subdivisión: BELLEAIR GROVE 1ST ADD

Consulta privada
Habla con el asesor de este inmueble.
Planos, documentos del HOA, comparables off-market, agendar una visita privada — un solo mensaje directo al especialista local.

Más como esta

Nuevo
En Venta
$850,000
Comercial
0 room(s) · 2,354 sqft
WHITEHURSTS & OTHERS ADD, LARGO
115 CLEVELAND AVENUE
Nuevo
En Venta
$850,000
Multifamiliar
5 camas · 2,354 sqft
WHITEHURSTS & OTHERS ADD, LARGO
115 CLEVELAND AVENUE
En Venta
$869,000
Multifamiliar
7 camas · 3,334 sqft
HIBISCUS GARDENS, CLEARWATER
1264 PIERCE STREET
En Venta
$1,081,000
Lotes / Tierras
1.45 acres
SHERWOOD MANOR, CLEARWATER
1996 GLENN ROAD
En Venta
$775,000
Casa
3 camas · 2 baños · 2,083 sqft
SHARON OAKS, CLEARWATER
1641 SHERBROOK ROAD
-$25K
En Venta
$975,000
Casa
4 camas · 3 baños · 4,391 sqft
HILLCREST ESTATES 1ST ADD PARTIAL REPLAT, CLEARWATER
921 COLLEGE HILL DRIVE
-$325K
En Venta
$950,000
Comercial
0 room(s)
HIBISCUS GARDENS, CLEARWATER
1253 PARK STREET
-$76K
En Venta
$799,000
Casa
5 camas · 3 baños · 3,025 sqft
DRUID ACRES, CLEARWATER
812 WILLOWBRANCH AVENUE

Mercado cerca de esta dirección

Conteos en vivo en la misma zona.
Ver todo

The multiple listing information is provided by the Stellar MLS from a copyrighted compilation of listings. The compilation of listings and each individual listing are ©2026-present Stellar MLS. All Rights Reserved. The information provided is for consumers' personal, noncommercial use and may not be used for any purpose other than to identify prospective properties consumers may be interested in purchasing. All properties are subject to prior sale or withdrawal. All information provided is deemed reliable but is not guaranteed accurate, and should be independently verified. Listing courtesy of: TMWRK BROKERAGE LLC