
Vender tu casa
Valoración gratuita de tu hogar
Contacto
Cuéntenos sobre sus necesidades
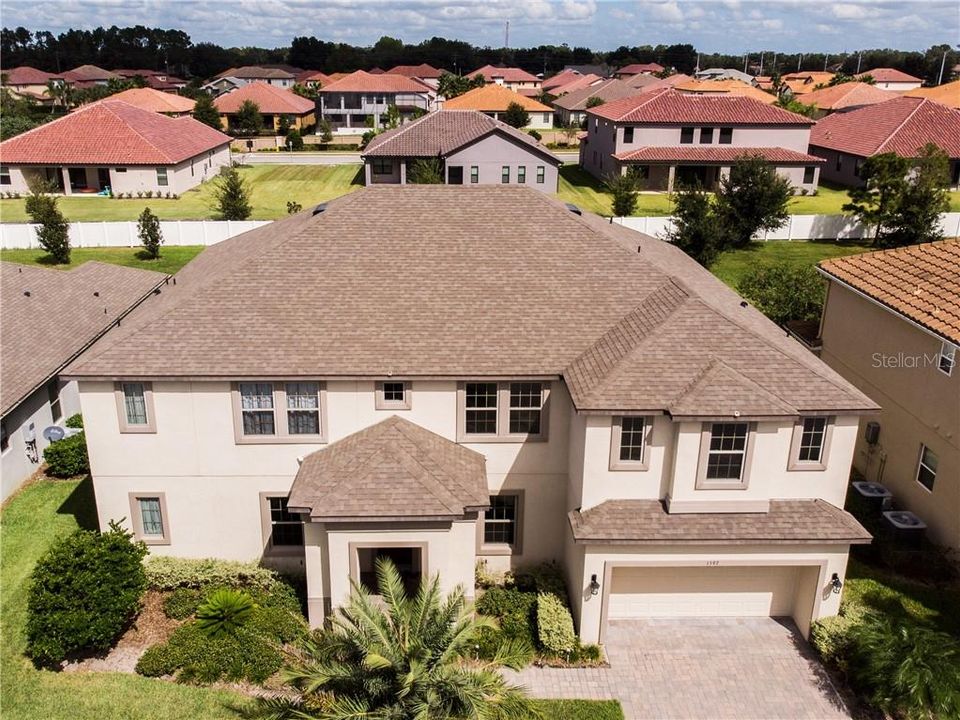
1597 KATIE COVE

Casa Vendido Recientemente
$575,000

BTC: 6.91604522

ETH: 216.98113208

Fecha de venta: 2020-11-02
327 días
7 camas
4 baños
4,868 sqft

Visión general

Elegantly constructed 7 bed, 4 bath home with large Walk in closets & impressive custom upgrades. Foyer leads to a separate living & dining room on each side. You will be impressed with extensive crown molding, oversized gourmet kitchen, Natural Gas Cooktop, Stainless appliances & a Double wall Oven. Quartz countertop with Espresso cabinets in kitchen, stone counters in all bathrooms enhance elegance and grandeur. Large Center Island, Breakfast bar, under cabinet lighting & designer backsplash in the kitchen will awaken the quintessential chef within you. 1st floor has Master bedroom, Guest bedroom and 2 full baths. 2 Tankless Water Heaters provide continuous hot water throughout the home. Spacious Master bath has His & Her vanity, large Garden Tub, huge Walk-in Closet, and is selectively designed with arched entry in the shower area with designer tile inlay adding panache and allure. Family Room leads to upgraded & tinted Low-E triple glass Sliding doors to an extended lanai, prewired for a 2 channel surround sound & a huge back yard. Double pane Low-E factory tinted windows throughout the home for optimum energy efficiency. Wrought Iron Scroll Balusters lead the way to second floor with 5 bedrooms, 2 full baths, oversized Game room, & a breathtaking Media/Theater room. Pre-wired for 5.1 channel surround sound with in-wall tubes to conceal speaker wiring in G.R, M.R & F.R. Energy Efficient home with 2 AC systems zoned for each floor. Natural Gas pre-plumb in Patio for an outdoor kitchen.

Ubicación

Detalles

Tipo:
Residential
Estacionamiento:
Tandem
Año de construcción:
2014
Lote:
0.22 Hectáreas
Calefacción:
Natural Gas
precio por sq. medidor:
$119
Enfriamiento:
Central Air
HOA:
$159

Valuation

Our model vs. what's actually selling nearby.
Estimate
$585,000
$501K – $1.0M
Confidence Low
List vs. estimate
At estimate
List $579,900 · -0.9%
List is in line with recent comparable activity.
Price per sq ft
$119
-48.2% vs. city median $229
Based on
5 MLS comparables
Median of recent comparable listings. Sold comps use closing price, active listings use list price.

Destacados

Annual tax
$6,239
2019
HOA
$159/mo
Garage
3 car garage
Pets
Allowed
Más hechos y características
  • Piso

    • Carpet

    • Ceramic Tile

    Calefacción

    • Natural Gas

    Enfriamiento

    • Central Air

    Accesorios

    • Built-In Oven

    • Cooktop

    • Dishwasher

    • Disposal

    • Dryer

    • Exhaust Fan

    • Gas Water Heater

    • Microwave

    • Refrigerator

    • Tankless Water Heater

    • Washer

    Otras características interiores

    • Ceiling Fan(s)

    • Crown Molding

    • Eating Space In Kitchen

    • High Ceilings

    • Primary Bedroom Main Floor

    • Open Floorplan

    • Solid Surface Counters

    • Split Bedroom

    • Stone Counters

    • Thermostat

    • Tray Ceiling(s)

    • Walk-In Closet(s)

    Dormitorios y baños

    • Dormitorios: 7

    • Baños completos: 4

  • Estacionamiento

    • Tandem

    Propiedad

    • Pisos: Two

    • Características Exteriores: Irrigation System / Lighting / Sliding Doors / Sprinkler Metered

    Lote

    • Lote: 0.22 Hectáreas

    Otra Información de Propiedad

    • Número de Parcela: 36192951400000520

    • Zonificación: RES

  • Tipo y estilo

    • Tipo de propiedad: Residential

    • Subtipo de propiedad: Single Family Residence

  • Utilidad

    • Cable Available

    • Electricity Connected

    • Natural Gas Connected

    • Public

    • Sprinkler Meter

    • Sprinkler Recycled

  • Otra información financiera

    • HOA: $159

    • Frecuencia HOA: Monthly

    • Importe anual de impuestos: $6,240

  • Detalles de la fuente

    • MLS ID: O5817649

    Otros hechos

    • Materiales de construcción: Block / Stucco

    • Detalles de la fundación: Slab

    • Características de lavandería: Laundry Room

    • Características del lote: In County / Sidewalk

    • Caras de dirección: South

    • Estilo arquitectónico: Traditional

    • Espacios de garaje: 3

    • Garaje adjunto: Si

    • Garaje: Si

    • Salón: 4868

    • Fuente de agua: Public

    • Tamaño de la parcela: 75 x 128

    • Nombre de subdivisión: PEARL LAKE ESTATES

Consulta privada
Habla con el asesor de este inmueble.
Planos, documentos del HOA, comparables off-market, agendar una visita privada — un solo mensaje directo al especialista local.

Más como esta

Vendido Recientemente
$535,000
Adosados
4 camas · 3 baños · 2,499 sqft
FOUNTAIN PARKE AT LAKE MARY PH 2, LAKE MARY
Nuevo
Vendido Recientemente
$599,000
Casa
4 camas · 2 baños · 1,869 sqft
HEATHROW, LAKE MARY
877 PADDINGTON TERRACE
Nuevo
Vendido Recientemente
$699,000
Casa
4 camas · 3 baños · 2,622 sqft
OAKLEIGH WOODS, SANFORD
290 MANOR OAKS COURT
Nuevo
Vendido Recientemente
$460,000
Casa
4 camas · 3 baños · 2,517 sqft
RESERVE AT LAKE MARY, LAKE MARY
864 BLAIRMONT LANE
Nuevo
Vendido Recientemente
$650,000
Casa
4 camas · 3 baños · 2,214 sqft
MANDERLEY SUB PH 2, LAKE MARY
233 RANDON TERRACE
Nuevo
Vendido Recientemente
$712,500
Casa
4 camas · 2 baños · 2,784 sqft
HANOVER WOODS, LAKE MARY
120 W GREENTREE LANE
Vendido Recientemente
$446,950
Casa
3 camas · 2 baños · 2,015 sqft
HILLS OF LAKE MARY PH 2, LAKE MARY
307 BENT WAY LANE
Vendido Recientemente
$440,000
Casa
3 camas · 2 baños · 1,635 sqft
ESTUARY AT ST JOHNS, SANFORD
4548 DULWIK PLACE

Mercado cerca de esta dirección

Conteos en vivo en la misma zona.
Ver todo

The multiple listing information is provided by the Stellar MLS from a copyrighted compilation of listings. The compilation of listings and each individual listing are ©2026-present Stellar MLS. All Rights Reserved. The information provided is for consumers' personal, noncommercial use and may not be used for any purpose other than to identify prospective properties consumers may be interested in purchasing. All properties are subject to prior sale or withdrawal. All information provided is deemed reliable but is not guaranteed accurate, and should be independently verified. Listing courtesy of: PREMIUM PROPERTIES R.E SERVICE