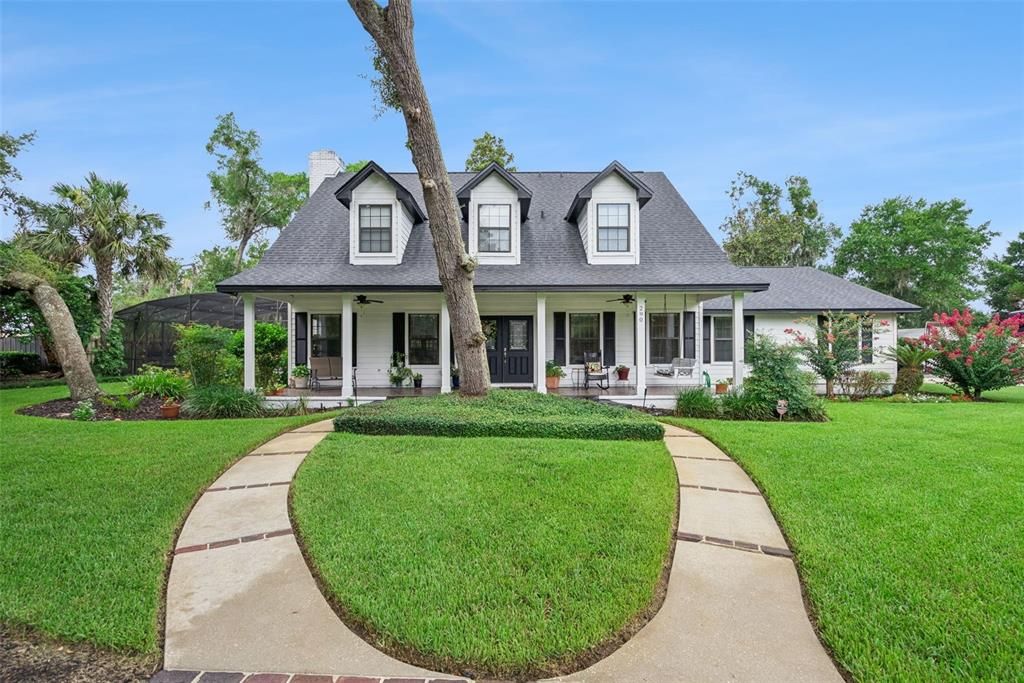
*** MULTIPLE OFFERS*** Please submit your highest and best by Monday 8/10 by 5pm. Welcome Home...and Bring Your Toys! Nestled on a quiet cul-de-sac, this exceptional pool home offers the perfect combination of privacy, space, and functionality with NO HOA. Situated on a over half an acre, with no rear neighbors—backing to a 3-acre church-owned property—you'll enjoy a peaceful setting that's hard to find. From the moment you arrive, you'll be captivated by the charming front porch and inviting curb appeal. Step inside to a grand foyer with an elegant staircase, setting the tone for the spacious floor plan. The main level features a formal dining room, an expansive living room with a cozy wood-burning fireplace, and French doors that open to your private backyard oasis. Beautiful wood and tile flooring flow throughout the downstairs, complemented by crown molding, decorative door trim, and plantation shutters along the rear of the home. The updated kitchen is a chef's dream, featuring natural gas appliances, ample cabinetry, and plenty of workspace for entertaining. A first-floor bedroom and full bath are located in the garage conversion, providing a flexible space ideal for guests, multi-generational living, or a private suite. The oversized two-car garage offers additional storage and convenience. Upstairs, you'll find a versatile loft/sitting area, perfect for a home office, reading nook, or play space. The spacious primary suite features dual walk-in closets and a luxurious en-suite bath. Two additional generously sized bedrooms with built-in closets share a beautifully updated full bathroom. Step outside and enjoy your own private retreat with a sparkling pool, relaxing hot tub, and fire pit—perfect for entertaining or unwinding after a long day. Need room for your recreational vehicles? This property has you covered with dedicated RV parking and an RV hookup, making it ideal for outdoor enthusiasts. With thoughtful upgrades, incredible outdoor living, and a highly desirable location, this home truly has it all. Schedule your private showing today!
Upgrades include Roof 2025, Water Heater 2023, Pool Motor 2023, A/C upstairs 2017 and downstairs 2019.