Vender tu casa
Valoración gratuita de tu hogar
Contacto
Cuéntenos sobre sus necesidades

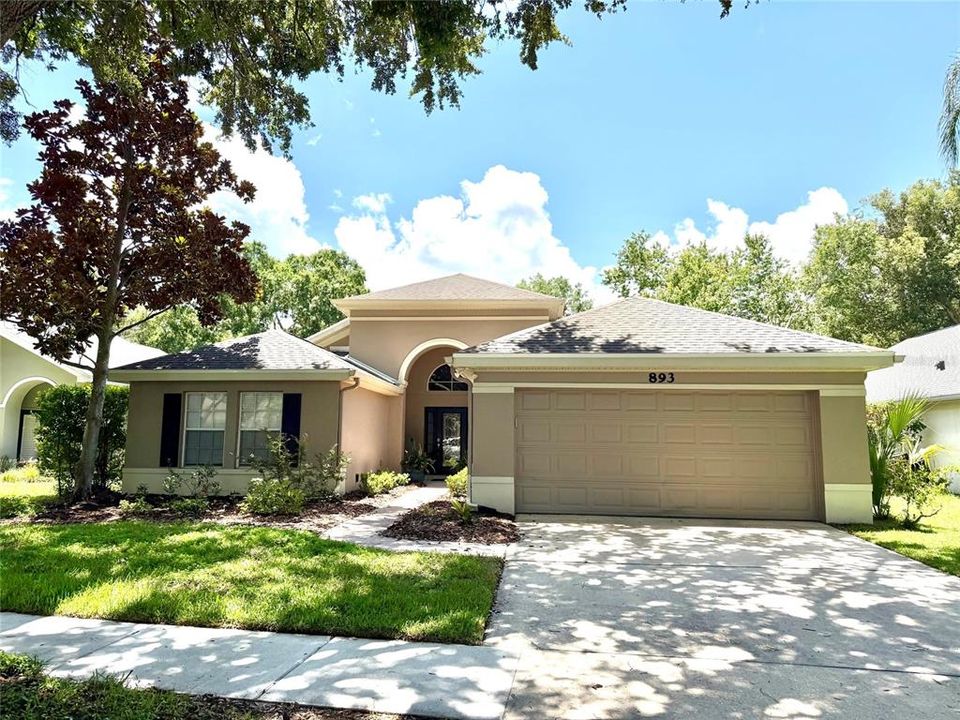
893 PADDINGTON TERRACE

Casa En Venta
$545,000

BTC: 8.36146057

ETH: 286.44409873

-$30K (2026/07/21)
45 días
4 camas
2 baños
1,969 sqft

Visión general

Welcome home, to this wonderful 4 bedroom, 2 bathroom home in Carrington Park, in the highly sought after community of Heathrow. Heathrow is a stunning, 24 hr guard-gated community, centered around a world class golf course and country club, in the heart of Seminole County. Nicely situated on a lot with no homes behind, this home has a newer 2022 roof, 2025 HVAC, and fresh paint throughout. With a large family room with vaulted ceilings, as well as a cozy living room with fireplace, formal dining room, and good sized kitchen, this home has lots of room for family, as well as entertaining. A split floorplan with the primary bedroom seperate from the guest rooms, allows for a private owner's retreat. Primary bedroom has a large walk in closet, en suite bathroom, and access to the large screened in rear patio. Carrington Park is located right next to Sawyer Lake Park, at the center of Heathrow. The park offers a clubhouse, playground, baseball diamond, soccer fields, basketball court, dock,and much more. For an additional fee, membership to the Heathrow Country Club allows access to the golf course, Olympic sized pool, tennis and pickleball courts, fitness facilities, and clubhouse. All of this with access to Seminole County's A rated schools, shops and restaurants, as well as easy access to I4, SR 417, SR 429, and the Cross Seminole Trail. Book your showing today!

Ubicación

Detalles

Tipo:
Residential
Estacionamiento:
Driveway
Año de construcción:
1994
Lote:
0.16 Hectáreas
Calefacción:
Central / Electric
precio por sq. medidor:
$277
Enfriamiento:
Central Air
HOA:
$261

Valuation

Our model vs. what's actually selling nearby.
Estimate
$499,000
$385K – $589K
Confidence Low
List vs. estimate
$46K above estimate
List $545,000 · +9.2%
Our model says this listing is priced above recent comparable activity. Room to negotiate.
Price per sq ft
$276
+6.8% vs. city median $259
Based on
11 MLS comparables
Median of recent comparable listings. Sold comps use closing price, active listings use list price.

Destacados

Annual tax
$5,762
2025
HOA
$261/qtr
24-Hour Guard, Manager, Security
View
Garden
Garage
2 car garage
Pets
Not allowed
Más hechos y características
  • Piso

    • Carpet

    • Ceramic Tile

    Calefacción

    • Central

    • Electric

    Enfriamiento

    • Central Air

    Accesorios

    • Dishwasher

    • Disposal

    • Dryer

    • Electric Water Heater

    • Microwave

    • Range

    • Refrigerator

    • Washer

    • Water Filtration System

    Otras características interiores

    • High Ceilings

    • Smart Home

    • Thermostat

    • Walk-In Closet(s)

    • Window Treatments

    Dormitorios y baños

    • Dormitorios: 4

    • Baños completos: 2

  • Estacionamiento

    • Driveway

    Propiedad

    • Pisos: One

    • Características Exteriores: Garden / Irrigation System / Sidewalk / Sliding Doors

    Lote

    • Lote: 0.16 Hectáreas

    Otra Información de Propiedad

    • Número de Parcela: 01202950600000580

    • Zonificación: PUD

  • Tipo y estilo

    • Tipo de propiedad: Residential

    • Subtipo de propiedad: Single Family Residence

  • Utilidad

    • BB/HS Internet Available

    • Cable Available

    • Electricity Connected

    • Phone Available

    • Sewer Connected

    • Water Connected

  • Otra información financiera

    • HOA: $261

    • Frecuencia HOA: Quarterly

    • Importe anual de impuestos: $5,762

  • Detalles de la fuente

    • MLS ID: O6412541

    Otros hechos

    • Materiales de construcción: Stucco

    • Detalles de la fundación: Slab

    • Características de la chimenea: Living Room

    • Características de lavandería: Inside / Laundry Room

    • Características del lote: Landscaped

    • Características del patio y el porche: Rear Porch / Screened

    • Características de la ventana: Blinds

    • Caras de dirección: North

    • Estilo arquitectónico: Cottage

    • Hogar: Si

    • Espacios de garaje: 2

    • Garaje adjunto: Si

    • Garaje: Si

    • Salón: 1969

    • Fuente de agua: None

    • Nombre de subdivisión: CARRINGTON PARK

Consulta privada
Habla con el asesor de este inmueble.
Planos, documentos del HOA, comparables off-market, agendar una visita privada — un solo mensaje directo al especialista local.

Más como esta

Nuevo
En Venta
$459,900
Casa
3 camas · 2 baños · 1,737 sqft
LAKEWOOD AT THE CROSSINGS UNIT 4, LAKE MARY
680 TOMLINSON TERRACE
Nuevo
En Venta
$420,000
Casa
3 camas · 2 baños · 1,556 sqft
LAKEWOOD AT THE CROSSINGS UNIT 3, LAKE MARY
623 HOLBROOK CIRCLE
En Venta
$699,000
Casa
3 camas · 2 baños · 2,520 sqft
GRIFFIN PARK, LAKE MARY
570 WISHBONE LANE
En Venta
$429,000
Casa
4 camas · 2 baños · 2,032 sqft
GREENWOOD LAKES, LAKE MARY
521 LAKESHORE CIRCLE
En Venta
$445,000
Adosados
3 camas · 3 baños · 1,989 sqft
GRANDE OAKS AT HEATHROW, LAKE MARY
817 GREYBULL RUN
En Venta
$599,000
Comercial
0 room(s) · 2,110 sqft
PARK PLACE AT HEATHROW BLDG II A COMM CONDO, LAKE MARY
1525 INTERNATIONAL PARKWAY UNIT 3021
En Venta
$700,000
Casa
4 camas · 3 baños · 3,028 sqft
BUCKINGHAM ESTATES PH 3 & 4, SANFORD
6190 HEDGESPARROWS LANE
En Venta
$399,000
Casa
2 camas · 2 baños · 1,056 sqft
RESERVE AT THE CROSSINGS PH 1 THE, LAKE MARY
848 HEATHER GLEN CIRCLE

Mercado cerca de esta dirección

Conteos en vivo en la misma zona.
Ver todo

The multiple listing information is provided by the Stellar MLS from a copyrighted compilation of listings. The compilation of listings and each individual listing are ©2026-present Stellar MLS. All Rights Reserved. The information provided is for consumers' personal, noncommercial use and may not be used for any purpose other than to identify prospective properties consumers may be interested in purchasing. All properties are subject to prior sale or withdrawal. All information provided is deemed reliable but is not guaranteed accurate, and should be independently verified. Listing courtesy of: COLDWELL BANKER REALTY