Vender tu casa
Valoración gratuita de tu hogar
Contacto
Cuéntenos sobre sus necesidades

1600 LEGION DRIVE

Casa En Venta
$3,495,000

BTC: 42.73922348

ETH: 1,437.08881579

Nuevo
5 camas
5 baños
4,483 sqft

Visión general

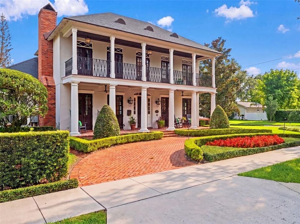
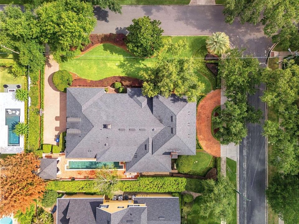
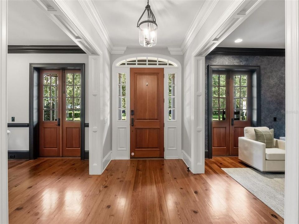
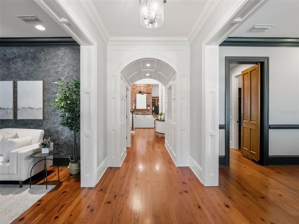
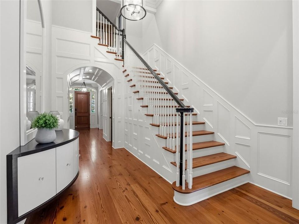
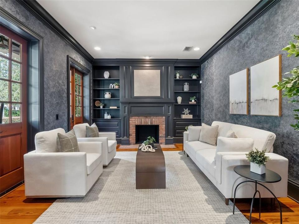
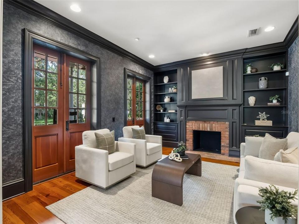
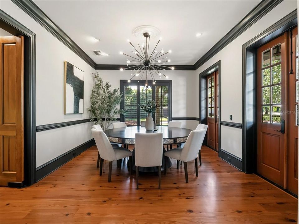
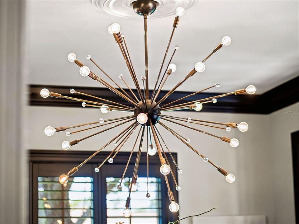
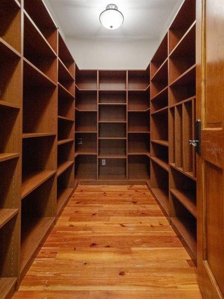
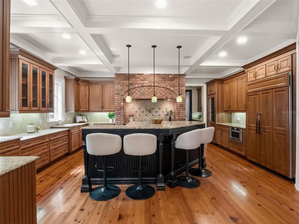
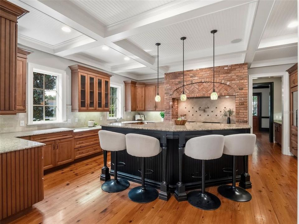
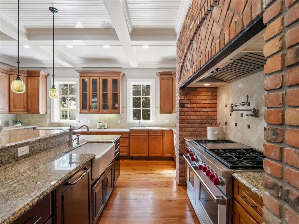
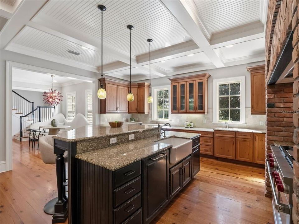
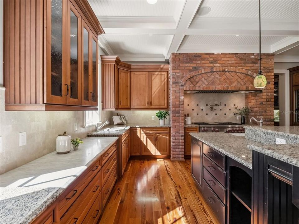
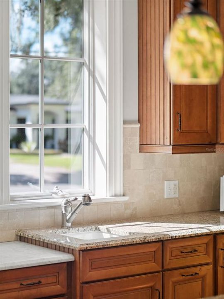
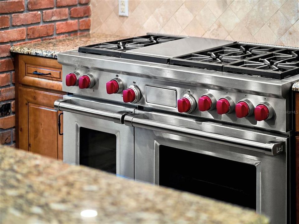
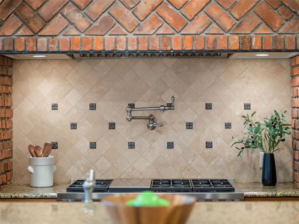
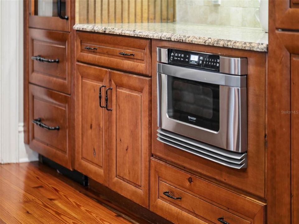
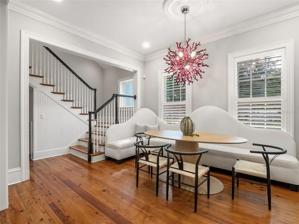
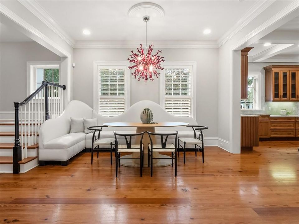
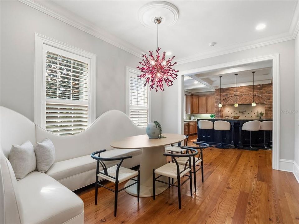
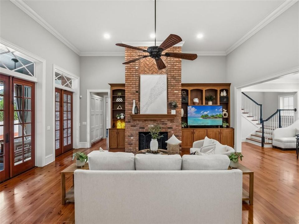
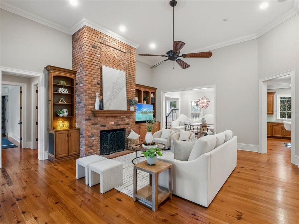
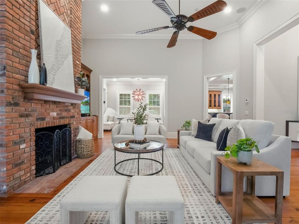
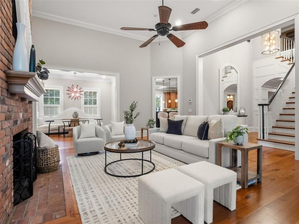
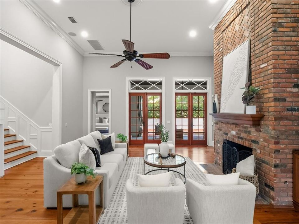
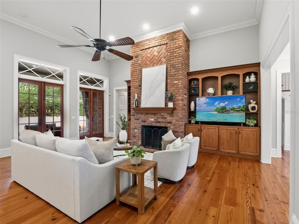
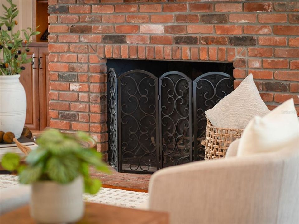
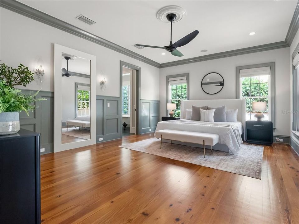
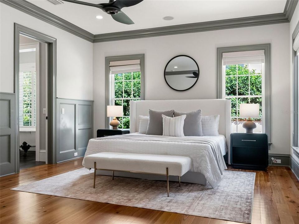
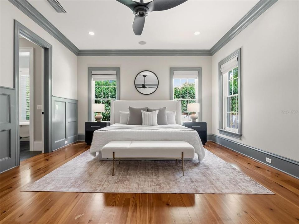
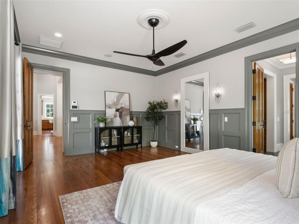
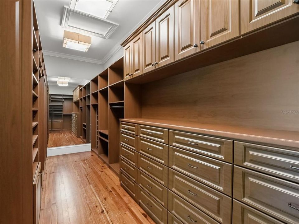
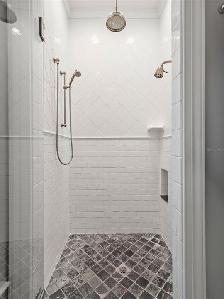
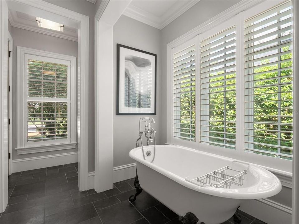
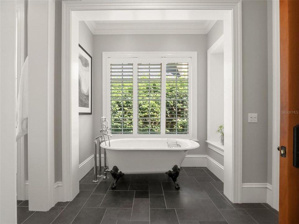
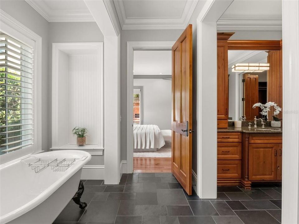
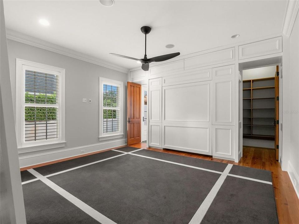
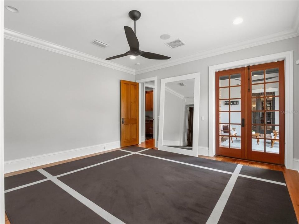
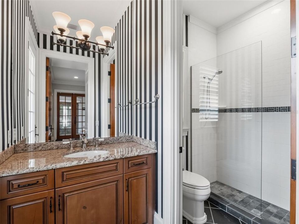
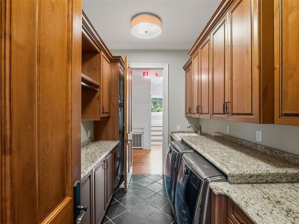
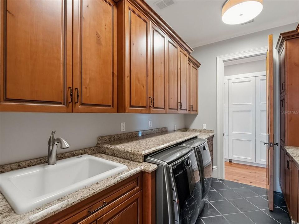
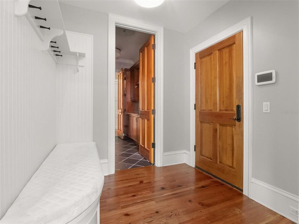
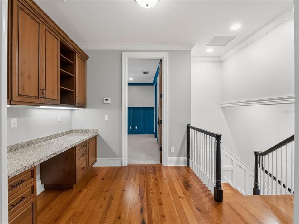
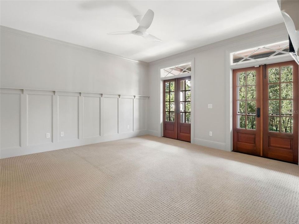
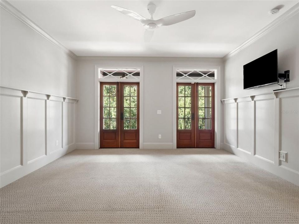
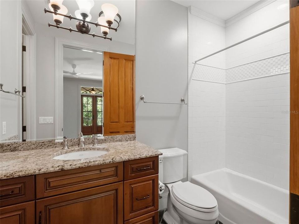
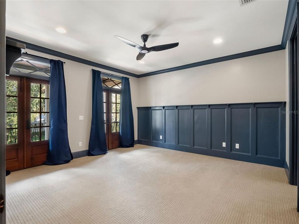
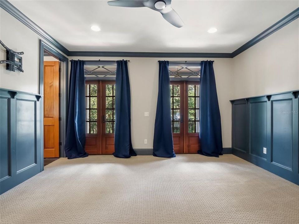
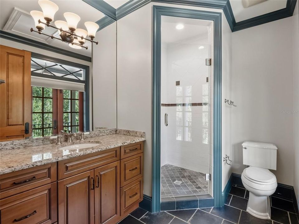
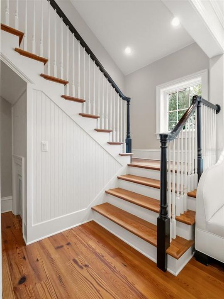
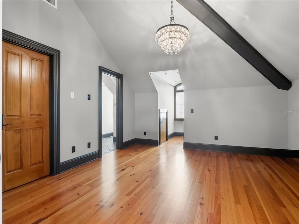
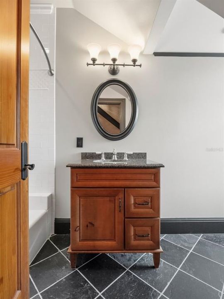
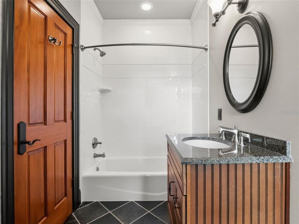
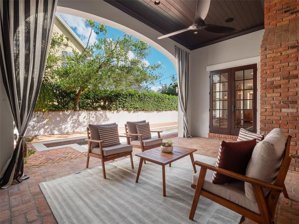
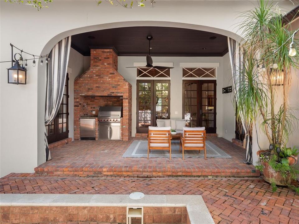
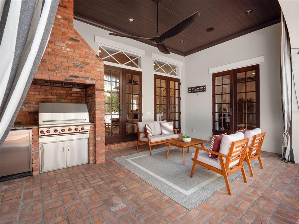
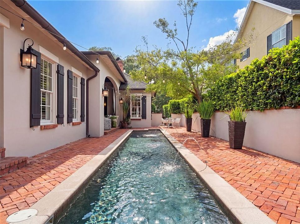
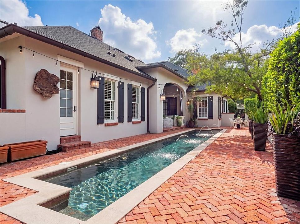
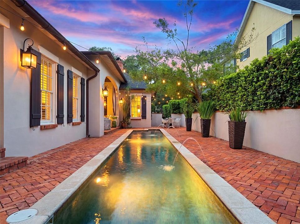
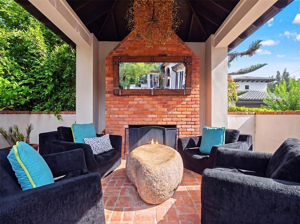
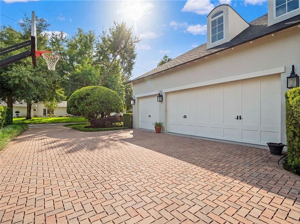
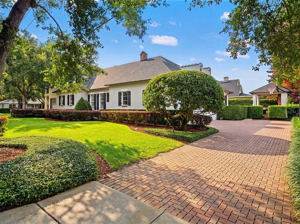
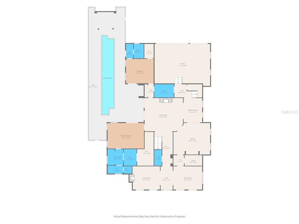
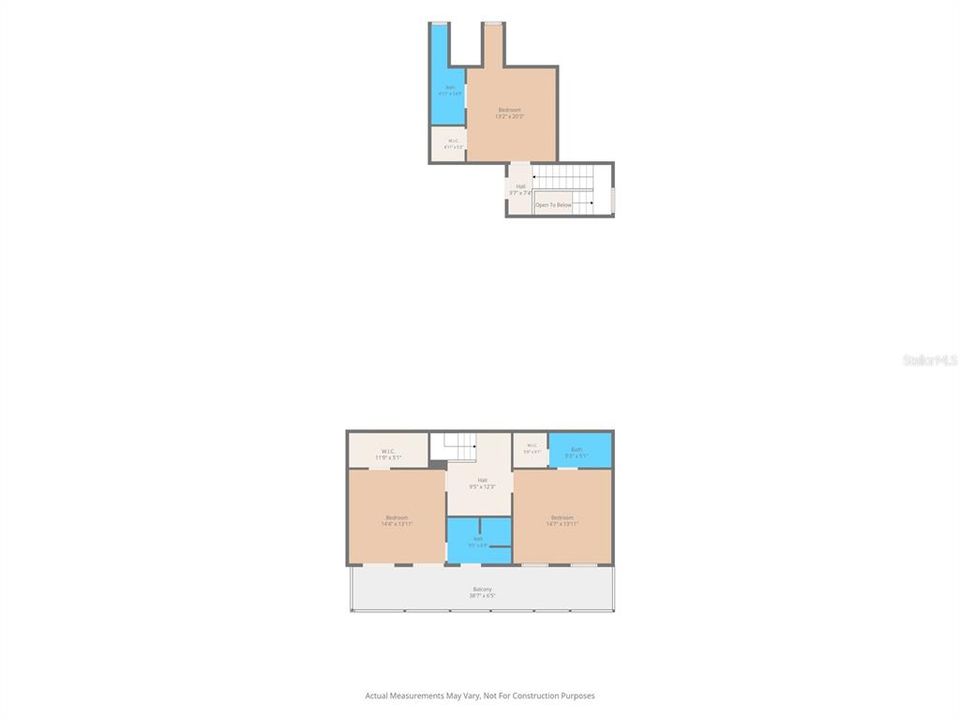
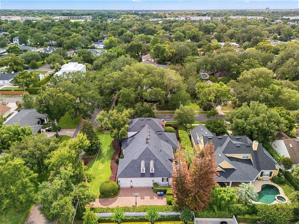
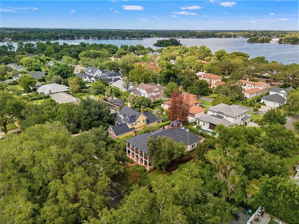
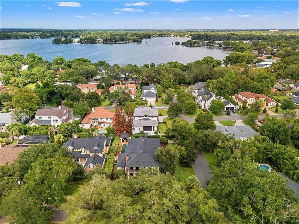
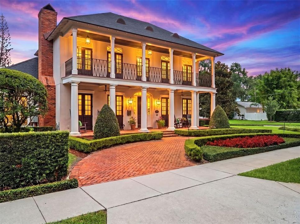
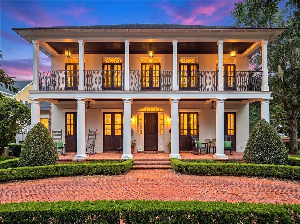
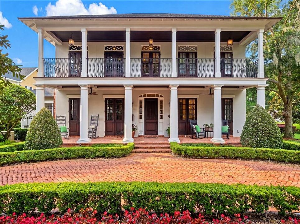
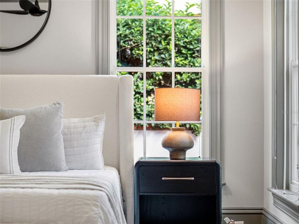
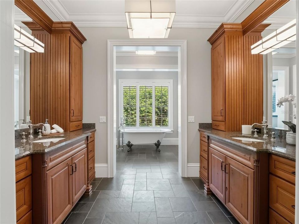
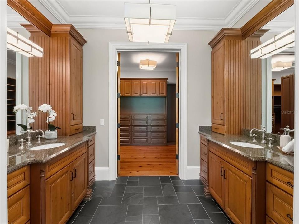
Long before this home stood gracefully on its prominent corner, it existed as a vision in the mind of master builder Keith D. Field. Conceived as the opposite of a production home, it was crafted with a builder’s eye for structural integrity, thoughtful flow, and a seamless connection between indoors and out. Set on a generous 91-foot wide lot, this custom residence offers 5 bedrooms and a floor plan that feels both substantial and inviting. A wide front veranda sets a timeless tone from the moment you arrive. Dark-framed windows and doors create a striking contrast, while manicured hedges and brick-paved drives enhance the classic curb appeal and highlight the home’s architectural details. Step inside and you immediately sense that this is more than just a beautiful house—it’s a home with a story. At its heart is the reclaimed pine flooring, sourced from a Florida bridge. Rich with character, worn in all the right ways, these floors bring a warmth and authenticity you simply cannot replicate with something new. A long, gracious foyer introduces the main living spaces. To your left, a handsome study/office with a brick fireplace offers an intimate retreat for working. To your right, a formal dining room with garden views comfortably accommodates twelve. A discreet swing door leads to a well-appointed wet bar and large walk-in pantry, which then opens into the expansive kitchen. The kitchen is the true hub of the home, anchored by coffered ceilings, an oversized island, a full suite of high-end appliances, abundant cabinetry, and extensive counter space. A light-filled dinette offers the perfect spot for casual meals. At the center of the home, an oversized great room draws everyone together with its tall brick fireplace, built-in display/bookshelves, and high ceilings that add volume without sacrificing warmth. Two bedrooms are thoughtfully located on the main level, including the primary suite, privately positioned in one of the quietest corners of the home. Filled with soft natural light, accentuating the detailed millwork that runs from floor to ceiling. The primary bath is a retreat in itself, featuring slate flooring, double vanity, claw-foot soaking tub, water closet, walk-in shower with rain head, and a massive custom walk-in closet. The second main-level bedroom functions beautifully as a guest suite or flexible space, with an en-suite bath that also serves as a pool bath, a built-in Murphy bed with integrated cabinetry. A back facing staircase leads to two additional en-suite bedrooms on the second level. At the top of the landing, a large built-in workstation creates an ideal homework or creative zone, and both bedrooms enjoy access to a full-length front balcony. At the back of the home, a separate staircase leads to the fifth bedroom—a wonderfully private suite with dormer windows, angled ceilings with beams, and its own en-suite bath. In addition to a walk-in closet, cleverly designed built-in storage along the walls ensures a place for everything. Off the great room, a covered lanai with tongue-and-groove wood ceiling and brick built-in grilling station creates a comfortable space for year-round relaxation. A 45-foot lap pool is anchored by a striking cabana with fireplace, evoking a resort-inspired setting for long afternoons, evening gatherings, and memorable celebrations. This is a rare opportunity to own a thoughtfully crafted estate where history, craftsmanship, and everyday comfort come together in perfect balance.

Ubicación

Detalles

Tipo:
Residential
Estacionamiento:
Curb Parking / Driveway / Garage Door Opener / Garage Faces Rear / Guest / On Street / Oversized
Año de construcción:
2008
Lote:
0.32 Hectáreas
Calefacción:
Central / Electric
precio por sq. medidor:
$780
Enfriamiento:
Central Air
HOA:
Sin datos

Valuation

Our model vs. what's actually selling nearby.
Estimate
$2,450,000
$2.1M – $3.2M
Confidence Low
List vs. estimate
$1.0M above estimate
List $3,495,000 · +42.7%
Our model says this listing is priced above recent comparable activity. Room to negotiate.
Price per sq ft
$779
+89.8% vs. city median $410
Based on
5 MLS comparables
Median of recent comparable listings. Sold comps use closing price, active listings use list price.
Destacados

Annual tax
$20,740
2025
Pool
In Ground
View
Garden
Garage
3 car garage
Pets
Allowed
Más hechos y características
  • Piso

    • Carpet

    • Slate

    • Hardwood

    Calefacción

    • Central

    • Electric

    Enfriamiento

    • Central Air

    Accesorios

    • Dishwasher

    • Disposal

    • Dryer

    • Gas Water Heater

    • Microwave

    • Range

    • Range Hood

    • Refrigerator

    • Tankless Water Heater

    • Washer

    • Wine Refrigerator

    Otras características interiores

    • Built-in Features

    • Ceiling Fan(s)

    • Chair Rail

    • Coffered Ceiling(s)

    • Crown Molding

    • Eating Space In Kitchen

    • High Ceilings

    • Primary Bedroom Main Floor

    • Smart Thermostat

    • Solid Wood Cabinets

    • Split Bedroom

    • Stone Counters

    • Thermostat

    • Walk-In Closet(s)

    • Wet Bar

    • Window Treatments

    Dormitorios y baños

    • Dormitorios: 5

    • Baños: 1

    • Baños completos: 5

  • Estacionamiento

    • Curb Parking

    • Driveway

    • Garage Door Opener

    • Garage Faces Rear

    • Guest

    • On Street

    • Oversized

    Propiedad

    • Pisos: Two

    • Piscina Privada: Si

    • Características Exteriores: Balcony / French Doors / Garden / Irrigation System / Lighting / Outdoor Grill / Private Mailbox / Private Yard / Rain Gutters / Sidewalk / Smart Lock(s)

    Lote

    • Lote: 0.32 Hectáreas

    Otra Información de Propiedad

    • Número de Parcela: 312130317200102

    • Zonificación: R-1AA

  • Tipo y estilo

    • Tipo de propiedad: Residential

    • Subtipo de propiedad: Single Family Residence

  • Utilidad

    • BB/HS Internet Available

    • Cable Available

    • Electricity Connected

    • Fire Hydrant

    • Natural Gas Connected

    • Propane

    • Sewer Connected

    • Sprinkler Meter

    • Street Lights

    • Water Connected

  • Otra información financiera

    • Importe anual de impuestos: $20,740

  • Detalles de la fuente

    • MLS ID: O6450869

    Otros hechos

    • Materiales de construcción: Block / Stucco

    • Detalles de la fundación: Slab

    • Características de la chimenea: Family Room / Gas / Living Room / Outside

    • Características de lavandería: Common Area / Inside / Laundry Room

    • Características del lote: Corner Lot / City Lot / Landscaped / Level / Oversized Lot / Sidewalk

    • Características del patio y el porche: Covered / Front Porch / Patio / Rear Porch / Side Porch

    • Características de la piscina: In Ground / Child Safety Fence / Gunite / Lap / Lighting / Salt Water

    • Características de la ventana: Blinds / Double Pane Windows / Drapes / Tinted Windows / Window Treatments

    • Caras de dirección: East

    • Otras estructuras: Cabana

    • Estilo arquitectónico: Traditional

    • Hogar: Si

    • Espacios de garaje: 3

    • Garaje adjunto: Si

    • Garaje: Si

    • Salón: 4483

    • Fuente de agua: Public

    • Tamaño de la parcela: 150 x 91.7

    • Nombre de subdivisión: GREEN OAKS REP

Consulta privada
Habla con el asesor de este inmueble.
Planos, documentos del HOA, comparables off-market, agendar una visita privada — un solo mensaje directo al especialista local.
Más como esta

En Venta
$2,629,000
Casa
5 camas · 4 baños · 3,682 sqft
COMSTOCK PARK, WINTER PARK
1681 WOODLAND AVENUE
Nuevo
En Venta
$3,390,000
Casa
5 camas · 5 baños · 4,520 sqft
FOREST HILLS, WINTER PARK
1751 GLENCOE ROAD
En Venta
$3,799,000
Casa
5 camas · 5 baños · 5,296 sqft
BEVERLY SHORES, ORLANDO
3207 MIDDLESEX ROAD
En Venta
$2,500,000
Casa
5 camas · 4 baños · 3,700 sqft
JENKINS SECOND ADD, WINTER PARK
1760 OAKHURST AVENUE
En Venta
$2,990,000
Casa
5 camas · 4 baños · 4,050 sqft
KENILWORTH SHORES SEC 01, WINTER PARK
532 LANGHOLM DRIVE
En Venta
$3,695,999
Casa
4 camas · 5 baños · 3,658 sqft
LAKE KNOWLES TERRACE ADD 02, WINTER PARK
1742 TEMPLE DRIVE
En Venta
$3,495,000
Casa
5 camas · 5 baños · 4,478 sqft
PARK GROVE, WINTER PARK
662 GRANVILLE DRIVE
En Venta
$3,195,000
Casa
5 camas · 5 baños · 4,139 sqft
TIMBERLANE, WINTER PARK
2119 HOWARD DRIVE

Mercado cerca de esta dirección

Conteos en vivo en la misma zona.
Ver todo

The multiple listing information is provided by the Stellar MLS from a copyrighted compilation of listings. The compilation of listings and each individual listing are ©2026-present Stellar MLS. All Rights Reserved. The information provided is for consumers' personal, noncommercial use and may not be used for any purpose other than to identify prospective properties consumers may be interested in purchasing. All properties are subject to prior sale or withdrawal. All information provided is deemed reliable but is not guaranteed accurate, and should be independently verified. Listing courtesy of: COLDWELL BANKER REALTY