Vender tu casa
Valoración gratuita de tu hogar
Contacto
Cuéntenos sobre sus necesidades

2119 HOWARD DRIVE

Casa
$3,195,000

BTC: 38.42915564

ETH: 1,205.66037736

Nuevo
5 camas
5 baños
4,139 sqft

Visión general

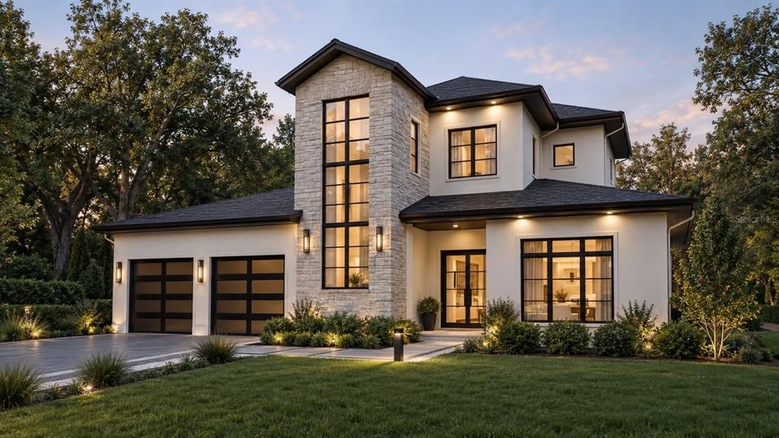
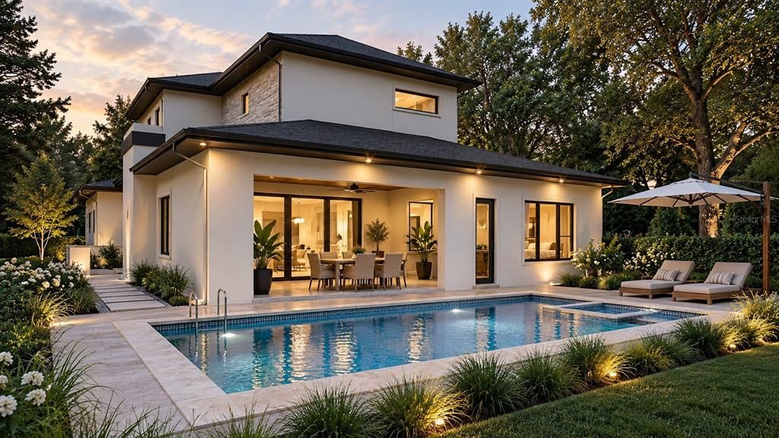
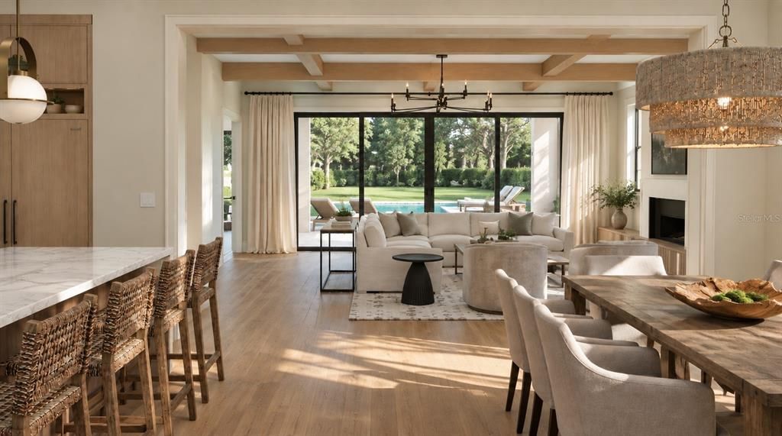
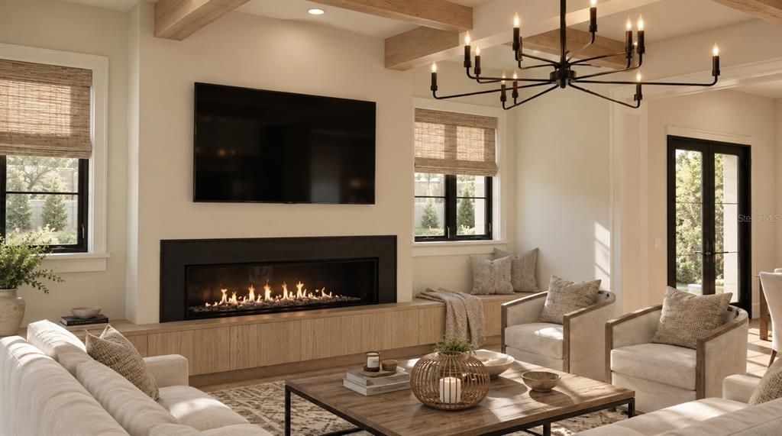
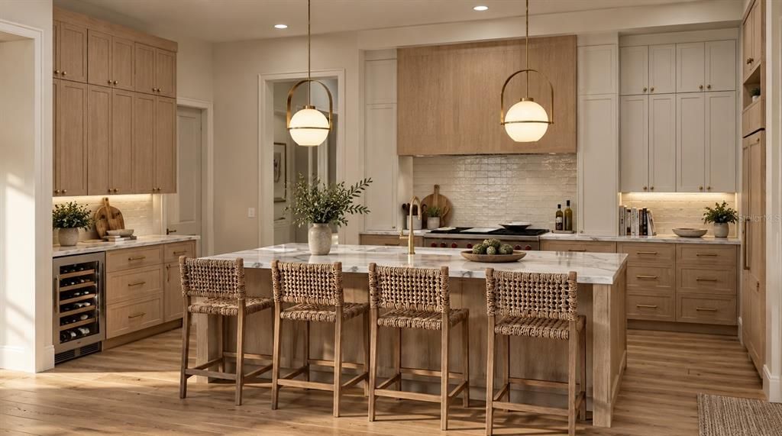
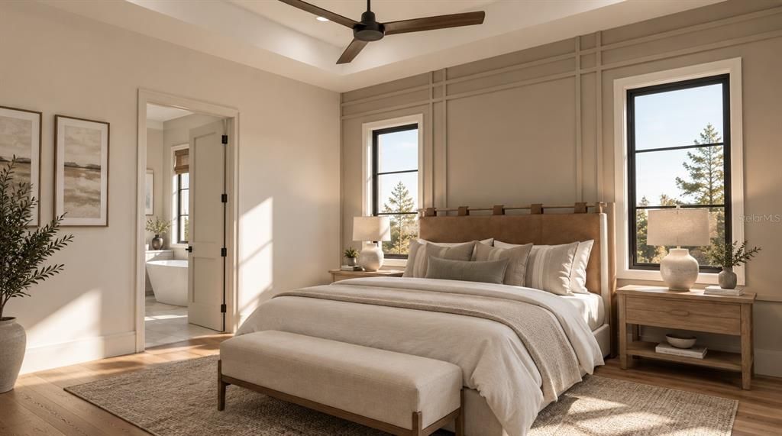
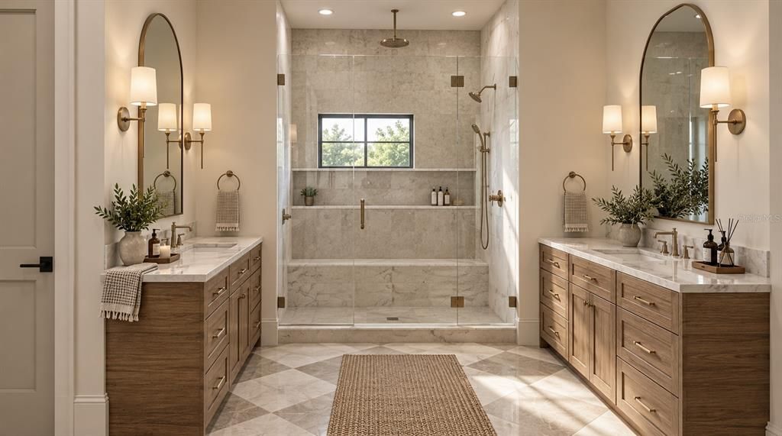
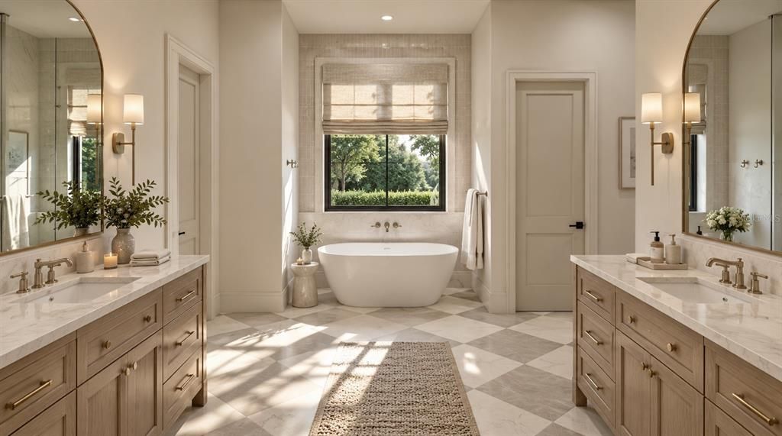
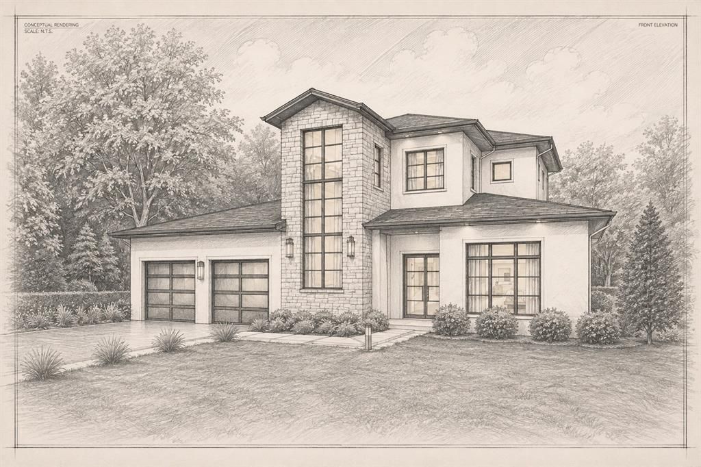
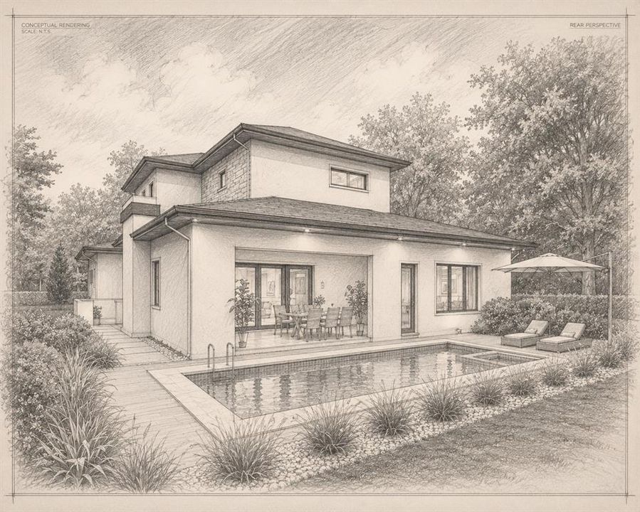
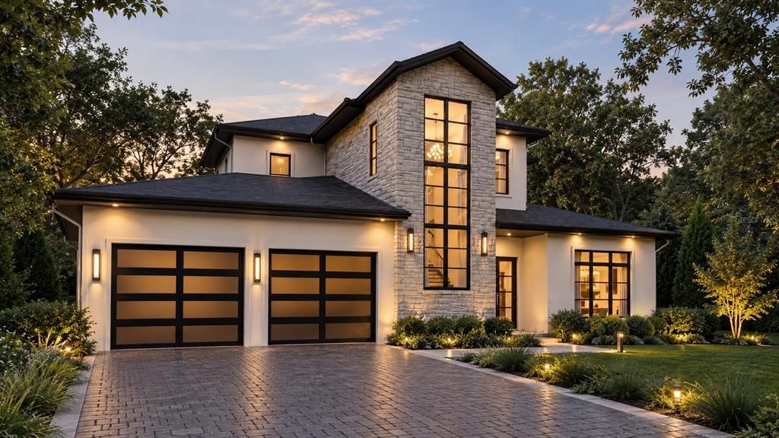
Pre-Construction. To be built. A striking new custom residence by FG Schaub Custom Homes, located at 2119 Howard Drive in Winter Park. This exceptional 5-bedroom, 5.5-bath home offers 4,139 square feet of beautifully appointed living space, thoughtfully designed for elevated everyday living and effortless entertaining. The dramatic two-story stone entry creates a memorable first impression, complemented by crisp stucco, dark Anderson windows, and warm, refined finishes. The handcrafted iron front door makes a statement of its own, featuring innovative electronic glass that transitions from clear to frosted at the touch of a button, offering both architectural impact and privacy. Inside, an expansive open-concept floor plan showcases soaring ceilings, abundant natural light, and seamless connections between the main living spaces. The great room is enhanced by beautifully custom coffered ceilings, adding architectural dimension and a sophisticated sense of scale while creating an inviting atmosphere for both intimate gatherings and entertaining on a larger scale. The first-floor primary suite offers a luxurious escape, featuring a spacious walk-in closet and spa-inspired bathroom designed to provide a serene retreat at the end of the day. Also on the first floor, a private guest suite with en-suite bathroom provides an ideal space for overnight guests or extended family. Three additional bedrooms and bathrooms are located on the second floor, offering exceptional flexibility for family, guests, a gym, or a home office. At the heart of the home, the gourmet kitchen combines sophisticated design with everyday functionality, featuring a large quartz island, custom cabinetry, and premium Wolf and Sub-Zero appliances. The open-concept layout allows the kitchen to flow effortlessly into the surrounding living and entertaining spaces. Designed for the quintessential Florida lifestyle, the expansive outdoor living area known as the “Transitional Room” features electric roll-away screens, a mini split, and a fully equipped summer kitchen. The adjoining pool and spa create the perfect setting for poolside afternoons, al fresco dining, and memorable evenings with family and friends. Additional highlights include an oversized two-car garage with EV charger, spray foam insulation throughout the home for energy efficiency, designer-curated finishes, and a fully fenced yard with thoughtfully designed landscaping and lighting to further enhance the home’s outdoor ambiance.

Ubicación

Florida • WINTER PARK • 32789 • Casa •

Detalles

Tipo:
Residential
Estacionamiento:
Driveway / Electric Vehicle Charging Station(s) / Garage Door Opener / Oversized
Año de construcción:
2027
Lote:
0.29 Hectáreas
Calefacción:
Central
precio por sq. medidor:
$772
Enfriamiento:
Central Air
HOA:
Sin datos

Destacados

Annual tax
$3,734
2025
Pool
Gunite
Garage
2 car garage
Pets
Allowed
Más hechos y características
  • Piso

    • Engineered Hardwood

    • Epoxy

    • Porcelain Tile

    Calefacción

    • Central

    Enfriamiento

    • Central Air

    Accesorios

    • Dishwasher

    • Disposal

    • Dryer

    • Freezer

    • Microwave

    • Range

    • Range Hood

    • Refrigerator

    • Tankless Water Heater

    • Washer

    • Wine Refrigerator

    Otras características interiores

    • Ceiling Fan(s)

    • Coffered Ceiling(s)

    • Open Floorplan

    • Solid Surface Counters

    • Thermostat

    • Tray Ceiling(s)

    • Walk-In Closet(s)

    Dormitorios y baños

    • Dormitorios: 5

    • Baños: 1

    • Baños completos: 5

  • Estacionamiento

    • Driveway

    • Electric Vehicle Charging Station(s)

    • Garage Door Opener

    • Oversized

    Propiedad

    • Pisos: Two

    • Piscina Privada: Si

    • Características Exteriores: Irrigation System / Lighting / Outdoor Kitchen / Outdoor Shower / Private Mailbox / Rain Gutters / Sidewalk / Sliding Doors

    Lote

    • Lote: 0.29 Hectáreas

    Otra Información de Propiedad

    • Número de Parcela: 172230867201070

    • Zonificación: R-1A

  • Tipo y estilo

    • Tipo de propiedad: Residential

    • Subtipo de propiedad: Single Family Residence

  • Utilidad

    • BB/HS Internet Available

    • Cable Available

    • Electricity Connected

    • Phone Available

    • Sewer Connected

    • Water Connected

    Energía verde

    • Insulation

    • Lighting

    • Thermostat

    • Windows

  • Otra información financiera

    • Importe anual de impuestos: $3,734

  • Detalles de la fuente

    • MLS ID: O6442111

    Otros hechos

    • Materiales de construcción: Block / Stone / Stucco / Wood Frame

    • Detalles de la fundación: Stem Wall

    • Características de lavandería: Laundry Room

    • Características del lote: Cleared

    • Características del patio y el porche: Front Porch / Rear Porch

    • Características de la piscina: Gunite / Heated / In Ground / Lighting / Salt Water / Tile

    • Características de la ventana: ENERGY STAR Qualified Windows / Insulated Windows / Low-Emissivity Windows

    • Caras de dirección: East

    • Estilo arquitectónico: Custom

    • Hogar: Si

    • Espacios de garaje: 2

    • Garaje adjunto: Si

    • Garaje: Si

    • Salón: 4139

    • Fuente de agua: Public

    • Nombre de subdivisión: TIMBERLANE

Consulta privada
Habla con el asesor de este inmueble.
Planos, documentos del HOA, comparables off-market, agendar una visita privada — un solo mensaje directo al especialista local.

Más como esta

$2,500,000
Casa
5 camas · 4 baños · 3,700 sqft
JENKINS SECOND ADD, WINTER PARK
1760 OAKHURST AVENUE

Mercado cerca de esta dirección

Conteos en vivo en la misma zona.
Ver todo

The multiple listing information is provided by the Stellar MLS from a copyrighted compilation of listings. The compilation of listings and each individual listing are ©2026-present Stellar MLS. All Rights Reserved. The information provided is for consumers' personal, noncommercial use and may not be used for any purpose other than to identify prospective properties consumers may be interested in purchasing. All properties are subject to prior sale or withdrawal. All information provided is deemed reliable but is not guaranteed accurate, and should be independently verified. Listing courtesy of: CORCORAN PREMIER REALTY