Недвижимость
Ознакомьтесь с нашими объявлениями
Продать дом
Бесплатная оценка дома
Контакты
Расскажите нам о своих потребностях

2119 HOWARD DRIVE

Дом
$3,195,000

BTC: 38.42915564

ETH: 1,205.66037736

Новое
5 спален
5 ванн
4,139 кв.фт.

Обзор

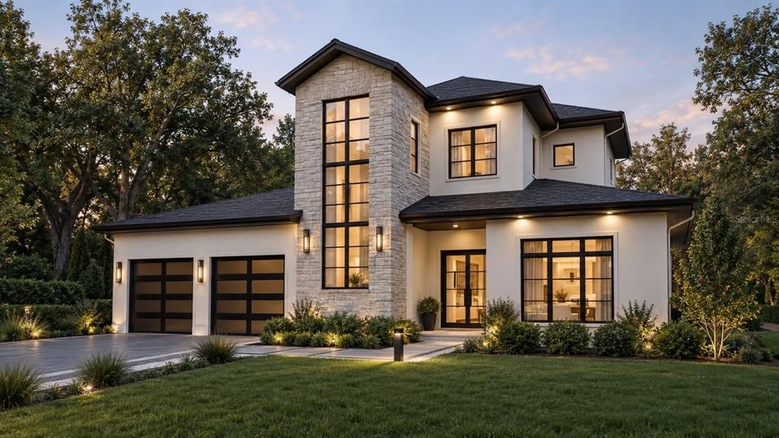
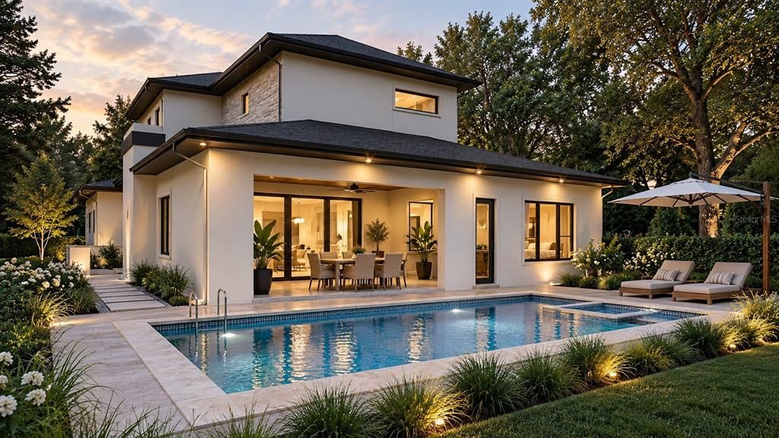
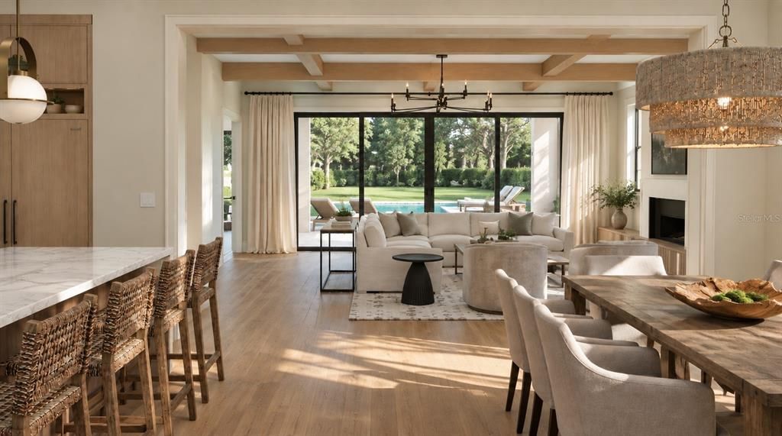
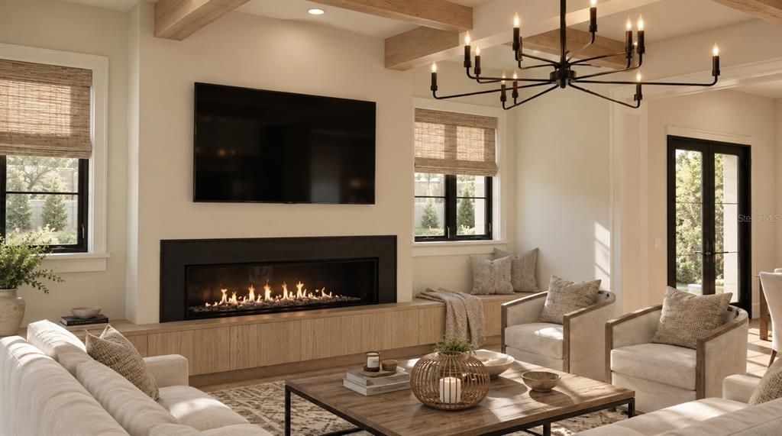
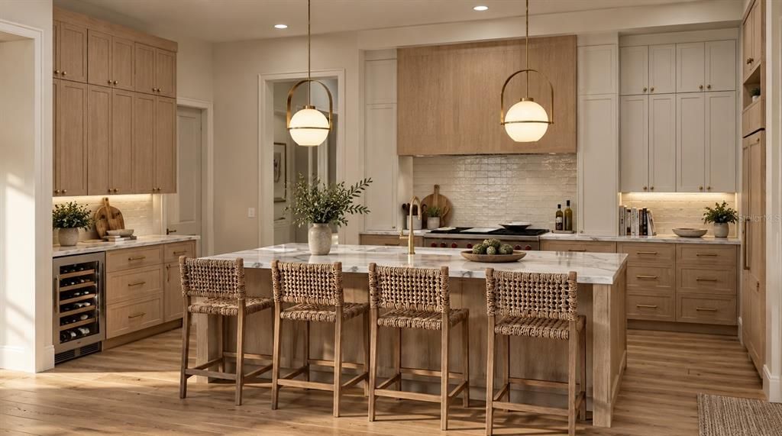
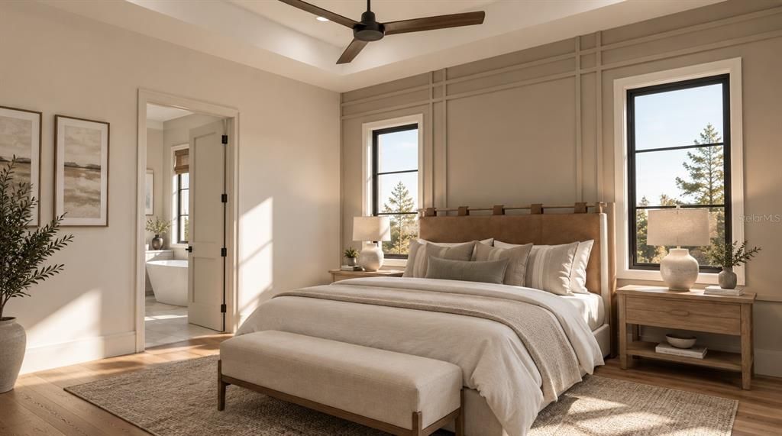
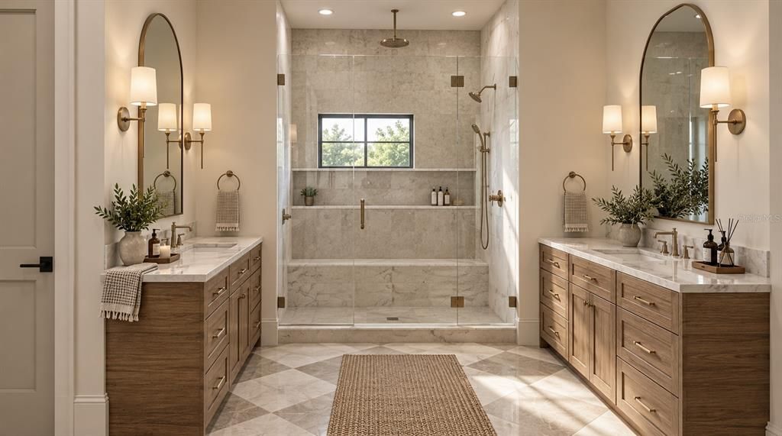
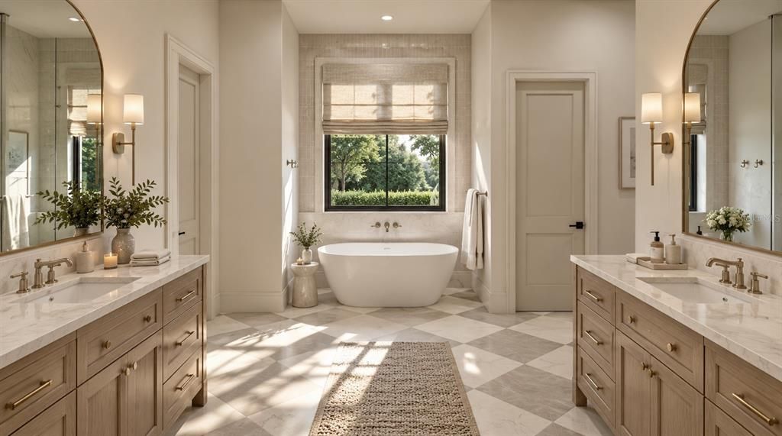
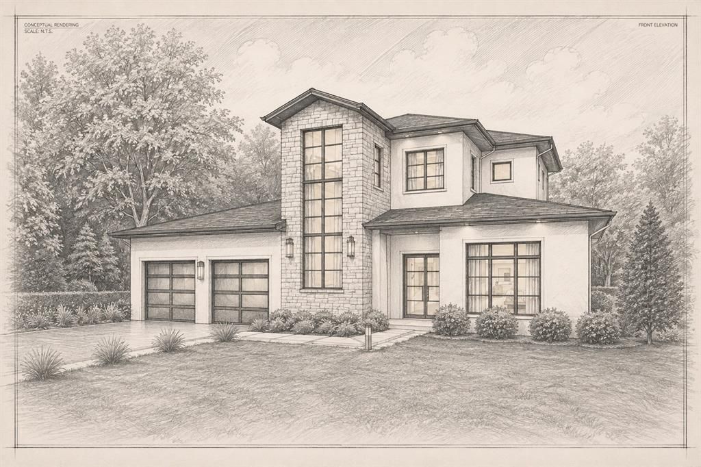
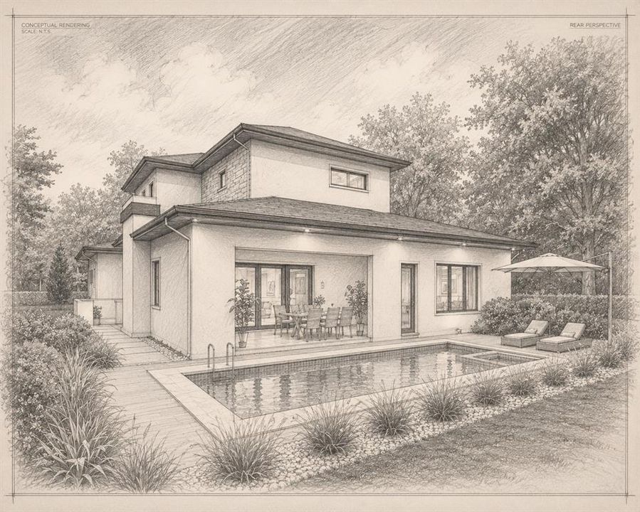
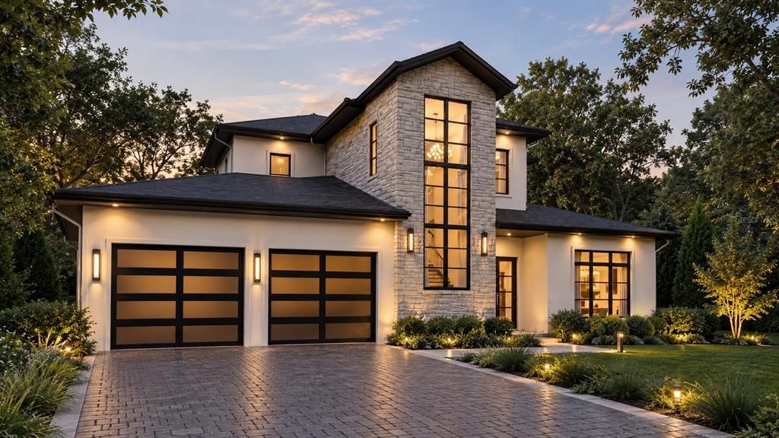
Pre-Construction. To be built. A striking new custom residence by FG Schaub Custom Homes, located at 2119 Howard Drive in Winter Park. This exceptional 5-bedroom, 5.5-bath home offers 4,139 square feet of beautifully appointed living space, thoughtfully designed for elevated everyday living and effortless entertaining. The dramatic two-story stone entry creates a memorable first impression, complemented by crisp stucco, dark Anderson windows, and warm, refined finishes. The handcrafted iron front door makes a statement of its own, featuring innovative electronic glass that transitions from clear to frosted at the touch of a button, offering both architectural impact and privacy. Inside, an expansive open-concept floor plan showcases soaring ceilings, abundant natural light, and seamless connections between the main living spaces. The great room is enhanced by beautifully custom coffered ceilings, adding architectural dimension and a sophisticated sense of scale while creating an inviting atmosphere for both intimate gatherings and entertaining on a larger scale. The first-floor primary suite offers a luxurious escape, featuring a spacious walk-in closet and spa-inspired bathroom designed to provide a serene retreat at the end of the day. Also on the first floor, a private guest suite with en-suite bathroom provides an ideal space for overnight guests or extended family. Three additional bedrooms and bathrooms are located on the second floor, offering exceptional flexibility for family, guests, a gym, or a home office. At the heart of the home, the gourmet kitchen combines sophisticated design with everyday functionality, featuring a large quartz island, custom cabinetry, and premium Wolf and Sub-Zero appliances. The open-concept layout allows the kitchen to flow effortlessly into the surrounding living and entertaining spaces. Designed for the quintessential Florida lifestyle, the expansive outdoor living area known as the “Transitional Room” features electric roll-away screens, a mini split, and a fully equipped summer kitchen. The adjoining pool and spa create the perfect setting for poolside afternoons, al fresco dining, and memorable evenings with family and friends. Additional highlights include an oversized two-car garage with EV charger, spray foam insulation throughout the home for energy efficiency, designer-curated finishes, and a fully fenced yard with thoughtfully designed landscaping and lighting to further enhance the home’s outdoor ambiance.

Локация

Флорида • WINTER PARK • 32789 • Дом •

Детали

Тип:
Residential
Парковка:
Driveway / Electric Vehicle Charging Station(s) / Garage Door Opener / Oversized
Год постройки:
2027
Лот:
0.29 Акров
Отопление:
Central
Цена/кв.фут:
$772
Охлаждение:
Central Air
HOA:
Нет данных

Главное

Annual tax
$3,734
2025
Pool
Gunite
Garage
2 car garage
Pets
Allowed
Больше фактов и особенностей
  • Напольное покрытие

    • Engineered Hardwood

    • Epoxy

    • Porcelain Tile

    Отопление

    • Central

    Охлаждение

    • Central Air

    Бытовая техника

    • Dishwasher

    • Disposal

    • Dryer

    • Freezer

    • Microwave

    • Range

    • Range Hood

    • Refrigerator

    • Tankless Water Heater

    • Washer

    • Wine Refrigerator

    Другие особенности интерьера

    • Ceiling Fan(s)

    • Coffered Ceiling(s)

    • Open Floorplan

    • Solid Surface Counters

    • Thermostat

    • Tray Ceiling(s)

    • Walk-In Closet(s)

    Спальни и ванные комнаты

    • Спальни: 5

    • Ванные: 1

    • Полные ванные комнаты: 5

  • Парковка

    • Driveway

    • Electric Vehicle Charging Station(s)

    • Garage Door Opener

    • Oversized

    Имущество

    • Этажи: Two

    • Частный Бассейн: Да

    • Особенности Экстерьера: Irrigation System / Lighting / Outdoor Kitchen / Outdoor Shower / Private Mailbox / Rain Gutters / Sidewalk / Sliding Doors

    Лот

    • Лот: 0.29 Акров

    Другая Информация о Недвижимости

    • Номер Земельного Участка: 172230867201070

    • Зонирование: R-1A

  • Тип и стиль

    • Тип недвижимости: Residential

    • Подтип недвижимости: Single Family Residence

  • Общественное благосостояние

    • BB/HS Internet Available

    • Cable Available

    • Electricity Connected

    • Phone Available

    • Sewer Connected

    • Water Connected

    Озеленение

    • Insulation

    • Lighting

    • Thermostat

    • Windows

  • Другая финансовая информация

    • Годовая сумма налога: $3,734

  • Детали источника

    • MLS ID: O6442111

    Другие факты

    • Строительные материалы: Block / Stone / Stucco / Wood Frame

    • Детали фундамента: Stem Wall

    • Особенности прачечной: Laundry Room

    • Особенности лота: Cleared

    • Особенности двора и крыльца: Front Porch / Rear Porch

    • Особенности бассейна: Gunite / Heated / In Ground / Lighting / Salt Water / Tile

    • Особенности окна: ENERGY STAR Qualified Windows / Insulated Windows / Low-Emissivity Windows

    • Направленные лица: East

    • Архитектурный стиль: Custom

    • Камин: Да

    • Мест в гараже: 2

    • Прикрепленный гараж: Да

    • Гараж: Да

    • Жилая площадь: 4139

    • Источник воды: Public

    • Название подразделения: TIMBERLANE

Частный запрос
Поговорите со специалистом по этому объекту.
Планировки, HOA-документы, off-market сравнимые объекты, частный показ — одно сообщение напрямую локальному специалисту.

Ещё такие

$2,500,000
Дом
5 спален · 4 ванн · 3,700 кв.фт.
JENKINS SECOND ADD, WINTER PARK
1760 OAKHURST AVENUE

Рынок вокруг этого адреса

Актуальные данные по району.
Смотреть все

The multiple listing information is provided by the Stellar MLS from a copyrighted compilation of listings. The compilation of listings and each individual listing are ©2026-present Stellar MLS. All Rights Reserved. The information provided is for consumers' personal, noncommercial use and may not be used for any purpose other than to identify prospective properties consumers may be interested in purchasing. All properties are subject to prior sale or withdrawal. All information provided is deemed reliable but is not guaranteed accurate, and should be independently verified. Listing courtesy of: CORCORAN PREMIER REALTY