特性
探索我们的清单
出售房产
免费房屋估价
聯繫
告诉我们您的需求

2119 HOWARD DRIVE

房屋
$3,195,000

BTC: 38.42915564

ETH: 1,205.66037736

新
5 贝兹
5 浴室
4,139 平方英尺

总览

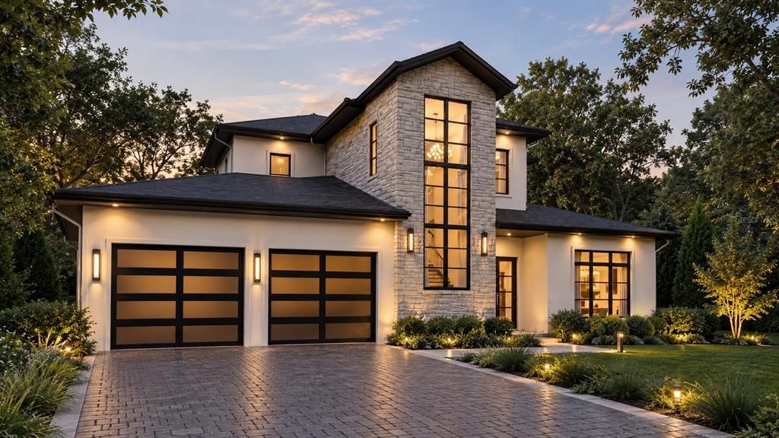
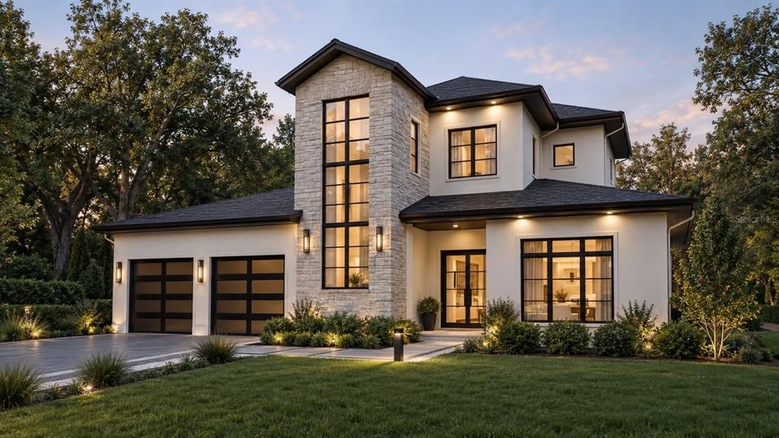
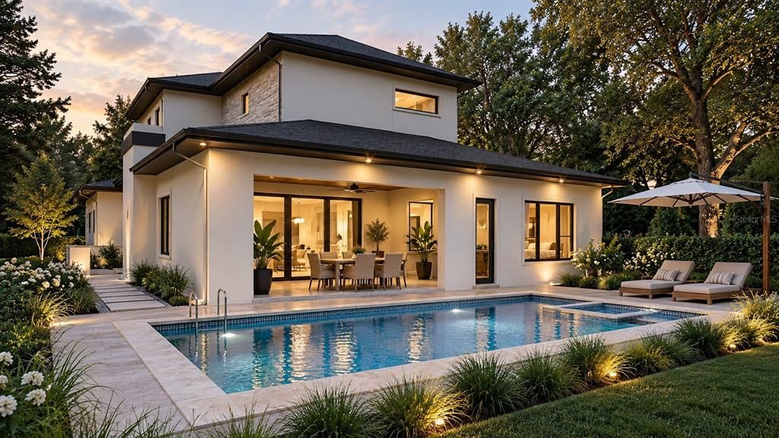
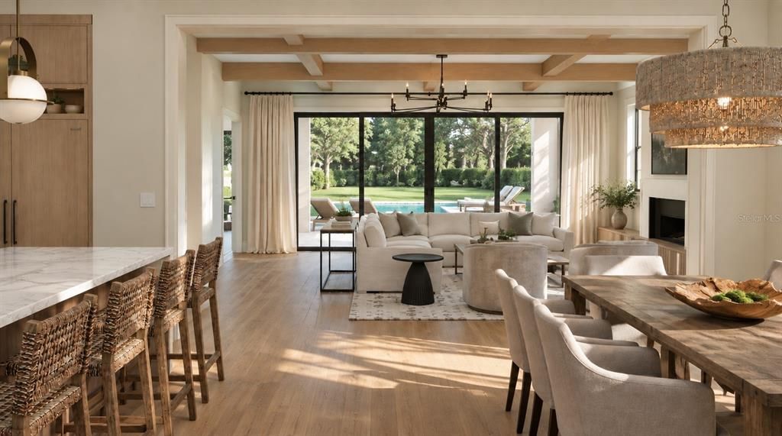
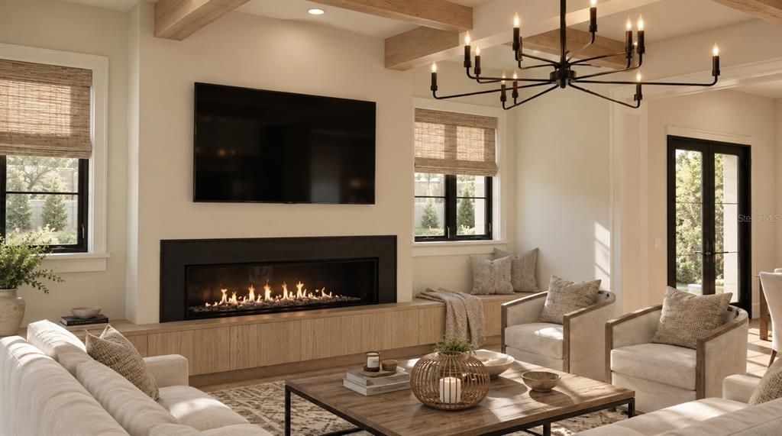
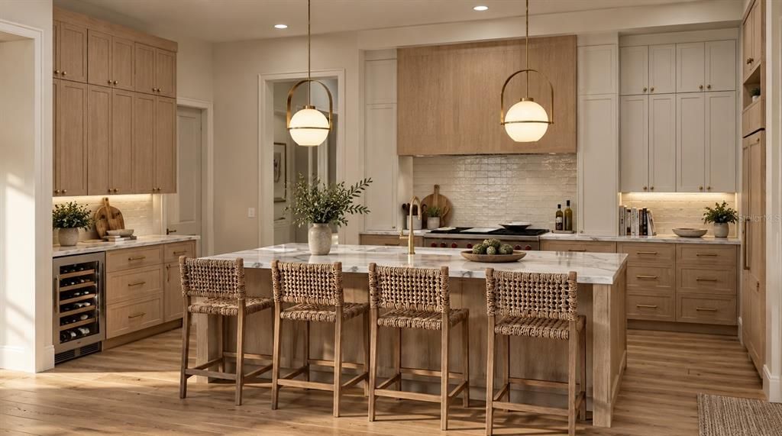
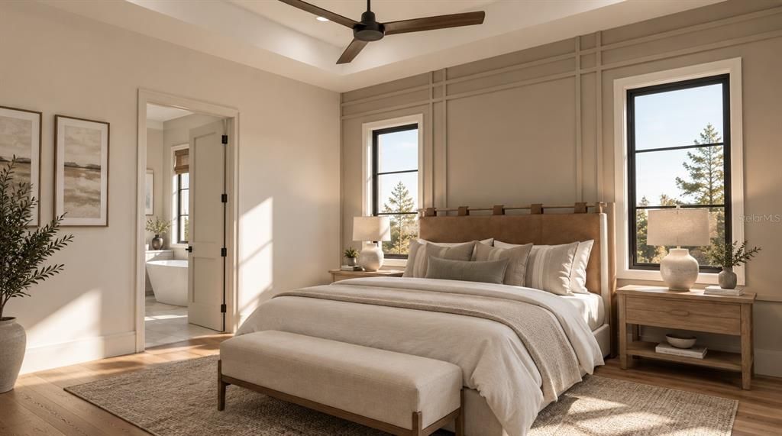
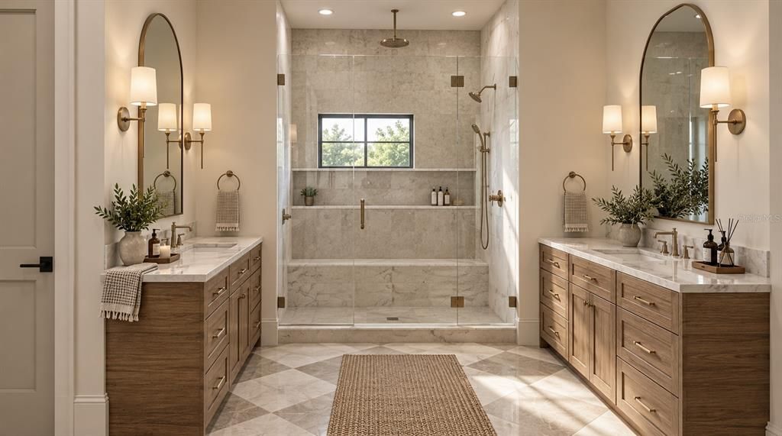
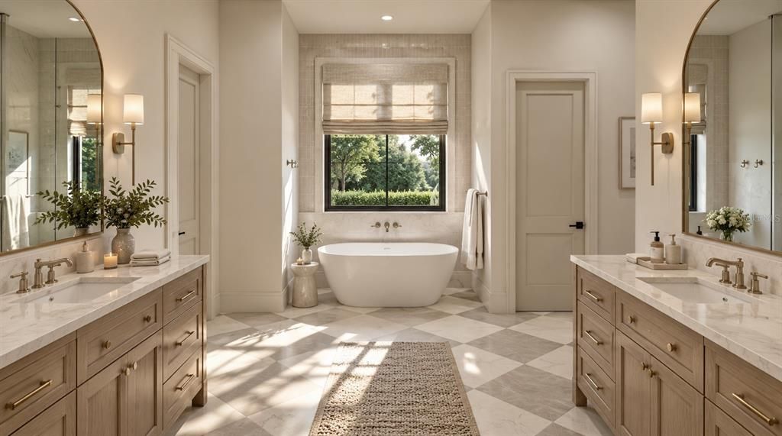
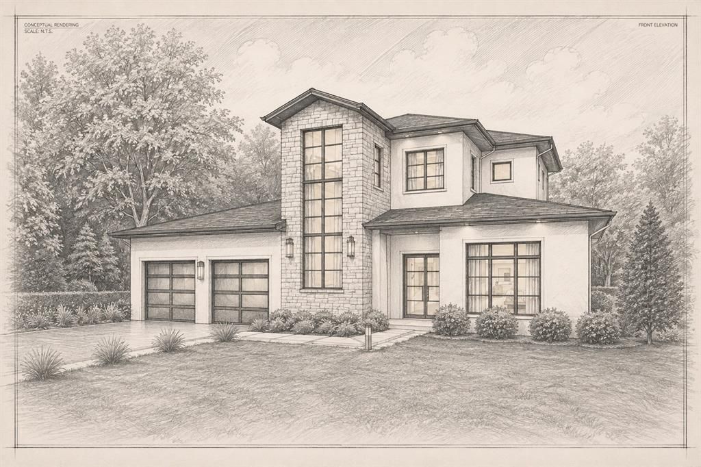
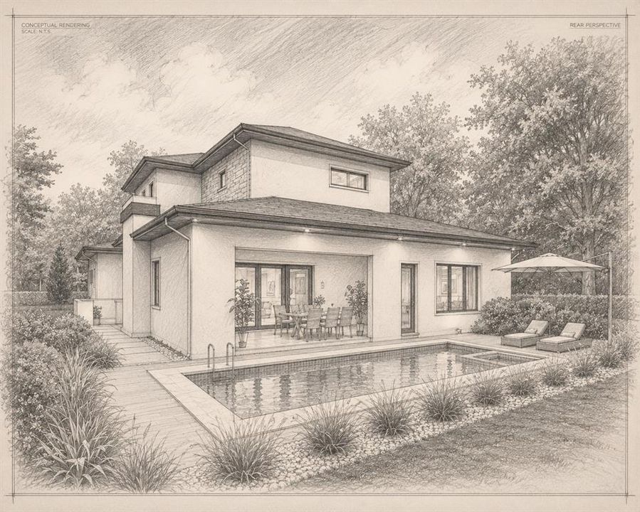
Pre-Construction. To be built. A striking new custom residence by FG Schaub Custom Homes, located at 2119 Howard Drive in Winter Park. This exceptional 5-bedroom, 5.5-bath home offers 4,139 square feet of beautifully appointed living space, thoughtfully designed for elevated everyday living and effortless entertaining. The dramatic two-story stone entry creates a memorable first impression, complemented by crisp stucco, dark Anderson windows, and warm, refined finishes. The handcrafted iron front door makes a statement of its own, featuring innovative electronic glass that transitions from clear to frosted at the touch of a button, offering both architectural impact and privacy. Inside, an expansive open-concept floor plan showcases soaring ceilings, abundant natural light, and seamless connections between the main living spaces. The great room is enhanced by beautifully custom coffered ceilings, adding architectural dimension and a sophisticated sense of scale while creating an inviting atmosphere for both intimate gatherings and entertaining on a larger scale. The first-floor primary suite offers a luxurious escape, featuring a spacious walk-in closet and spa-inspired bathroom designed to provide a serene retreat at the end of the day. Also on the first floor, a private guest suite with en-suite bathroom provides an ideal space for overnight guests or extended family. Three additional bedrooms and bathrooms are located on the second floor, offering exceptional flexibility for family, guests, a gym, or a home office. At the heart of the home, the gourmet kitchen combines sophisticated design with everyday functionality, featuring a large quartz island, custom cabinetry, and premium Wolf and Sub-Zero appliances. The open-concept layout allows the kitchen to flow effortlessly into the surrounding living and entertaining spaces. Designed for the quintessential Florida lifestyle, the expansive outdoor living area known as the “Transitional Room” features electric roll-away screens, a mini split, and a fully equipped summer kitchen. The adjoining pool and spa create the perfect setting for poolside afternoons, al fresco dining, and memorable evenings with family and friends. Additional highlights include an oversized two-car garage with EV charger, spray foam insulation throughout the home for energy efficiency, designer-curated finishes, and a fully fenced yard with thoughtfully designed landscaping and lighting to further enhance the home’s outdoor ambiance.

位置

佛罗里达 • WINTER PARK • 32789 • 房屋 •

详情

类型:
Residential
停车:
Driveway / Electric Vehicle Charging Station(s) / Garage Door Opener / Oversized
建造年份:
2027
地段:
0.29 英亩
暖气:
Central
价格/平方英尺:
$772
冷气:
Central Air
HOA:
没有数据

亮点

Annual tax
$3,734
2025
Pool
Gunite
Garage
2 car garage
Pets
Allowed
更多事实和特点
  • 地板

    • Engineered Hardwood

    • Epoxy

    • Porcelain Tile

    暖气

    • Central

    冷气

    • Central Air

    设备

    • Dishwasher

    • Disposal

    • Dryer

    • Freezer

    • Microwave

    • Range

    • Range Hood

    • Refrigerator

    • Tankless Water Heater

    • Washer

    • Wine Refrigerator

    其他室内特点

    • Ceiling Fan(s)

    • Coffered Ceiling(s)

    • Open Floorplan

    • Solid Surface Counters

    • Thermostat

    • Tray Ceiling(s)

    • Walk-In Closet(s)

    卧室和浴室

    • 卧室: 5

    • 洗手间: 1

    • 完整的浴室: 5

  • 停车

    • Driveway

    • Electric Vehicle Charging Station(s)

    • Garage Door Opener

    • Oversized

    房屋

    • 等级: Two

    • 私人泳池: 是

    • 外观特征: Irrigation System / Lighting / Outdoor Kitchen / Outdoor Shower / Private Mailbox / Rain Gutters / Sidewalk / Sliding Doors

    地段

    • 地段: 0.29 英亩

    其他财产信息

    • 包裹编号: 172230867201070

    • 分区: R-1A

  • 类型与风格

    • 财产种类: Residential

    • 属性子类型: Single Family Residence

  • 公益

    • BB/HS Internet Available

    • Cable Available

    • Electricity Connected

    • Phone Available

    • Sewer Connected

    • Water Connected

    绿色能源

    • Insulation

    • Lighting

    • Thermostat

    • Windows

  • 其他财政信息

    • 年税额: $3,734

  • 来源细节

    • MLS ID: O6442111

    其他详情

    • 建筑材料: Block / Stone / Stucco / Wood Frame

    • 基金会详情: Stem Wall

    • 洗衣功能: Laundry Room

    • 地段特征: Cleared

    • 天井和门廊特色: Front Porch / Rear Porch

    • 泳池特色: Gunite / Heated / In Ground / Lighting / Salt Water / Tile

    • 窗户功能: ENERGY STAR Qualified Windows / Insulated Windows / Low-Emissivity Windows

    • 方向面: East

    • 建筑风格: Custom

    • 壁炉: 是

    • 车库空间: 2

    • 附属车库: 是

    • 车库: 是

    • 生活区域: 4139

    • 水源: Public

    • 细分名称: TIMBERLANE

私人咨询
与这套房产的专属顾问沟通。
户型图、HOA 文件、未公开挂牌的对比房源、安排私人看房——一条消息直达当地专家。

类似这套

$2,500,000
房屋
5 贝兹 · 4 浴室 · 3,700 平方英尺
JENKINS SECOND ADD, WINTER PARK
1760 OAKHURST AVENUE

此地址周边市场

同区域的实时数据。
查看全部

The multiple listing information is provided by the Stellar MLS from a copyrighted compilation of listings. The compilation of listings and each individual listing are ©2026-present Stellar MLS. All Rights Reserved. The information provided is for consumers' personal, noncommercial use and may not be used for any purpose other than to identify prospective properties consumers may be interested in purchasing. All properties are subject to prior sale or withdrawal. All information provided is deemed reliable but is not guaranteed accurate, and should be independently verified. Listing courtesy of: CORCORAN PREMIER REALTY