Vender tu casa
Valoración gratuita de tu hogar
Contacto
Cuéntenos sobre sus necesidades
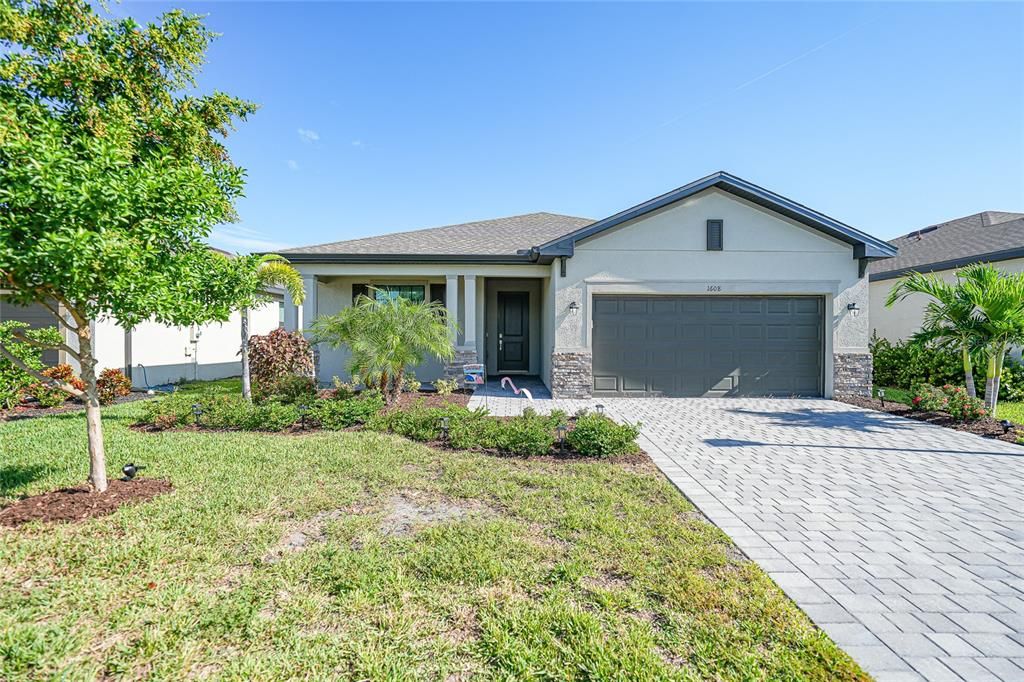
1608 SADDLEWOOD CIRCLE

Casa En Venta
$339,000

BTC: 4.38551100

ETH: 138.42384647

Nuevo
3 camas
3 baños
1,858 sqft

Visión general

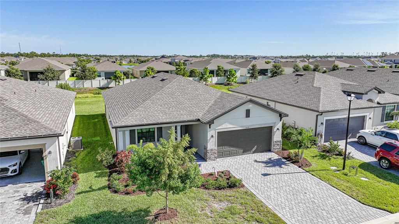
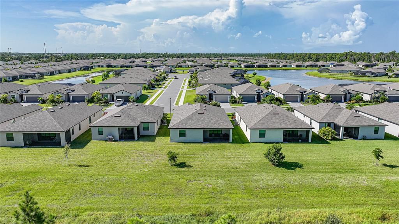
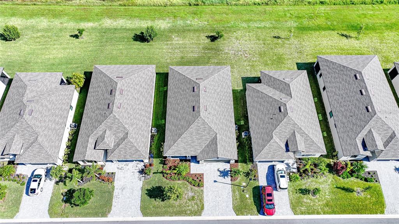
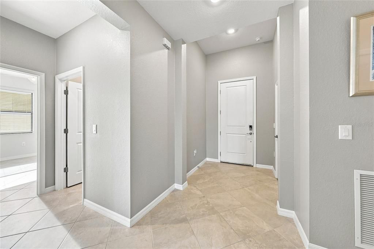
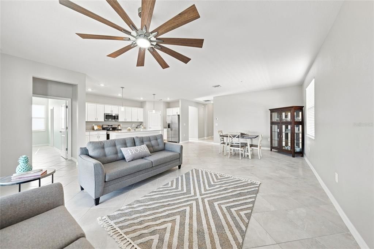
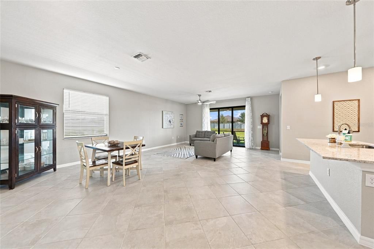
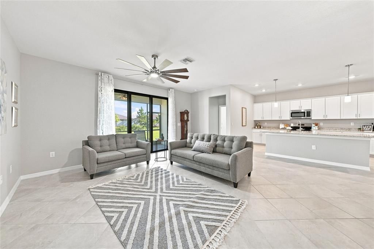
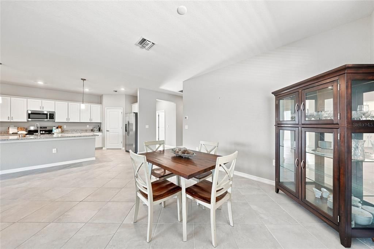
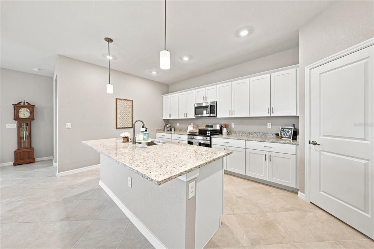
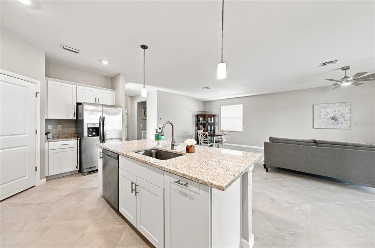
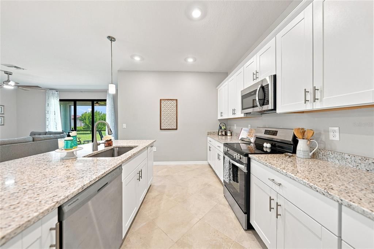
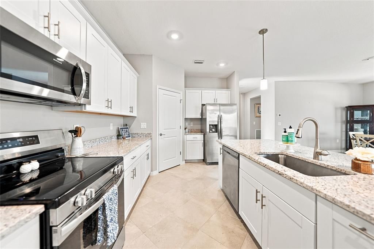
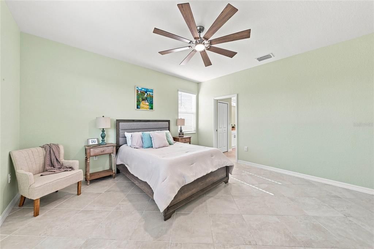
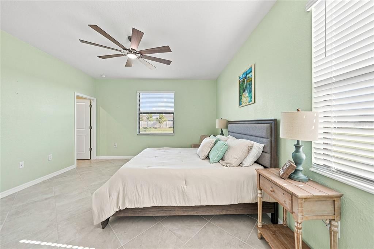
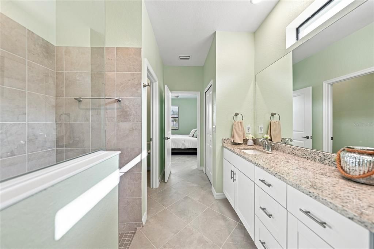
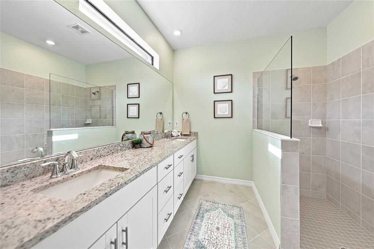
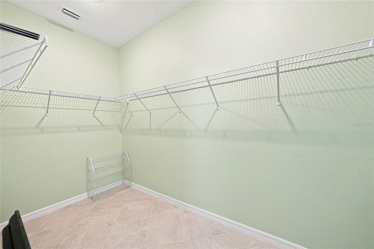
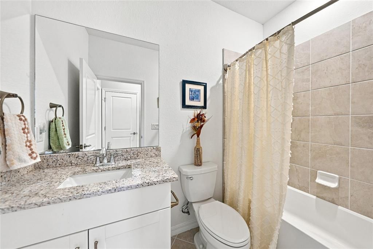
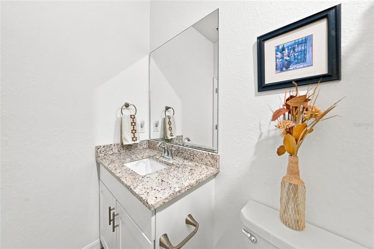
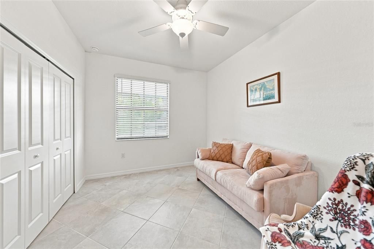
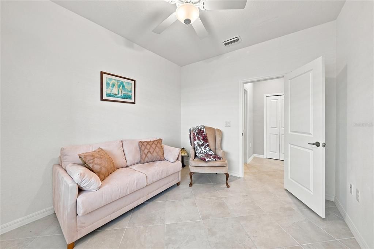
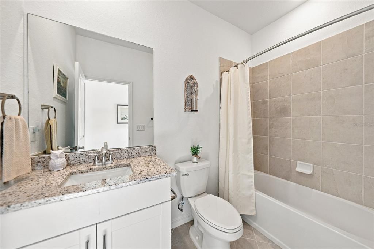
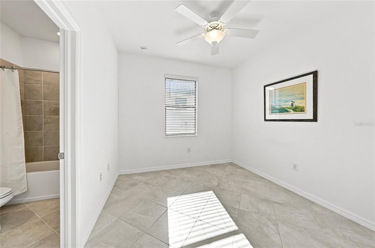
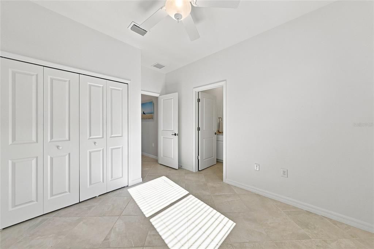
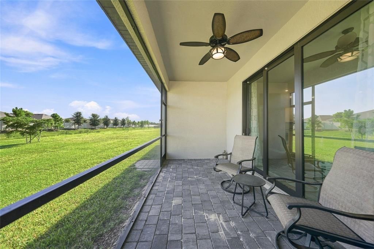
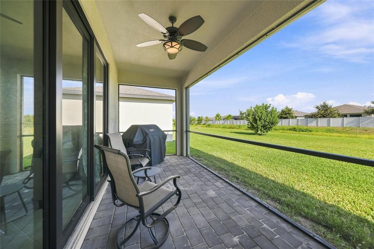
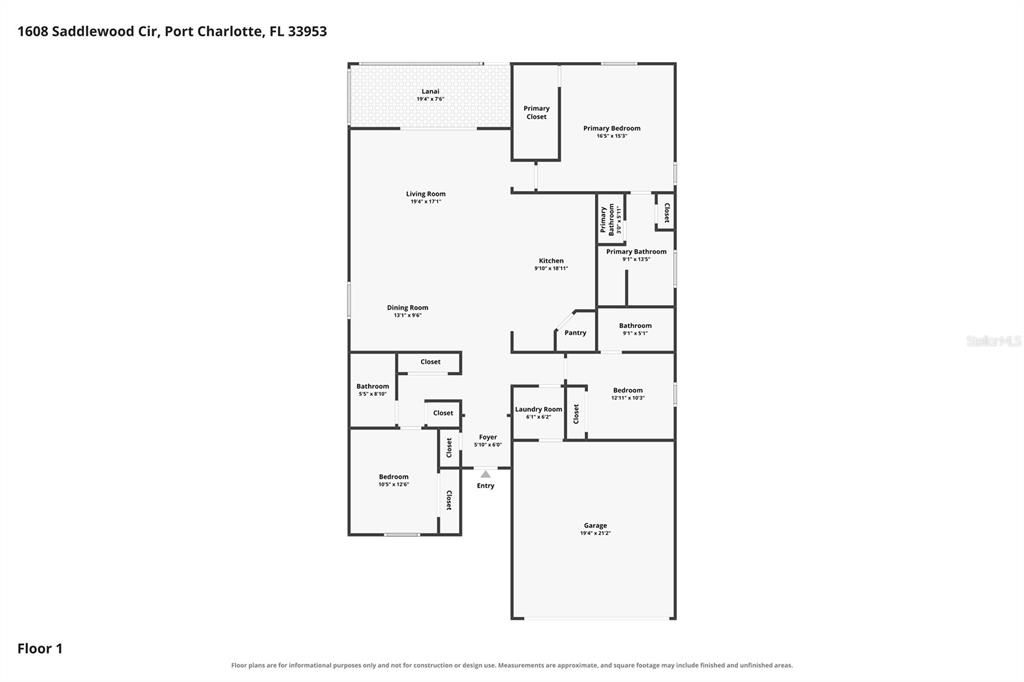
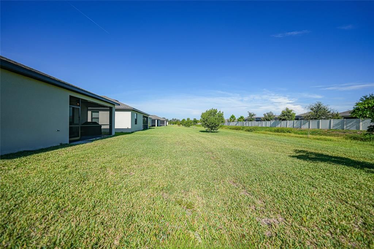
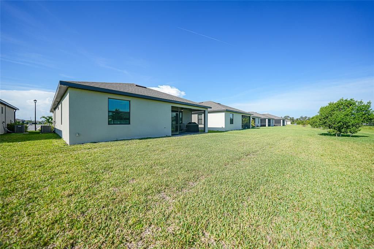
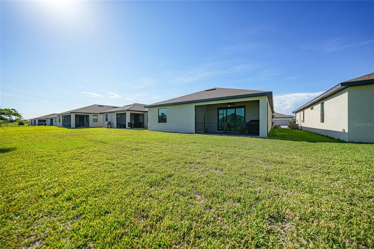
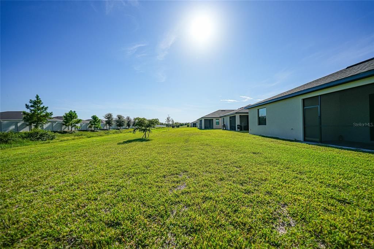
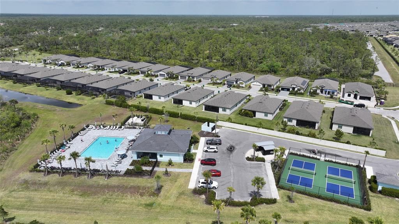
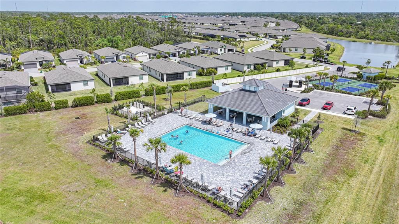
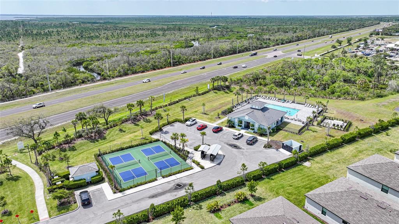
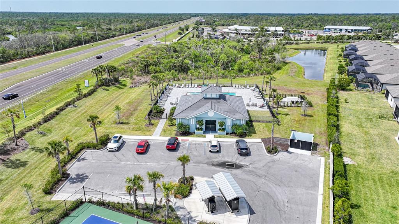
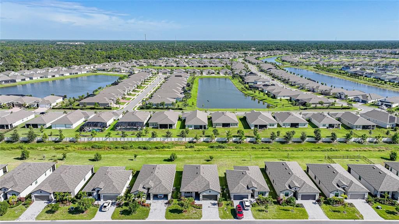
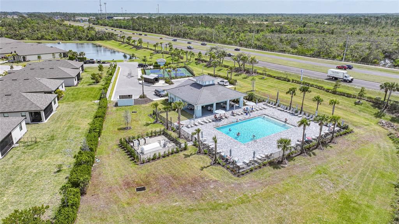
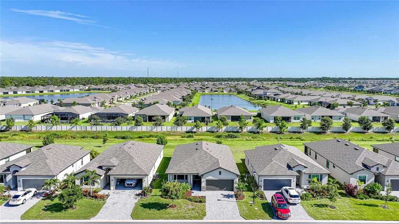
Welcome to this beautiful home located in the desirable community of Biscayne Landing! Centrally located near shopping, dining, medical facilities, the Tampa Bay Rays Spring Training facility, and just a short commute to some of Florida’s finest Gulf Coast beaches, this home offers the perfect combination of comfort, convenience, and community amenities. Great curb appeal mature landscaping, covered front porch, impact windows and paver driveway. Step inside to find tall ceilings, tile flooring throughout, and a spacious open-concept floor plan designed for everyday living and entertaining. The kitchen overlooks the living and dining areas and features granite countertops, stainless steel appliances, large center island, ample cabinetry, and a built in pantry for additional storage. The spacious primary suite features a large walk-in closet and private en suite bathroom complete with dual sinks, a walk-in shower, linen closet, and separate private water closet. One guest bedroom, conveniently located off the kitchen, offers its own private bathroom with a tub/shower combination and built in closet—ideal for guests or extended family. The additional guest bedroom is located near the third full bathroom and a large hallway linen closet. Enjoy Florida living from the screened lanai overlooking the peaceful greenbelt, providing a relaxing outdoor space with added privacy. Biscayne Landing offers an impressive array of community amenities, including lawn maintenance, irrigation, cable TV, internet, a fitness center, community pool, pickleball court, and gated entry. Enjoy low maintenance living with resort style amenities and a convenient Southwest Florida location!
Ubicación

Detalles

Tipo:
Residential
Estacionamiento:
Driveway / Garage Door Opener
Año de construcción:
2024
Lote:
0.16 Hectáreas
Calefacción:
Central
precio por sq. medidor:
$182
Enfriamiento:
Central Air
HOA:
$796

Valuation

Our model vs. what's actually selling nearby.
Estimate
$361,296
$315K – $443K
Confidence Low
List vs. estimate
$22K below estimate
List $339,000 · -6.2%
Our model says this listing is priced below recent comparable activity. Expect competition.
Price per sq ft
$182
-14.1% vs. city median $212
Based on
72 MLS comparables
Median of recent comparable listings. Sold comps use closing price, active listings use list price.

Destacados

Annual tax
$3,918
2025
HOA
$796/qtr
Common Area Taxes, Community Pool, Internet
View
Park/Greenbelt
Garage
2 car garage
Pets
Allowed
Más hechos y características
  • Piso

    • Tile

    Calefacción

    • Central

    Enfriamiento

    • Central Air

    Accesorios

    • Dishwasher

    • Dryer

    • Microwave

    • Range

    • Refrigerator

    • Washer

    Otras características interiores

    • Ceiling Fan(s)

    • Eating Space In Kitchen

    • Living Room/Dining Room Combo

    • Open Floorplan

    • Split Bedroom

    • Thermostat

    • Walk-In Closet(s)

    • Window Treatments

    Dormitorios y baños

    • Dormitorios: 3

    • Baños completos: 3

  • Estacionamiento

    • Driveway

    • Garage Door Opener

    Propiedad

    • Pisos: One

    • Características Exteriores: Hurricane Shutters / Private Yard / Sidewalk / Sliding Doors

    Lote

    • Lote: 0.16 Hectáreas

    Otra Información de Propiedad

    • Número de Parcela: 402114116027

    • Zonificación: PD

  • Tipo y estilo

    • Tipo de propiedad: Residential

    • Subtipo de propiedad: Single Family Residence

  • Utilidad

    • BB/HS Internet Available

  • Otra información financiera

    • HOA: $796

    • Frecuencia HOA: Quarterly

    • Importe anual de impuestos: $3,918

  • Detalles de la fuente

    • MLS ID: C7530197

    Otros hechos

    • Materiales de construcción: Block / Stucco

    • Detalles de la fundación: Slab

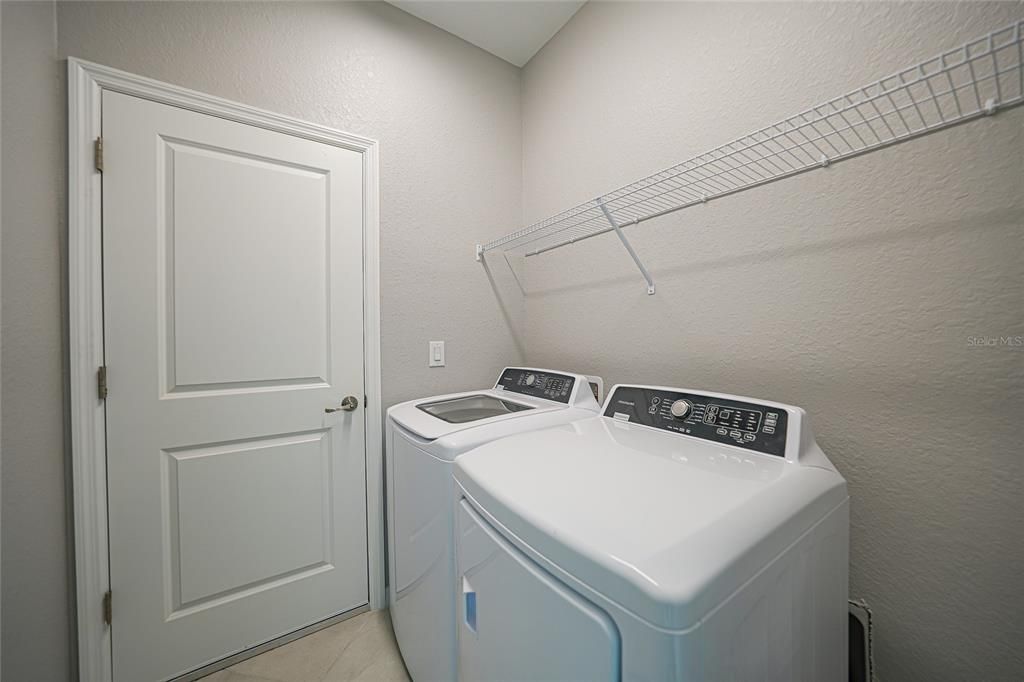
    • Características de lavandería: Laundry Room

    • Características del patio y el porche: Front Porch / Rear Porch / Screened

    • Características de la ventana: Blinds / Drapes / Storm Window(s) / Window Treatments

    • Caras de dirección: South

    • Espacios de garaje: 2

    • Garaje adjunto: Si

    • Garaje: Si

    • Salón: 1858

    • Fuente de agua: Public

    • Nombre de subdivisión: BISCAYNE LNDG NORTH

Consulta privada
Habla con el asesor de este inmueble.
Planos, documentos del HOA, comparables off-market, agendar una visita privada — un solo mensaje directo al especialista local.

Más como esta

En Venta
$315,000
Casa
3 camas · 2 baños · 1,581 sqft
PORT CHARLOTTE SEC 044, PORT CHARLOTTE
4218 ROSE ARBOR CIRCLE
En Venta
$350,000
Casa
2 camas · 2 baños · 1,181 sqft
TURNBERRY TRACE, NORTH PORT
4361 TURNBERRY CIRCLE
En Venta
$416,600
Casa
4 camas · 3 baños · 2,115 sqft
PORT CHARLOTTE SUB 07, NORTH PORT
1429 MARJORIE LN.
Nuevo
En Venta
$390,000
Casa
3 camas · 2 baños · 1,438 sqft
PORT CHARLOTTE SUB 51, NORTH PORT
4543 OAKLEY ROAD
Nuevo
En Venta
$345,000
Casa
3 camas · 2 baños · 1,576 sqft
PORT CHARLOTTE SUB 51, NORTH PORT
2144 SMYER AVENUE
Nuevo
En Venta
$425,000
Casa
3 camas · 2 baños · 1,978 sqft
VILLA MILANO, PORT CHARLOTTE
2148 LA PALMA AVENUE
Nuevo
En Venta
$264,500
Casa
2 camas · 2 baños · 1,470 sqft
PALMS/WEST PORT, PORT CHARLOTTE
1796 W PALMS DRIVE
Nuevo
En Venta
$345,000
Casa
3 camas · 2 baños · 1,682 sqft
PORT CHARLOTTE SEC 008, PORT CHARLOTTE
3501 CONMORE STREET

Mercado cerca de esta dirección

Conteos en vivo en la misma zona.
Ver todo

The multiple listing information is provided by the Stellar MLS from a copyrighted compilation of listings. The compilation of listings and each individual listing are ©2026-present Stellar MLS. All Rights Reserved. The information provided is for consumers' personal, noncommercial use and may not be used for any purpose other than to identify prospective properties consumers may be interested in purchasing. All properties are subject to prior sale or withdrawal. All information provided is deemed reliable but is not guaranteed accurate, and should be independently verified. Listing courtesy of: RE/MAX PALM REALTY