Vender tu casa
Valoración gratuita de tu hogar
Contacto
Cuéntenos sobre sus necesidades

4361 TURNBERRY CIRCLE

Casa En Venta
$350,000

BTC: 4.52781371

ETH: 142.91547570

Nuevo
2 camas
2 baños
1,181 sqft

Visión general

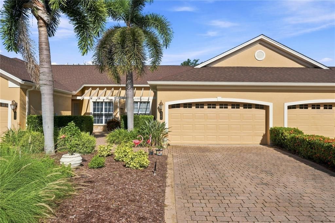
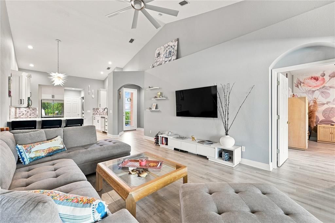
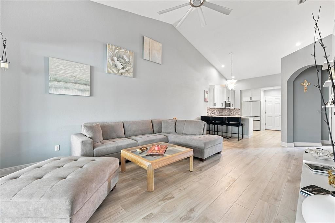
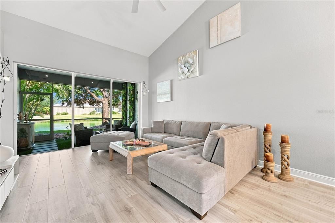
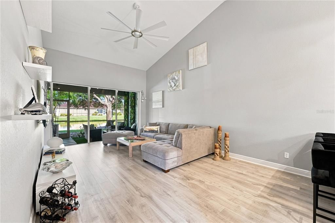
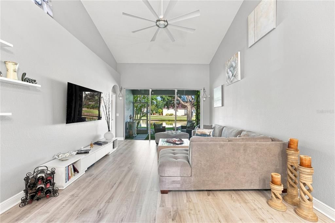
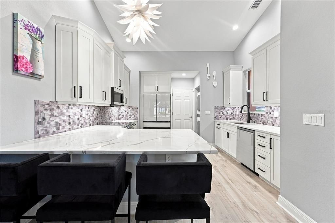
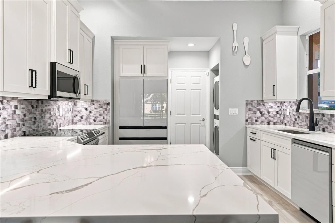
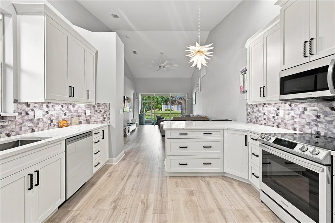
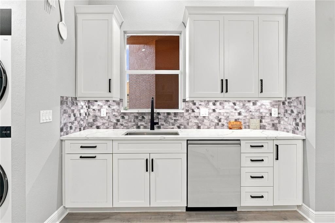
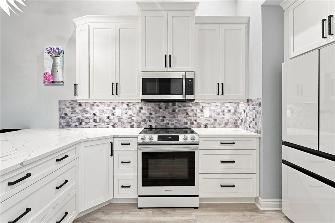
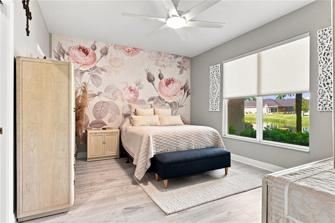
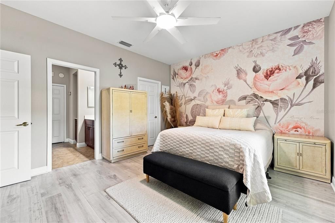
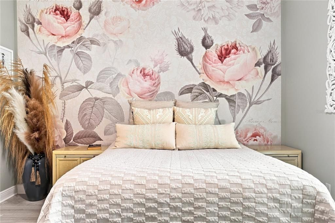
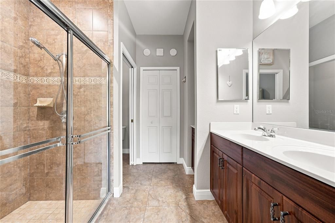
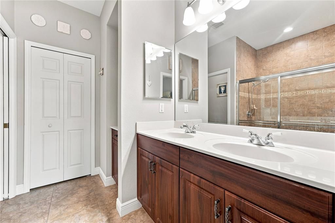
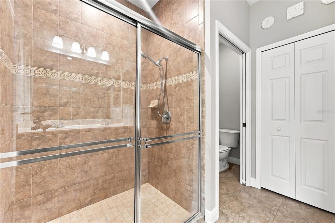
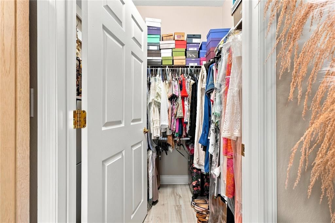
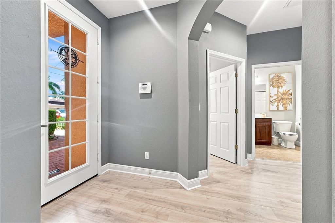
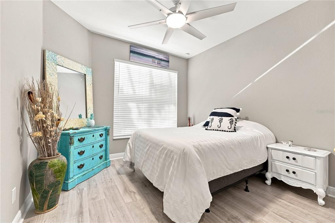
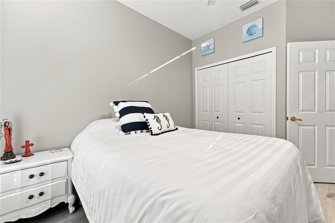
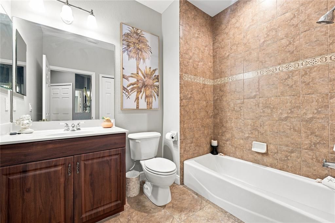
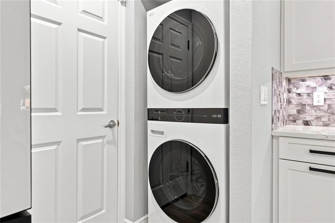
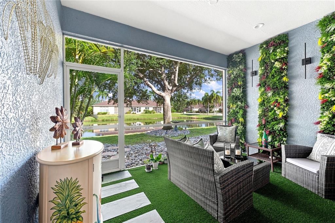
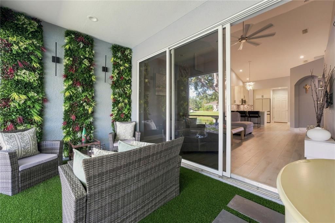
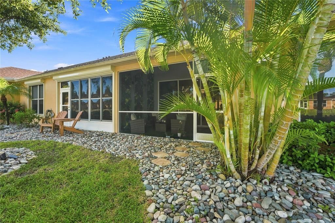
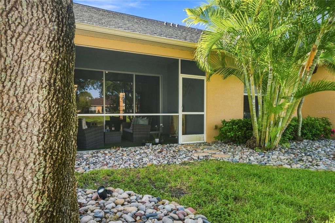
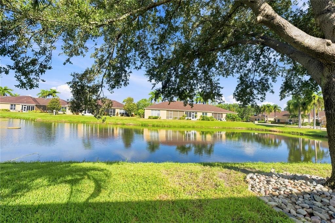
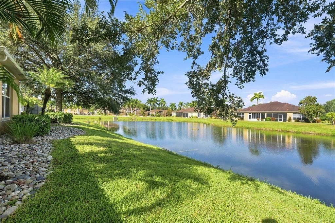
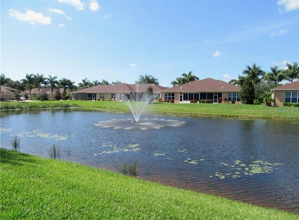
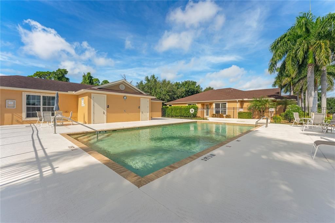
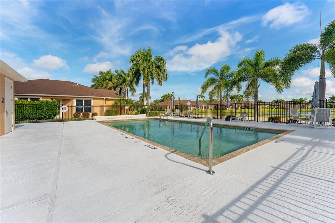
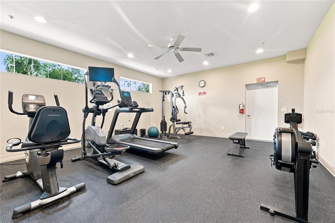
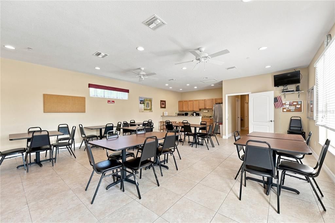
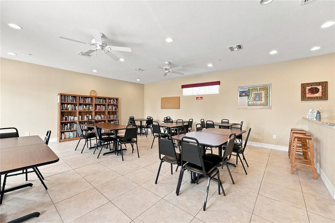
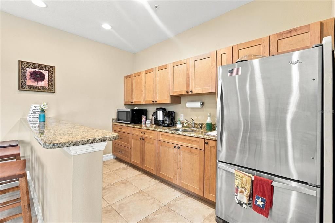
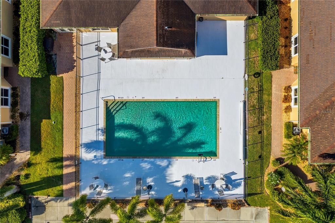
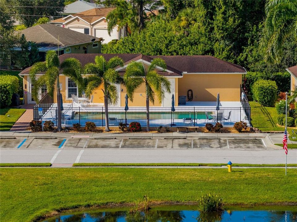
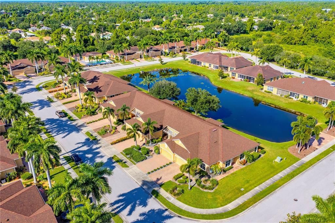
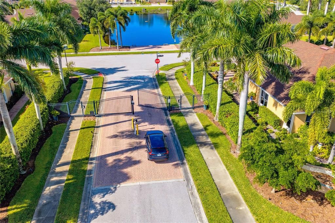
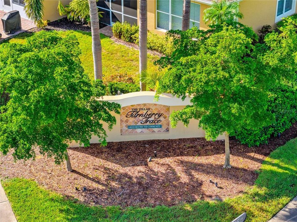
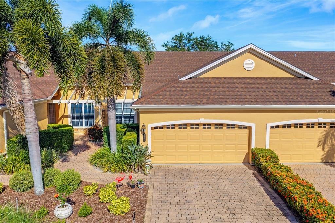
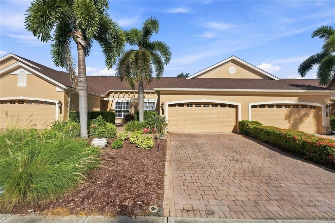
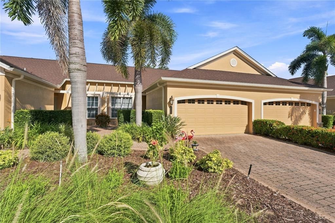
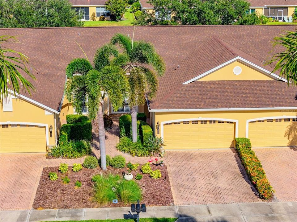
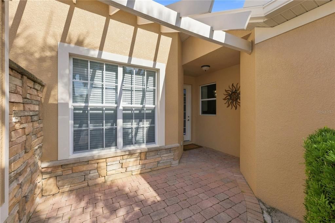
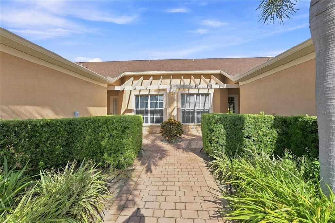
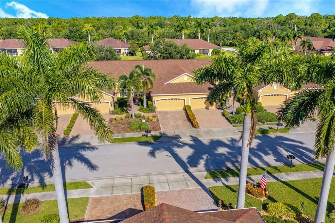
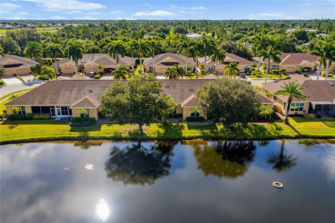
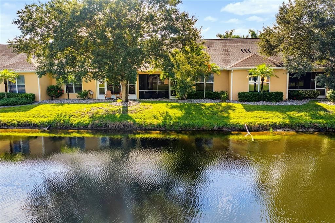
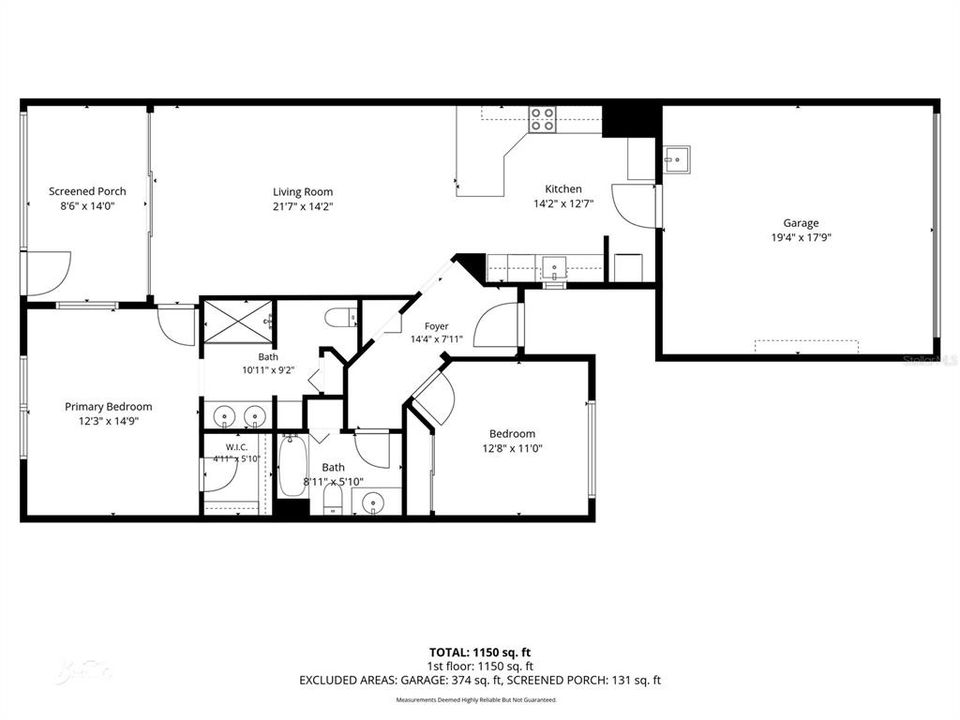
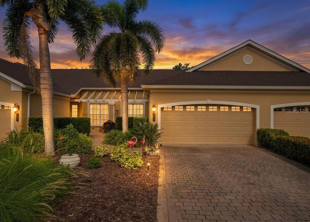
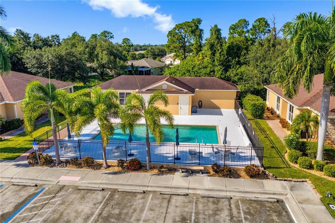
Welcome to one of the most beautifully updated villas available in Turnberry Trace, where single-level convenience, tranquil pond views, and a professionally designed interior create the perfect Florida retreat. Thoughtfully renovated throughout, this move-in-ready residence combines elegant finishes, an open-concept layout, and spectacular sunset views in one of North Port's most desirable maintenance-free communities. The heart of the home is the stunning custom kitchen, completely redesigned by Kitchen Classics with exceptional attention to detail. Beautiful tall white soft-close cabinetry, modern pull-out drawers, striking quartz countertops, and an expansive peninsula breakfast bar create both style and functionality. Designer black hardware, under-cabinet lighting, a sleek black Moen faucet, recessed lighting, and a statement Agave White chandelier complete the space. Coordinating white glass appliances—including an electric range with built-in air fryer, French-door refrigerator with exterior beverage access, and matching finishes throughout—give the kitchen a truly custom feel while remaining open to the main living areas, making entertaining effortless. Vaulted ceilings and an open floor plan fill the home with natural light, while new Mohawk wood laminate flooring flows throughout the living areas and bedrooms, creating a seamless, modern look. The spacious great room opens directly to the screened lanai, where a custom vertical faux garden wall with accent lighting creates a unique outdoor setting unlike anything else in the community. Whether enjoying your morning coffee or relaxing at sunset overlooking the peaceful pond, this outdoor space becomes a true extension of the home. The split-bedroom floor plan offers privacy for both owners and guests. The spacious primary suite features a walk-in closet and en-suite bathroom with dual vanities, while the guest bedroom is positioned on the opposite side of the home adjacent to a full bathroom. New cordless ceiling fans have been installed throughout the living room and bedrooms, and the entire interior has been freshly painted using Benjamin Moore Regal Matte finish. Additional upgrades include a new LG large-capacity washer and dryer, recessed lighting, new smoke detectors, and professionally designed rear landscaping with decorative river rock that enhances the peaceful waterfront setting. Turnberry Trace offers a true maintenance-free lifestyle with no CDD fees and HOA services that include exterior maintenance, water, cable, community pool, grounds maintenance, insurance, and recreational facilities. Residents enjoy a beautifully maintained heated community pool and clubhouse while spending less time on maintenance and more time enjoying the Florida lifestyle. Perfectly located in North Port, you'll enjoy convenient access to shopping, dining, medical facilities, golf courses, Wellen Park, CoolToday Park, and the beautiful Gulf beaches of Venice and Manasota Key. Whether you're looking for a year-round residence or a seasonal escape, this home offers the perfect combination of style, convenience, and low-maintenance living. From the professionally designed Kitchen Classics renovation to the spectacular pond views, sunset-facing lanai, and thoughtful upgrades throughout, this exceptional villa is truly move-in ready. Schedule your private showing today and experience everything Turnberry Trace has to offer.

Ubicación

Detalles

Tipo:
Residential
Estacionamiento:
Driveway / Garage Door Opener
Año de construcción:
2008
Lote:
0.09 Hectáreas
Calefacción:
Central / Electric
precio por sq. medidor:
$296
Enfriamiento:
Central Air
HOA:
$475

Valuation

Our model vs. what's actually selling nearby.
Estimate
$303,700
$254K – $346K
Confidence Low
List vs. estimate
$46K above estimate
List $350,000 · +15.2%
Our model says this listing is priced above recent comparable activity. Room to negotiate.
Price per sq ft
$296
+46.9% vs. city median $201
Based on
8 MLS comparables
Median of recent comparable listings. Sold comps use closing price, active listings use list price.

Destacados

Annual tax
$3,612
2025
HOA
$475/mo
Cable TV, Community Pool, Escrow Reserves Fund
View
Water
Garage
2 car garage
Pets
Allowed
Más hechos y características
  • Piso

    • Ceramic Tile

    • Luxury Vinyl

    Calefacción

    • Central

    • Electric

    Enfriamiento

    • Central Air

    Accesorios

    • Dishwasher

    • Disposal

    • Dryer

    • Electric Water Heater

    • Microwave

    • Range

    • Refrigerator

    • Washer

    Otras características interiores

    • Cathedral Ceiling(s)

    • Ceiling Fan(s)

    • Eating Space In Kitchen

    • High Ceilings

    • Kitchen/Family Room Combo

    • Living Room/Dining Room Combo

    • Open Floorplan

    • Primary Bedroom Main Floor

    • Solid Wood Cabinets

    • Split Bedroom

    • Stone Counters

    • Thermostat

    • Vaulted Ceiling(s)

    • Walk-In Closet(s)

    • Window Treatments

    Dormitorios y baños

    • Dormitorios: 2

    • Baños completos: 2

  • Estacionamiento

    • Driveway

    • Garage Door Opener

    Propiedad

    • Pisos: One

    • Características Exteriores: Rain Gutters / Sidewalk / Sliding Doors

    Lote

    • Lote: 0.09 Hectáreas

    Otra Información de Propiedad

    • Número de Parcela: 1141100540

    • Zonificación: PCD

  • Tipo y estilo

    • Tipo de propiedad: Residential

    • Subtipo de propiedad: Villa

  • Utilidad

    • BB/HS Internet Available

    • Cable Available

    • Electricity Connected

    • Phone Available

    • Public

    • Sewer Connected

    • Underground Utilities

    • Water Available

  • Otra información financiera

    • HOA: $475

    • Frecuencia HOA: Monthly

    • Importe anual de impuestos: $3,613

  • Detalles de la fuente

    • MLS ID: A4704576

    Otros hechos

    • Materiales de construcción: Block / Stucco

    • Detalles de la fundación: Slab

    • Características de lavandería: In Kitchen / Inside / Laundry Closet

    • Características del lote: Sidewalk

    • Características del patio y el porche: Covered / Patio / Rear Porch / Screened

    • Características de la ventana: Blinds

    • Caras de dirección: Southeast

    • Estilo arquitectónico: Florida

    • Espacios de garaje: 2

    • Garaje adjunto: Si

    • Garaje: Si

    • Salón: 1181

    • Fuente de agua: Public

    • Nombre de subdivisión: TURNBERRY TRACE

Consulta privada
Habla con el asesor de este inmueble.
Planos, documentos del HOA, comparables off-market, agendar una visita privada — un solo mensaje directo al especialista local.

Más como esta

En Venta
$416,600
Casa
4 camas · 3 baños · 2,115 sqft
PORT CHARLOTTE SUB 07, NORTH PORT
1429 MARJORIE LN.
En Venta
$339,000
Casa
3 camas · 3 baños · 1,858 sqft
BISCAYNE LNDG NORTH, PORT CHARLOTTE
1608 SADDLEWOOD CIRCLE
En Venta
$314,900
Casa
3 camas · 2 baños · 1,647 sqft
LAKESIDE PLANTATION, NORTH PORT
1520 SCARLETT AVENUE
En Venta
$399,900
Casa
3 camas · 2 baños · 1,750 sqft
PORT CHARLOTTE SUB 09, NORTH PORT
3271 ZORATOA AVENUE
En Venta
$318,000
Casa
3 camas · 2 baños · 2,046 sqft
PORT CHARLOTTE SUB 51, NORTH PORT
2769 ESCAMBIA CIRCLE
En Venta
$325,000
Casa
3 camas · 2 baños · 1,437 sqft
1799 - PORT CHARLOTTE SUB 51, NORTH PORT
4386 JODY AVENUE
Nuevo
En Venta
$269,000
Casa
4 camas · 2 baños · 1,806 sqft
PORT CHARLOTTE SEC 026, PORT CHARLOTTE
20167 VENTURA AVENUE
Nuevo
En Venta
$280,000
Adosados
3 camas · 2 baños · 1,600 sqft
TOWNS AT LAKESIDE, NORTH PORT
1183 JONAH DRIVE

Mercado cerca de esta dirección

Conteos en vivo en la misma zona.
Ver todo

The multiple listing information is provided by the Stellar MLS from a copyrighted compilation of listings. The compilation of listings and each individual listing are ©2026-present Stellar MLS. All Rights Reserved. The information provided is for consumers' personal, noncommercial use and may not be used for any purpose other than to identify prospective properties consumers may be interested in purchasing. All properties are subject to prior sale or withdrawal. All information provided is deemed reliable but is not guaranteed accurate, and should be independently verified. Listing courtesy of: RE/MAX ALLIANCE GROUP