
Vender tu casa
Valoración gratuita de tu hogar
Contacto
Cuéntenos sobre sus necesidades
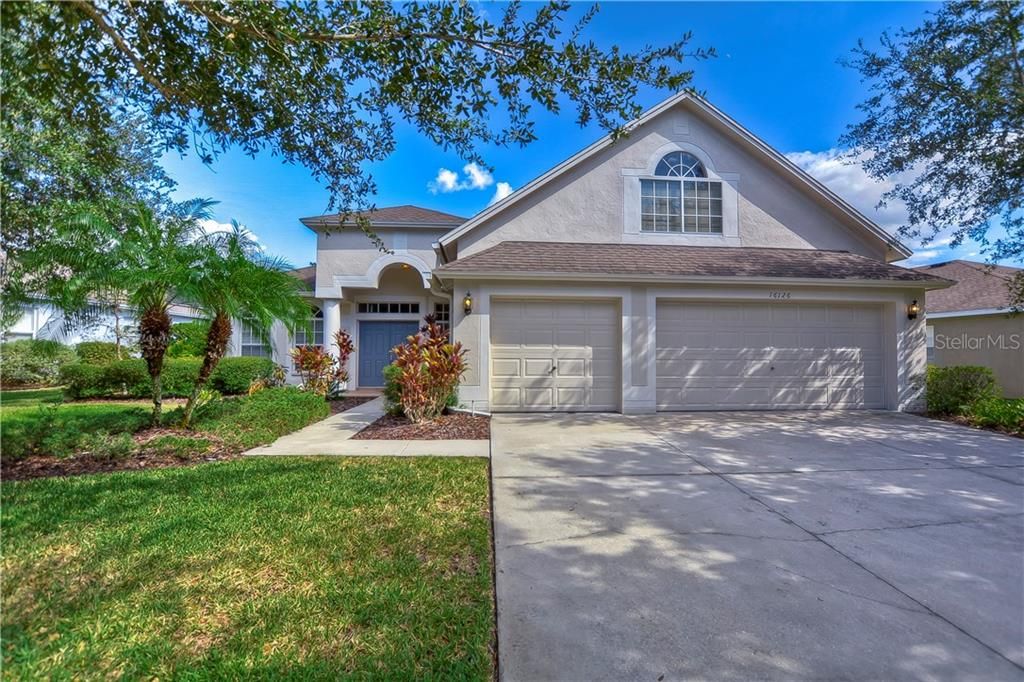
16126 BRIDGEPARK DRIVE

Casa Vendido Recientemente
$372,500

BTC: 4.48039452

ETH: 140.56603774

Fecha de venta: 2020-01-21
215 días
4 camas
3 baños
2,693 sqft

Visión general

You are going to fall in love with this stunning family home! Located in the heart of FishHawk ranch in the Bridge View community of FishHawk, zoned for a great schools, close to community amenities and is just a short walk from a park and playground! The striking elevation and lush landscaping catches your eye from the minute you arrive! Exterior professionally repainted in Sep 2019! NEW 2019 AC compressor! Inside you are welcomed into a bright open floor plan with FRESH neutral paint throughout! Formal living & dining rooms are spacious & flooded with natural light! Move forward into the heart of the home, the open kitchen and family room space. Kitchen features refinished white cabinets topped with crown, newer stainless appliances, center island & tons of counter space! Family room opens up to the lanai through a wall of sliders leading to the lanai! Split plan keeps the master suite on one side of the home with NEW carpet more sliders to the lanai, his & hers closets and en-suite boasting his & hers sinks, garden tub and separate shower! Three more spacious bedrooms share two more full baths! Need space for guests? Or how about a game room? Head upstairs to the large bonus room & the options are endless! Out on the screened & covered lanai is where you will discover how to live the good life! Sparkling swimming pool with PebbleTec finish and tons of covered seating! Cool off on those Florida summer days with privacy! Amenities include pool, parks, playgrounds, fitness center, miles of walking trails!

Ubicación

Detalles

Tipo:
Residential
Estacionamiento:
Driveway / Garage Door Opener
Año de construcción:
2005
Lote:
0.20 Hectáreas
Calefacción:
Central / Natural Gas
precio por sq. medidor:
$138
Enfriamiento:
Central Air
HOA:
$50

Valuation

Our model vs. what's actually selling nearby.
Estimate
$349,900
$292K – $439K
Confidence Low
List vs. estimate
$22K above estimate
List $372,500 · +6.5%
Our model says this listing is priced above recent comparable activity. Room to negotiate.
Price per sq ft
$138
Based on
11 MLS comparables
Median of recent comparable listings. Sold comps use closing price, active listings use list price.

Destacados

Annual tax
$7,343
2018
HOA
$50/yr
Community Pool, Recreational Facilities
Pool
Child Safety Fence
Garage
3 car garage
Pets
Allowed
Más hechos y características
  • Piso

    • Carpet

    • Ceramic Tile

    Calefacción

    • Central

    • Natural Gas

    Enfriamiento

    • Central Air

    Accesorios

    • Convection Oven

    • Dishwasher

    • Disposal

    • Gas Water Heater

    • Microwave

    • Range

    • Range Hood

    Otras características interiores

    • Built-in Features

    • Ceiling Fan(s)

    • High Ceilings

    • Primary Bedroom Main Floor

    • Open Floorplan

    • Solid Surface Counters

    • Solid Wood Cabinets

    • Thermostat

    • Walk-In Closet(s)

    • Window Treatments

    Dormitorios y baños

    • Dormitorios: 4

    • Baños completos: 3

  • Estacionamiento

    • Driveway

    • Garage Door Opener

    Propiedad

    • Piscina Privada: Si

    • Características Exteriores: Irrigation System / Rain Gutters / Sidewalk / Sliding Doors / Sprinkler Metered

    Lote

    • Lote: 0.20 Hectáreas

    Otra Información de Propiedad

    • Número de Parcela: U28302171I00007400040.0

    • Zonificación: PD

  • Tipo y estilo

    • Tipo de propiedad: Residential

    • Subtipo de propiedad: Single Family Residence

  • Utilidad

    • BB/HS Internet Available

    • Cable Connected

    • Electricity Connected

    • Natural Gas Available

    • Public

    • Sprinkler Recycled

    • Water Available

  • Otra información financiera

    • HOA: $50

    • Frecuencia HOA: Annually

    • Importe anual de impuestos: $7,343

  • Detalles de la fuente

    • MLS ID: T3166722

    Otros hechos

    • Materiales de construcción: Block / Stucco

    • Detalles de la fundación: Slab

    • Características de lavandería: Inside / Laundry Room

    • Características del lote: In County / Sidewalk

    • Características del patio y el porche: Covered / Rear Porch / Screened

    • Características de la piscina: Child Safety Fence / Gunite / In Ground / Lighting / Outside Bath Access / Salt Water / Screen Enclosure

    • Características de la ventana: Blinds / Window Treatments

    • Caras de dirección: Northwest

    • Estilo arquitectónico: Florida / Traditional

    • Espacios de garaje: 3

    • Garaje adjunto: Si

    • Garaje: Si

    • Salón: 2693

    • Fuente de agua: Public

    • Nombre de subdivisión: FISHHAWK RANCH

Consulta privada
Habla con el asesor de este inmueble.
Planos, documentos del HOA, comparables off-market, agendar una visita privada — un solo mensaje directo al especialista local.

Más como esta

Nuevo
Vendido Recientemente
$319,000
Adosados
3 camas · 2 baños · 1,540 sqft
FISHHAWK RANCH TOWNCENTER PHAS, LITHIA
6130 FISHHAWK CROSSING BOULEVARD
Nuevo
Vendido Recientemente
$411,000
Casa
4 camas · 2 baños · 2,024 sqft
STARLING AT FISHHAWK PHASE IA, LITHIA
5013 SANDERLING RIDGE DRIVE
Nuevo
Vendido Recientemente
$385,000
Casa
3 camas · 2 baños · 1,828 sqft
FISHHAWK RANCH, LITHIA
6085 SANDHILL RIDGE DRIVE
Vendido Recientemente
$310,500
Casa
3 camas · 2 baños · 1,574 sqft
FISHHAWK RANCH PH 1 UNIT 6, LITHIA
6104 KITERIDGE DRIVE
Vendido Recientemente
$265,500
Casa
4 camas · 2 baños · 2,276 sqft
CHANNING PARK 50-FOOT SINGLE F, LITHIA
17421 CHELSEA DOWNS CIRCLE
Vendido Recientemente
$315,000
Casa
4 camas · 2 baños · 2,987 sqft
ENCLAVE AT BOYETTE, RIVERVIEW
14216 BLUE DASHER DRIVE
Vendido Recientemente
$439,900
Casa
5 camas · 3 baños · 2,987 sqft
FISHHAWK RANCH PH 2 PRCL, LITHIA
16113 BRIDGEDALE DRIVE
Vendido Recientemente
$315,000
Casa
5 camas · 2 baños · 2,204 sqft
FISHHAWK RANCH PH 2 PRCL, LITHIA
6423 BRIDGECREST DRIVE

Mercado cerca de esta dirección

Conteos en vivo en la misma zona.
Ver todo

The multiple listing information is provided by the Stellar MLS from a copyrighted compilation of listings. The compilation of listings and each individual listing are ©2026-present Stellar MLS. All Rights Reserved. The information provided is for consumers' personal, noncommercial use and may not be used for any purpose other than to identify prospective properties consumers may be interested in purchasing. All properties are subject to prior sale or withdrawal. All information provided is deemed reliable but is not guaranteed accurate, and should be independently verified. Listing courtesy of: SIGNATURE REALTY ASSOCIATES