Vender tu casa
Valoración gratuita de tu hogar
Contacto
Cuéntenos sobre sus necesidades
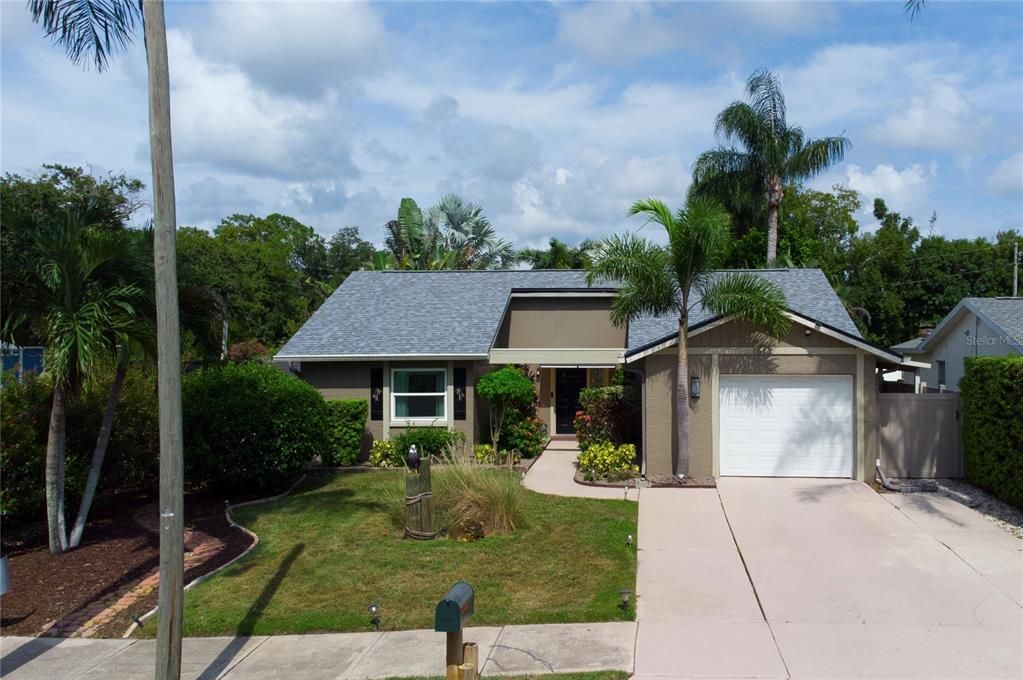
1613 ST CATHERINE DRIVE E

Casa En Venta
$542,500

BTC: 8.54095328

ETH: 285.13013497

11 días
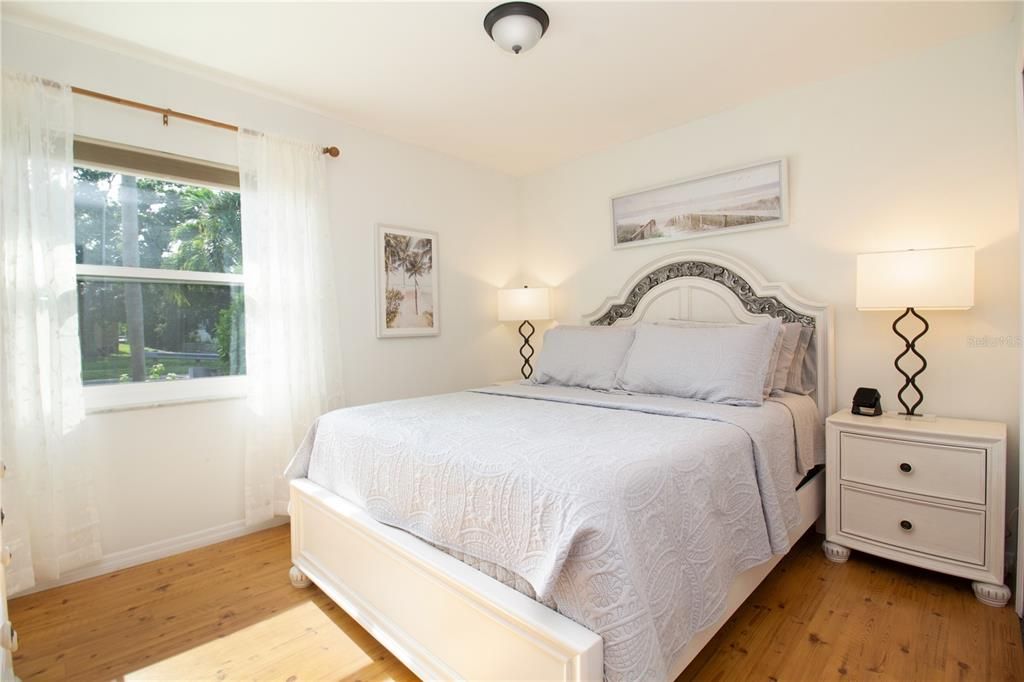
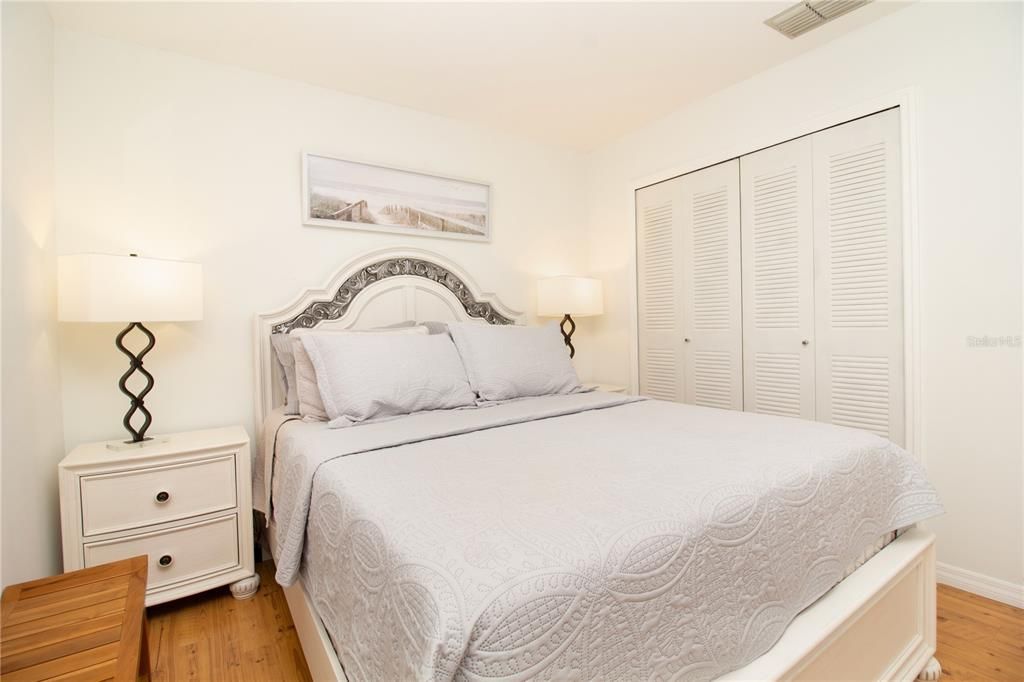
2 camas
2 baños
1,101 sqft

Visión general

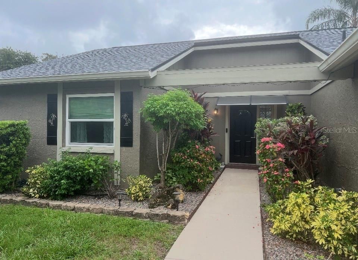
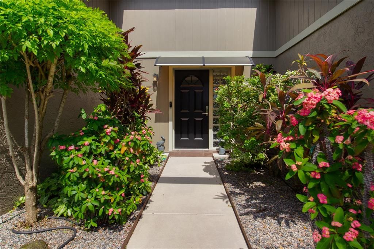
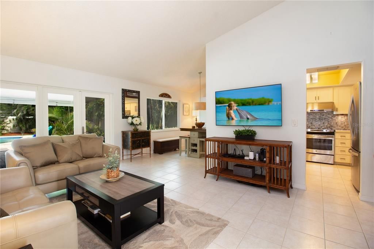
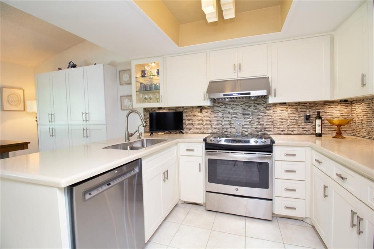
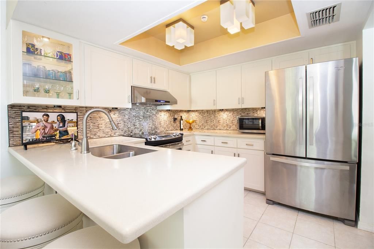

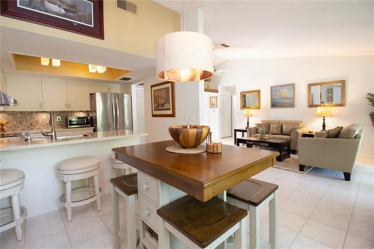
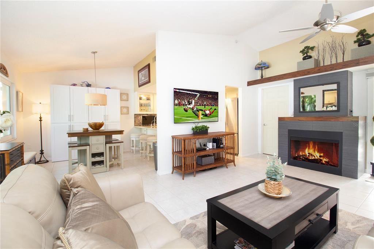
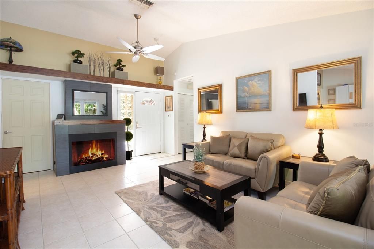
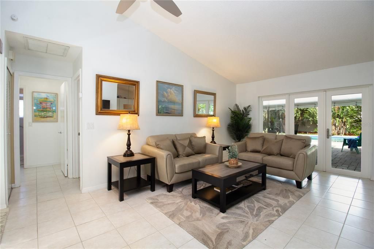
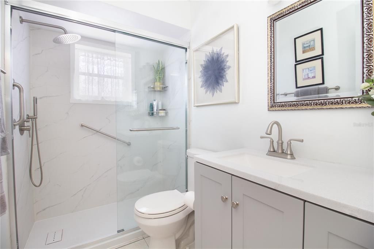
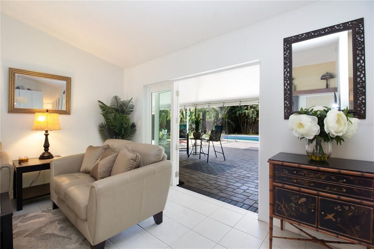
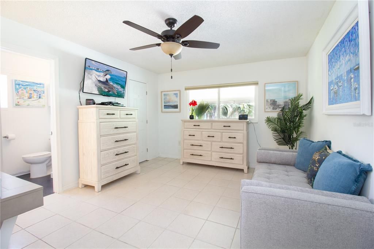
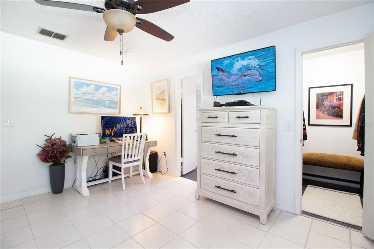
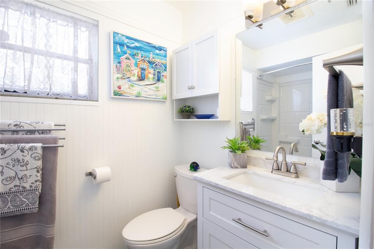
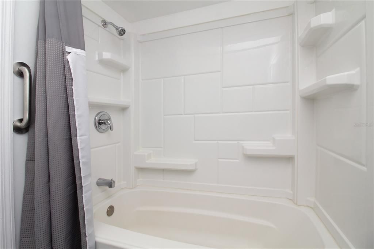
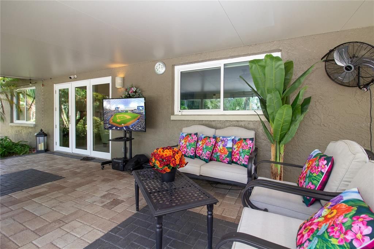
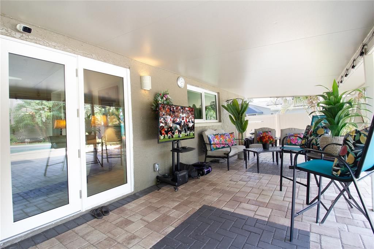
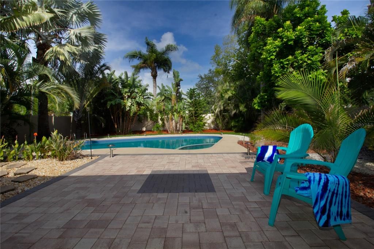
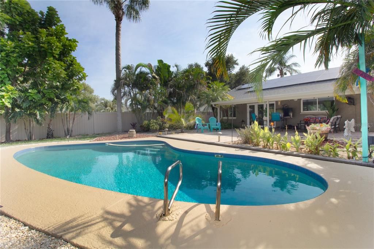
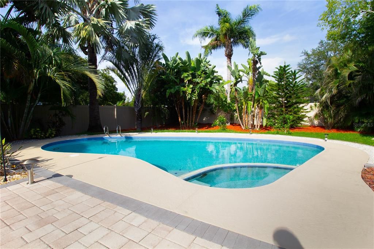
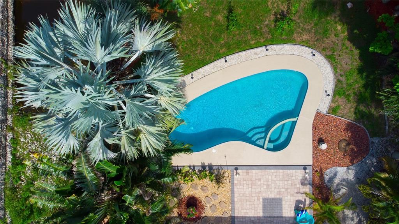
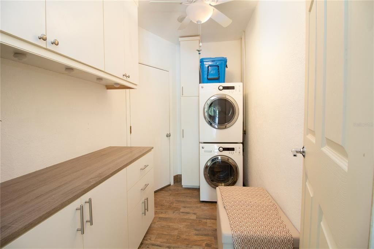
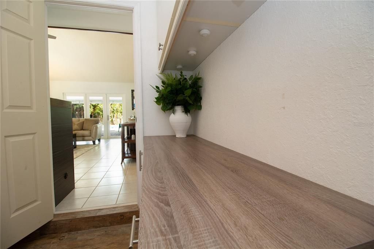
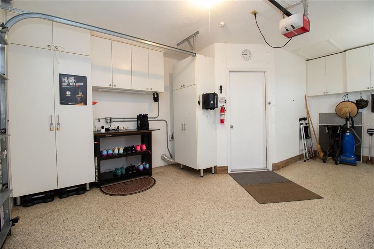
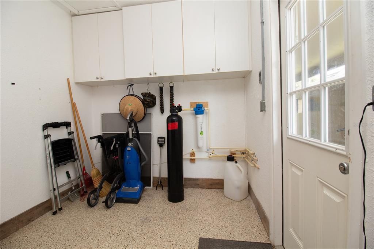
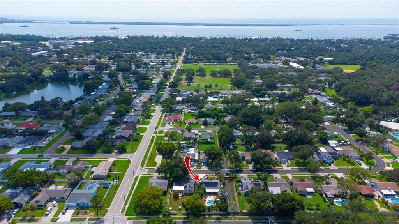
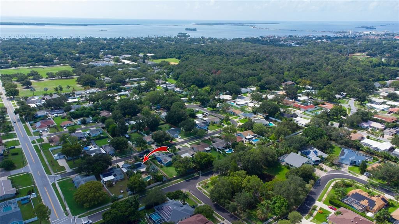
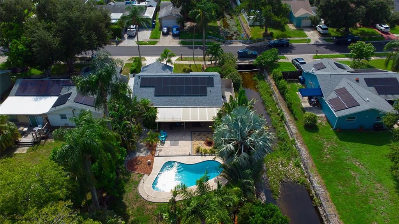
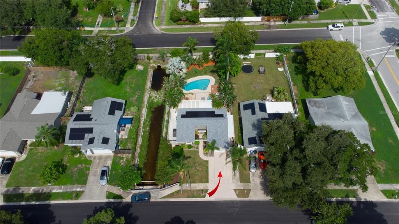
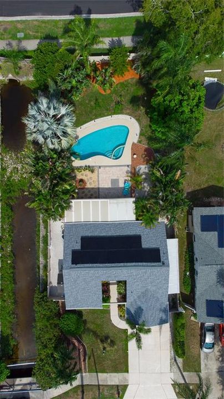
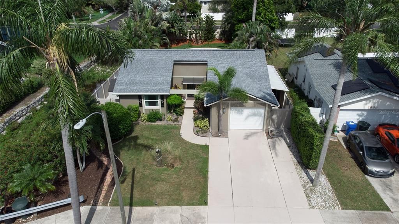
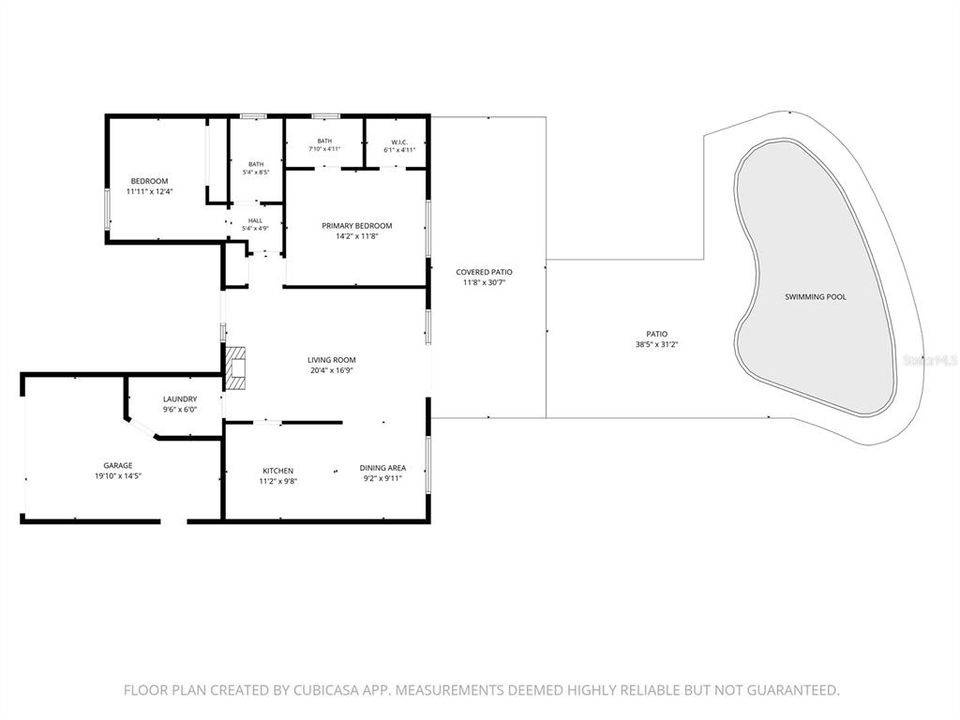
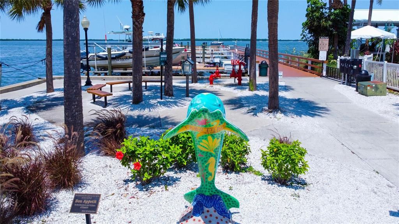
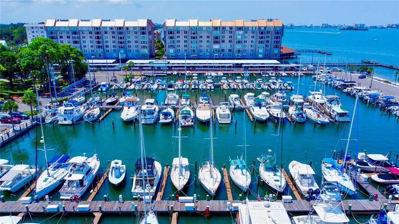
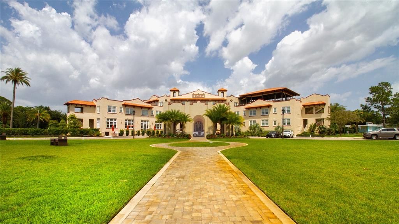
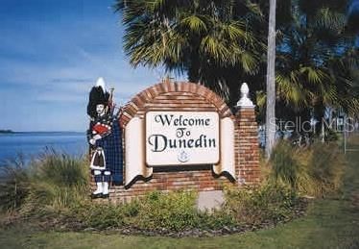
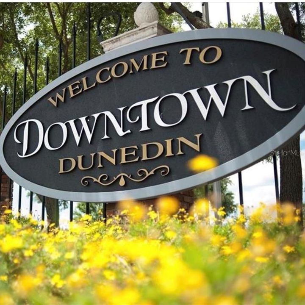
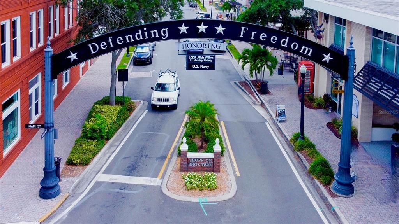
Grab your pen and start checking boxes! Two Bedroom/Two Bath/One car garage on over quarter acre? Check. Charming and impeccably maintained? Check. Saltwater Pool w/ new pool pump? Check. Updated Kitchen and Baths? Check. Two year old roof? Check. Hurricane windows, French Doors and Garage Door? Check. Solar? Check. (Assumable $138 a month) A Tropical Paradise backyard with covered, pavered patio? Check. Full Home Water Softener and Culligan water purifier? Check. Washer/Dryer included? Check. 220amp Panel with dedicated 50 Amp for your generator? Check. Finished Garage floor? Check. NO FLOOD Insurance required? CHECK! Natural Gas Fireplace and Water Heater? Check. Seller uses NO PESTICIDES on this property. All of this Fabulousness nestled in the golf cart zone in delicious Dunedin. Just a few minute golf cart ride to vibrant Downtown, the marina, only a few blocks to fabulous Hammock Park, only six blocks to Highlander Park, The Dunedin Fine Art Center and the incredible Dunedin Community Center. Whether you’re wanting a full-time residence, a seasonal escape or a simply a low-maintenance second home close to the coast, this property delivers both the quintessential Florida lifestyle and ideal location. What are you waiting for?
Ubicación

Detalles

Tipo:
Residential
Estacionamiento:
Driveway / Garage Door Opener
Año de construcción:
1979
Lote:
0.26 Hectáreas
Calefacción:
Electric
precio por sq. medidor:
$493
Enfriamiento:
Central Air
HOA:
Sin datos

Valuation

Our model vs. what's actually selling nearby.
Estimate
$369,000
$240K – $516K
Confidence Low
List vs. estimate
$173K above estimate
List $542,500 · +47.0%
Our model says this listing is priced above recent comparable activity. Room to negotiate.
Price per sq ft
$492
+43.3% vs. city median $343
Based on
7 MLS comparables
Median of recent comparable listings. Sold comps use closing price, active listings use list price.

Destacados

Annual tax
$7,220
2025
Pool
Gunite
View
Pool
Garage
1 car garage
Pets
Allowed
Más hechos y características
  • Piso

    • Tile

    • Vinyl

    Calefacción

    • Electric

    Enfriamiento

    • Central Air

    Accesorios

    • Dishwasher

    • Disposal

    • Dryer

    • Kitchen Reverse Osmosis System

    • Microwave

    • Refrigerator

    • Solar Hot Water Owned

    • Washer

    • Water Filtration System

    • Water Purifier

    • Water Softener

    • Whole House R.O. System

    Otras características interiores

    • High Ceilings

    • Living Room/Dining Room Combo

    • Primary Bedroom Main Floor

    • Solid Surface Counters

    • Walk-In Closet(s)

    Dormitorios y baños

    • Dormitorios: 2

    • Baños completos: 2

  • Estacionamiento

    • Driveway

    • Garage Door Opener

    Propiedad

    • Pisos: One

    • Piscina Privada: Si

    • Características Exteriores: Awning(s) / French Doors / Rain Gutters / Sidewalk

    Lote

    • Lote: 0.26 Hectáreas

    Otra Información de Propiedad

    • Número de Parcela: 232815134300000040

  • Tipo y estilo

    • Tipo de propiedad: Residential

    • Subtipo de propiedad: Single Family Residence

  • Utilidad

    • BB/HS Internet Available

    • Cable Connected

    • Electricity Connected

    • Public

    • Sewer Connected

    • Water Connected

    Energía verde

    • Windows

  • Otra información financiera

    • Importe anual de impuestos: $7,221

  • Detalles de la fuente

    • MLS ID: TB8534465

    Otros hechos

    • Materiales de construcción: Block

    • Detalles de la fundación: Slab

    • Características de la chimenea: Living Room / Wood Burning

    • Características de lavandería: Inside

    • Características del lote: Drainage Canal / City Lot / Landscaped / Level / Near Golf Course / Near Marina / Sidewalk

    • Características de la piscina: Gunite / In Ground / Salt Water

    • Características de la ventana: Double Pane Windows / ENERGY STAR Qualified Windows

    • Caras de dirección: West

    • Estilo arquitectónico: Florida / Traditional

    • Hogar: Si

    • Espacios de garaje: 1

    • Garaje adjunto: Si

    • Garaje: Si

    • Salón: 1101

    • Fuente de agua: Public

    • Tamaño de la parcela: 63 x 147

    • Nombre de subdivisión: CARDINAL MANOR 3RD ADD

Consulta privada
Habla con el asesor de este inmueble.
Planos, documentos del HOA, comparables off-market, agendar una visita privada — un solo mensaje directo al especialista local.

Más como esta

En Venta
$475,000
Casa
3 camas · 2 baños · 1,334 sqft
MARLA GROVE ESTATES, CLEARWATER
2158 KARAN WAY
En Venta
$569,000
Casa
2 camas · 2 baños · 1,087 sqft
BAYWOOD SHORES, DUNEDIN
2425 BAYWOOD DRIVE E
Nuevo
En Venta
$476,900
Casa
3 camas · 2 baños · 1,585 sqft
WOODGATE OF COUNTRYSIDE, CLEARWATER
2376 MILLWOOD LANE
-$10K
En Venta
$600,000
Casa
2 camas · 2 baños · 1,044 sqft
PLEASANT VIEW TERRACE 3RD ADD, DUNEDIN
540 MILWAUKEE AVENUE
Nuevo
En Venta
$500,000
Casa
3 camas · 2 baños · 1,308 sqft
WINCHESTER PARK NORTH, DUNEDIN
2264 WINCHESTER DRIVE
Nuevo
En Venta
$689,000
Casa
3 camas · 2 baños · 1,859 sqft
OAK HEIGHTS PARK, CLEARWATER
2121 BEECHER ROAD
Nuevo
En Venta
$515,000
Casa
3 camas · 2 baños · 1,760 sqft
SUNSET LAKE ESTATES, CLEARWATER
1574 SOUVENIR DRIVE
Nuevo
En Venta
$425,000
Casa
2 camas · 2 baños · 1,452 sqft
SUNSET LAKE ESTATES, CLEARWATER
1666 SOUVENIR DRIVE

Mercado cerca de esta dirección

Conteos en vivo en la misma zona.
Ver todo

The multiple listing information is provided by the Stellar MLS from a copyrighted compilation of listings. The compilation of listings and each individual listing are ©2026-present Stellar MLS. All Rights Reserved. The information provided is for consumers' personal, noncommercial use and may not be used for any purpose other than to identify prospective properties consumers may be interested in purchasing. All properties are subject to prior sale or withdrawal. All information provided is deemed reliable but is not guaranteed accurate, and should be independently verified. Listing courtesy of: CHARLES RUTENBERG REALTY INC