Vender tu casa
Valoración gratuita de tu hogar
Contacto
Cuéntenos sobre sus necesidades
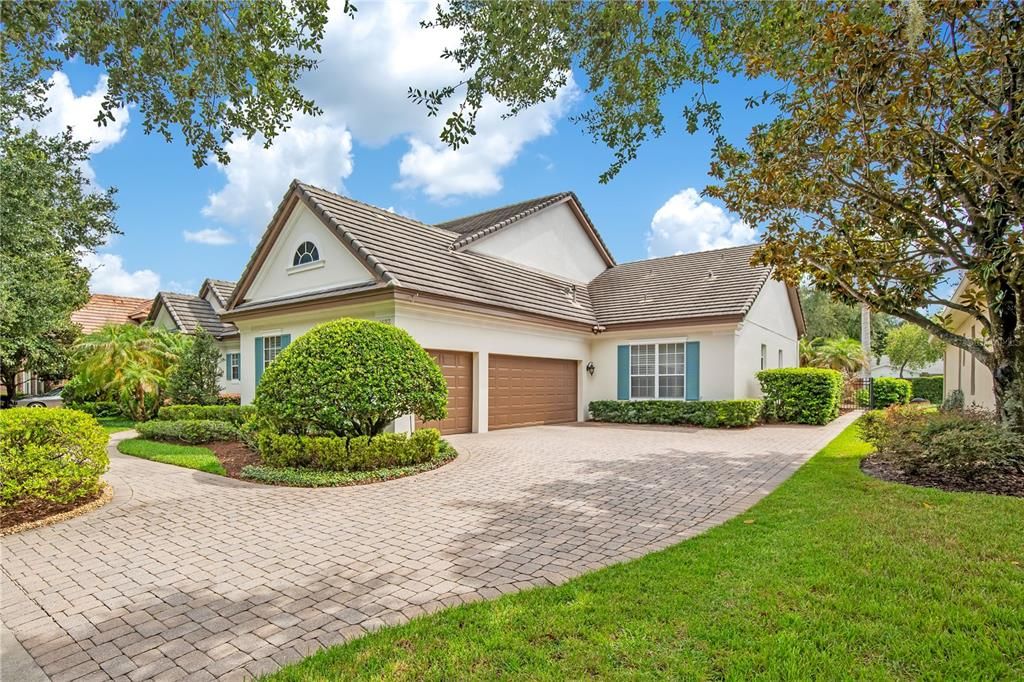
1623 CONWAY ISLE CIRCLE

Casa En Venta
$1,069,000

BTC: 13.19753086

ETH: 436.50469579

30 días
5 camas
4 baños
3,474 sqft

Visión general

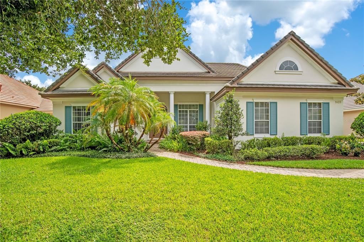
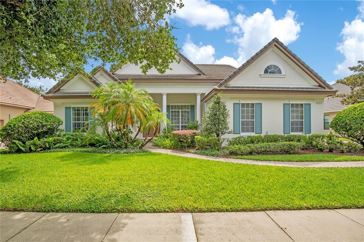
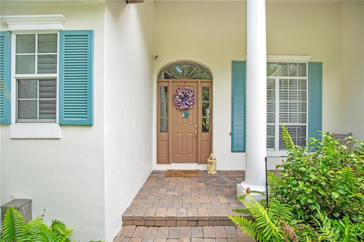
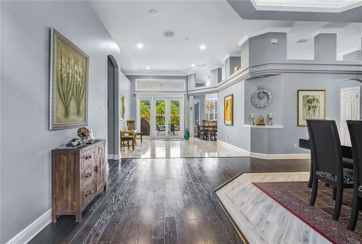
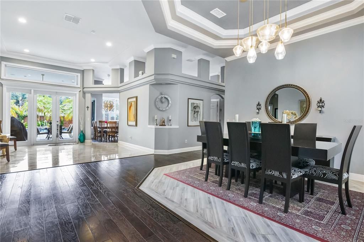
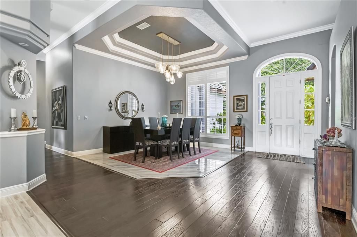
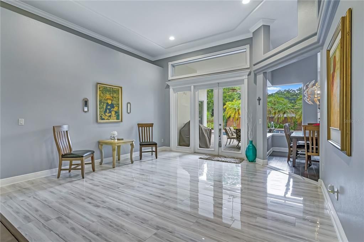
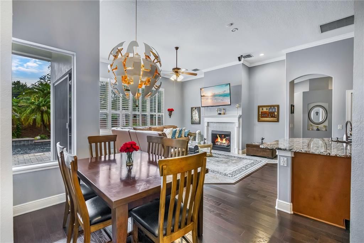
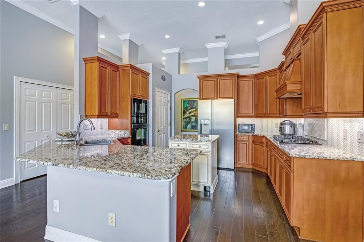
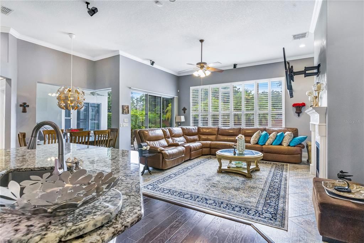
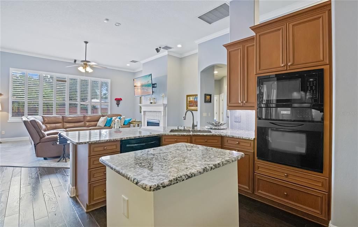
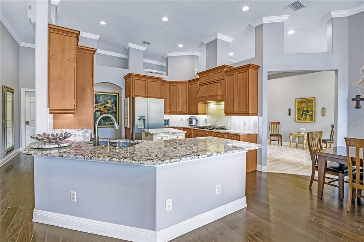
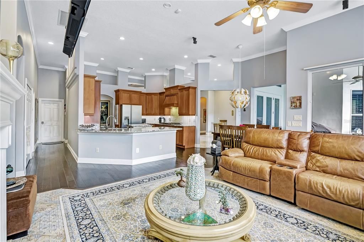
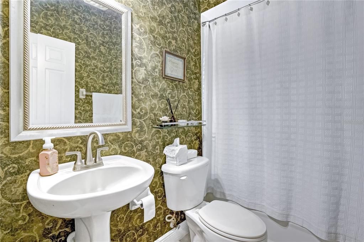
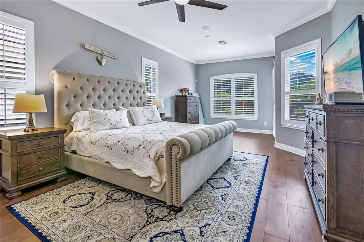
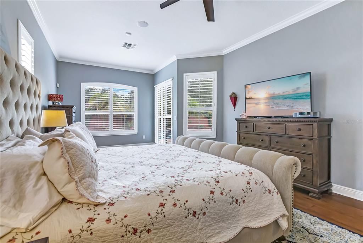
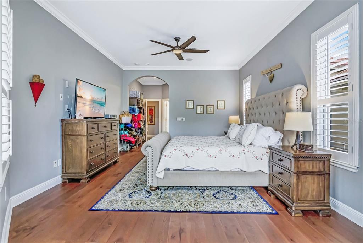
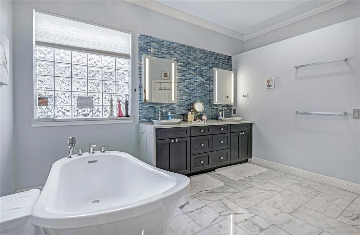
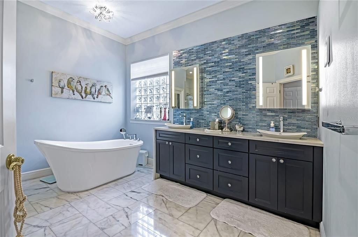
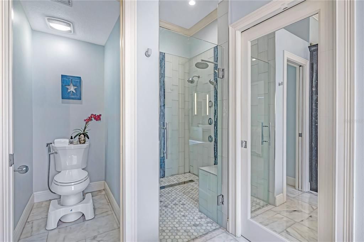
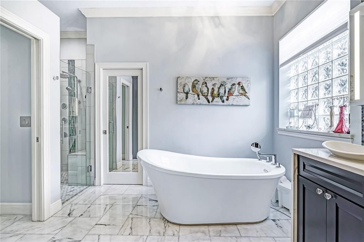
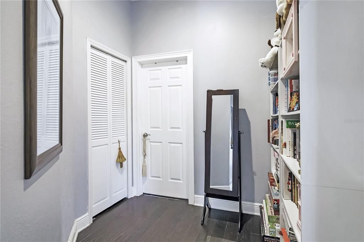
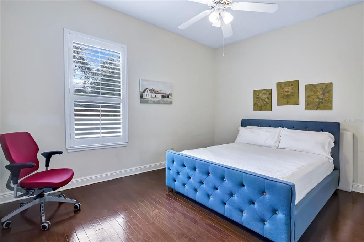
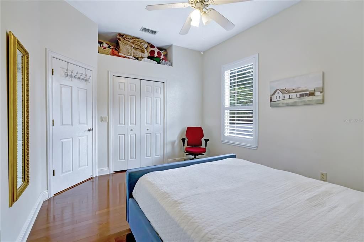
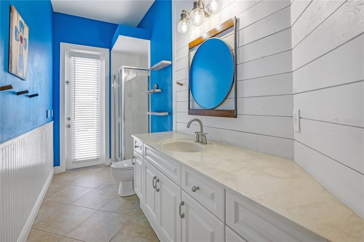
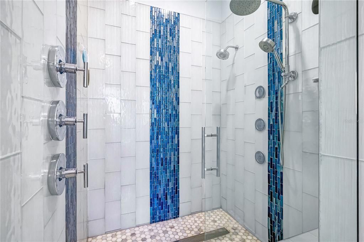
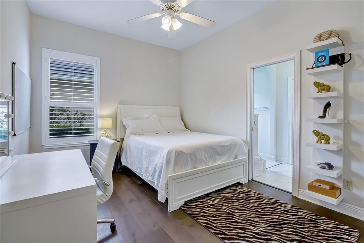
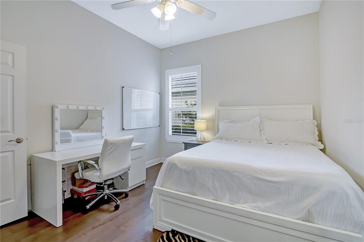
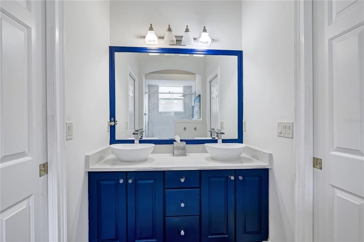
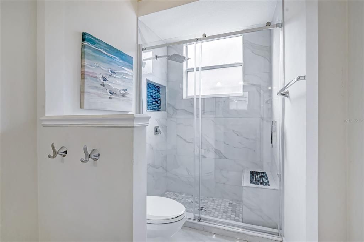
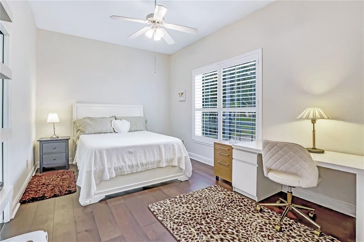
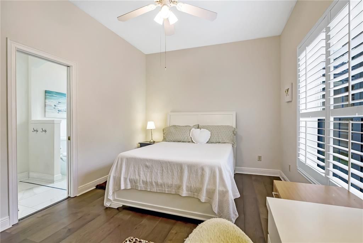
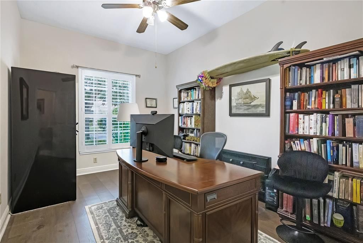
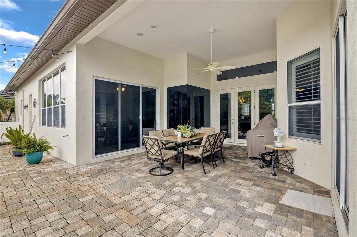
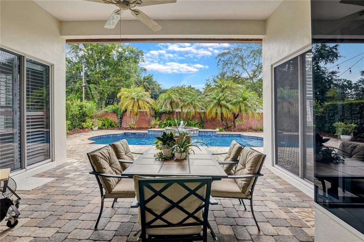
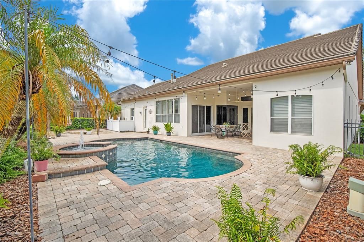
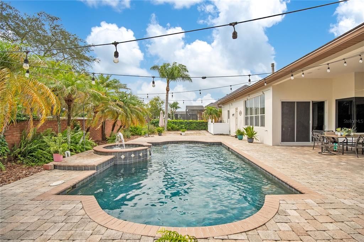
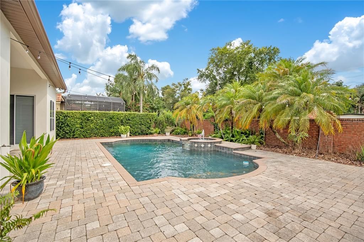
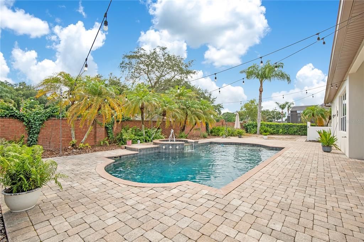
Some homes catch your attention with finishes. Others do it with architecture. This home gives you both. Soaring ceilings, graceful arches, detailed millwork, and beautiful sightlines create a home with warmth, character, and a sense of openness that's hard to replicate. Every major living space was designed to stay connected to the backyard, filling the interior with natural light and keeping the pool in view throughout the day. Nothing feels forced. Every space simply flows the way you'd hope it would. The floor plan is just as thoughtful. The primary suite enjoys its own private wing with two walk-in closets and a beautifully renovated bathroom, while the secondary bedrooms are tucked away on the opposite side of the home. A dedicated office with an adjacent full bath offers the flexibility to work from home, welcome overnight guests, or serve as a fifth bedroom. At the heart of the home, the kitchen connects effortlessly to the family room, breakfast nook, and outdoor living spaces. Whether it's a quiet weeknight at home or a backyard full of family and friends, the layout brings everyone together naturally. Outside, the line between indoors and out almost disappears. The covered lanai, pool, raised spa, and expansive brick paver patio feel less like a backyard and more like another living space. Framed by mature landscaping and a brick privacy wall, it's private, peaceful, and designed to be enjoyed as much as the home itself. Life in Belle Isle has always been about finding the balance between convenience and a quieter way of living. Highlands at Lake Conway delivers both, with a gated community, beautifully maintained surroundings, quick access to Downtown Orlando, Orlando International Airport, and the Conway Chain of Lakes. Belle Isle residents enjoy priority enrollment at Cornerstone Charter Academy K-12, along with access to magnet programs at Boone High School (Go Braves!). It's the kind of home that stays with you long after the showing is over.
Ubicación

Detalles

Tipo:
Residential
Estacionamiento:
Driveway / Garage Door Opener / Garage Faces Side
Año de construcción:
2003
Lote:
0.28 Hectáreas
Calefacción:
Central / Electric
precio por sq. medidor:
$308
Enfriamiento:
Central Air
HOA:
$1,100

Valuation

Our model vs. what's actually selling nearby.
Estimate
$750,000
$570K – $1.9M
Confidence Low
List vs. estimate
$319K above estimate
List $1,069,000 · +42.5%
Our model says this listing is priced above recent comparable activity. Room to negotiate.
Price per sq ft
$307
+0.5% vs. city median $306
Based on
22 MLS comparables
Median of recent comparable listings. Sold comps use closing price, active listings use list price.

Destacados

Annual tax
$11,200
2025
HOA
$1,100/6mo
Manager
Pool
Deck
View
Pool
Garage
3 car garage
Pets
Allowed
Más hechos y características
  • Piso

    • Carpet

    • Porcelain Tile

    • Hardwood

    Calefacción

    • Central

    • Electric

    Enfriamiento

    • Central Air

    Accesorios

    • Cooktop

    • Dishwasher

    • Electric Water Heater

    • Microwave

    • Range

    • Refrigerator

    Otras características interiores

    • Ceiling Fan(s)

    • Crown Molding

    • Eating Space In Kitchen

    • High Ceilings

    Dormitorios y baños

    • Dormitorios: 5

    • Baños completos: 4

  • Estacionamiento

    • Driveway

    • Garage Door Opener

    • Garage Faces Side

    Propiedad

    • Pisos: One

    • Piscina Privada: Si

    • Características Exteriores: Irrigation System / Lighting / Private Yard / Sidewalk / Sliding Doors

    Lote

    • Lote: 0.28 Hectáreas

    Otra Información de Propiedad

    • Número de Parcela: 242329349000110

    • Zonificación: R-1-AA

  • Tipo y estilo

    • Tipo de propiedad: Residential

    • Subtipo de propiedad: Single Family Residence

  • Utilidad

    • BB/HS Internet Available

    • Cable Available

    • Electricity Connected

    • Public

    • Street Lights

    • Water Connected

  • Otra información financiera

    • HOA: $1,100

    • Frecuencia HOA: Semi-Annually

    • Importe anual de impuestos: $11,200

  • Detalles de la fuente

    • MLS ID: O6430352

    Otros hechos

    • Materiales de construcción: Block / Concrete / Stucco

    • Detalles de la fundación: Slab

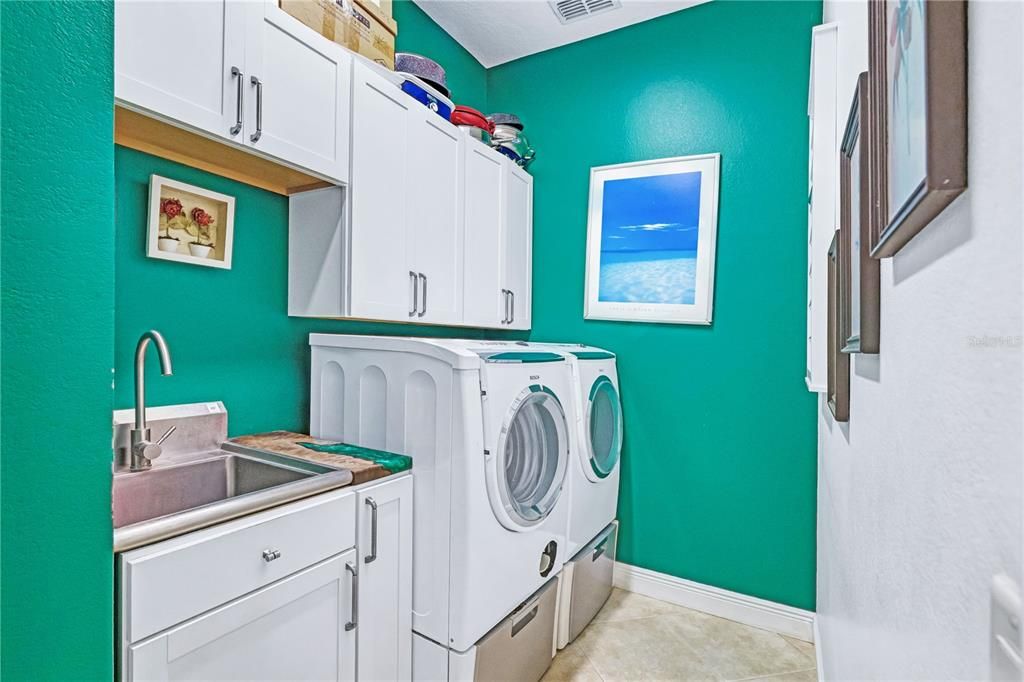
    • Características de lavandería: Inside / Laundry Room

    • Características del lote: City Lot / Landscaped / Private / Sidewalk

    • Características del patio y el porche: Covered / Rear Porch

    • Características de la piscina: Deck / Gunite / In Ground / Lighting

    • Características de la ventana: Shutters

    • Caras de dirección: Southwest

    • Espacios de garaje: 3

    • Garaje adjunto: Si

    • Garaje: Si

    • Salón: 3474

    • Fuente de agua: Public

    • Nombre de subdivisión: HIGHLANDS AT LAKE CONWAY 45/11

Consulta privada
Habla con el asesor de este inmueble.
Planos, documentos del HOA, comparables off-market, agendar una visita privada — un solo mensaje directo al especialista local.

Más como esta

Nuevo
En Venta
$1,290,000
Casa
4 camas · 3 baños · 2,813 sqft
CONWAY LAKES, BELLE ISLE
3625 WATERS EDGE DRIVE
Nuevo
En Venta
$800,000
Lotes / Tierras
0.58 acres
SKY LAKE, ORLANDO
CHANCERY LANE
En Venta
$799,000
Casa
4 camas · 2 baños · 2,637 sqft
SOUTHERN OAKS, ORLANDO
1319 BUCKWOOD DRIVE
En Venta
$850,000
Multifamiliar
10 camas · 3,658 sqft
ALLIANCE CONDOMINIUM, ORLANDO
8421 S ORANGE BLOSSOM TRAIL UNIT 302
En Venta
$869,000
Casa
5 camas · 3 baños · 2,771 sqft
GORES SUB, ORLANDO
503 GATLIN AVENUE
En Venta
$1,075,000
Casa
5 camas · 4 baños · 4,482 sqft
OAK LYNN PLACE, ORLANDO
5240 ALLEMAN DRIVE
En Venta
$824,000
Casa
5 camas · 3 baños · 4,234 sqft
LAKE MARGARET MANOR SEC 02, ORLANDO
3513 MARWOOD DRIVE
-$25K
En Venta
$1,100,000
Multifamiliar
6 camas · 3,122 sqft
MICHIGAN AVE HEIGHTS SUB, ORLANDO
2544 MAYER STREET

Mercado cerca de esta dirección

Conteos en vivo en la misma zona.
Ver todo

The multiple listing information is provided by the Stellar MLS from a copyrighted compilation of listings. The compilation of listings and each individual listing are ©2026-present Stellar MLS. All Rights Reserved. The information provided is for consumers' personal, noncommercial use and may not be used for any purpose other than to identify prospective properties consumers may be interested in purchasing. All properties are subject to prior sale or withdrawal. All information provided is deemed reliable but is not guaranteed accurate, and should be independently verified. Listing courtesy of: HOMEVEST REALTY