Vender tu casa
Valoración gratuita de tu hogar
Contacto
Cuéntenos sobre sus necesidades
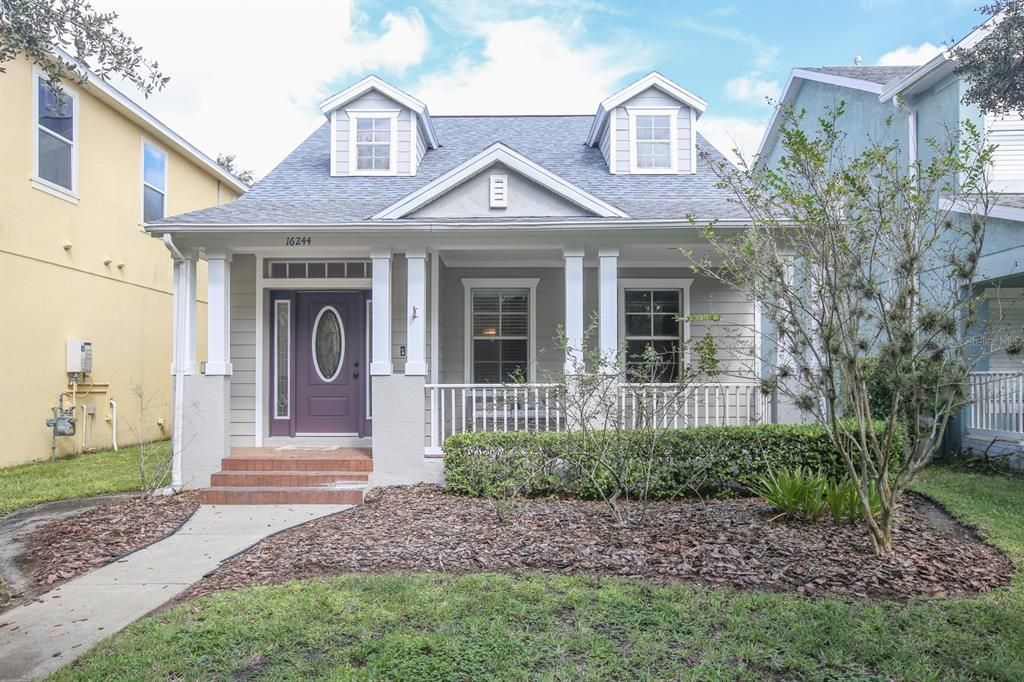
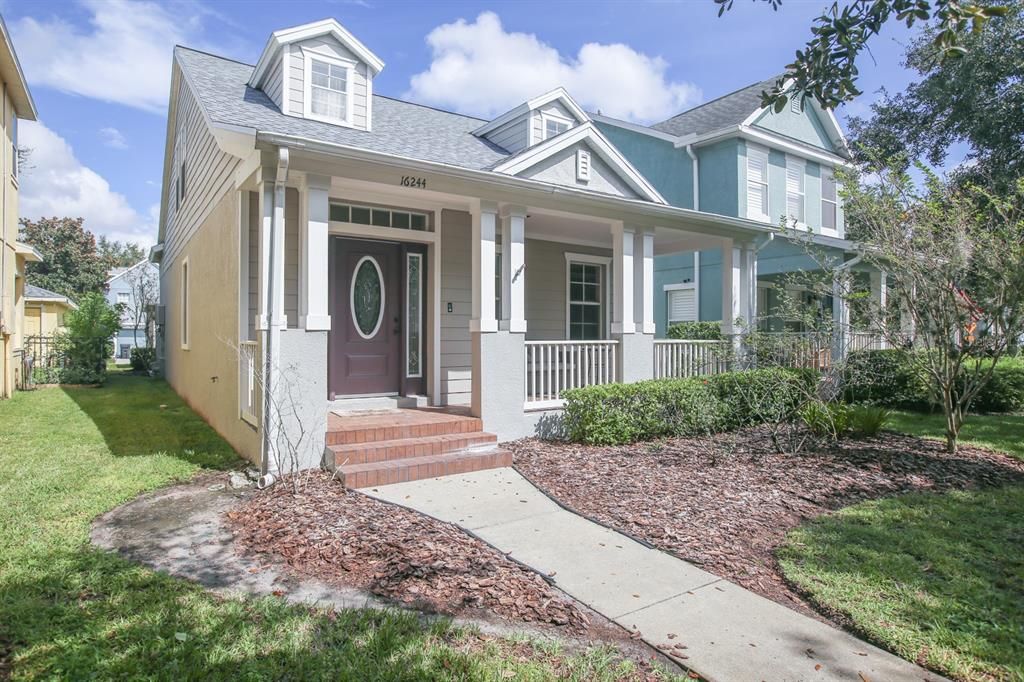
16244 BRIDGEWALK DRIVE

Casa En Venta
$419,950

BTC: 5.16162734

ETH: 172.67680921

3 días
4 camas
2 baños
1,625 sqft

Visión general

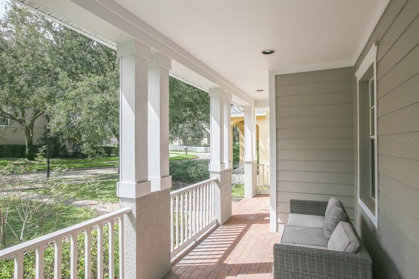
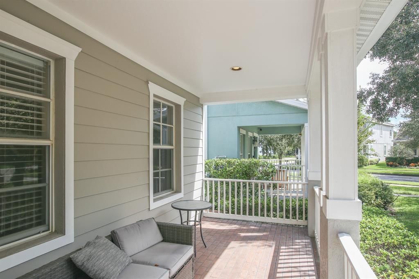
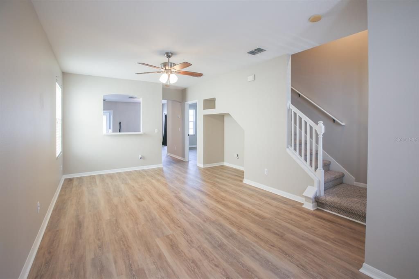
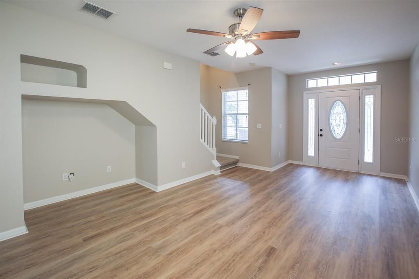
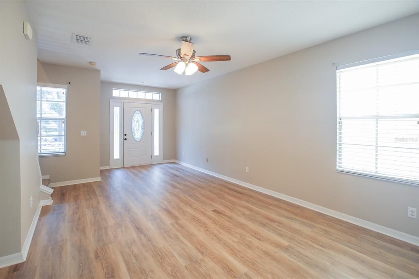
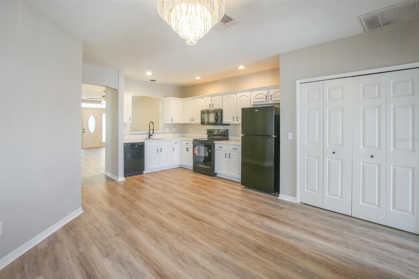
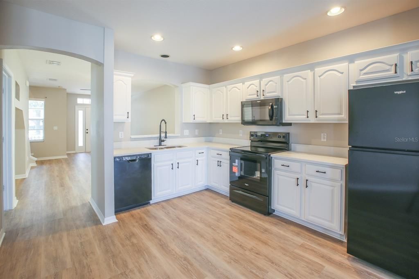
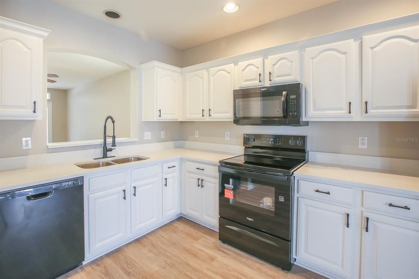
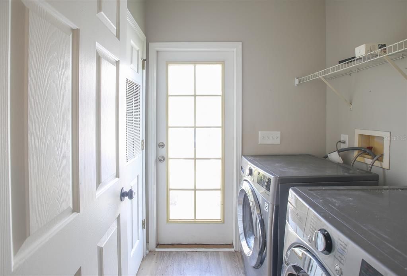
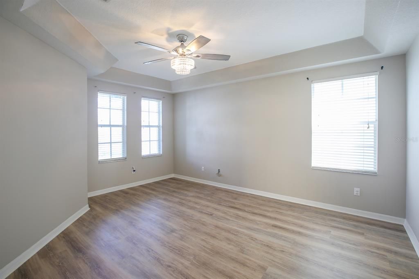
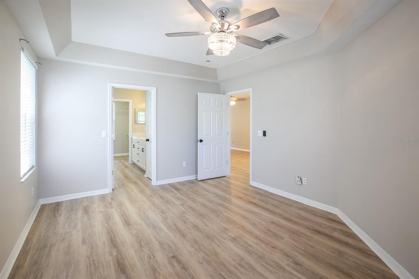
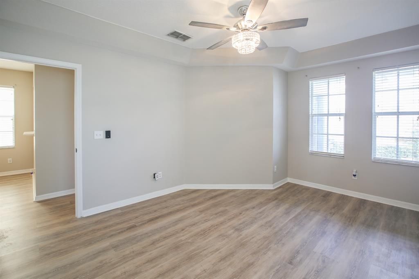
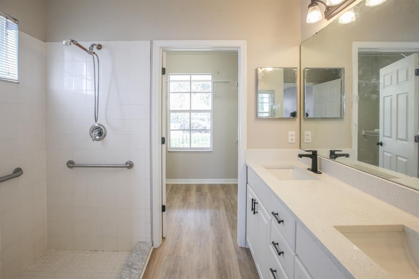
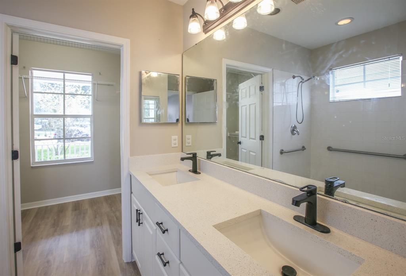
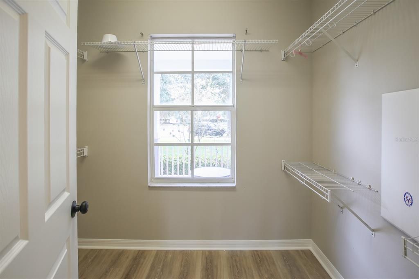
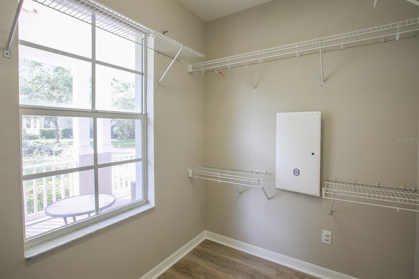
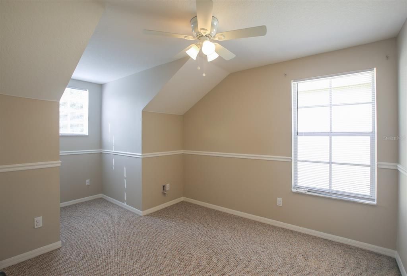
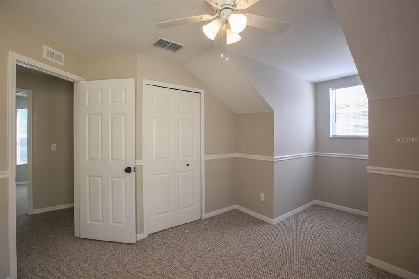
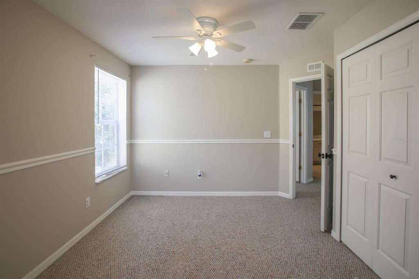
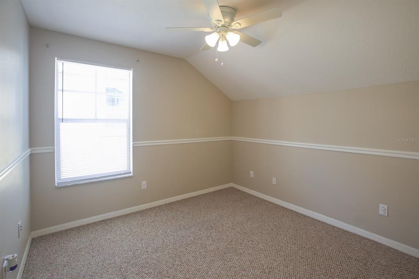
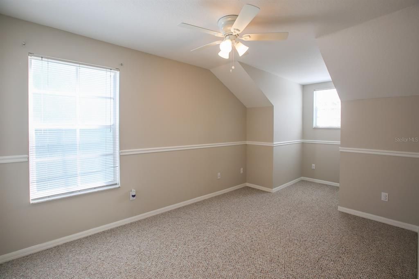
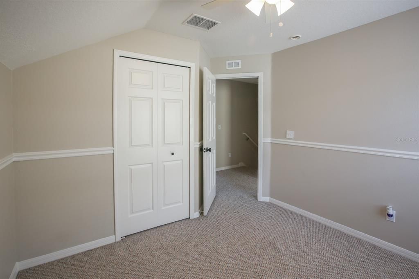
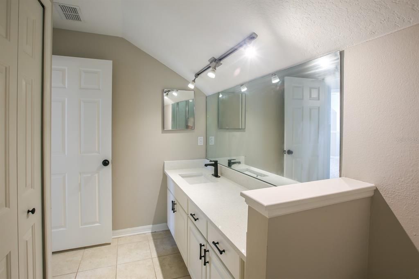
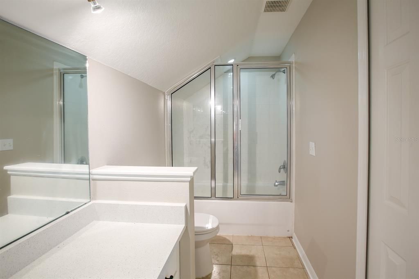
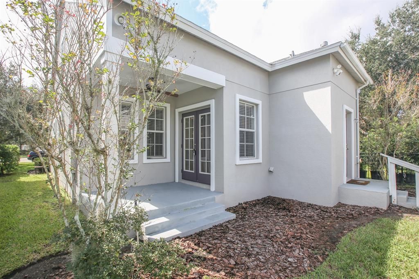
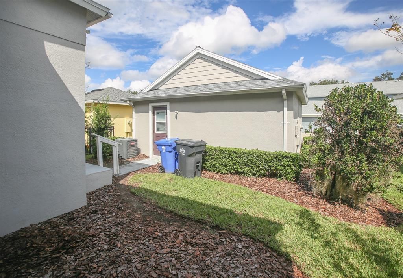
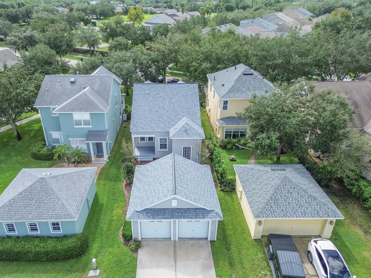
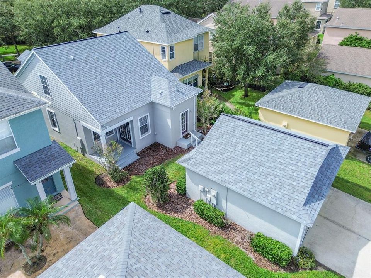
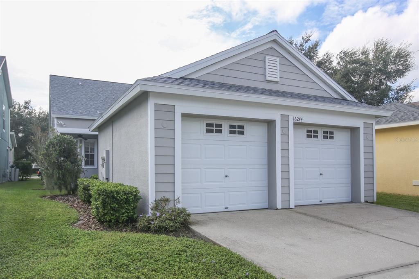
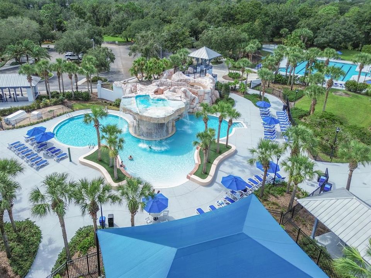
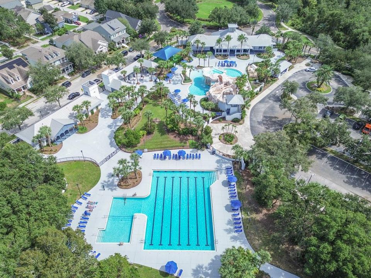
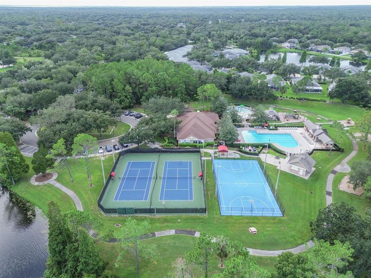
Welcome to this stunning, turn-key home in the highly sought-after community of FishHawk Ranch! Offering incredible value with an exceptionally low HOA fee of approximately $135 per year, this family-friendly neighborhood provides access to top-tier community amenities, top-rated schools, miles of walking trails, clubhouses, pools, parks and more! Step inside to find modern updates and complete peace of mind with major systems already replaced—featuring a BRAND NEW 2026 ROOF and ALL BRAND NEW APPLIANCES, including the refrigerator, range/oven, microwave, dishwasher, washer, and dryer! The main level boasts durable, stylish Luxury Vinyl Plank flooring throughout the open living areas, while the kitchen shines with upgraded Sparkling White Quartz stone countertops and custom pantry storage. The matching quartz counters extend into the bathrooms for a cohesive, upscale finish. Upstairs features plush, upgraded Berber carpet across the quiet living quarters. Move-in ready with zero deferred maintenance—schedule your private tour today and let's make a deal!

Ubicación

Florida • LITHIA • 33547 • Casa • En Venta

Detalles

Tipo:
Residential
Estacionamiento:
Curb Parking / Driveway / Garage Faces Rear / On Street
Año de construcción:
2006
Lote:
0.13 Hectáreas
Calefacción:
Central / Electric / Natural Gas
precio por sq. medidor:
$258
Enfriamiento:
Central Air
HOA:
$138

Valuation

Our model vs. what's actually selling nearby.
Estimate
$360,000
$309K – $419K
Confidence Low
List vs. estimate
$59K above estimate
List $419,950 · +16.7%
Our model says this listing is priced above recent comparable activity. Room to negotiate.
Price per sq ft
$258
+16.8% vs. city median $221
Based on
9 MLS comparables
Median of recent comparable listings. Sold comps use closing price, active listings use list price.

Destacados

Annual tax
$8,252
2025
HOA
$138/yr
Community Pool, Pool Maintenance
Garage
2 car garage
Pets
Allowed
Más hechos y características
  • Piso

    • Carpet

    • Ceramic Tile

    • Luxury Vinyl

    Calefacción

    • Central

    • Electric

    • Natural Gas

    Enfriamiento

    • Central Air

    Accesorios

    • Dishwasher

    • Dryer

    • Microwave

    • Range

    • Refrigerator

    • Tankless Water Heater

    • Washer

    Otras características interiores

    • Built-in Features

    • Ceiling Fan(s)

    • Eating Space In Kitchen

    • Primary Bedroom Main Floor

    • Solid Wood Cabinets

    • Split Bedroom

    • Stone Counters

    • Thermostat

    • Walk-In Closet(s)

    Dormitorios y baños

    • Dormitorios: 4

    • Baños completos: 2

  • Estacionamiento

    • Curb Parking

    • Driveway

    • Garage Faces Rear

    • On Street

    Propiedad

    • Pisos: Two

    • Características Exteriores: French Doors / Rain Gutters / Sidewalk

    Lote

    • Lote: 0.13 Hectáreas

    Otra Información de Propiedad

    • Número de Parcela: U28302176ZK0000000020.0

    • Zonificación: PD

  • Tipo y estilo

    • Tipo de propiedad: Residential

    • Subtipo de propiedad: Single Family Residence

  • Utilidad

    • BB/HS Internet Available

    • Cable Available

    • Electricity Connected

    • Natural Gas Available

    • Public

    • Sewer Connected

    • Street Lights

    • Underground Utilities

    • Water Connected

  • Otra información financiera

    • HOA: $138

    • Frecuencia HOA: Annually

    • Importe anual de impuestos: $8,252

  • Detalles de la fuente

    • MLS ID: TB8557038

    Otros hechos

    • Materiales de construcción: Stucco / Wood Siding

    • Detalles de la fundación: Slab

    • Características de lavandería: Electric Dryer Hookup / Laundry Room / Washer Hookup

    • Características del lote: Landscaped / Sidewalk

    • Características del patio y el porche: Covered / Front Porch / Rear Porch

    • Características de la ventana: Blinds

    • Caras de dirección: Southwest

    • Otras estructuras: Other

    • Estilo arquitectónico: Contemporary / Traditional

    • Espacios de garaje: 2

    • Garaje: Si

    • Salón: 1625

    • Fuente de agua: Public

    • Tamaño de la parcela: 39.25 x 144.00

    • Nombre de subdivisión: FISHHAWK RANCH TOWNCENTER PHASE 1B

Consulta privada
Habla con el asesor de este inmueble.
Planos, documentos del HOA, comparables off-market, agendar una visita privada — un solo mensaje directo al especialista local.

Más como esta

En Venta
$399,999
Casa
3 camas · 2 baños · 1,160 sqft
UNPLATTED, VALRICO
4312 LITHIA PINECREST ROAD
Nuevo
En Venta
$475,000
Casa
4 camas · 2 baños · 1,975 sqft
FISHHAWK RANCH PHASE 2 PARCEL DD-1B/DD-2/EE-2, LITHIA
6501 BRIDGECREST DRIVE
Nuevo
En Venta
$350,000
Casa
3 camas · 2 baños · 1,498 sqft
BLOOMINGDALE SEC R UNIT 3, VALRICO
4002 LEVONSHIRE PLACE
En Venta
$400,000
Casa
5 camas · 3 baños · 2,479 sqft
B & D HAWKSTONE PH I, LITHIA
14621 BRUMBY RIDGE AVENUE
En Venta
$420,000
Casa
4 camas · 2 baños · 2,094 sqft
HAWKSTONE, RIVERVIEW
14468 MEADOW BIRD AVENUE
En Venta
$449,000
Casa
4 camas · 3 baños · 2,264 sqft
HAMMOCK CREST, RIVERVIEW
14180 SAMOA HILL COURT
En Venta
$399,999
Casa
3 camas · 2 baños · 1,976 sqft
RIVER CROSSING, VALRICO
4605 OAK RIVER CIRCLE
En Venta
$519,990
Casa
4 camas · 3 baños · 2,416 sqft
HAMMOCK CREST, RIVERVIEW
14161 HAMMOCK CREST WAY

Mercado cerca de esta dirección

Conteos en vivo en la misma zona.
Ver todo

The multiple listing information is provided by the Stellar MLS from a copyrighted compilation of listings. The compilation of listings and each individual listing are ©2026-present Stellar MLS. All Rights Reserved. The information provided is for consumers' personal, noncommercial use and may not be used for any purpose other than to identify prospective properties consumers may be interested in purchasing. All properties are subject to prior sale or withdrawal. All information provided is deemed reliable but is not guaranteed accurate, and should be independently verified. Listing courtesy of: PALM PARADISE REALTY GROUP