Vender tu casa
Valoración gratuita de tu hogar
Contacto
Cuéntenos sobre sus necesidades
4119 MORELAND DRIVE

Casa En Venta
$439,000

BTC: 5.28915663

ETH: 180.50986842

2 días
4 camas
2 baños
2,444 sqft

Visión general

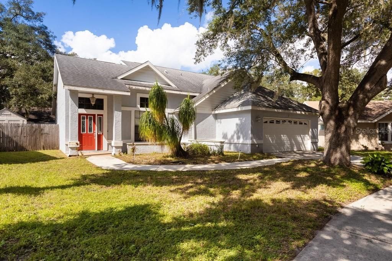
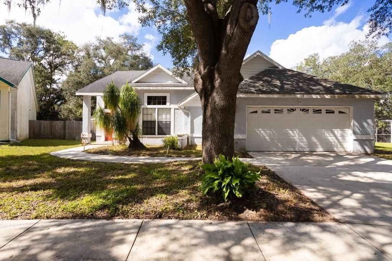
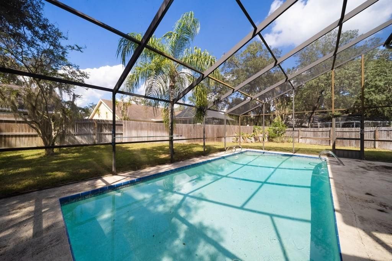
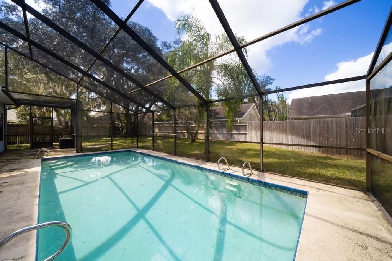
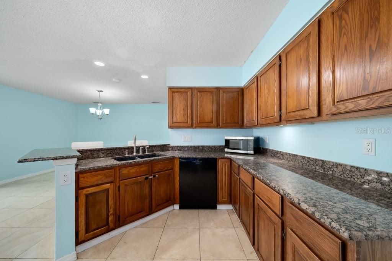
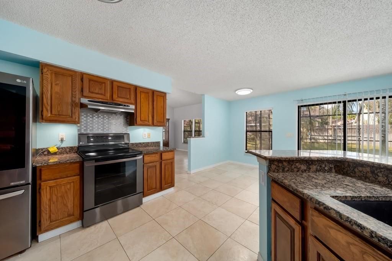
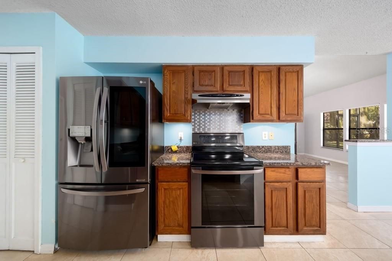
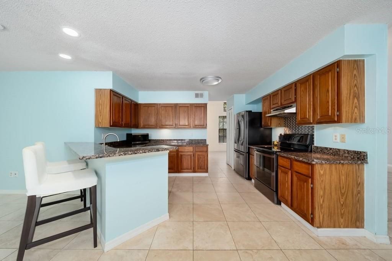
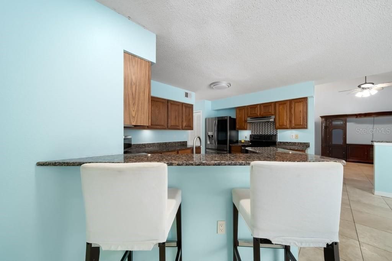
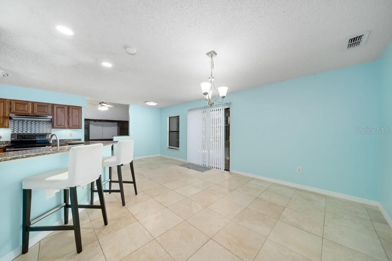
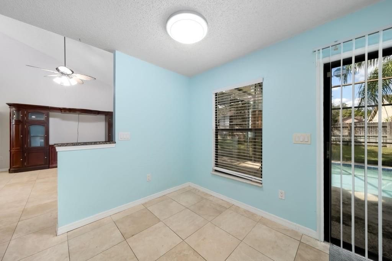
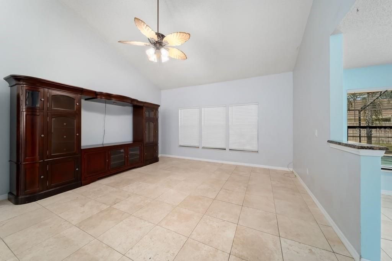
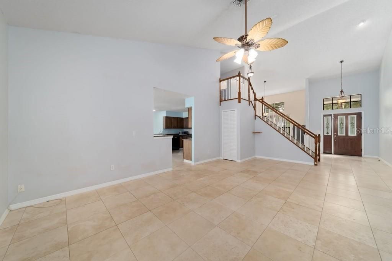
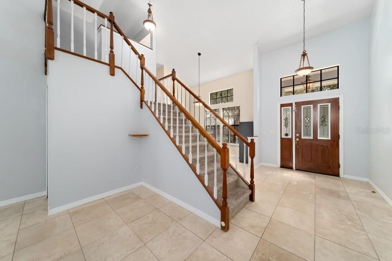
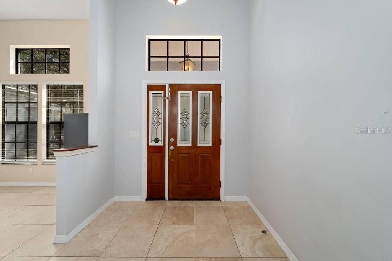
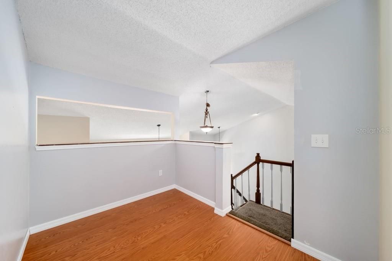
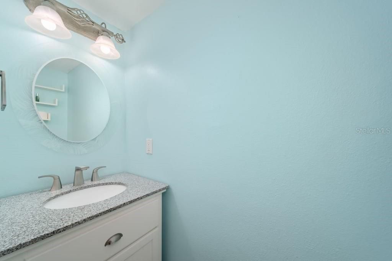
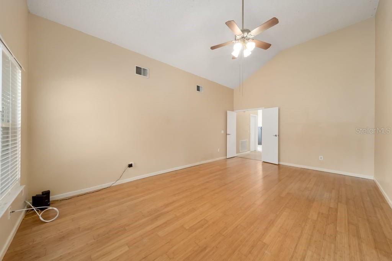
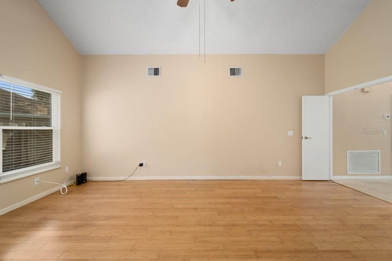
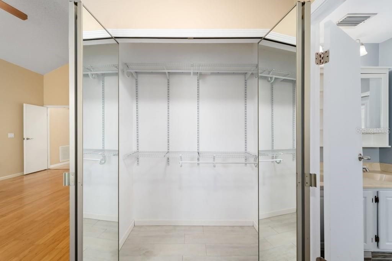
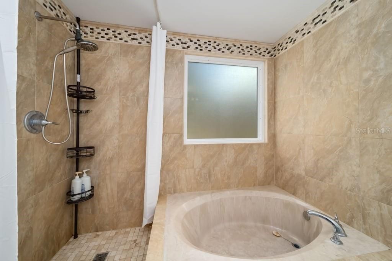
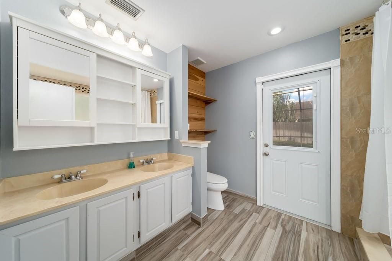
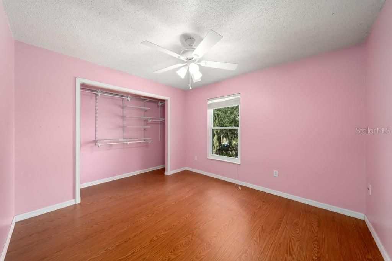
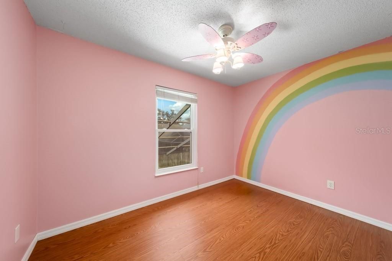
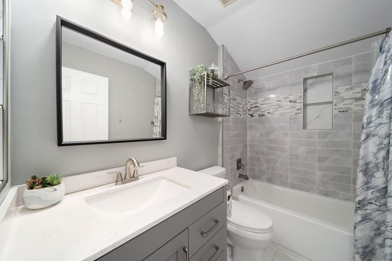
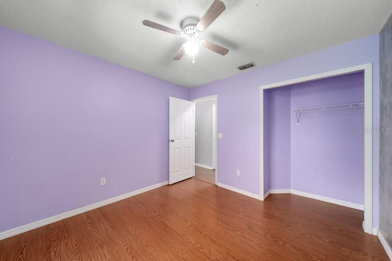
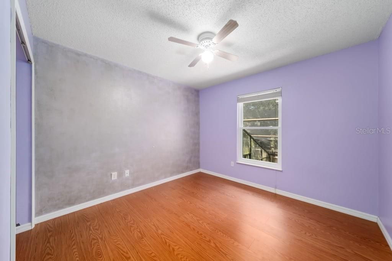
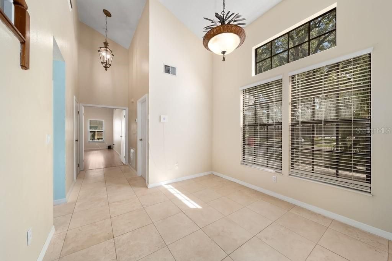
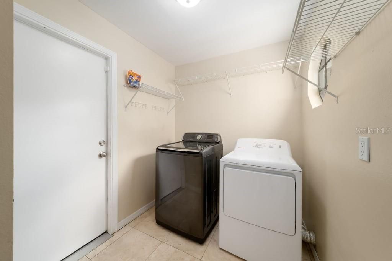
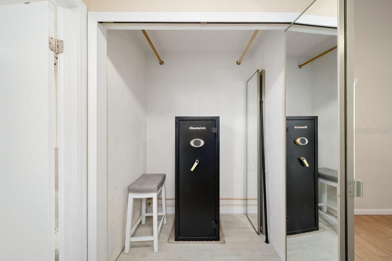
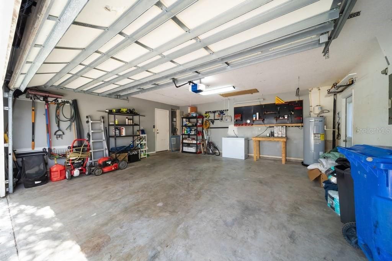
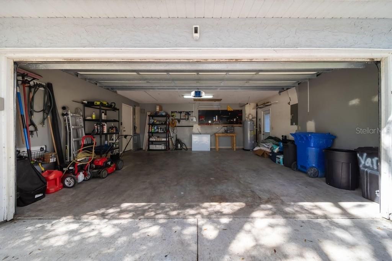
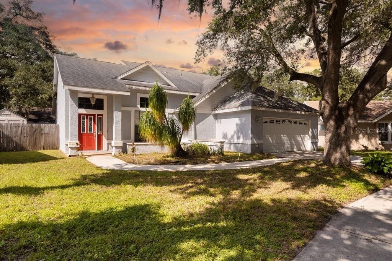
Welcome home to this nicely updated, two-story pool home offering 4 bedrooms, 2.5 bathrooms, and an oversized two-car garage! Thoughtfully designed with a desirable first-floor primary suite, soaring ceilings, and plenty of storage, this home combines comfort, convenience, and functionality. Enjoy Florida living at its best with a screened-in pool and direct pool access from the primary bedroom—the perfect spot to start your morning or unwind at the end of the day. The fenced backyard offers added privacy and space to enjoy the outdoors. The home features an eat-in kitchen plus a separate dining room, providing plenty of options for everyday meals and entertaining. The kitchen boasts newer appliances, including a Bosch dishwasher and a top-of-the-line Whirlpool refrigerator. Two kitchen pantries, under-stair storage, and additional storage throughout help keep everything organized. An inside laundry room with washer and dryer included adds even more convenience. Major updates provide added peace of mind, including: Roof replaced in 2019 HVAC replaced in 2020 Pool equipment updated in 2024, including the filter, electrical components, pump, and shutoff Garage door opener replaced and app-controlled for convenient access for deliveries and guests Additional features include a Ring doorbell and two security cameras, all included with the home. Enjoy the added benefit of NO CDD fees and an optional HOA of just $35 per year! With its spacious layout, first-floor primary suite, inviting pool area, extensive storage,(outdoor shed as well) and numerous updates, this home is a wonderful opportunity to enjoy the Florida lifestyle with comfort and convenience. Schedule your showing and come see all this home has to offer!

Ubicación

Detalles

Tipo:
Residential
Estacionamiento:
Sin datos
Año de construcción:
1988
Lote:
0.16 Hectáreas
Calefacción:
Central
precio por sq. medidor:
$180
Enfriamiento:
Central Air
HOA:
Sin datos

Valuation

Our model vs. what's actually selling nearby.
Estimate
$439,000
$347K – $461K
Confidence Low
List vs. estimate
At estimate
List $439,000 · +0.0%
List is in line with recent comparable activity.
Price per sq ft
$179
-16.8% vs. city median $215
Based on
7 MLS comparables
Median of recent comparable listings. Sold comps use closing price, active listings use list price.

Destacados

Annual tax
$4,353
2025
Pool
In Ground
Pets
Allowed
Más hechos y características
  • Piso

    • Bamboo

    • Carpet

    • Ceramic Tile

    • Luxury Vinyl

    Calefacción

    • Central

    Enfriamiento

    • Central Air

    Accesorios

    • Dishwasher

    • Disposal

    • Dryer

    • Microwave

    • Range

    • Range Hood

    • Refrigerator

    • Washer

    Otras características interiores

    • Cathedral Ceiling(s)

    • Ceiling Fan(s)

    • Eating Space In Kitchen

    • High Ceilings

    • Primary Bedroom Main Floor

    • Window Treatments

    Dormitorios y baños

    • Dormitorios: 4

    • Baños: 1

    • Baños completos: 2

  • Propiedad

    • Pisos: Two

    • Piscina Privada: Si

    • Características Exteriores: Hurricane Shutters / Irrigation System / Rain Gutters / Sidewalk / Storage

    Lote

    • Lote: 0.16 Hectáreas

    Otra Información de Propiedad

    • Número de Parcela: U07302136C00001000035.0

    • Zonificación: PD

  • Tipo y estilo

    • Tipo de propiedad: Residential

    • Subtipo de propiedad: Single Family Residence

  • Utilidad

    • Electricity Connected

    • Sewer Connected

    • Water Connected

  • Otra información financiera

    • Importe anual de impuestos: $4,353

  • Detalles de la fuente

    • MLS ID: A4709290

    Otros hechos

    • Materiales de construcción: Block

    • Detalles de la fundación: Block

    • Características de lavandería: Laundry Room

    • Características de la piscina: In Ground / Screen Enclosure

    • Características de la ventana: Blinds

    • Caras de dirección: Southeast

    • Otras estructuras: Shed(s)

    • Garaje adjunto: Si

    • Garaje: Si

    • Salón: 2444

    • Fuente de agua: Public

    • Tamaño de la parcela: 65 x 106

    • Nombre de subdivisión: BLOOMINGDALE SEC R UNIT 3

Consulta privada
Habla con el asesor de este inmueble.
Planos, documentos del HOA, comparables off-market, agendar una visita privada — un solo mensaje directo al especialista local.

Más como esta

En Venta
$488,700
Casa
3 camas · 2 baños · 1,772 sqft
BLOOMINGDALE SEC J J, VALRICO
3605 ELK RIDGE LANE
En Venta
$549,000
Casa
4 camas · 2 baños · 2,492 sqft
FISHHAWK RANCH PH 2 PRCL, LITHIA
16306 DORMAN ROAD
Nuevo
En Venta
$350,000
Casa
3 camas · 2 baños · 1,874 sqft
BOYETTE CREEK PH 1, RIVERVIEW
13516 COPPER HEAD DRIVE
Nuevo
En Venta
$425,000
Casa
3 camas · 2 baños · 1,916 sqft
BLOOMINGDALE SECTION P Q, VALRICO
3822 COLD CREEK DRIVE
Nuevo
En Venta
$479,900
Casa
3 camas · 2 baños · 2,280 sqft
BUCKHORN SECOND ADD UNIT, VALRICO
2510 BRIMHOLLOW DRIVE
Nuevo
En Venta
$514,900
Casa
4 camas · 2 baños · 2,270 sqft
BURLINGTON WOODS, BRANDON
1005 HOLLYBERRY COURT
Nuevo
En Venta
$390,000
Casa
4 camas · 2 baños · 1,674 sqft
OAK MONT UNIT 01, BRANDON
519 OAKHURST STREET
Nuevo
En Venta
$365,000
Adosados
3 camas · 2 baños · 1,702 sqft
FISHHAWK RANCH WEST TWNHMS, LITHIA
5732 SKYTOP DRIVE

Mercado cerca de esta dirección

Conteos en vivo en la misma zona.
Ver todo

The multiple listing information is provided by the Stellar MLS from a copyrighted compilation of listings. The compilation of listings and each individual listing are ©2026-present Stellar MLS. All Rights Reserved. The information provided is for consumers' personal, noncommercial use and may not be used for any purpose other than to identify prospective properties consumers may be interested in purchasing. All properties are subject to prior sale or withdrawal. All information provided is deemed reliable but is not guaranteed accurate, and should be independently verified. Listing courtesy of: BETTER HOMES AND GARDENS REAL ESTATE ATCHLEY PROPE