Vender tu casa
Valoración gratuita de tu hogar
Contacto
Cuéntenos sobre sus necesidades
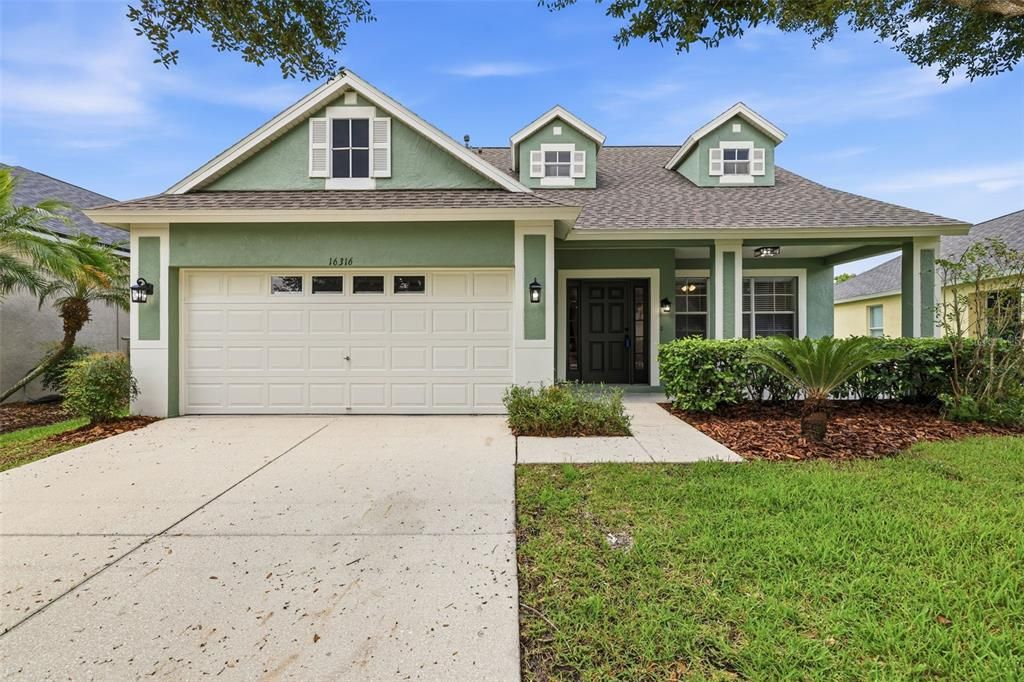
16316 BRIDGECROSSING DRIVE

Casa En Venta
$450,000

BTC: 5.75337212

ETH: 177.83046829

12 días
4 camas
2 baños
2,007 sqft

Visión general

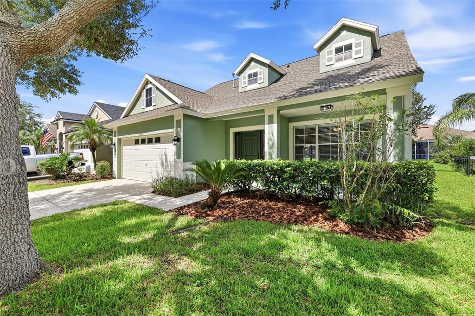
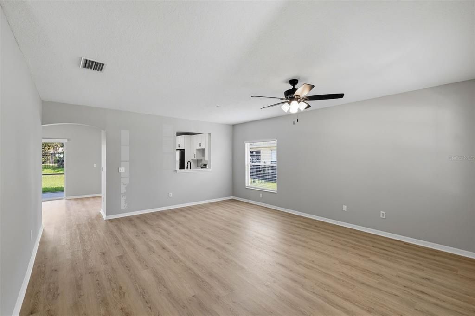
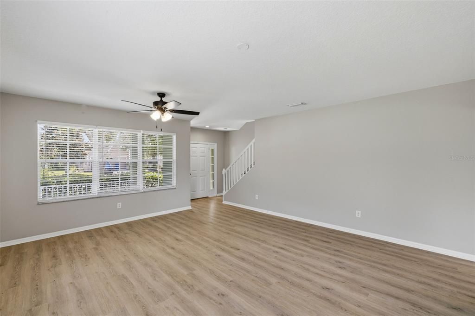
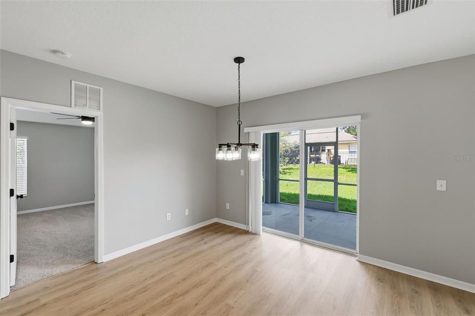
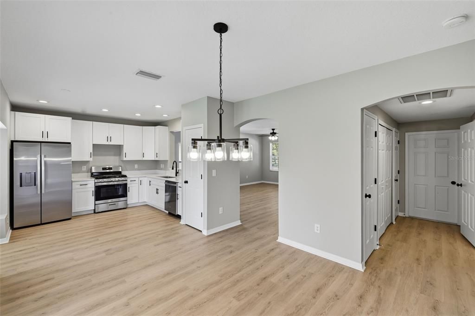
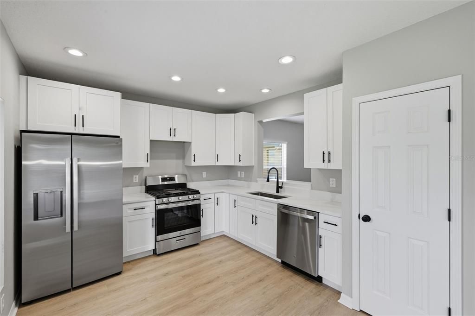
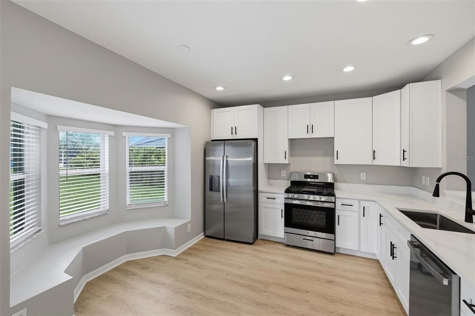
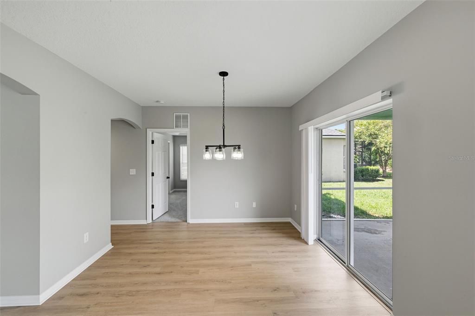
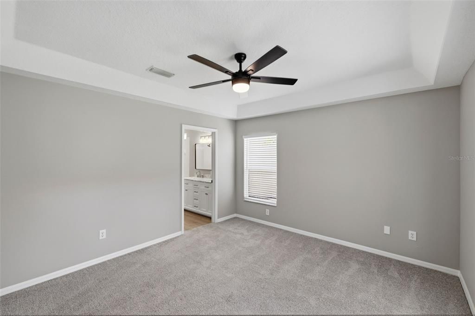
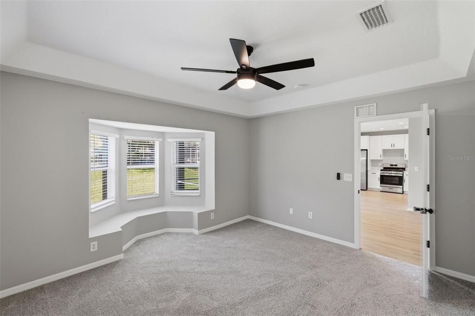
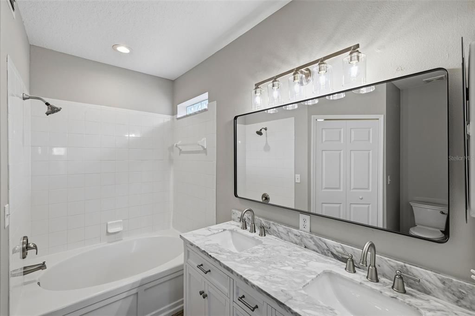
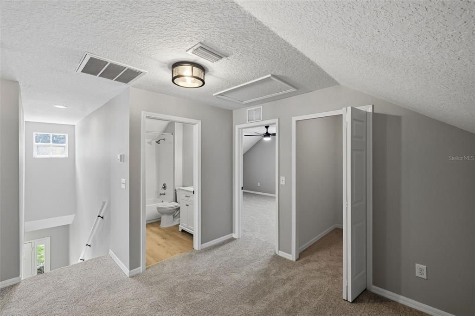
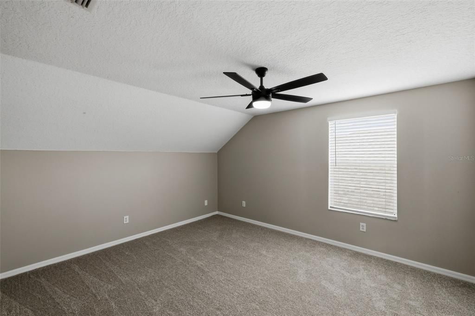
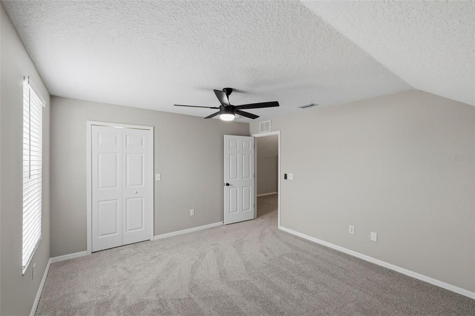
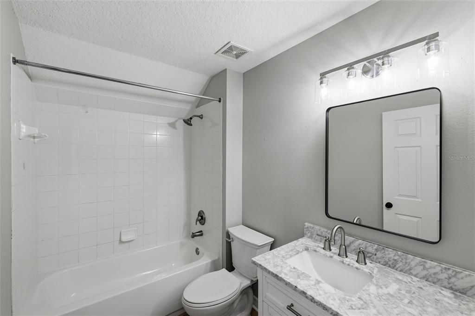
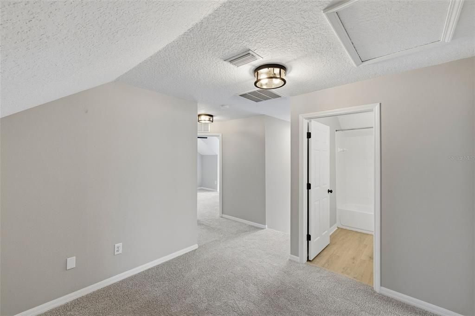
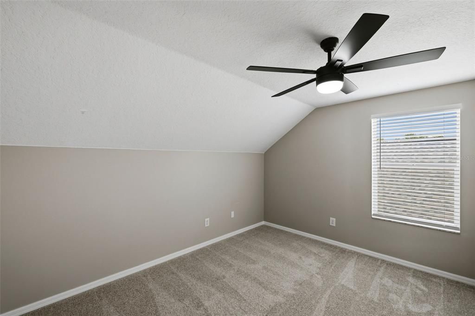
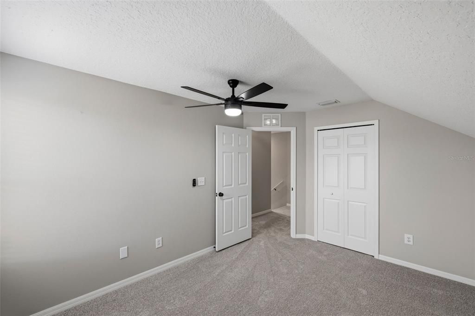
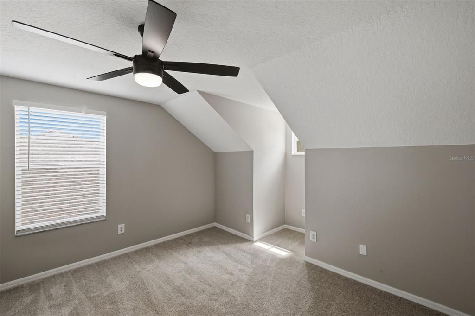
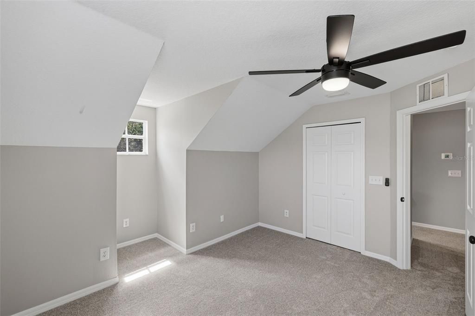
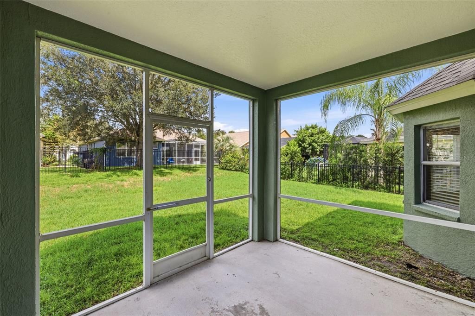
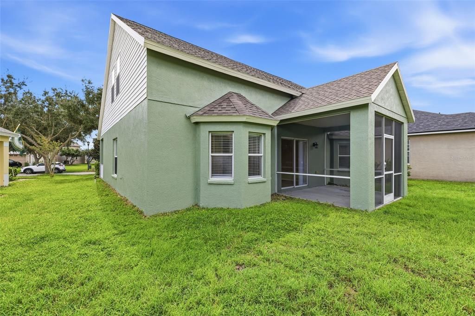
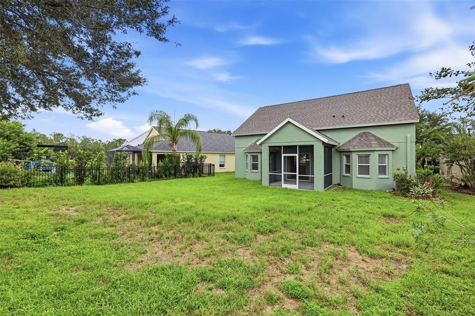
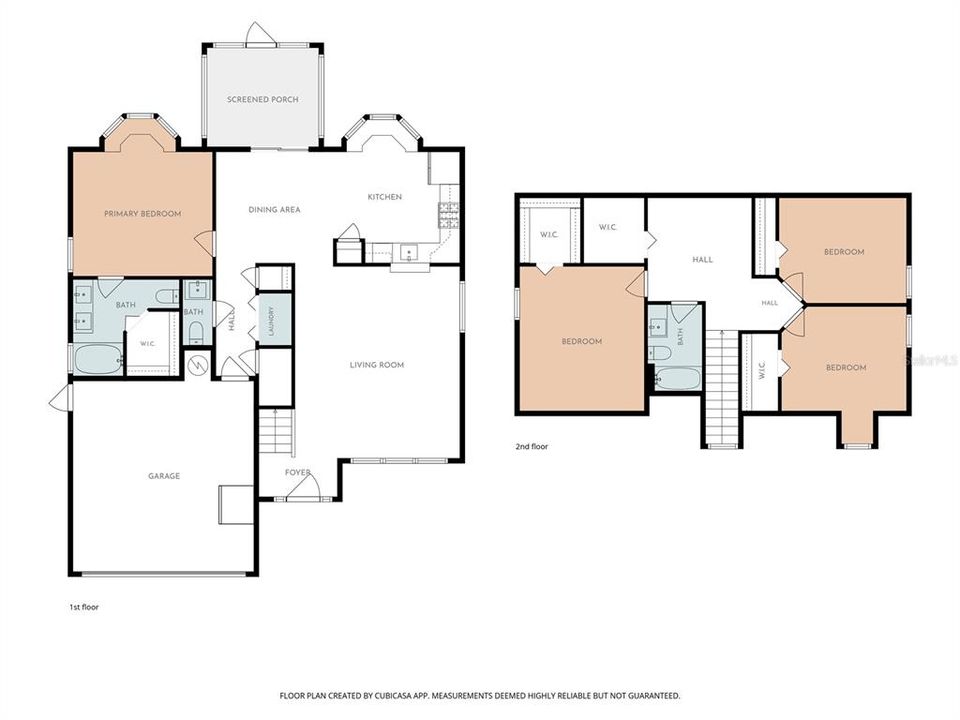
Spacious, Move-In Ready Family Home in FishHawk: Make lasting memories in this beautifully updated 4-bedroom, 2.5-bath home, designed for the way modern families live. With fresh paint, new luxury vinyl plank flooring throughout the main level, and cozy new carpet upstairs, this home is truly move-in ready—giving you more time to enjoy your new space rather than renovating it. Heart of the Home: The stunning, fully redone kitchen is perfect for family meals, featuring new cabinets with soft close hinges, durable quartz countertops, stainless steel appliances, and a convenient breakfast nook for busy school mornings. Flexible Loft Space: Need a dedicated play area, a quiet homework zone, or a family movie night retreat? The versatile upstairs loft provides the perfect multi-use space that grows with your family. Private Primary Retreat: Enjoy the privacy of a first-floor primary suite, tucked away from the other bedrooms for a peaceful escape at the end of the day. Room to Grow: With three additional bedrooms upstairs, everyone has their own space. Plus, you’ll appreciate the added comfort of new ceiling fans in every bedroom. Florida Living: Spend your weekends relaxing on the newly screened rear porch—a bug-free outdoor oasis perfect for morning coffee or afternoon playdates. We’ve handled the details so you don’t have to: fresh interior and exterior paint, updated lighting and fixtures throughout, new blinds, and all refreshed bathroom vanities. Located in the highly sought-after FishHawk community, you’ll be part of a neighborhood that offers the perfect environment for raising a family. This home combines functionality, comfort, and style in one incredible package. Ready to move in? Schedule your private tour today and see why this is the perfect place to grow!

Ubicación

Florida LITHIA 33547 Casa En Venta

Detalles

Tipo:
Residential
Estacionamiento:
Driveway
Año de construcción:
2005
Lote:
0.14 Hectáreas
Calefacción:
Central
precio por sq. medidor:
$224
Enfriamiento:
Central Air
HOA:
$125

Valuation

Our model vs. what's actually selling nearby.
Estimate
$412,450
$237K – $501K
Confidence Low
List vs. estimate
$37K above estimate
List $450,000 · +9.1%
Our model says this listing is priced above recent comparable activity. Room to negotiate.
Price per sq ft
$224
+2.2% vs. city median $219
Based on
30 MLS comparables
Median of recent comparable listings. Sold comps use closing price, active listings use list price.

Destacados

Annual tax
$8,341
2025
HOA
$125/yr
Garage
2 car garage
Pets
Allowed
Más hechos y características
  • Piso

    • Carpet

    • Vinyl

    Calefacción

    • Central

    Enfriamiento

    • Central Air

    Accesorios

    • Dishwasher

    • Gas Water Heater

    • Range

    • Refrigerator

    Otras características interiores

    • Ceiling Fan(s)

    • Eating Space In Kitchen

    • High Ceilings

    • Primary Bedroom Main Floor

    • Solid Wood Cabinets

    • Stone Counters

    Dormitorios y baños

    • Dormitorios: 4

    • Baños: 1

    • Baños completos: 2

  • Estacionamiento

    • Driveway

    Propiedad

    • Pisos: Two

    • Características Exteriores: Lighting / Sidewalk

    Lote

    • Lote: 0.14 Hectáreas

    Otra Información de Propiedad

    • Número de Parcela: U28302171M00007700005.0

    • Zonificación: PD

  • Tipo y estilo

    • Tipo de propiedad: Residential

    • Subtipo de propiedad: Single Family Residence

  • Utilidad

    • BB/HS Internet Available

    • Cable Available

  • Otra información financiera

    • HOA: $125

    • Frecuencia HOA: Annually

    • Importe anual de impuestos: $8,341

  • Detalles de la fuente

    • MLS ID: TB8544700

    Otros hechos

    • Materiales de construcción: Stucco

    • Detalles de la fundación: Block

    • Características de lavandería: Laundry Closet

    • Características del patio y el porche: Porch / Rear Porch / Screened

    • Caras de dirección: Southwest

    • Estilo arquitectónico: Contemporary

    • Espacios de garaje: 2

    • Garaje adjunto: Si

    • Garaje: Si

    • Salón: 2007

    • Fuente de agua: Public

    • Nombre de subdivisión: FISHHAWK RANCH PH 2 PRCL

Consulta privada
Habla con el asesor de este inmueble.
Planos, documentos del HOA, comparables off-market, agendar una visita privada — un solo mensaje directo al especialista local.

Más como esta

Nuevo
En Venta
$489,900
Casa
4 camas · 2 baños · 2,054 sqft
HAMMOCK CREST, RIVERVIEW
14114 SAMOA HILL COURT
Nuevo
En Venta
$560,000
Casa
4 camas · 3 baños · 3,179 sqft
CREEKSIDE SUB PH 2, RIVERVIEW
14275 CREEK RUN DRIVE
Nuevo
En Venta
$525,000
Casa
3 camas · 2 baños · 2,166 sqft
FISHHAWK RANCH PH 2 PRCL, LITHIA
6137 WHIMBRELWOOD DRIVE
Nuevo
En Venta
$499,999
Casa
5 camas · 2 baños · 2,608 sqft
FISHHAWK RANCH WEST PH 1B/1C, LITHIA
14304 PARKSIDE RIDGE WAY
Nuevo
En Venta
$550,000
Casa
4 camas · 2 baños · 3,016 sqft
FISHHAWK RANCH TOWNCENTER PH 2B, LITHIA
5929 FISHHAWK CROSSING BOULEVARD
Nuevo
En Venta
$479,900
Casa
4 camas · 3 baños · 2,498 sqft
FISHHAWK RANCH PH 1 UNIT 4A, LITHIA
17012 FALCONRIDGE ROAD
En Venta
$415,000
Casa
3 camas · 2 baños · 1,720 sqft
FISHHAWK RANCH PH 2 PRCL, LITHIA
5911 PHOEBENEST DRIVE
En Venta
$419,000
Casa
3 camas · 3 baños · 2,135 sqft
HINTON HAWKSTONE PH 1A2, LITHIA
14627 GALLOP RUN DRIVE

Mercado cerca de esta dirección

Conteos en vivo en la misma zona.
Ver todo

The multiple listing information is provided by the Stellar MLS from a copyrighted compilation of listings. The compilation of listings and each individual listing are ©2026-present Stellar MLS. All Rights Reserved. The information provided is for consumers' personal, noncommercial use and may not be used for any purpose other than to identify prospective properties consumers may be interested in purchasing. All properties are subject to prior sale or withdrawal. All information provided is deemed reliable but is not guaranteed accurate, and should be independently verified. Listing courtesy of: KELLER WILLIAMS SUBURBAN TAMPA