Vender tu casa
Valoración gratuita de tu hogar
Contacto
Cuéntenos sobre sus necesidades

16362 SE 81ST TERRACE

Casa En Venta
$440,000

BTC: 6.79851669

ETH: 231.25762099

6 días
4 camas
3 baños
2,565 sqft

Visión general

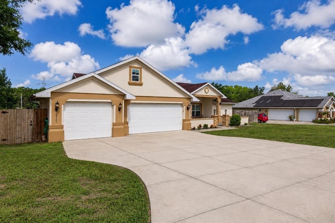
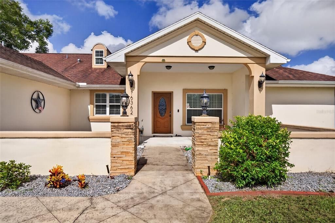
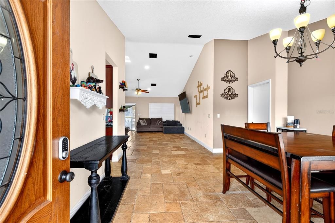
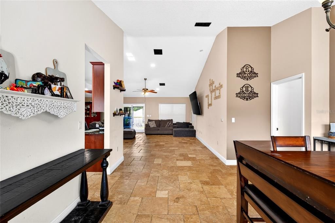
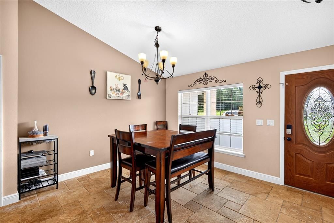
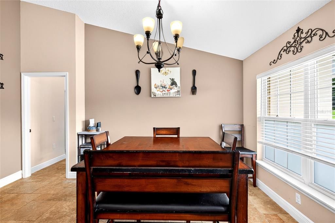
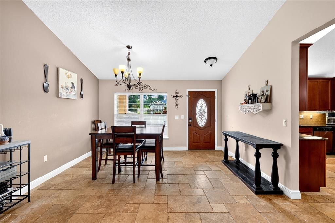
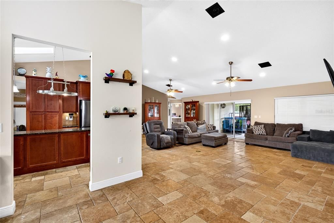
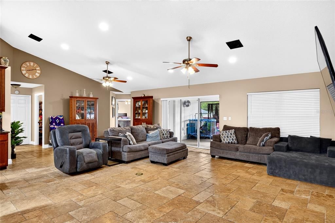
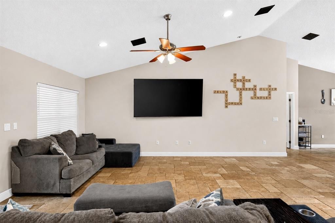
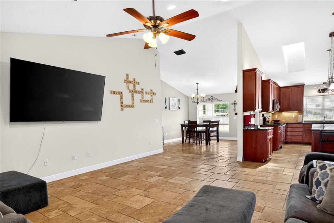
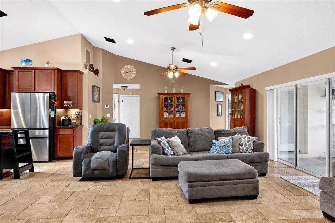
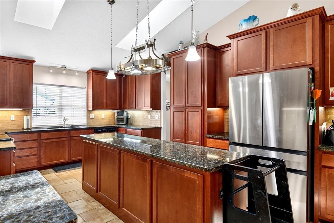
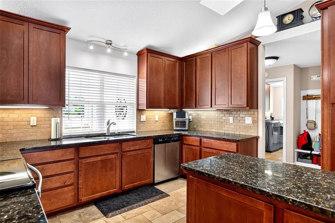
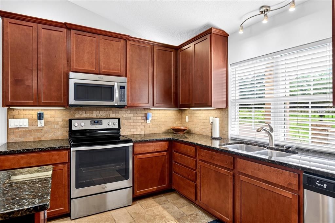
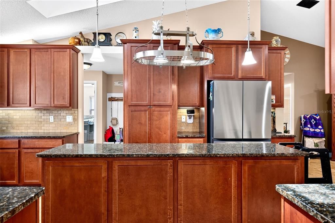
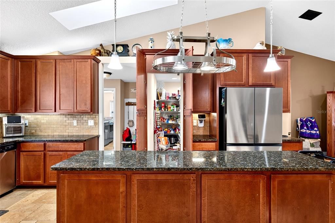
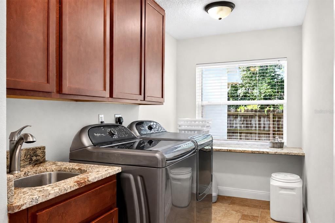
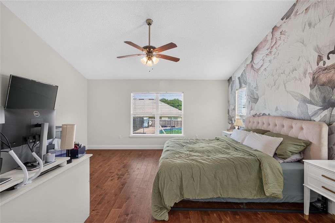
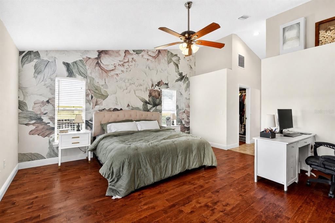
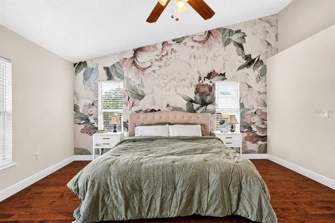
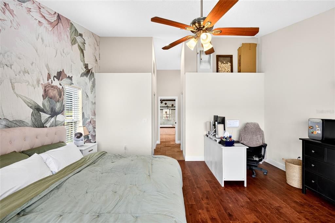
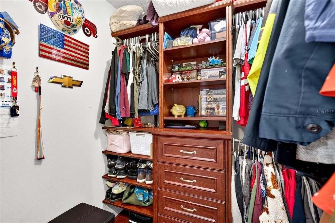
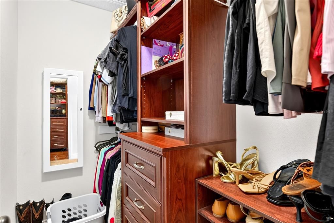
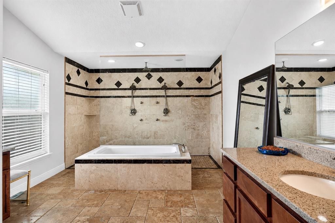
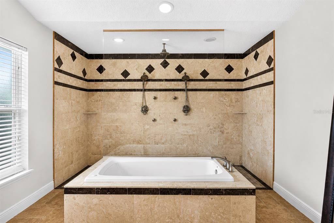
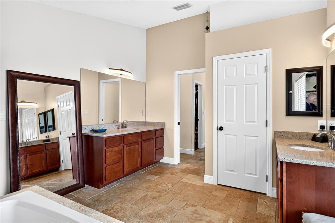
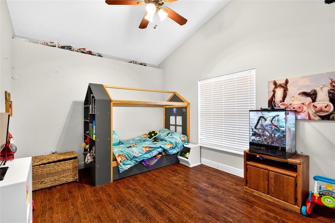
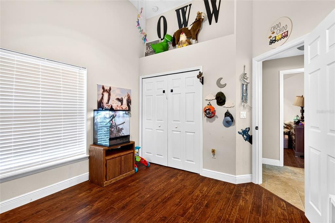
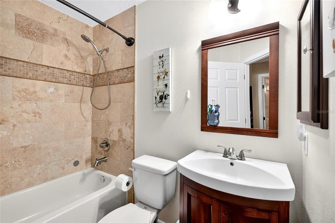
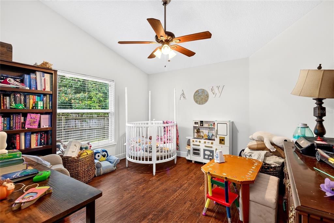
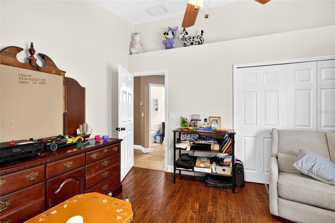
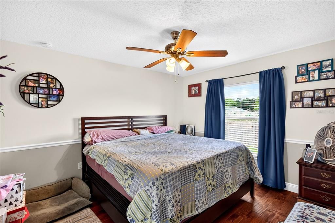
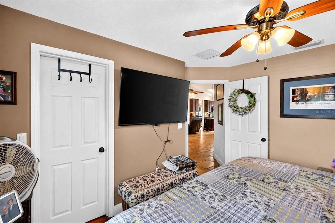
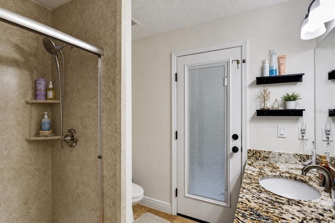
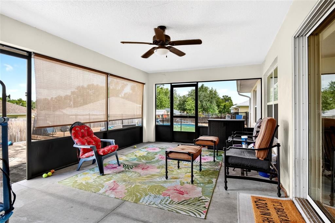
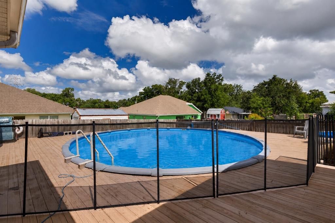
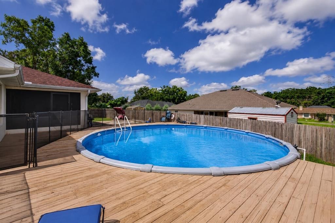
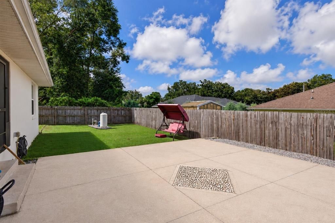
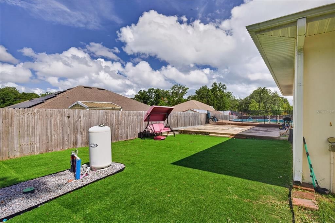
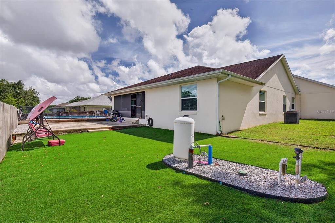
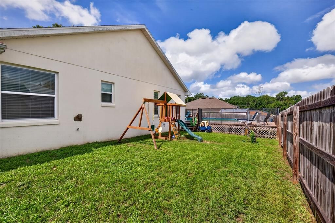
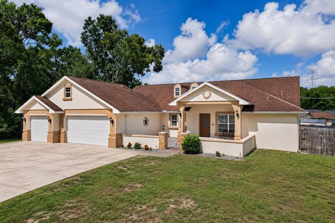
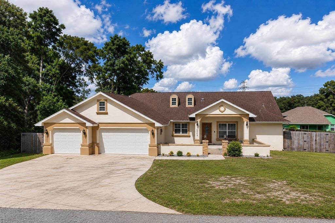
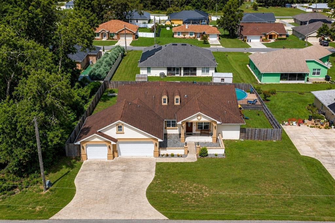
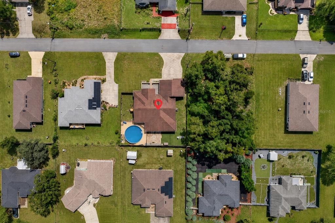
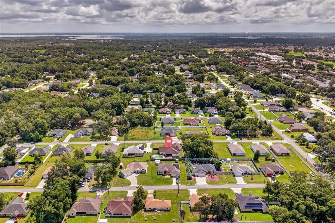
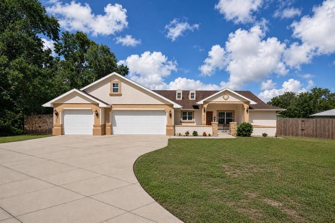
Virtually Staged. POOL, 3-CAR GARAGE, NO HOA, and over 2,500 SQFT in one of Summerfield's most desirable neighborhoods...what more could you ask for?! Located in the HIGHLY DESIRABLE Orange Blossom neighborhood, this STUNNING 4-bedroom, 3-bath home offers a thoughtfully designed split floor plan that provides the perfect combination of space, privacy, and functionality. From the moment you step inside, the HIGH CEILINGS and abundance of NATURAL LIGHT create a bright, open, and inviting living space, with the added bonus of NO CARPET throughout the home. The kitchen features TONS of cabinet and countertop space, stainless steel appliances, and a large WALK-IN PANTRY providing plenty of additional storage. The oversized primary suite truly feels like its own private retreat, complete with DUAL WALK-IN CLOSETS and a one-of-a-kind primary bathroom featuring a beautiful soaking tub and DOUBLE WALK-IN SHOWER. On the opposite side of the home, you'll find three additional generously sized bedrooms, including a private MOTHER-IN-LAW SUITE with its own full bathroom and direct access to the patio and pool area, making it perfect for extended family, guests, or anyone looking for additional privacy. The home also features a dedicated MUD ROOM and LARGE LAUNDRY ROOM, providing even more space for storage and everyday organization. Step outside and you'll find the Florida lifestyle you've been looking for! The large COVERED AND SCREENED PATIO overlooks the POOL and provides plenty of space for entertaining, relaxing, or enjoying Florida weather year-round. The pool area is made even better with a CUSTOM-BUILT WOOD DECK, and an easily maintained yard allows you to spend more time enjoying your home and less time maintaining it. The MASSIVE 3-CAR GARAGE offers plenty of room for vehicles, storage, hobbies, or recreational equipment. Best of all, you can enjoy all of this with NO HOA while still being just minutes from The Villages Charter School and approximately 15 minutes from Lady Lake, giving you convenient access to shopping, dining, medical facilities, entertainment, and everything The Villages has. If you've been searching for a spacious POOL home with 4 bedrooms, a 3-car garage, NO HOA, a private mother-in-law suite, an incredible primary retreat, and a location that keeps you close to everything, this home checks ALL the boxes. Don't miss your opportunity to make it yours!

Ubicación

Detalles

Tipo:
Residential
Estacionamiento:
Sin datos
Año de construcción:
2014
Lote:
0.29 Hectáreas
Calefacción:
Central
precio por sq. medidor:
$172
Enfriamiento:
Central Air
HOA:
Sin datos

Valuation

Our model vs. what's actually selling nearby.
Estimate
$507,450
$434K – $854K
Confidence Low
List vs. estimate
$67K below estimate
List $440,000 · -13.3%
Our model says this listing is priced below recent comparable activity. Expect competition.
Price per sq ft
$171
-9.6% vs. city median $189
Based on
6 MLS comparables
Median of recent comparable listings. Sold comps use closing price, active listings use list price.

Destacados

Annual tax
$5,785
2025
Pool
Above Ground
Garage
3 car garage
Más hechos y características
  • Piso

    • Tile

    • Travertine

    • Vinyl

    Calefacción

    • Central

    Enfriamiento

    • Central Air

    Accesorios

    • Dishwasher

    • Microwave

    • Range

    • Refrigerator

    Otras características interiores

    • Built-in Features

    • Ceiling Fan(s)

    • Split Bedroom

    • Vaulted Ceiling(s)

    Dormitorios y baños

    • Dormitorios: 4

    • Baños completos: 3

  • Propiedad

    • Pisos: One

    • Piscina Privada: Si

    • Características Exteriores: Lighting / Other

    Lote

    • Lote: 0.29 Hectáreas

    Otra Información de Propiedad

    • Número de Parcela: 4703042057

    • Zonificación: R1

  • Tipo y estilo

    • Tipo de propiedad: Residential

    • Subtipo de propiedad: Single Family Residence

  • Utilidad

    • Cable Connected

    • Electricity Connected

  • Otra información financiera

    • Importe anual de impuestos: $5,785

  • Detalles de la fuente

    • MLS ID: OM730052

    Otros hechos

    • Materiales de construcción: Block

    • Detalles de la fundación: Slab

    • Características de lavandería: Inside / Laundry Room

    • Características de la piscina: Above Ground

    • Caras de dirección: Southeast

    • Espacios de garaje: 3

    • Garaje adjunto: Si

    • Garaje: Si

    • Salón: 2565

    • Fuente de agua: Well

    • Tamaño de la parcela: 100 x 125

    • Nombre de subdivisión: ORANGE BLOSSOM HILLS

Consulta privada
Habla con el asesor de este inmueble.
Planos, documentos del HOA, comparables off-market, agendar una visita privada — un solo mensaje directo al especialista local.

Más como esta

Nuevo
En Venta
$389,000
Casa
3 camas · 2 baños · 1,854 sqft
VILLAGES/MARION UN 65, THE VILLAGES
7815 SE 166TH HIBERNIA LANE
Nuevo
En Venta
$339,900
Casa
3 camas · 2 baños · 1,526 sqft
SPRUCE CREEK SOUTH, SUMMERFIELD
10403 SE 177TH PLACE
Nuevo
En Venta
$349,000
Casa
3 camas · 2 baños · 1,527 sqft
THE VILLAGES, THE VILLAGES
9280 SE 179TH WESLEY STREET
Nuevo
En Venta
$429,000
Casa
3 camas · 2 baños · 1,958 sqft
SPRUCE CREEK GC, SUMMERFIELD
13967 SE 96TH CIRCLE
Nuevo
En Venta
$309,000
Casa
3 camas · 2 baños · 1,280 sqft
ORANGE BLOSSOM HILLS UN 05, SUMMERFIELD
8280 SE 161ST PLACE
Nuevo
En Venta
$320,000
Casa
3 camas · 2 baños · 1,777 sqft
ORANGE BLOSSOM HILLS UN 14, SUMMERFIELD
9170 SE 150TH STREET
Nuevo
En Venta
$379,000
Casa
3 camas · 2 baños · 1,527 sqft
THE VILLAGES, THE VILLAGES
16840 SE 97TH WILDWOOD COURT
Nuevo
En Venta
$315,000
Casa
3 camas · 2 baños · 1,557 sqft
VILLAGES/MARION UN 52, THE VILLAGES
9671 SE 168TH MAPLESONG LANE

Mercado cerca de esta dirección

Conteos en vivo en la misma zona.
Ver todo

The multiple listing information is provided by the Stellar MLS from a copyrighted compilation of listings. The compilation of listings and each individual listing are ©2026-present Stellar MLS. All Rights Reserved. The information provided is for consumers' personal, noncommercial use and may not be used for any purpose other than to identify prospective properties consumers may be interested in purchasing. All properties are subject to prior sale or withdrawal. All information provided is deemed reliable but is not guaranteed accurate, and should be independently verified. Listing courtesy of: GAILEY ENTERPRISES REAL ESTATE