Vender tu casa
Valoración gratuita de tu hogar
Contacto
Cuéntenos sobre sus necesidades
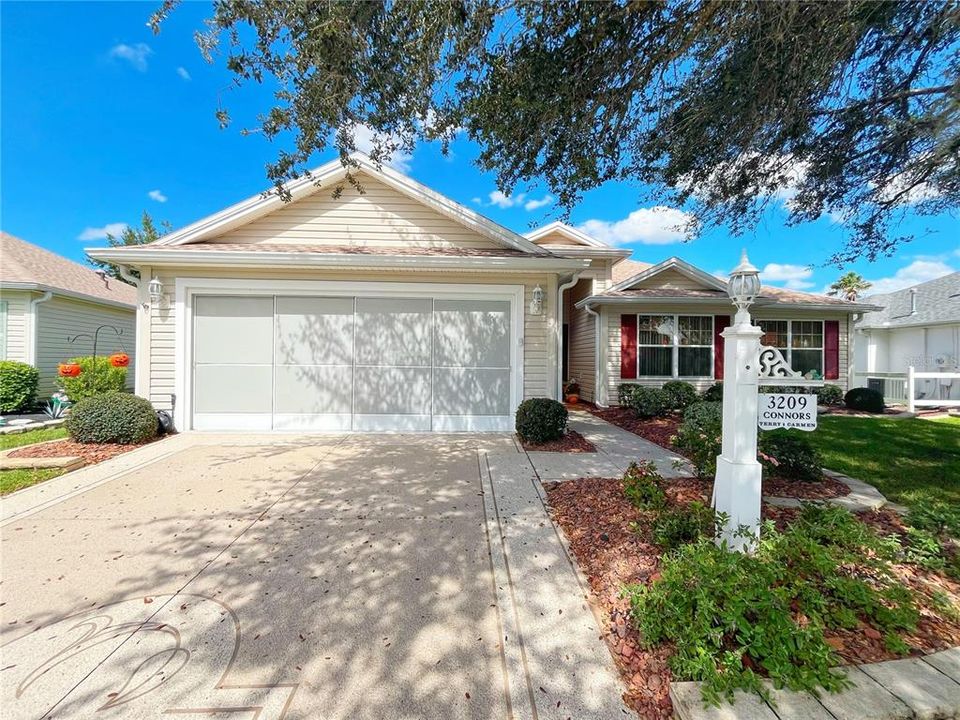
3209 HAMPTON LANE

Casa En Venta
$399,000

BTC: 4.95652174

ETH: 150.56603774

1 días
3 camas
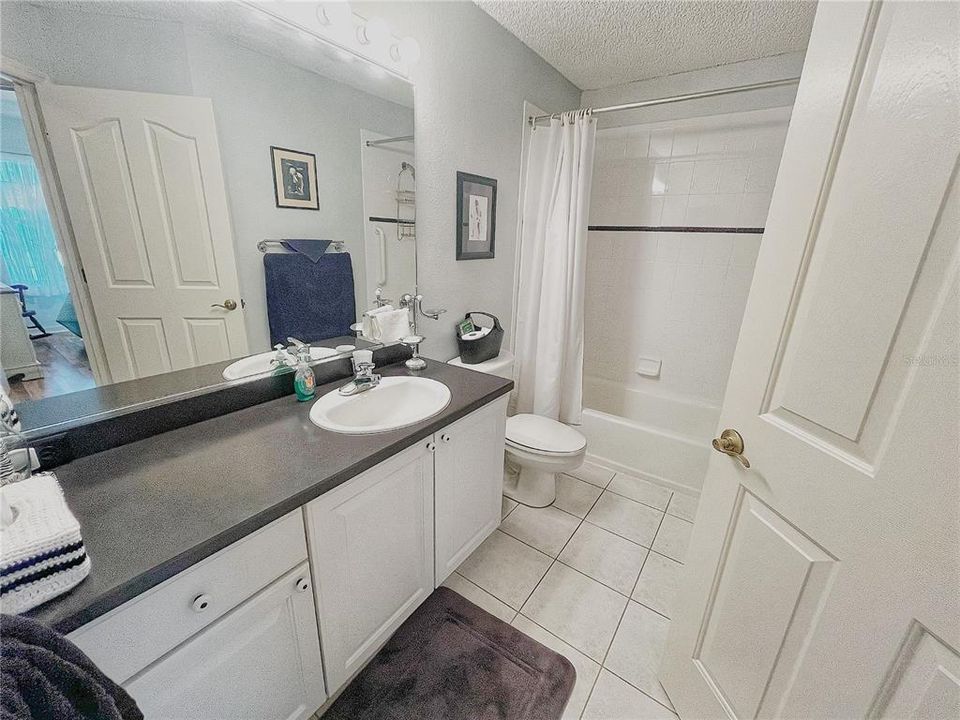
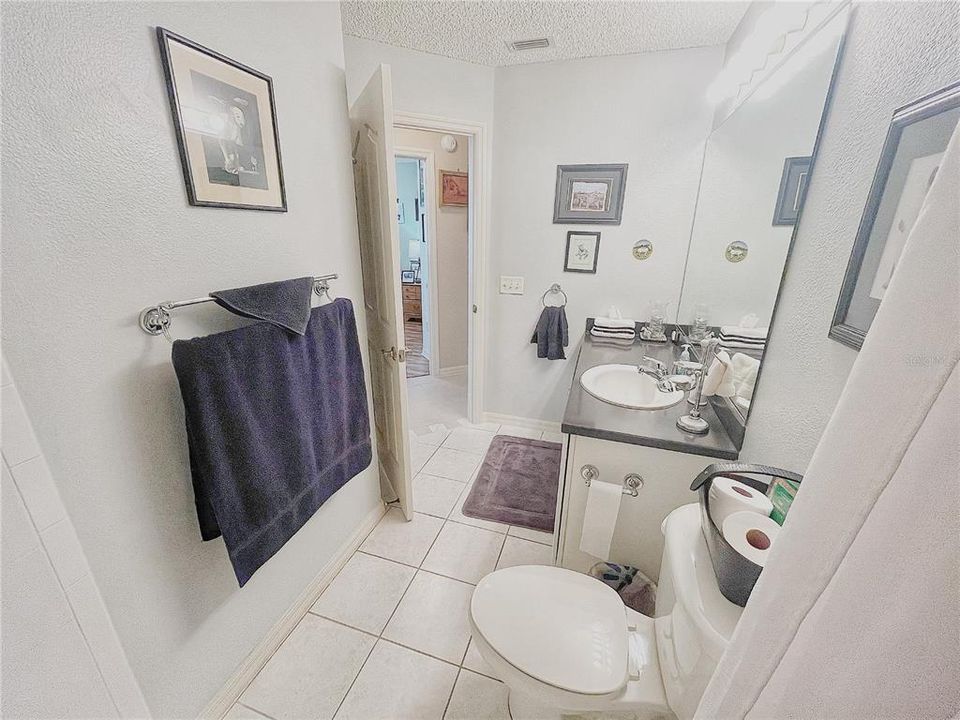
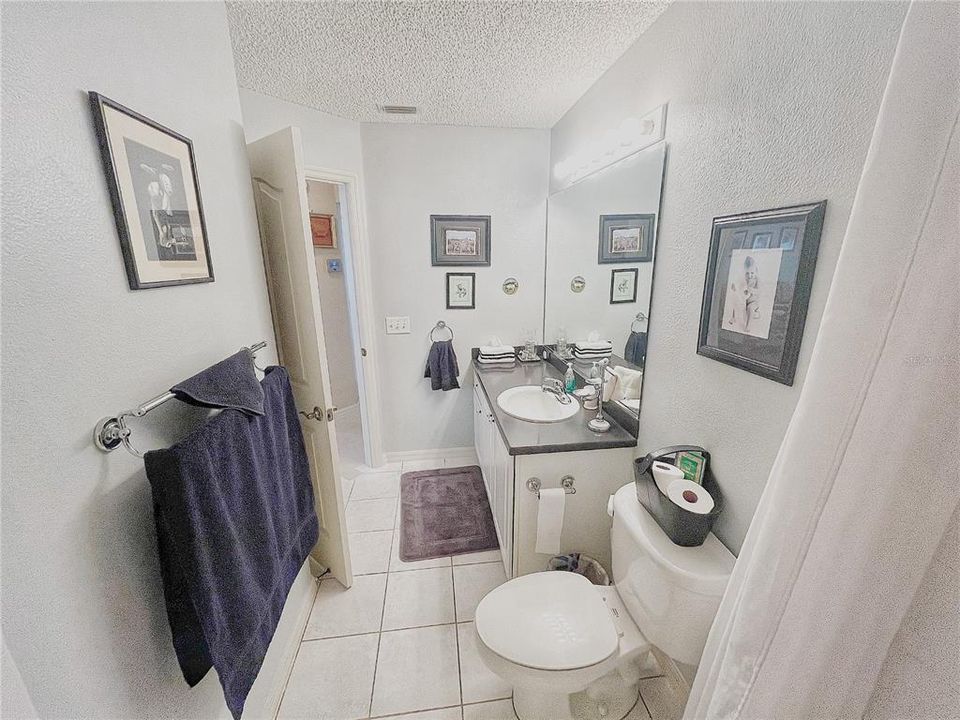
2 baños
1,640 sqft

Visión general

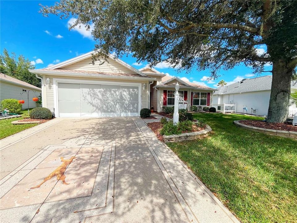
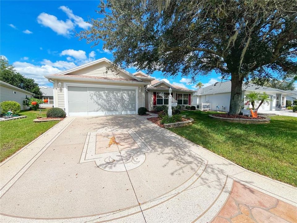
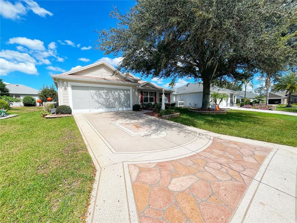
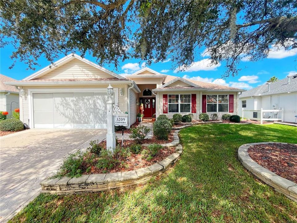
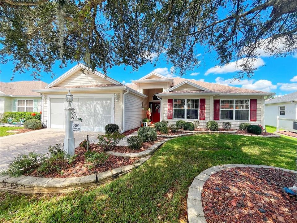
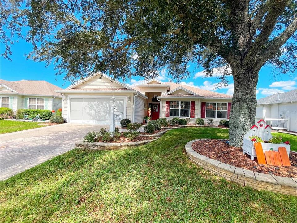
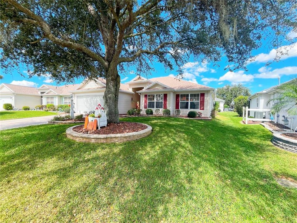
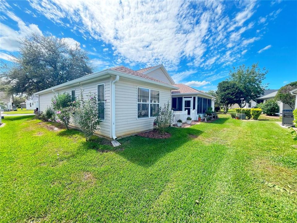
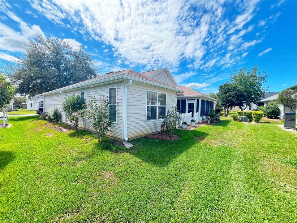
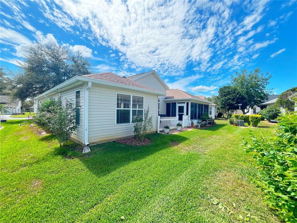
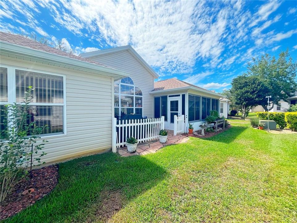
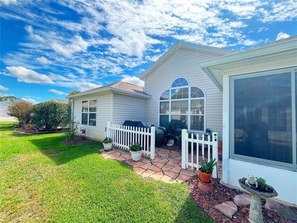
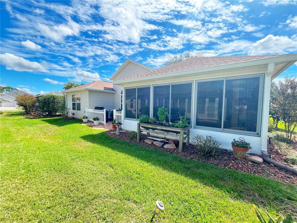
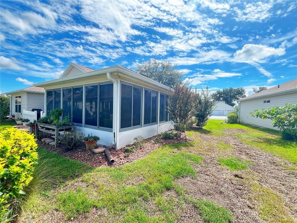
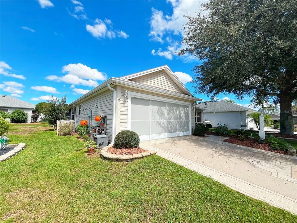
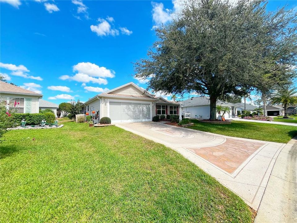
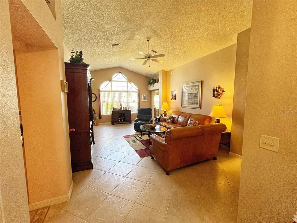
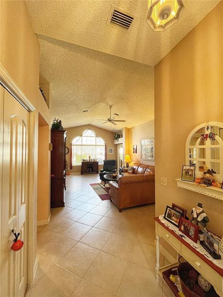
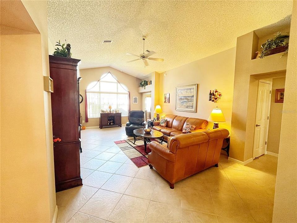
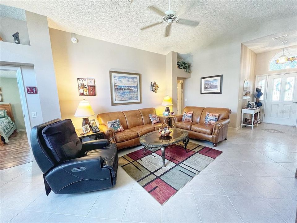
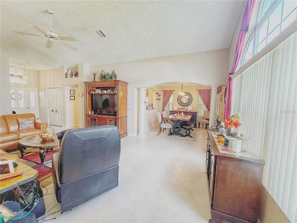
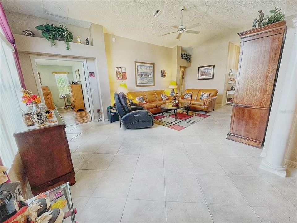
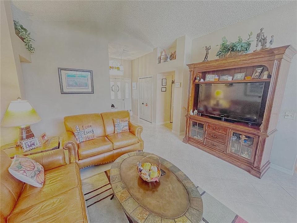
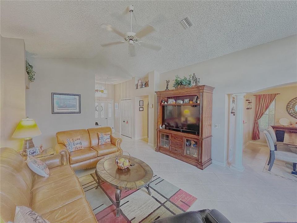
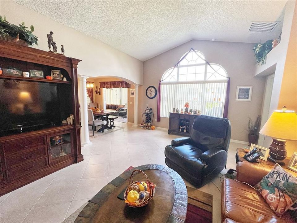
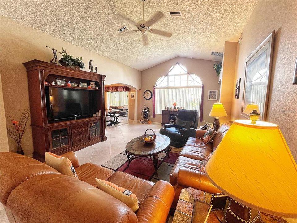
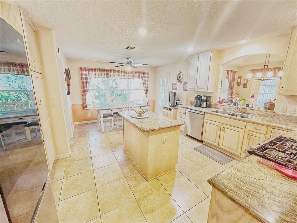
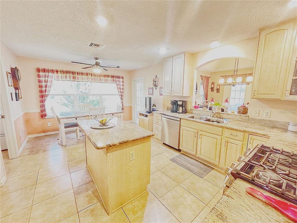
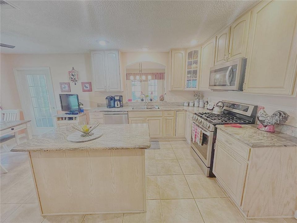
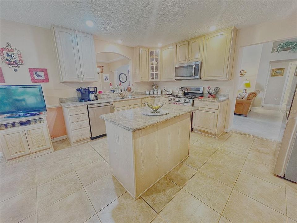
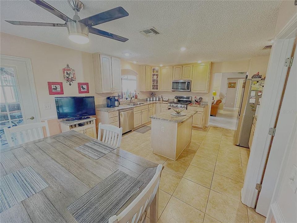
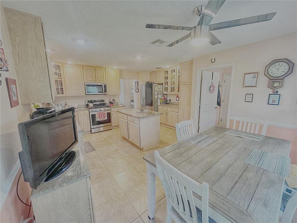
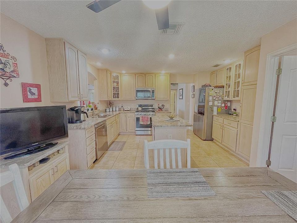
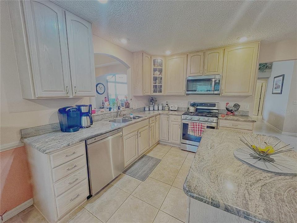
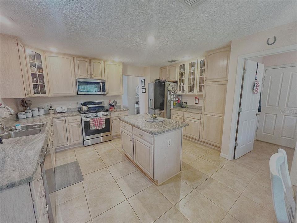
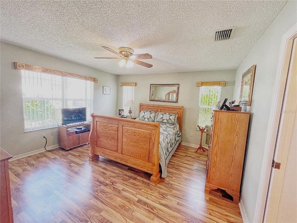
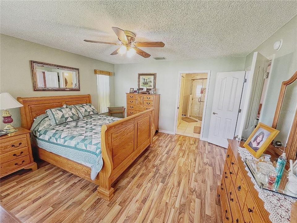
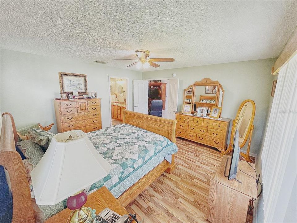
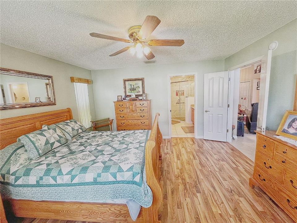
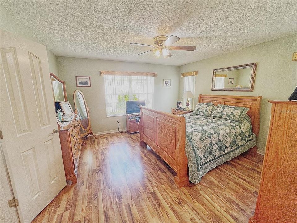
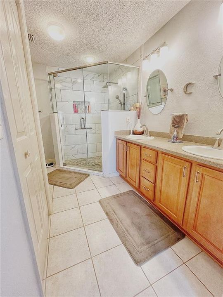
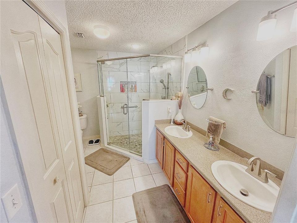
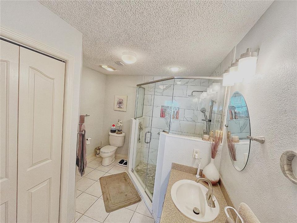
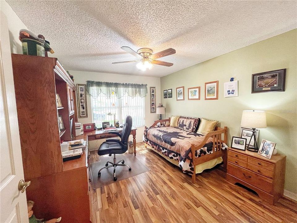
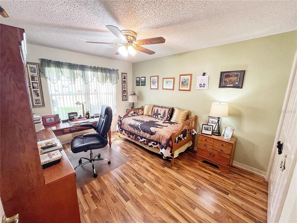
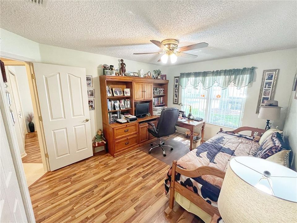
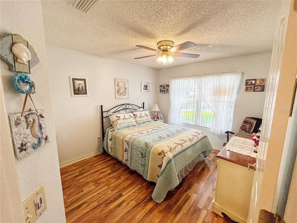
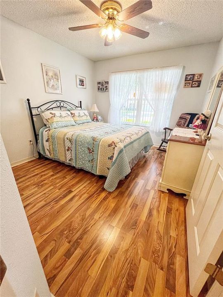
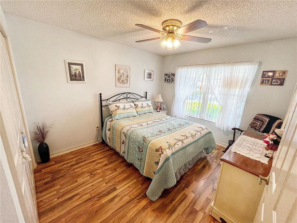
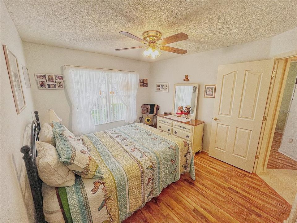
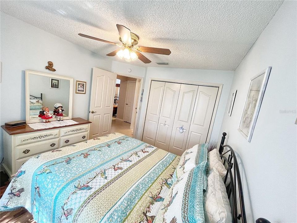
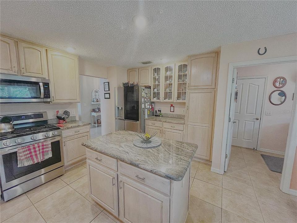
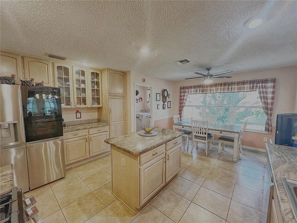
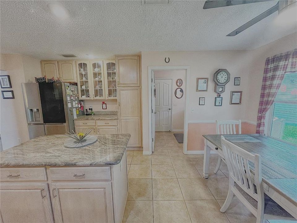
Welcome this beautifully maintained 3-bedroom, 2-bath home nestled in the desirable Belle Aire Village of The Villages. Built in 2001 and offered with NO BOND, this home combines comfortable living with thoughtful updates and a warm, inviting atmosphere. Step inside to find no carpet throughout the home, creating a clean and easy-to-maintain living space. The spacious living room features large, beautiful windows that fill the room with natural light and flow seamlessly into the dining area, creating an ideal setting for both everyday living and entertaining. The updated kitchen offers plenty of workspace and storage, featuring granite countertops, an island, cabinets extending to the ceiling, and a dedicated area for a breakfast table. The kitchen appliances are only a few years old, providing modern convenience while complementing the home's timeless appeal. The home offers three comfortable bedrooms, two bathrooms, and the added convenience of a separate interior laundry room. The roof was replaced in 2021, offering an important update for the next homeowner. One of the home's standout features is the L-shaped enclosed back porch, complete with attractive non-slip tile flooring. It provides a wonderful additional space to relax, enjoy the beautifully landscaped surroundings, or entertain guests year-round. Outside, the property is surrounded by beautiful, mature landscaping, adding to the home's curb appeal and creating a peaceful setting. With its desirable Belle Aire Village location, NO BOND, spacious floor plan, updated kitchen, newer roof, enclosed lanai, and meticulously maintained landscaping, this home is a wonderful opportunity to enjoy all that The Villages has for you
Ubicación

Detalles

Tipo:
Residential
Estacionamiento:
Driveway / Workshop in Garage
Año de construcción:
2001
Lote:
0.14 Hectáreas
Calefacción:
Central
precio por sq. medidor:
$243
Enfriamiento:
Central Air
HOA:
$191

Valuation

Our model vs. what's actually selling nearby.
Estimate
$339,500
$264K – $420K
Confidence Low
List vs. estimate
$59K above estimate
List $399,000 · +17.5%
Our model says this listing is priced above recent comparable activity. Room to negotiate.
Price per sq ft
$243
-3.9% vs. city median $253
Based on
151 MLS comparables
Median of recent comparable listings. Sold comps use closing price, active listings use list price.

Destacados

Annual tax
$2,316
2025
HOA
$191/mo
Garage
2 car garage
Furnished
Negotiable
Pets
Allowed
Más hechos y características
  • Piso

    • Tile

    Calefacción

    • Central

    Enfriamiento

    • Central Air

    Accesorios

    • Dishwasher

    • Disposal

    • Range

    • Refrigerator

    • Washer

    Otras características interiores

    • Attic Fan

    • Ceiling Fan(s)

    • Eating Space In Kitchen

    • Living Room/Dining Room Combo

    • Primary Bedroom Main Floor

    • Walk-In Closet(s)

    Dormitorios y baños

    • Dormitorios: 3

    • Baños completos: 2

  • Estacionamiento

    • Driveway

    • Workshop in Garage

    Propiedad

    • Pisos: One

    • Características Exteriores: French Doors / Rain Gutters

    Lote

    • Lote: 0.14 Hectáreas

    Otra Información de Propiedad

    • Número de Parcela: D04F048

    • Zonificación: X

  • Tipo y estilo

    • Tipo de propiedad: Residential

    • Subtipo de propiedad: Single Family Residence

  • Utilidad

    • BB/HS Internet Available

    • Cable Available

    • Electricity Connected

    • Water Connected

  • Otra información financiera

    • HOA: $191

    • Frecuencia HOA: Monthly

    • Importe anual de impuestos: $2,316

  • Detalles de la fuente

    • MLS ID: G5118533

    Otros hechos

    • Materiales de construcción: Block

    • Detalles de la fundación: Slab

    • Características de lavandería: Inside / Laundry Room

    • Características del patio y el porche: Covered / Enclosed / Rear Porch / Screened

    • Características de la ventana: Blinds

    • Caras de dirección: North

    • Espacios de garaje: 2

    • Garaje: Si

    • Salón: 1640

    • Fuente de agua: Public

    • Tamaño de la parcela: 65 x 92

    • Nombre de subdivisión: VILLAGES/SUMTER

Consulta privada
Habla con el asesor de este inmueble.
Planos, documentos del HOA, comparables off-market, agendar una visita privada — un solo mensaje directo al especialista local.

Más como esta

En Venta
$349,900
Casa
3 camas · 2 baños · 1,240 sqft
VILLAGES OF SUMTER, THE VILLAGES
2800 PLAINRIDGE LOOP
En Venta
$324,900
Casa
3 camas · 2 baños · 1,392 sqft
VILLAGES/SUMTER UN #41, THE VILLAGES
1836 CAPTIVA COURT
Nuevo
En Venta
$400,000
Casa
3 camas · 2 baños · 1,499 sqft
VILLAGES/SUMTER, THE VILLAGES
2182 KAYLEE DRIVE
Nuevo
En Venta
$366,750
Casa
4 camas · 3 baños · 2,117 sqft
ORANGE BLOSSOM HILLS, SUMMERFIELD
8447 SE 161ST STREET
Nuevo
En Venta
$476,000
Casa
3 camas · 2 baños · 1,920 sqft
THE VILLAGES, THE VILLAGES
1700 NORFOLK AVENUE
Nuevo
En Venta
$495,000
Casa
3 camas · 2 baños · 2,036 sqft
MARION VLGS UN #50, THE VILLAGES
17115 SE 93RD TELLFIER TERRACE
Nuevo
En Venta
$397,500
Casa
3 camas · 3 baños · 2,491 sqft
VILLAGES OF PARKWOOD, OXFORD
5099 NE 124TH PLACE
Nuevo
En Venta
$335,000
Casa
3 camas · 2 baños · 1,852 sqft
ORANGE BLOSSOM HILLS UN 03, SUMMERFIELD
16388 SE 82ND COURT

Mercado cerca de esta dirección

Conteos en vivo en la misma zona.
Ver todo

The multiple listing information is provided by the Stellar MLS from a copyrighted compilation of listings. The compilation of listings and each individual listing are ©2026-present Stellar MLS. All Rights Reserved. The information provided is for consumers' personal, noncommercial use and may not be used for any purpose other than to identify prospective properties consumers may be interested in purchasing. All properties are subject to prior sale or withdrawal. All information provided is deemed reliable but is not guaranteed accurate, and should be independently verified. Listing courtesy of: WORTH CLARK REALTY