Vender tu casa
Valoración gratuita de tu hogar
Contacto
Cuéntenos sobre sus necesidades
16364 SW 14TH COURT

Casa En Venta
$369,900

BTC: 5.67505370

ETH: 194.41407728

11 días
3 camas
2 baños
1,968 sqft

Visión general

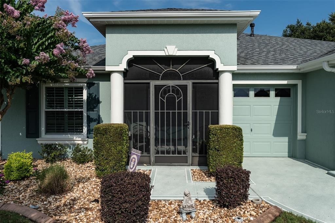
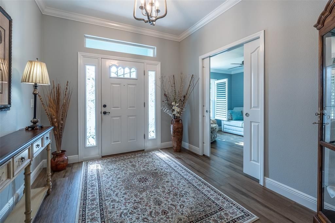
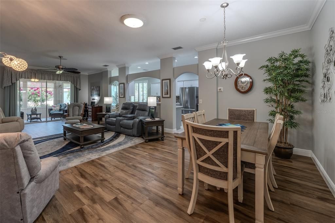
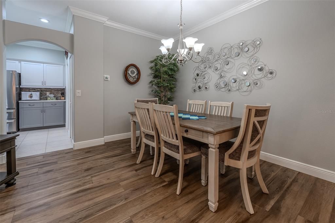
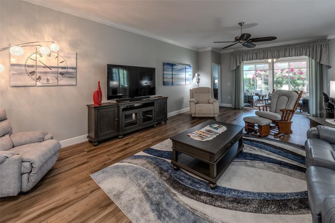
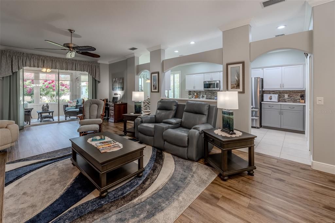
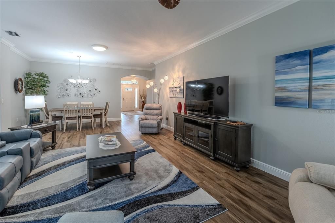
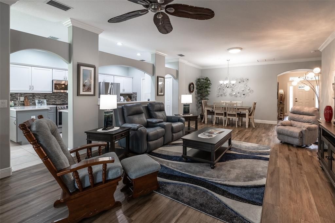
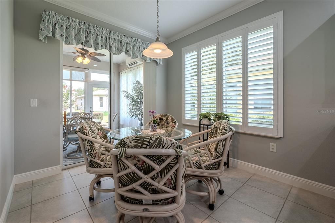
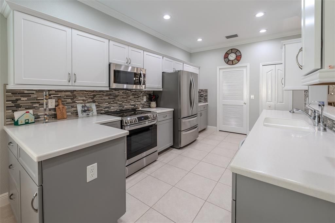
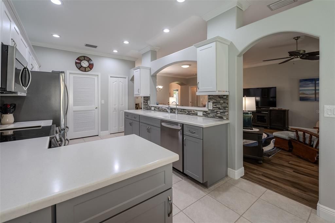
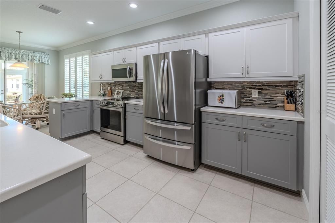
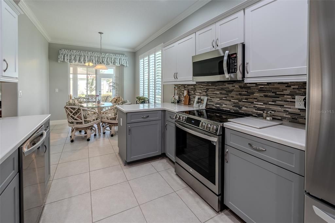
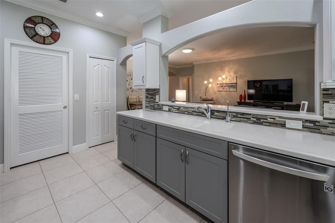
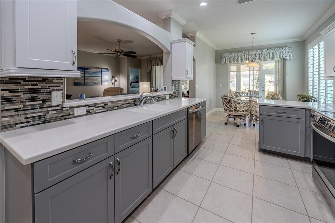
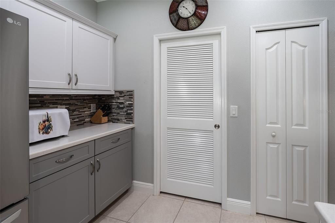
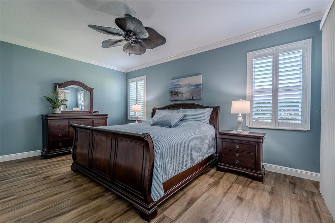
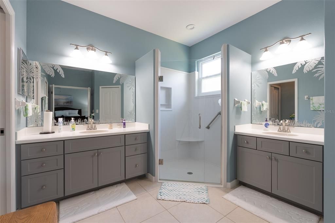
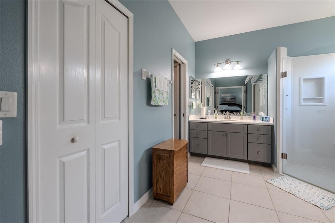
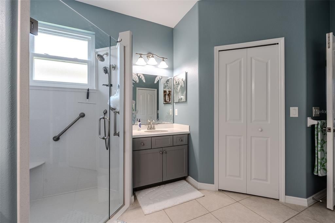
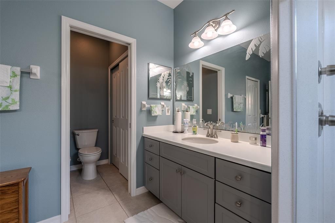
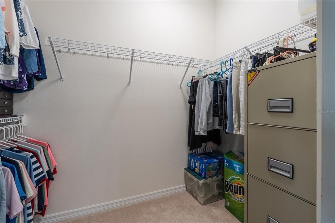
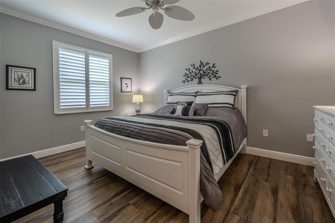
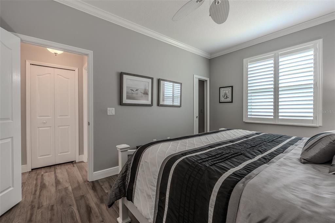
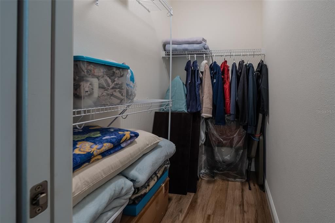
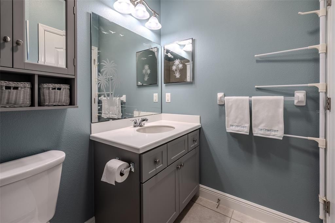
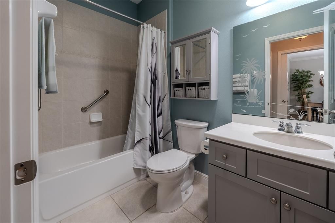
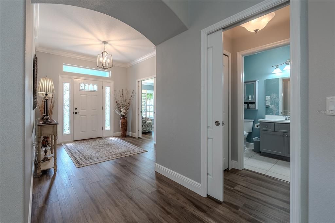
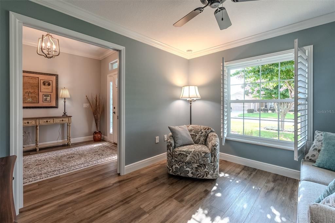
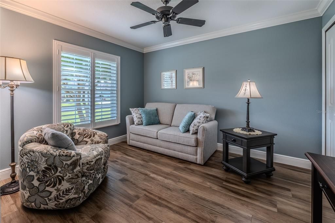
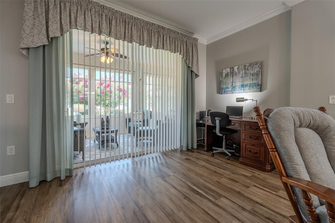
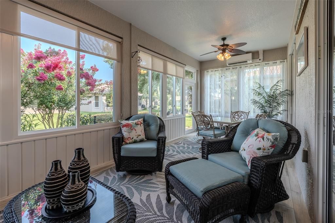
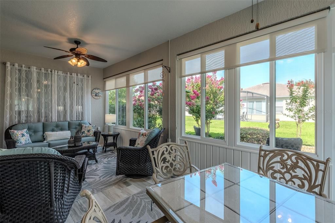
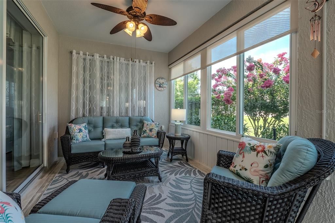
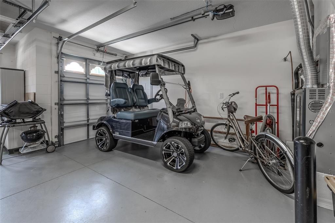
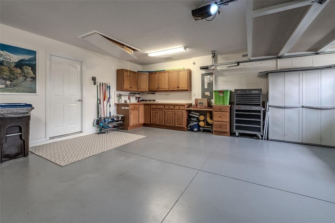
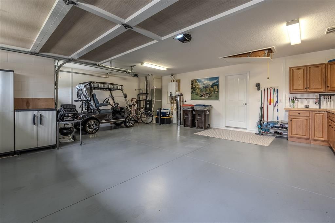
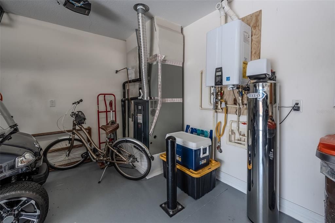
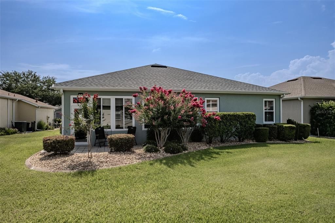
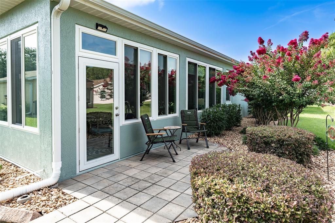
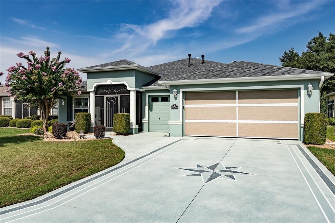
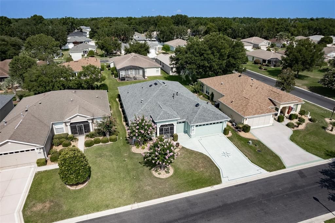
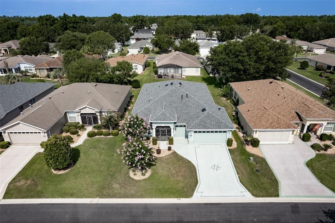
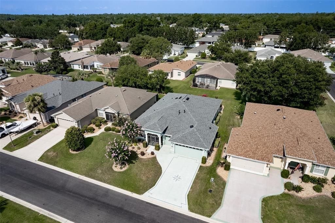
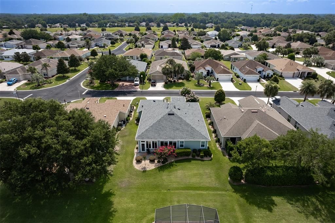
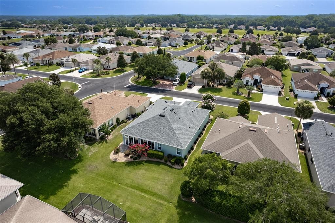
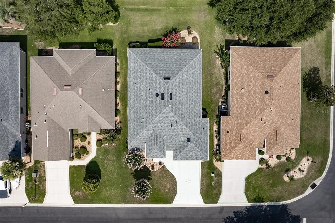
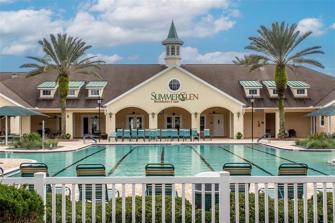
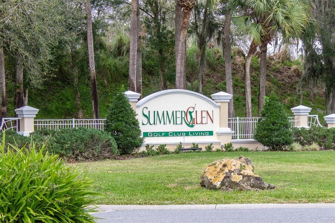
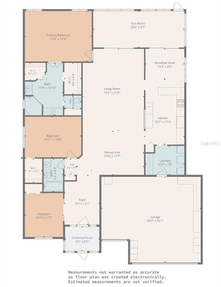
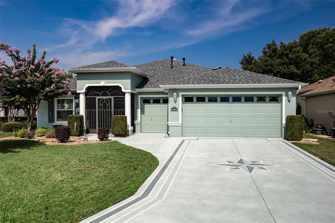
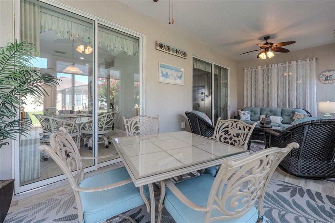
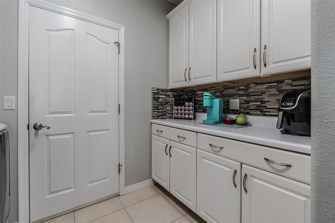
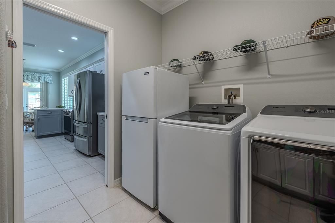
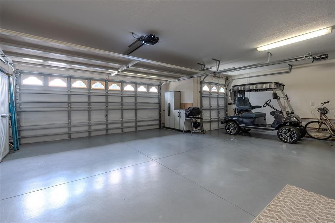
Start your next chapter with golf, sunshine, and a home where the major upgrades are already complete. This Crestview model offers 3 bedrooms, 2 baths, and 1,968 square feet of living space. Major improvements include a 2024 ROOF and hurricane-rated WINDOWS with a transferable lifetime warranty. Inside, you’ll find plantation shutters, crown molding, vinyl plank flooring, and tile. The kitchen features soft-close cabinets, 2022 LG APPLIANCES, and an electric range with an existing gas connection for future conversion. The primary bathroom includes a low-maintenance Bella shower with no tile or grout. A privacy door separates the guest bedrooms and bath, creating a comfortable space for visitors. The all-season lanai features hurricane-rated windows and a Mitsubishi mini-split with a transferable 12-year warranty. Additional updates include a 2022 TRANE HVAC system, 2025 TANKLESS WATER HEATER, and 2025 HALO 5 whole-house water system. Built-in cabinets add storage in the extended garage and laundry room. Most furniture and the the golf cart are negotiable. SummerGlen amenities include championship golf, pickleball and tennis courts, a heated pool, fitness center, clubhouse, restaurant, and year-round activities. HOA services include 1 Gbps internet, 125+ cable channels, popular streaming apps, lawn care, trash service, gated security, RV storage for a one-time fee, and a $30 monthly Tavern Restaurant credit. Updated, well maintained, and ready for its next owner. Schedule your showing today.
Ubicación

Florida OCALA 34473 Casa En Venta

Detalles

Tipo:
Residential
Estacionamiento:
Driveway / Garage Door Opener / Golf Cart Garage
Año de construcción:
2011
Lote:
0.17 Hectáreas
Calefacción:
Natural Gas
precio por sq. medidor:
$188
Enfriamiento:
Central Air / Mini-Split Unit(s)
HOA:
$390

Valuation

Our model vs. what's actually selling nearby.
Estimate
$322,499
$254K – $366K
Confidence Low
List vs. estimate
$47K above estimate
List $369,900 · +14.7%
Our model says this listing is priced above recent comparable activity. Room to negotiate.
Price per sq ft
$187
+5.8% vs. city median $177
Based on
8 MLS comparables
Median of recent comparable listings. Sold comps use closing price, active listings use list price.

Destacados

Annual tax
$513
2025
HOA
$390/mo
Cable TV, Common Area Taxes, Community Pool
Garage
2 car garage
Furnished
Negotiable
Pets
Allowed
Más hechos y características
  • Piso

    • Ceramic Tile

    • Vinyl

    Calefacción

    • Natural Gas

    Enfriamiento

    • Central Air

    • Mini-Split Unit(s)

    Accesorios

    • Dishwasher

    • Dryer

    • Gas Water Heater

    • Microwave

    • Range

    • Refrigerator

    • Tankless Water Heater

    • Washer

    • Water Softener

    Otras características interiores

    • Attic Fan

    • Ceiling Fan(s)

    • Crown Molding

    • Eating Space In Kitchen

    • Living Room/Dining Room Combo

    • Open Floorplan

    • Solid Surface Counters

    • Thermostat

    • Walk-In Closet(s)

    • Window Treatments

    Dormitorios y baños

    • Dormitorios: 3

    • Baños completos: 2

  • Estacionamiento

    • Driveway

    • Garage Door Opener

    • Golf Cart Garage

    Propiedad

    • Pisos: One

    • Características Exteriores: Irrigation System / Rain Gutters

    Lote

    • Lote: 0.17 Hectáreas

    Otra Información de Propiedad

    • Número de Parcela: 4464600891

    • Zonificación: PUD

  • Tipo y estilo

    • Tipo de propiedad: Residential

    • Subtipo de propiedad: Single Family Residence

  • Utilidad

    • Cable Connected

    • Electricity Connected

    • Natural Gas Connected

    • Public

    • Sewer Connected

    • Street Lights

    • Underground Utilities

    • Water Connected

  • Otra información financiera

    • HOA: $390

    • Frecuencia HOA: Monthly

    • Importe anual de impuestos: $514

  • Detalles de la fuente

    • MLS ID: OM728775

    Otros hechos

    • Materiales de construcción: Block / Concrete / Stucco

    • Detalles de la fundación: Slab

    • Características de lavandería: Inside / Laundry Room

    • Características del lote: Landscaped

    • Características del patio y el porche: Covered / Enclosed / Front Porch / Rear Porch

    • Características de la ventana: Shutters / Window Treatments

    • Caras de dirección: West

    • Estilo arquitectónico: Florida

    • Espacios de garaje: 2

    • Garaje adjunto: Si

    • Garaje: Si

    • Salón: 1968

    • Fuente de agua: Public

    • Tamaño de la parcela: 60 x 120

    • Nombre de subdivisión: SUMMERGLEN

Consulta privada
Habla con el asesor de este inmueble.
Planos, documentos del HOA, comparables off-market, agendar una visita privada — un solo mensaje directo al especialista local.

Más como esta

-$5K
En Venta
$364,990
Casa
4 camas · 3 baños · 2,094 sqft
ASPIRE AT MARION OAKS, OCALA
17084 SW 40TH TERRACE
Nuevo
En Venta
$369,000
Casa
3 camas · 2 baños · 1,934 sqft
MARION OAKS UN 06, OCALA
3050 SW 177TH PLACE ROAD
Nuevo
En Venta
$393,000
Casa
4 camas · 3 baños · 2,090 sqft
MARION OAKS UN 04, OCALA
17694 SW 25 CIRCLE
Nuevo
En Venta
$319,000
Casa
4 camas · 2 baños · 1,833 sqft
MARION OAKS 01, OCALA
13592 SW 40 CIRCLE
-$2K
En Venta
$277,990
Casa
3 camas · 2 baños · 1,684 sqft
ASPIRE AT GLEN AIRE, OCALA
15541 SW 34 TERRACE
Nuevo
En Venta
$279,990
Casa
3 camas · 2 baños · 1,408 sqft
MARION OAKS, OCALA
3561 SW 150TH LOOP
Nuevo
En Venta
$280,000
Casa
3 camas · 2 baños · 1,722 sqft
MARION OAKS UN 03, OCALA
14771 SW 27TH COURT ROAD
En Venta
$369,900
Casa
4 camas · 3 baños · 1,947 sqft
MARION OAKS UN 04, OCALA
17386 SW 25TH CIRCLE

Mercado cerca de esta dirección

Conteos en vivo en la misma zona.
Ver todo

The multiple listing information is provided by the Stellar MLS from a copyrighted compilation of listings. The compilation of listings and each individual listing are ©2026-present Stellar MLS. All Rights Reserved. The information provided is for consumers' personal, noncommercial use and may not be used for any purpose other than to identify prospective properties consumers may be interested in purchasing. All properties are subject to prior sale or withdrawal. All information provided is deemed reliable but is not guaranteed accurate, and should be independently verified. Listing courtesy of: RE/MAX PREMIER REALTY