Недвижимость
Ознакомьтесь с нашими объявлениями
Продать дом
Бесплатная оценка дома
Контакты
Расскажите нам о своих потребностях
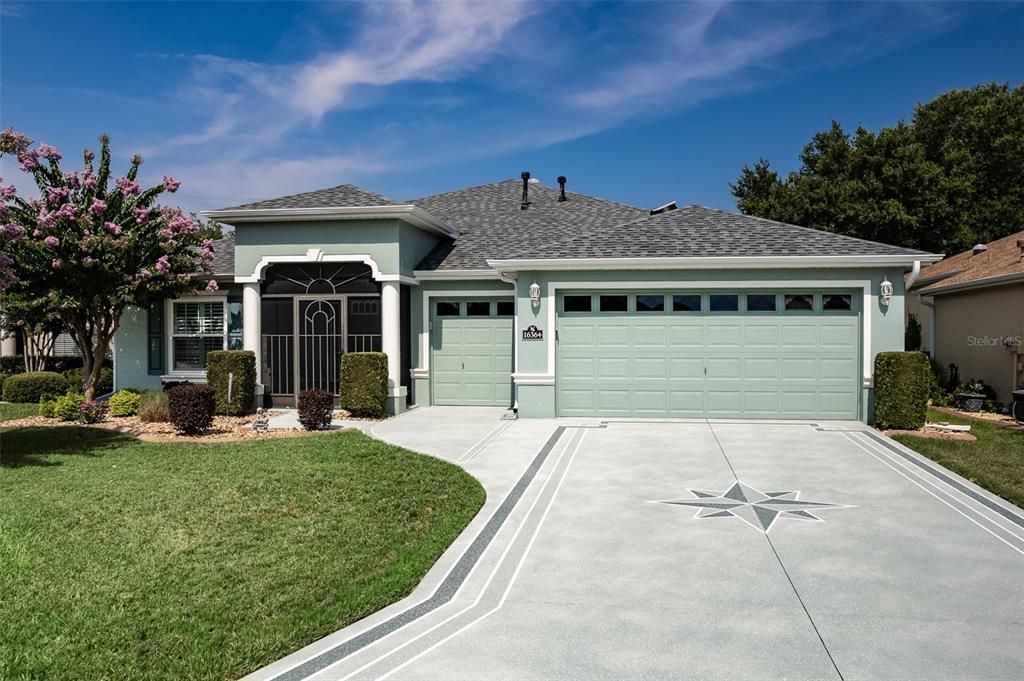
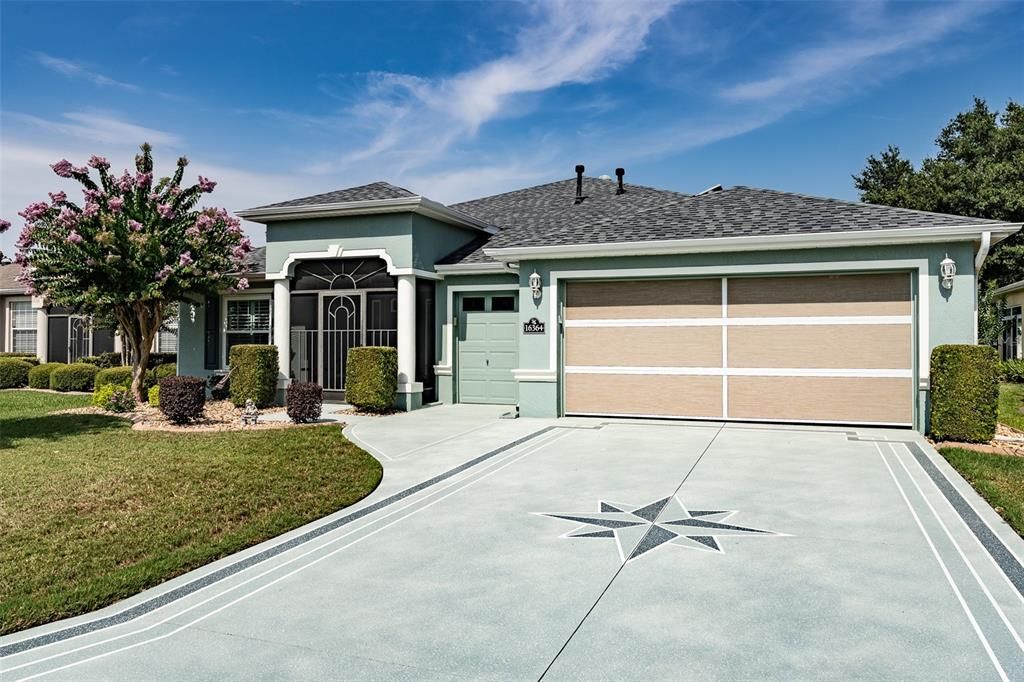
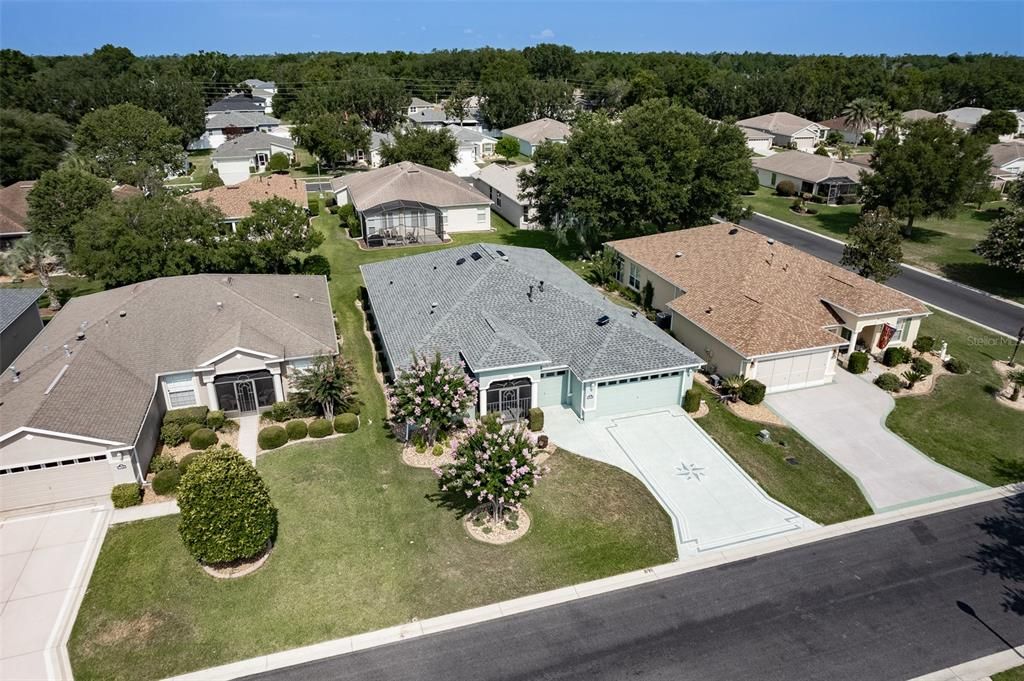
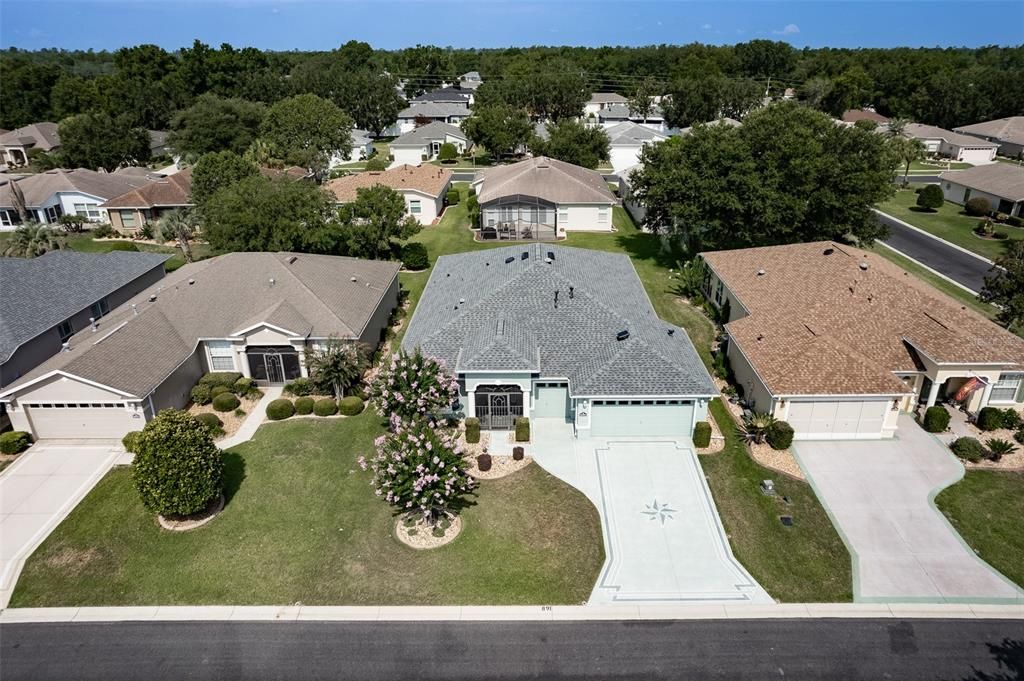
16364 SW 14TH COURT

Дом На продажу
$369,900

BTC: 5.77743069

ETH: 194.41407728

11 Дней
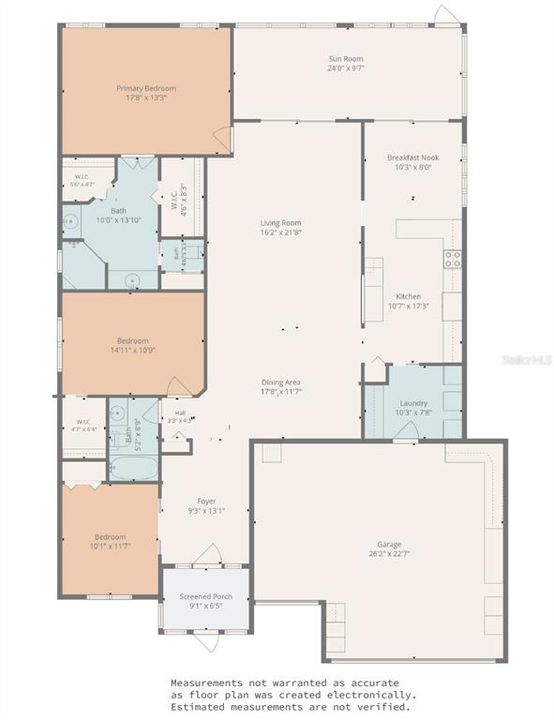
3 спален
2 ванн
1,968 кв.фт.

Обзор

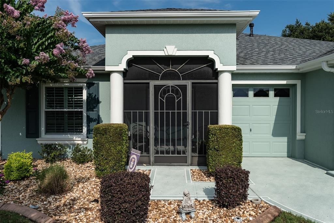
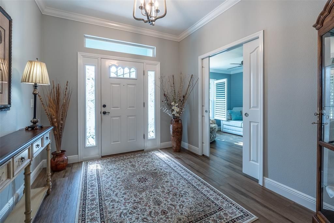
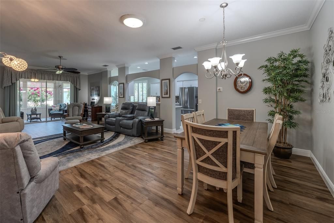
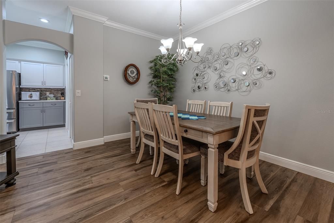
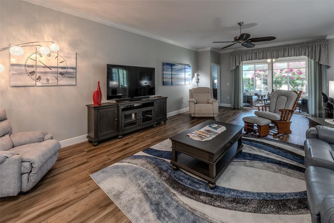
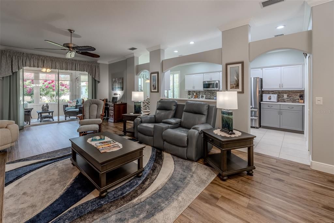
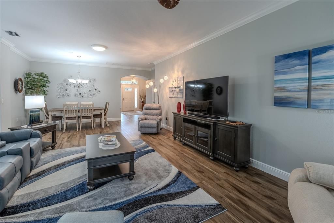
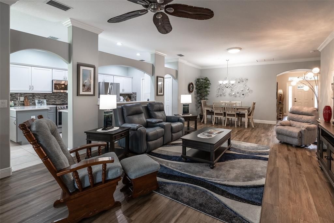
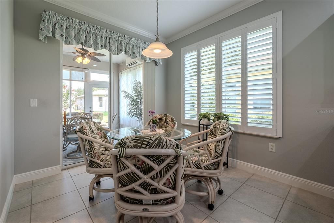
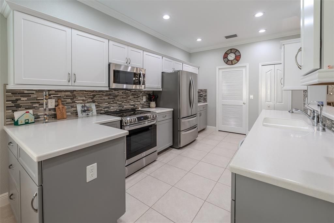
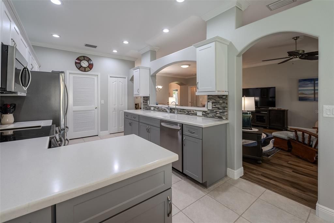
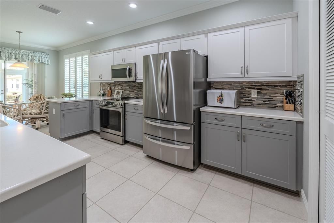
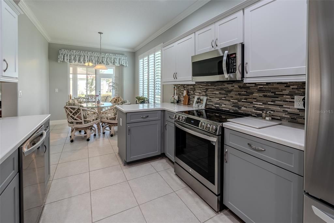
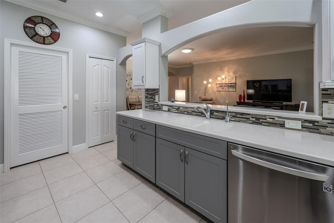
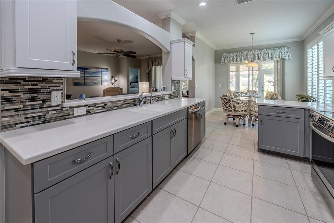
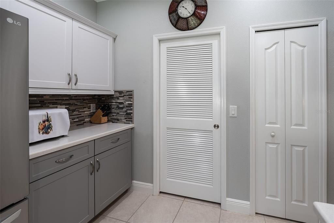
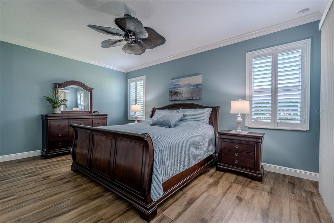
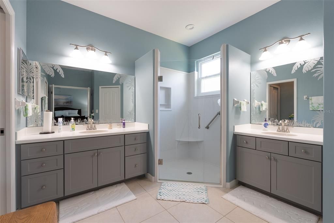
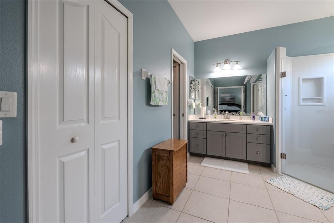
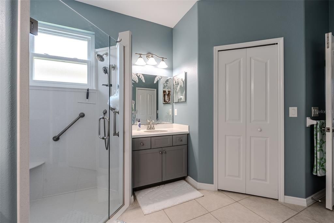
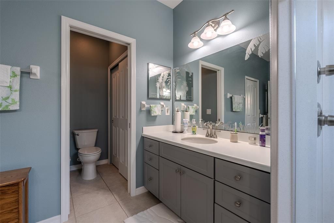
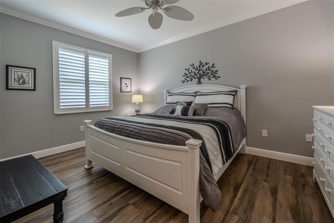
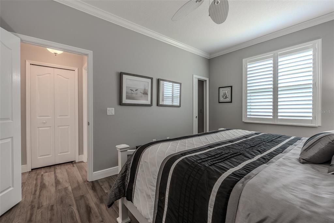
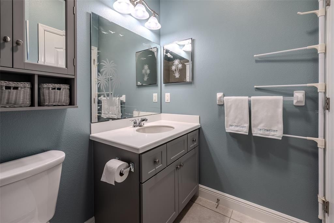
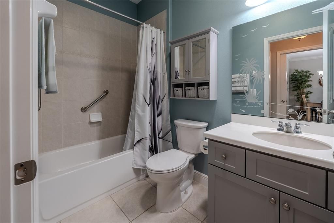
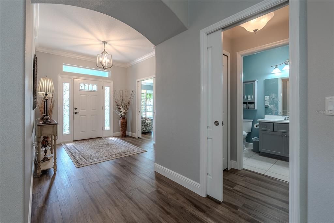
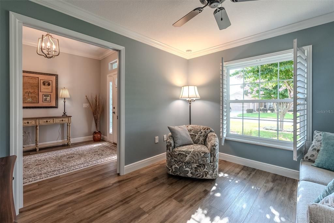
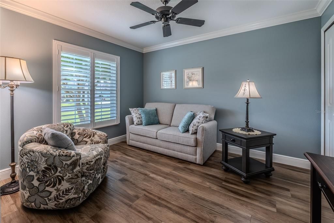
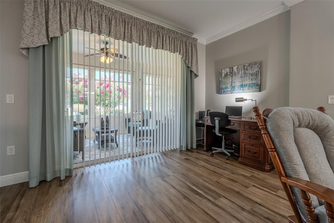
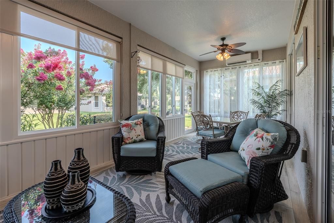
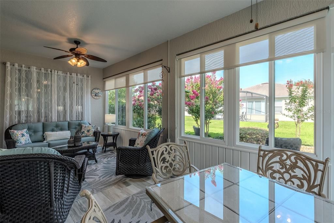
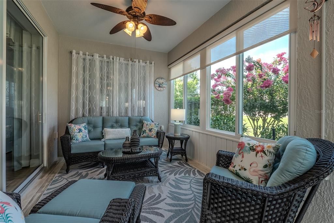
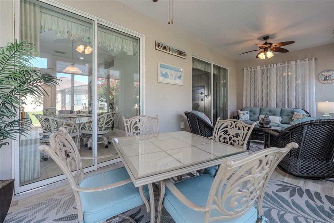
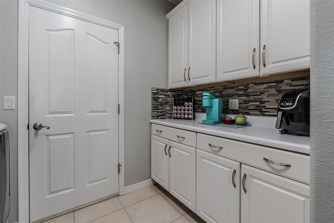
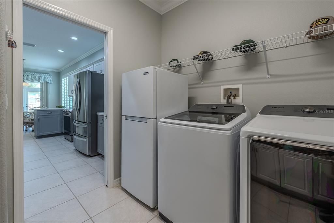
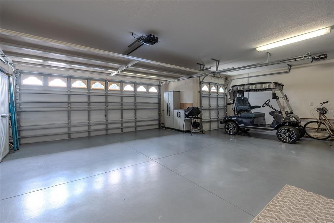
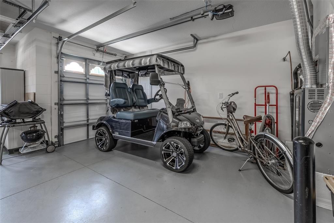
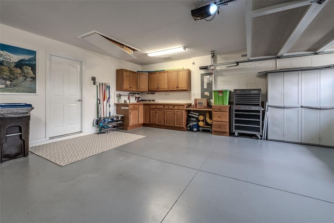
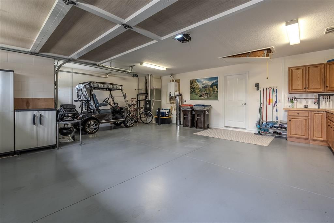
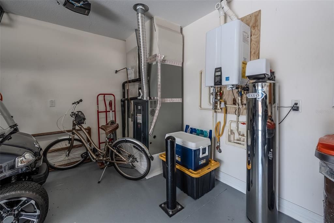
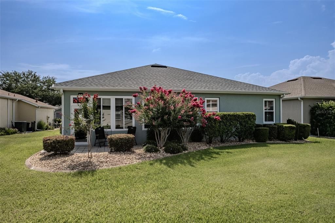
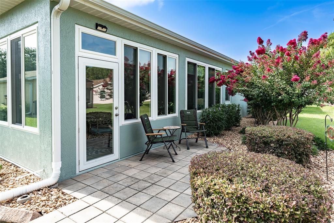
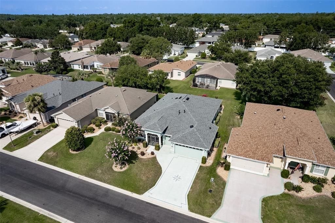
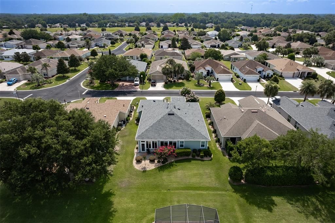
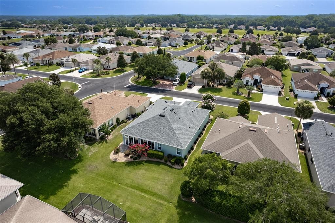
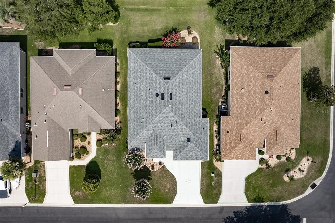
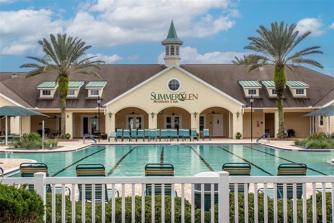
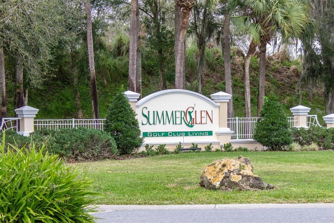
Start your next chapter with golf, sunshine, and a home where the major upgrades are already complete. This Crestview model offers 3 bedrooms, 2 baths, and 1,968 square feet of living space. Major improvements include a 2024 ROOF and hurricane-rated WINDOWS with a transferable lifetime warranty. Inside, you’ll find plantation shutters, crown molding, vinyl plank flooring, and tile. The kitchen features soft-close cabinets, 2022 LG APPLIANCES, and an electric range with an existing gas connection for future conversion. The primary bathroom includes a low-maintenance Bella shower with no tile or grout. A privacy door separates the guest bedrooms and bath, creating a comfortable space for visitors. The all-season lanai features hurricane-rated windows and a Mitsubishi mini-split with a transferable 12-year warranty. Additional updates include a 2022 TRANE HVAC system, 2025 TANKLESS WATER HEATER, and 2025 HALO 5 whole-house water system. Built-in cabinets add storage in the extended garage and laundry room. Most furniture and the the golf cart are negotiable. SummerGlen amenities include championship golf, pickleball and tennis courts, a heated pool, fitness center, clubhouse, restaurant, and year-round activities. HOA services include 1 Gbps internet, 125+ cable channels, popular streaming apps, lawn care, trash service, gated security, RV storage for a one-time fee, and a $30 monthly Tavern Restaurant credit. Updated, well maintained, and ready for its next owner. Schedule your showing today.

Локация

Детали

Тип:
Residential
Парковка:
Driveway / Garage Door Opener / Golf Cart Garage
Год постройки:
2011
Лот:
0.17 Акров
Отопление:
Natural Gas
Цена/кв.фут:
$188
Охлаждение:
Central Air / Mini-Split Unit(s)
HOA:
$390

Valuation

Our model vs. what's actually selling nearby.
Estimate
$322,499
$254K – $366K
Confidence Low
List vs. estimate
$47K above estimate
List $369,900 · +14.7%
Our model says this listing is priced above recent comparable activity. Room to negotiate.
Price per sq ft
$187
+5.8% vs. city median $177
Based on
8 MLS comparables
Median of recent comparable listings. Sold comps use closing price, active listings use list price.

Главное

Annual tax
$513
2025
HOA
$390/mo
Cable TV, Common Area Taxes, Community Pool
Garage
2 car garage
Furnished
Negotiable
Pets
Allowed
Больше фактов и особенностей
  • Напольное покрытие

    • Ceramic Tile

    • Vinyl

    Отопление

    • Natural Gas

    Охлаждение

    • Central Air

    • Mini-Split Unit(s)

    Бытовая техника

    • Dishwasher

    • Dryer

    • Gas Water Heater

    • Microwave

    • Range

    • Refrigerator

    • Tankless Water Heater

    • Washer

    • Water Softener

    Другие особенности интерьера

    • Attic Fan

    • Ceiling Fan(s)

    • Crown Molding

    • Eating Space In Kitchen

    • Living Room/Dining Room Combo

    • Open Floorplan

    • Solid Surface Counters

    • Thermostat

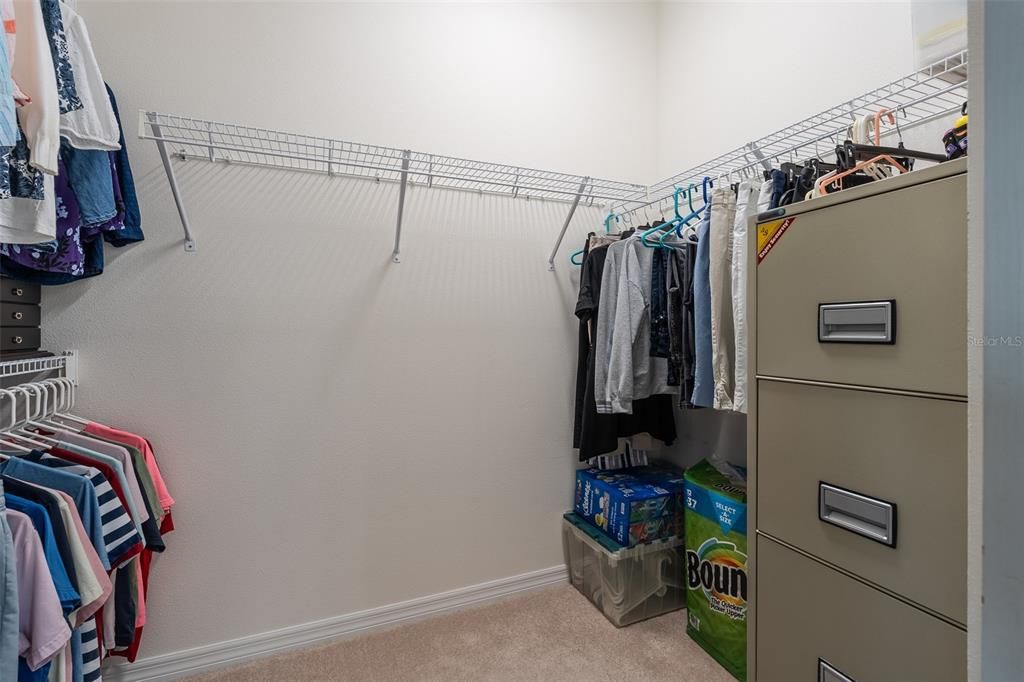
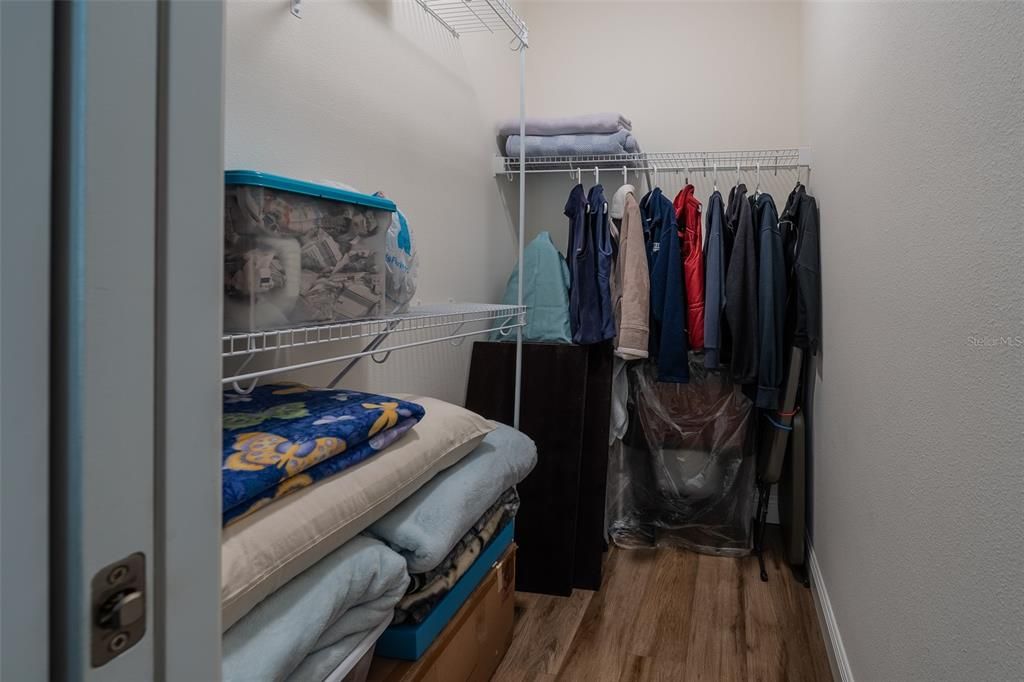
    • Walk-In Closet(s)

    • Window Treatments

    Спальни и ванные комнаты

    • Спальни: 3

    • Полные ванные комнаты: 2

  • Парковка

    • Driveway

    • Garage Door Opener

    • Golf Cart Garage

    Имущество

    • Этажи: One

    • Особенности Экстерьера: Irrigation System / Rain Gutters

    Лот

    • Лот: 0.17 Акров

    Другая Информация о Недвижимости

    • Номер Земельного Участка: 4464600891

    • Зонирование: PUD

  • Тип и стиль

    • Тип недвижимости: Residential

    • Подтип недвижимости: Single Family Residence

  • Общественное благосостояние

    • Cable Connected

    • Electricity Connected

    • Natural Gas Connected

    • Public

    • Sewer Connected

    • Street Lights

    • Underground Utilities

    • Water Connected

  • Другая финансовая информация

    • HOA: $390

    • Частота HOA: Monthly

    • Годовая сумма налога: $514

  • Детали источника

    • MLS ID: OM728775

    Другие факты

    • Строительные материалы: Block / Concrete / Stucco

    • Детали фундамента: Slab

    • Особенности прачечной: Inside / Laundry Room

    • Особенности лота: Landscaped

    • Особенности двора и крыльца: Covered / Enclosed / Front Porch / Rear Porch

    • Особенности окна: Shutters / Window Treatments

    • Направленные лица: West

    • Архитектурный стиль: Florida

    • Мест в гараже: 2

    • Прикрепленный гараж: Да

    • Гараж: Да

    • Жилая площадь: 1968

    • Источник воды: Public

    • Размеры участка: 60 x 120

    • Название подразделения: SUMMERGLEN

Частный запрос
Поговорите со специалистом по этому объекту.
Планировки, HOA-документы, off-market сравнимые объекты, частный показ — одно сообщение напрямую локальному специалисту.

Ещё такие

-$5K
На продажу
$364,990
Дом
4 спален · 3 ванн · 2,094 кв.фт.
ASPIRE AT MARION OAKS, OCALA
17084 SW 40TH TERRACE
Новое
На продажу
$369,000
Дом
3 спален · 2 ванн · 1,934 кв.фт.
MARION OAKS UN 06, OCALA
3050 SW 177TH PLACE ROAD
Новое
На продажу
$393,000
Дом
4 спален · 3 ванн · 2,090 кв.фт.
MARION OAKS UN 04, OCALA
17694 SW 25 CIRCLE
Новое
На продажу
$319,000
Дом
4 спален · 2 ванн · 1,833 кв.фт.
MARION OAKS 01, OCALA
13592 SW 40 CIRCLE
-$2K
На продажу
$277,990
Дом
3 спален · 2 ванн · 1,684 кв.фт.
ASPIRE AT GLEN AIRE, OCALA
15541 SW 34 TERRACE
Новое
На продажу
$279,990
Дом
3 спален · 2 ванн · 1,408 кв.фт.
MARION OAKS, OCALA
3561 SW 150TH LOOP
Новое
На продажу
$280,000
Дом
3 спален · 2 ванн · 1,722 кв.фт.
MARION OAKS UN 03, OCALA
14771 SW 27TH COURT ROAD
На продажу
$369,900
Дом
4 спален · 3 ванн · 1,947 кв.фт.
MARION OAKS UN 04, OCALA
17386 SW 25TH CIRCLE

Рынок вокруг этого адреса

Актуальные данные по району.
Смотреть все

The multiple listing information is provided by the Stellar MLS from a copyrighted compilation of listings. The compilation of listings and each individual listing are ©2026-present Stellar MLS. All Rights Reserved. The information provided is for consumers' personal, noncommercial use and may not be used for any purpose other than to identify prospective properties consumers may be interested in purchasing. All properties are subject to prior sale or withdrawal. All information provided is deemed reliable but is not guaranteed accurate, and should be independently verified. Listing courtesy of: RE/MAX PREMIER REALTY