Vender tu casa
Valoración gratuita de tu hogar
Contacto
Cuéntenos sobre sus necesidades

1637 ABYSS DRIVE

Casa En Venta
$849,900

BTC: 10.45514124

ETH: 347.03960800

Nuevo
Frente al mar
4 camas
3 baños
2,859 sqft

Visión general

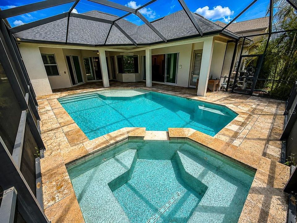
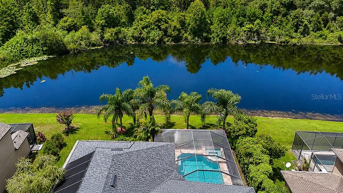
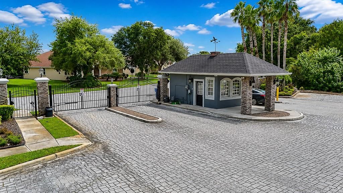
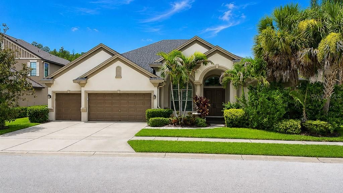
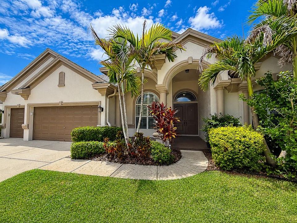
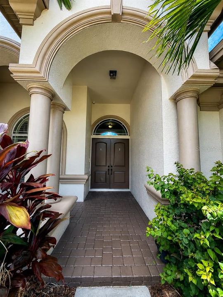
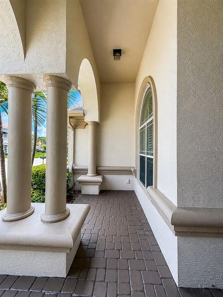
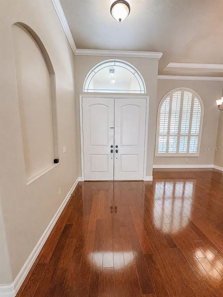
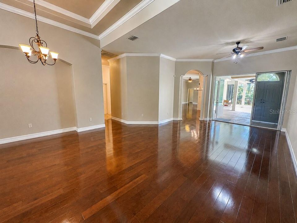
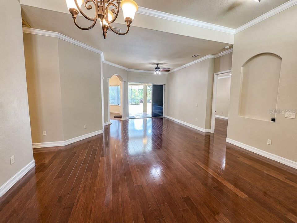
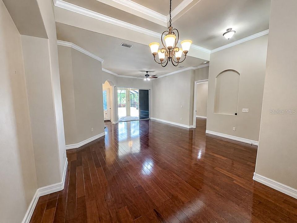
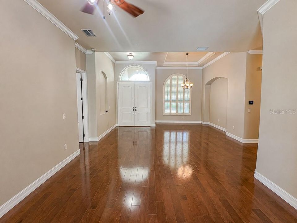
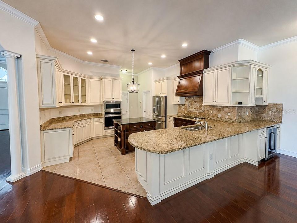
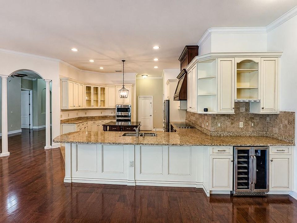
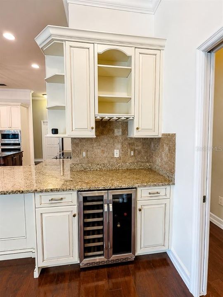
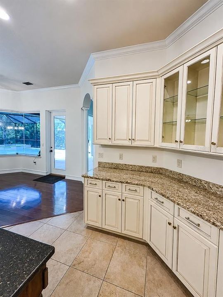
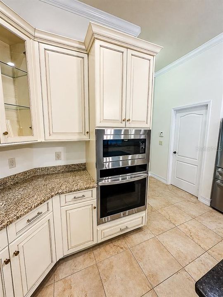
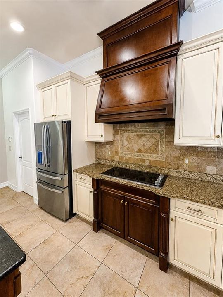
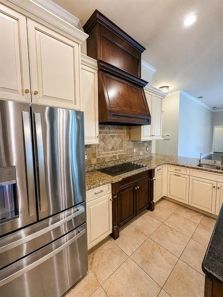
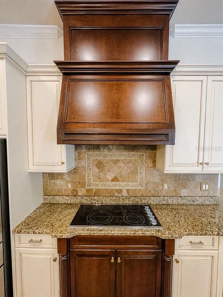
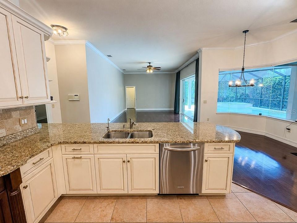
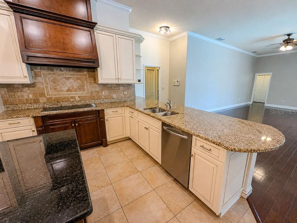
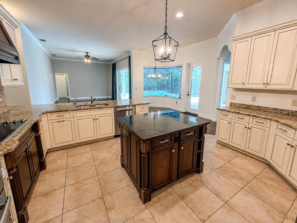
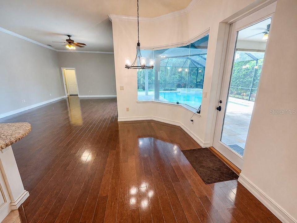
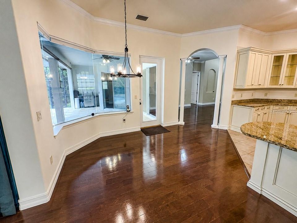
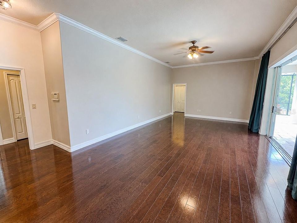
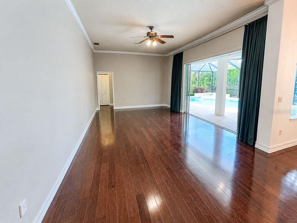
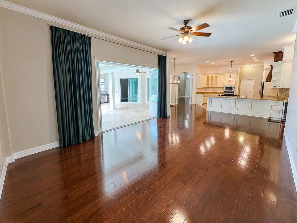
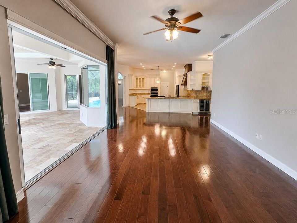
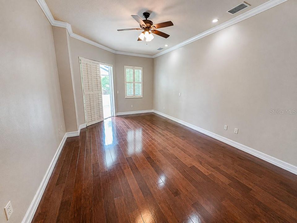
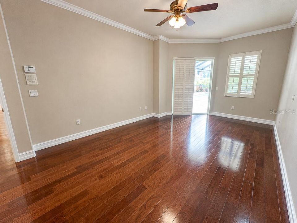
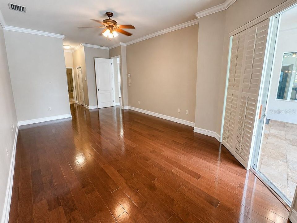
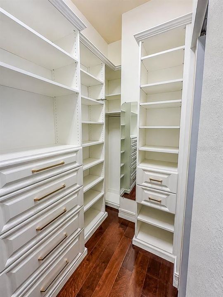
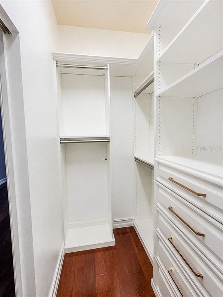
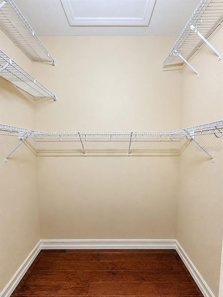
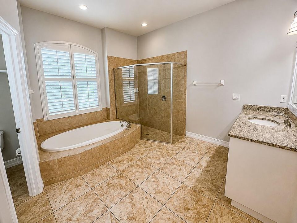
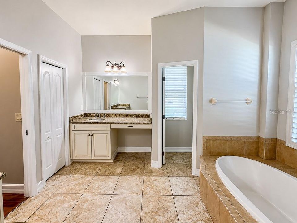
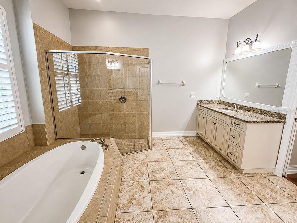
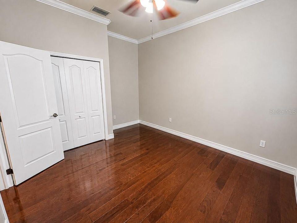
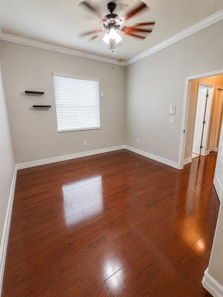
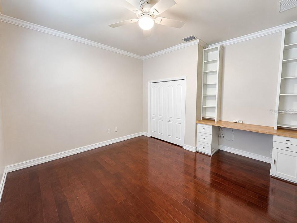
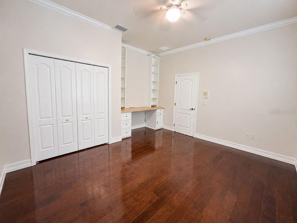
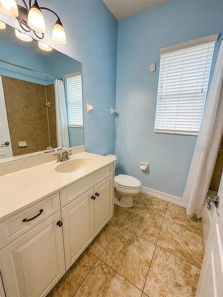
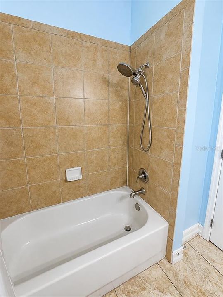
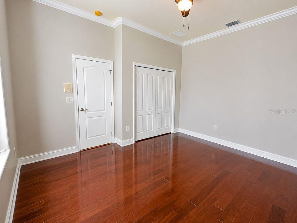
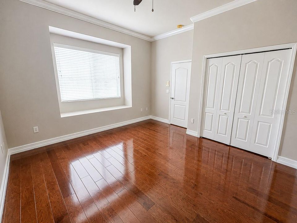
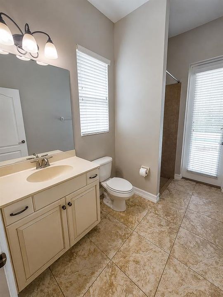
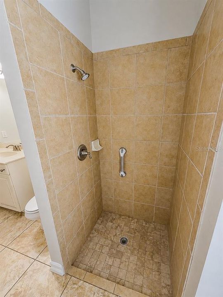
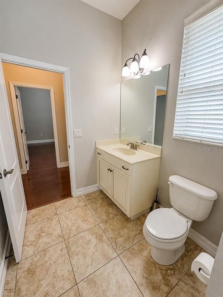
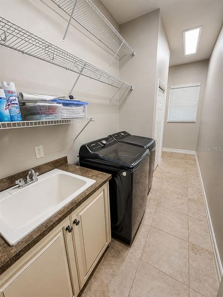
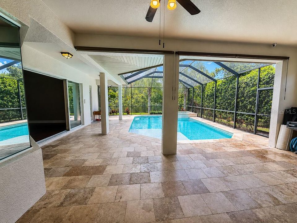
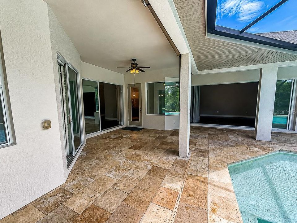
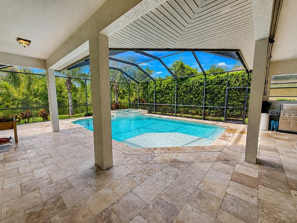
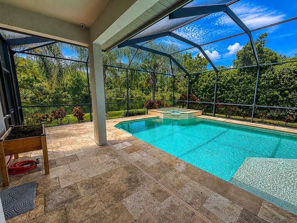
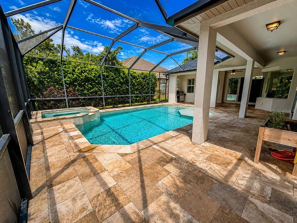
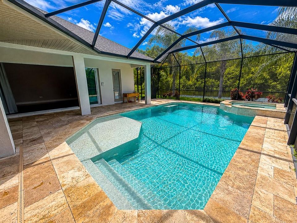
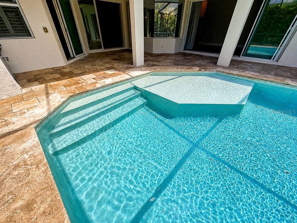
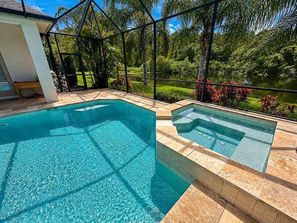
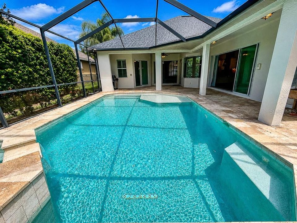
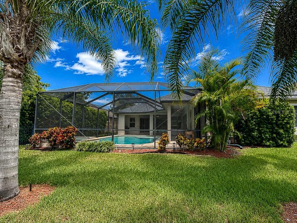
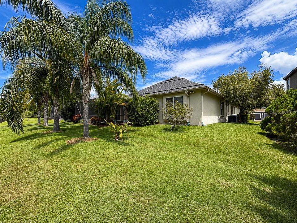
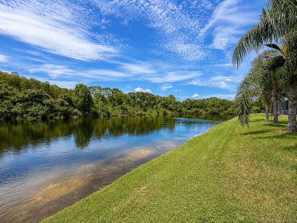
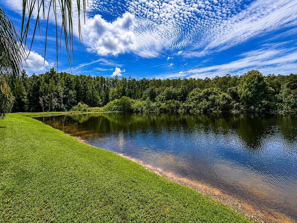
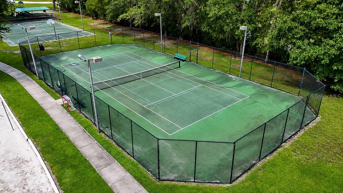
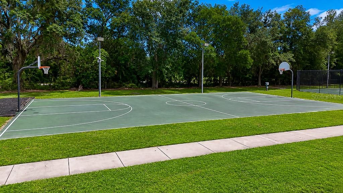
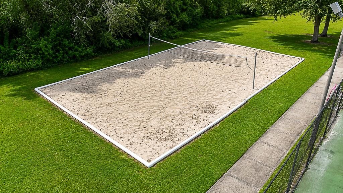
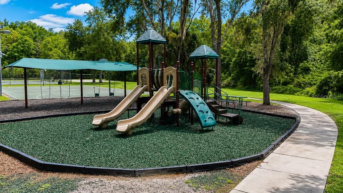
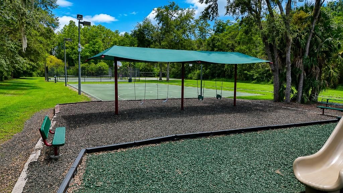
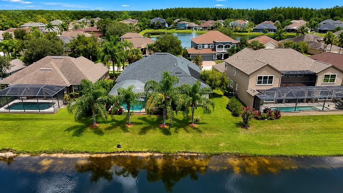
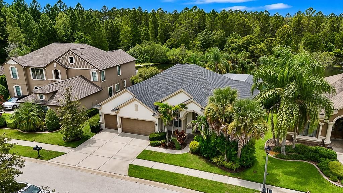
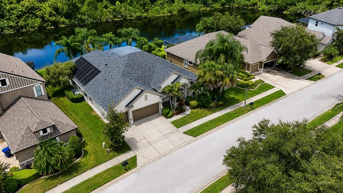
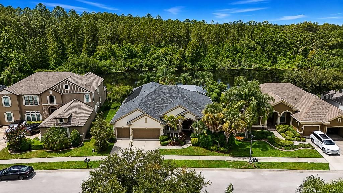
Welcome to this Samuelsen custom-built home in the highly sought-after gated community of Grey Hawk at Lake Polo, offering a private setting with beautiful views of a natural spring-fed lake! This impressive 4-bedroom, 3-bath, 3-car garage residence combines a spacious split-bedroom floor plan, custom features, extensive recent improvements, and exceptional indoor/outdoor Florida living—all in a gated community with NO CDD FEES. Major improvements provide added peace of mind, including a NEW ROOF in 2025, two newer A/C systems (2022 & 2025), NEW garage door in 2026, and freshly painted exterior in 2026. The home also features newer appliances including the refrigerator, built-in oven, wine refrigerator, washer and dryer. Step inside to an open and airy floor plan highlighted by volume ceilings, crown molding and beautiful 5-inch plank wood flooring throughout the main living areas and multiple bedrooms, with tile in the kitchen, baths and other wet areas. The thoughtful split-bedroom design provides privacy, while generously sized bedrooms offer plenty of space for family, guests or a home office. Multiple living areas take advantage of the home's beautiful pool and lake views. At the heart of the home is the gourmet kitchen, featuring granite countertops, cream-colored cabinetry with chocolate glazing, a contrasting darker-stained island and range hood, stainless steel appliances, built-in oven and microwave, cooktop, wine/beverage refrigerator and reverse-osmosis water system. The kitchen opens to the main living areas, creating an ideal layout for everyday living and entertaining. The outdoor living space is truly the centerpiece of this home. Step outside to the expansive covered lanai and travertine pool deck overlooking the tranquil natural spring-fed lake. The screened outdoor retreat features a heated swimming pool and spa with BOTH solar and heat-pump heating, providing added flexibility and extending your enjoyment of the pool throughout the year. A sun shelf and salt chlorination system add convenience and resort-style appeal. Mature palms and tropical landscaping complement the peaceful waterfront backdrop and create a private setting for relaxing or entertaining. Additional features include a 3-car garage, security camera system, upgraded architectural details and abundant storage throughout. Grey Hawk at Lake Polo is a distinctive gated community of custom luxury homes offering neighborhood amenities including tennis/pickleball, basketball, volleyball, playground and park areas, all conveniently located near SR 54 and the Suncoast Parkway, providing easy access to Tampa, shopping, dining, recreation and more. NO CDD, custom construction, major recent improvements, a resort-style pool and spa with dual pool heating systems, and a rare premium natural spring-fed lake setting make this an exceptional opportunity in Grey Hawk at Lake Polo!

Ubicación

Detalles

Tipo:
Residential
Estacionamiento:
Electric Vehicle Charging Station(s) / Garage Door Opener / Oversized
Año de construcción:
2010
Lote:
0.23 Hectáreas
Calefacción:
Electric / Heat Pump
precio por sq. medidor:
$297
Enfriamiento:
Central Air
HOA:
$207

Valuation

Our model vs. what's actually selling nearby.
Estimate
$725,000
$614K – $797K
Confidence Low
List vs. estimate
$124K above estimate
List $849,900 · +17.2%
Our model says this listing is priced above recent comparable activity. Room to negotiate.
Price per sq ft
$297
+4.7% vs. city median $283
Based on
8 MLS comparables
Median of recent comparable listings. Sold comps use closing price, active listings use list price.

Destacados

Annual tax
$7,212
2026
HOA
$207/mo
24-Hour Guard, Common Area Taxes, Private Road
Pool
Child Safety Fence
View
Water
Waterfront
Lake, Lake Front
Garage
3 car garage
Pets
Allowed
Más hechos y características
  • Piso

    • Ceramic Tile

    • Hardwood

    Calefacción

    • Electric

    • Heat Pump

    Enfriamiento

    • Central Air

    Accesorios

    • Built-In Oven

    • Cooktop

    • Dishwasher

    • Disposal

    • Dryer

    • Electric Water Heater

    • Exhaust Fan

    • Microwave

    • Refrigerator

    • Washer

    • Wine Refrigerator

    Otras características interiores

    • Ceiling Fan(s)

    • Crown Molding

    • Eating Space In Kitchen

    • High Ceilings

    • Kitchen/Family Room Combo

    • Living Room/Dining Room Combo

    • Open Floorplan

    • Solid Wood Cabinets

    • Split Bedroom

    • Stone Counters

    • Thermostat

    • Walk-In Closet(s)

    • Window Treatments

    Dormitorios y baños

    • Dormitorios: 4

    • Baños completos: 3

  • Estacionamiento

    • Electric Vehicle Charging Station(s)

    • Garage Door Opener

    • Oversized

    Propiedad

    • Pisos: One

    • Piscina Privada: Si

    • Características Exteriores: Hurricane Shutters / Irrigation System / Lighting / Private Mailbox / Rain Gutters / Sidewalk / Sliding Doors

    Lote

    • Lote: 0.23 Hectáreas

    Otra Información de Propiedad

    • Número de Parcela: 3626170190002000200

    • Zonificación: MPUD

  • Tipo y estilo

    • Tipo de propiedad: Residential

    • Subtipo de propiedad: Single Family Residence

  • Utilidad

    • Cable Connected

    • Electricity Connected

    • Fiber Optics

    • Public

    • Sewer Connected

    • Street Lights

    • Underground Utilities

    • Water Connected

  • Otra información financiera

    • HOA: $207

    • Frecuencia HOA: Monthly

    • Importe anual de impuestos: $7,212

  • Detalles de la fuente

    • MLS ID: TB8542609

    Otros hechos

    • Materiales de construcción: Block / Stucco

    • Detalles de la fundación: Slab

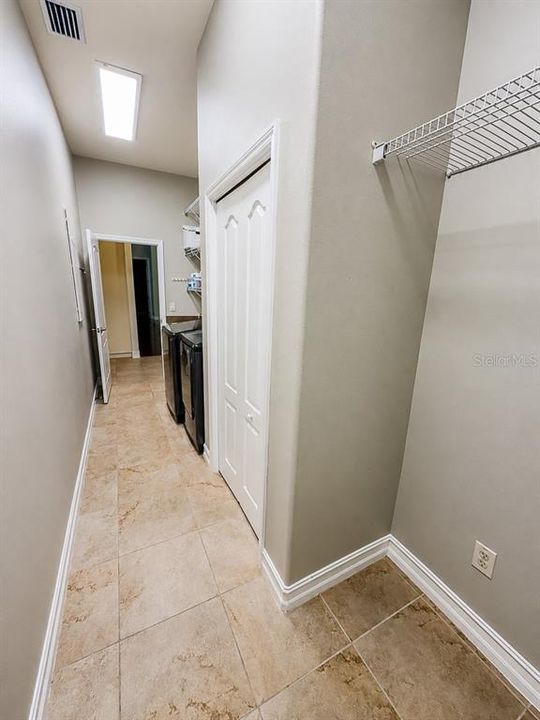
    • Características de lavandería: Inside / Laundry Room

    • Características del patio y el porche: Covered / Enclosed / Front Porch / Rear Porch / Screened

    • Características de la piscina: Child Safety Fence / Chlorine Free / Gunite / Heated / In Ground / Lighting / Salt Water / Screen Enclosure / Solar Heat

    • Características de la ventana: Blinds / Shutters / Thermal Windows / Window Treatments

    • Caras de dirección: East

    • Frente al mar: Si

    • Espacios de garaje: 3

    • Garaje adjunto: Si

    • Garaje: Si

    • Salón: 2859

    • Fuente de agua: Public

    • Nombre de subdivisión: GREY HAWK AT LAKE POLO PH 02

Consulta privada
Habla con el asesor de este inmueble.
Planos, documentos del HOA, comparables off-market, agendar una visita privada — un solo mensaje directo al especialista local.

Más como esta

En Venta
$719,900
Casa
4 camas · 3 baños · 2,289 sqft
KEYSTONE PARK COLONY A REP, ODESSA
7812 WINDWARD WAY
Nuevo
En Venta
$680,000
Casa
4 camas · 3 baños · 2,612 sqft
STARKEY RANCH PH 2, ODESSA
2998 LILLA TRAIL
Nuevo
En Venta
$625,000
Casa
4 camas · 3 baños · 2,225 sqft
ASTURIA PH 2A & 2B, ODESSA
15170 AVILES PARKWAY
Nuevo
En Venta
$610,000
Casa
3 camas · 2 baños · 2,142 sqft
TRINITY EAST REP, TRINITY
1016 KETZAL DRIVE
En Venta
$639,900
Casa
4 camas · 4 baños · 2,631 sqft
STARKEY RANCH PH 1 PCLS 8 & 9, ODESSA
13690 STEVENSON LANE
-$10K
En Venta
$639,900
Casa
4 camas · 3 baños · 2,503 sqft
TRINITY EAST REP, NEW PORT RICHEY
12820 SOLOLA WAY
En Venta
$720,000
Casa
4 camas · 3 baños · 2,517 sqft
PARKER POINTE PH 01, ODESSA
13756 DOWLING LANE
En Venta
$899,900
Casa
5 camas · 3 baños · 3,220 sqft
GREY HAWK AT LAKE POLO PH 02, ODESSA
15312 AZRA DRIVE

Mercado cerca de esta dirección

Conteos en vivo en la misma zona.
Ver todo

The multiple listing information is provided by the Stellar MLS from a copyrighted compilation of listings. The compilation of listings and each individual listing are ©2026-present Stellar MLS. All Rights Reserved. The information provided is for consumers' personal, noncommercial use and may not be used for any purpose other than to identify prospective properties consumers may be interested in purchasing. All properties are subject to prior sale or withdrawal. All information provided is deemed reliable but is not guaranteed accurate, and should be independently verified. Listing courtesy of: CHARLES RUTENBERG REALTY INC