Vender tu casa
Valoración gratuita de tu hogar
Contacto
Cuéntenos sobre sus necesidades

13659 STANSIL AVENUE

Casa En Venta
$629,000

BTC: 8.27631579

ETH: 251.60000000

Nuevo
4 camas
3 baños
2,399 sqft

Visión general

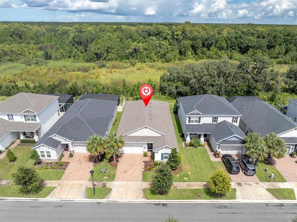
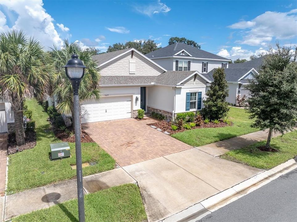
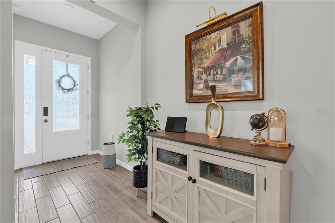
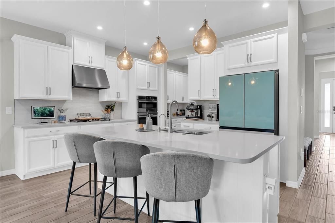
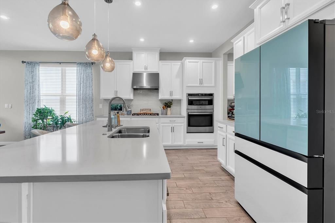
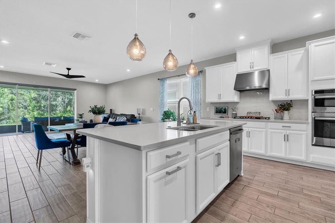
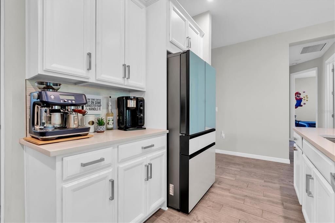
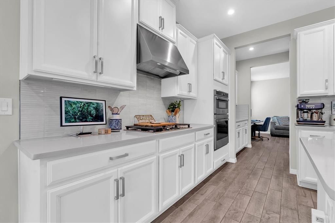
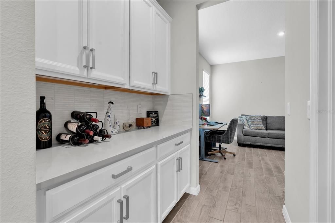
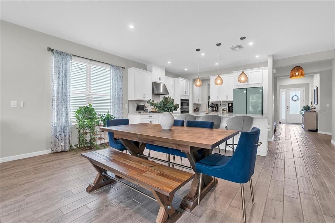
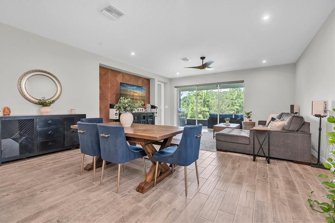
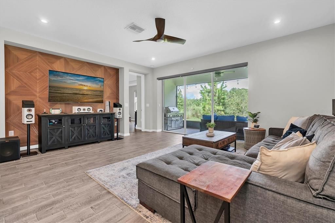
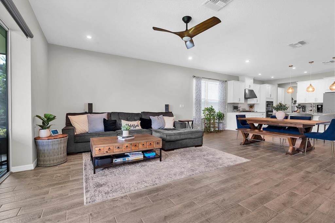
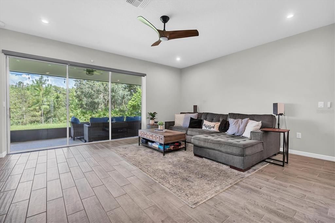
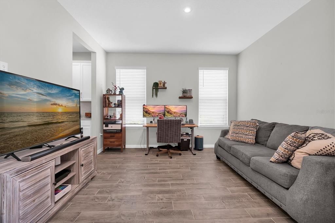
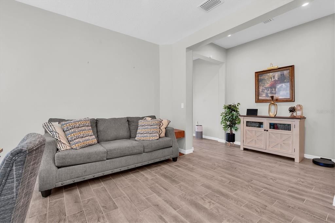
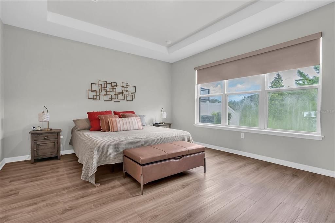
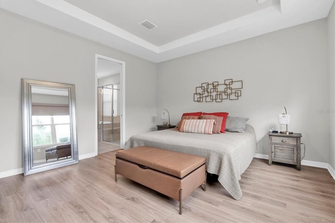
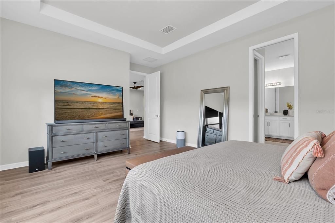
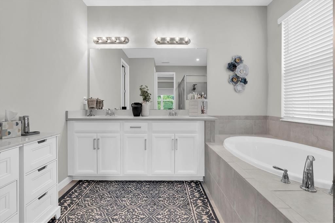
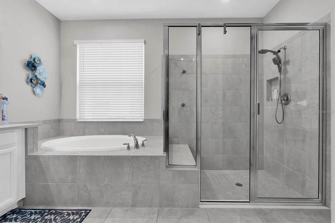
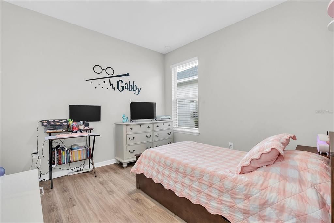
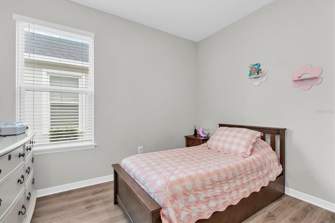
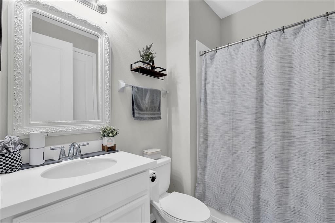
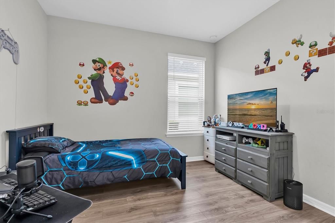
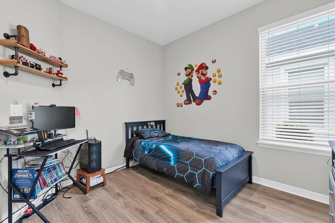
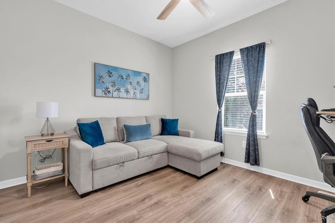
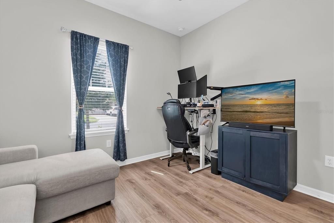
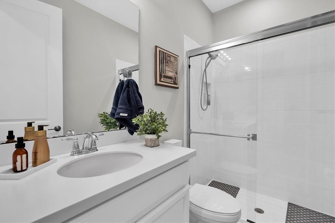
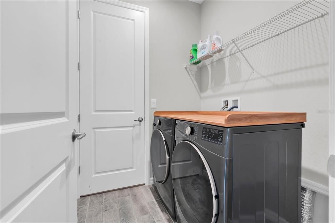
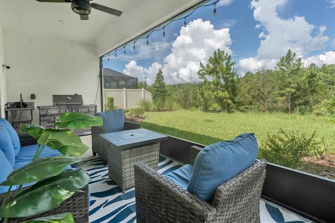
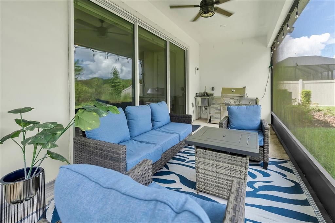
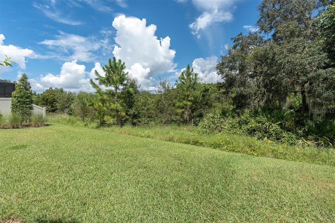
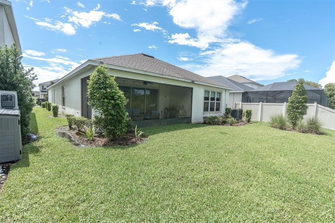
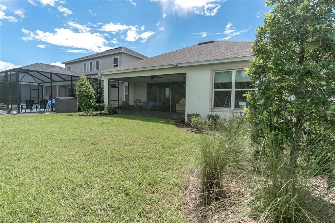
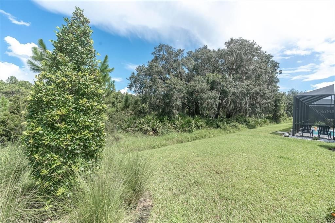
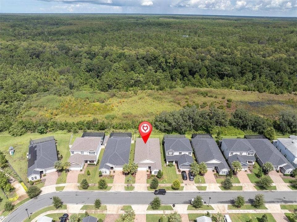
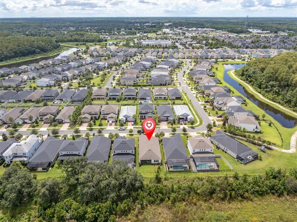
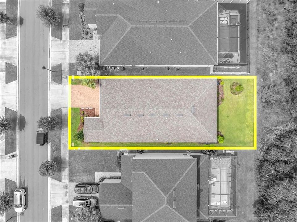
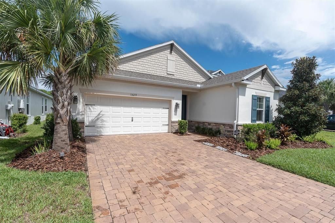
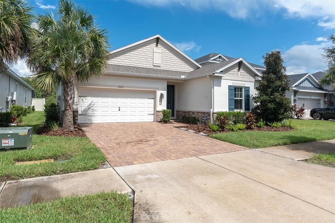
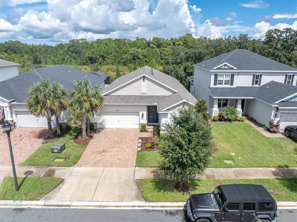
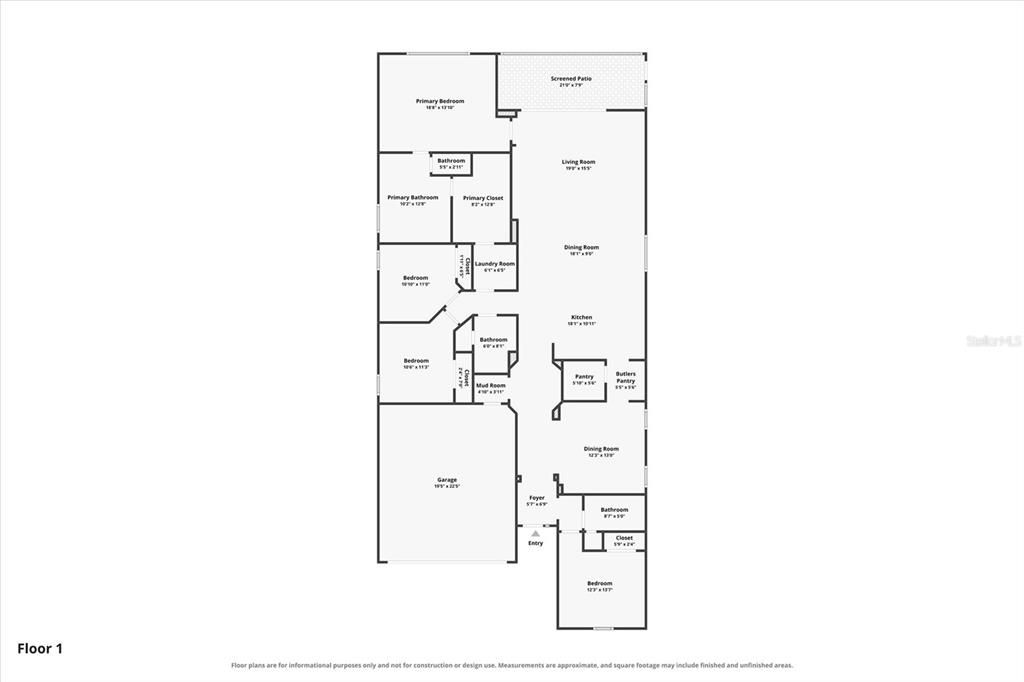
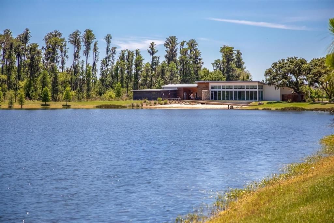
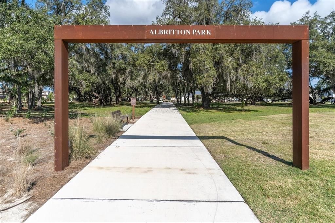
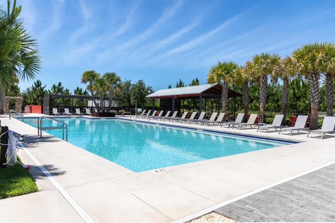
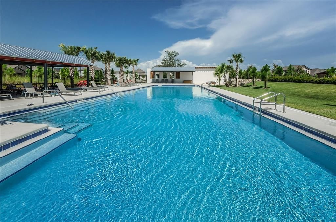
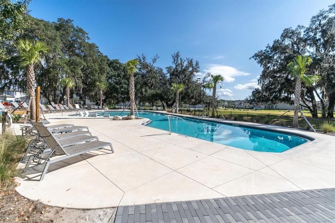
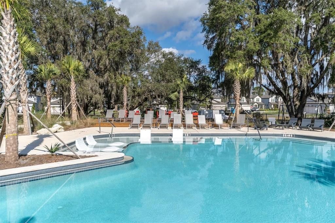
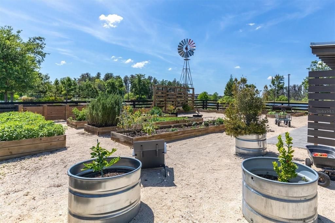
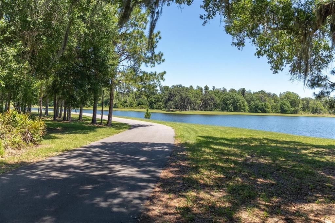
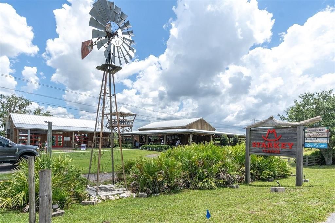
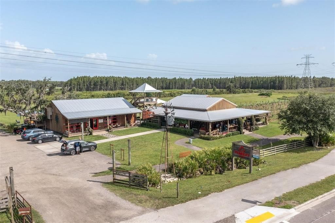
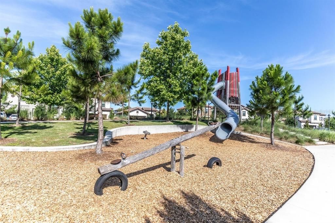
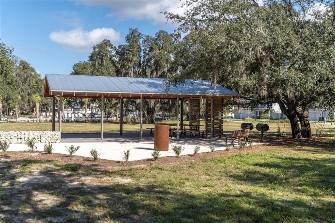
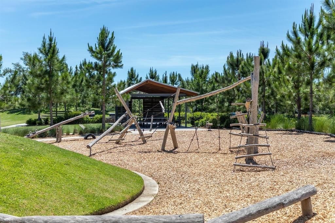
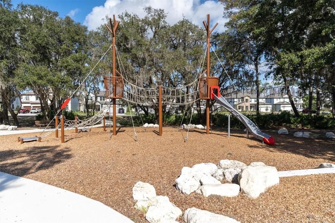
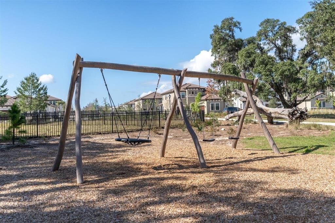
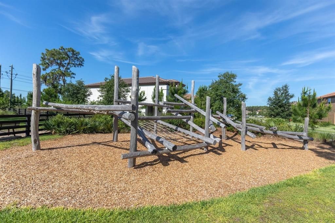
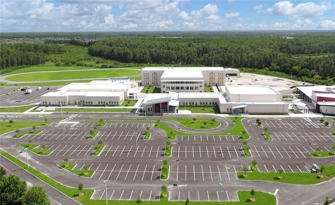
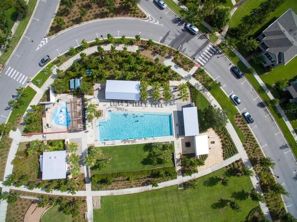
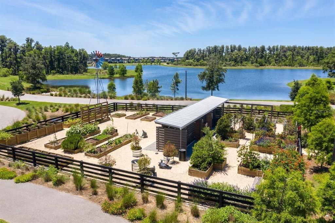
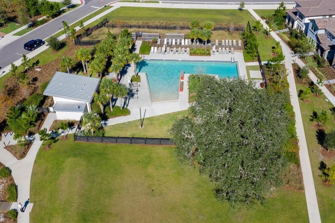
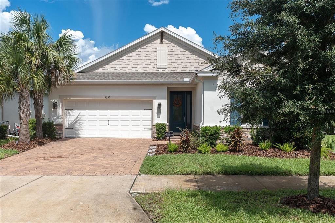
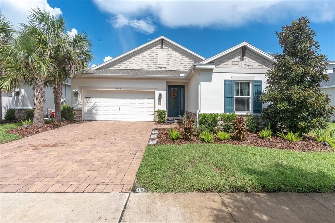
**PRIVATE CONSERVATION HOMESITE + 2022 TAYLOR MORRISON ANTIGUA—welcome to easy, one-story living in the highly desirable master-planned community of Starkey Ranch!** Built in 2022 and thoughtfully designed, this 2,399-square-foot home offers 4 bedrooms, 3 full baths, a 2-car garage and a flexible formal dining room that can easily serve as a home office, den or additional gathering space—all set against a peaceful conservation backdrop with no rear neighbors. Step inside to a bright, open floor plan enhanced by 8-foot interior doors, recessed lighting and luxury vinyl flooring extending throughout the home. At the heart of the home is the impressive gourmet kitchen, featuring crisp white cabinetry, quartz countertops, a generous center island with seating, top tier stainless steel appliances, built-in oven and microwave, gas cooktop with statement vent hood, stylish backsplash and abundant cabinetry and counter space. An additional built-in beverage/serving area provides even more storage and functionality. A reverse-osmosis system at the kitchen adds everyday convenience. The kitchen flows seamlessly into the spacious casual dining and living areas, creating an inviting layout ideal for both entertaining and daily life. Oversized sliding glass doors bring in natural light while showcasing the private conservation views. Remote-controlled blinds in the living room provide added convenience. The spacious primary suite is a relaxing retreat with a tray ceiling, large windows, remote-controlled blinds and luxury vinyl flooring. The en-suite bath features a dual-sink vanity, soaking garden tub and oversized walk-in shower with frameless-style glass enclosure. Three additional bedrooms and two full baths provide plenty of flexibility for guests, family or additional office space. Extend your living outdoors onto the SCREENED LANAI overlooking the lush conservation area—a private setting for morning coffee, evening relaxation or weekend entertaining. A KitchenAid portable outdoor kitchen with sink adds to the outdoor experience. Additional features include a WATER SOFTENER, TANKLESS WATER HEATER, reverse-osmosis drinking system and TWO-CAR GARAGE. Located in sought-after STARKEY RANCH, this home offers the combination buyers are looking for: newer construction, a versatile single-story floor plan, stylish finishes, exceptional kitchen space and a PRIVATE CONSERVATION HOMESITE—all within one of the Tampa Bay area's most desirable communities. Located within the award-winning Starkey Ranch community, this home offers convenient access to the highly rated K-8 Magnet School, scenic walking trails, three resort-style pools, parks, playgrounds, shopping, dining, Publix, and nearby beaches. Plus, a quick commute to Tampa International Airport makes travel a breeze. Enjoy an effortless lifestyle in this exceptional home—schedule your private tour today and discover why this is the perfect place to call home!

Ubicación

Florida ODESSA 33556 Casa En Venta

Detalles

Tipo:
Residential
Estacionamiento:
Driveway / Garage Faces Rear
Año de construcción:
2022
Lote:
0.14 Hectáreas
Calefacción:
Central
precio por sq. medidor:
$262
Enfriamiento:
Central Air
HOA:
$85

Valuation

Our model vs. what's actually selling nearby.
Estimate
$626,999
$381K – $712K
Confidence Low
List vs. estimate
At estimate
List $629,000 · +0.3%
List is in line with recent comparable activity.
Price per sq ft
$262
-8.2% vs. city median $285
Based on
36 MLS comparables
Median of recent comparable listings. Sold comps use closing price, active listings use list price.

Destacados

Annual tax
$12,231
2025
HOA
$85/yr
Community Pool
View
Trees/Woods
Garage
2 car garage
Pets
Allowed
Más hechos y características
  • Piso

    • Luxury Vinyl

    Calefacción

    • Central

    Enfriamiento

    • Central Air

    Accesorios

    • Built-In Oven

    • Cooktop

    • Dishwasher

    • Disposal

    • Dryer

    • Microwave

    • Refrigerator

    • Tankless Water Heater

    • Washer

    • Water Softener

    Otras características interiores

    • Ceiling Fan(s)

    • High Ceilings

    • Kitchen/Family Room Combo

    • Living Room/Dining Room Combo

    • Open Floorplan

    • Primary Bedroom Main Floor

    • Tray Ceiling(s)

    • Walk-In Closet(s)

    Dormitorios y baños

    • Dormitorios: 4

    • Baños completos: 3

  • Estacionamiento

    • Driveway

    • Garage Faces Rear

    Propiedad

    • Pisos: One

    • Características Exteriores: Irrigation System / Outdoor Grill / Sidewalk / Sliding Doors

    Lote

    • Lote: 0.14 Hectáreas

    Otra Información de Propiedad

    • Número de Parcela: 2726170160000000330

    • Zonificación: MPUD

  • Tipo y estilo

    • Tipo de propiedad: Residential

    • Subtipo de propiedad: Single Family Residence

  • Utilidad

    • BB/HS Internet Available

    • Cable Available

    • Electricity Connected

    • Natural Gas Connected

    • Public

    • Sewer Connected

  • Otra información financiera

    • HOA: $85

    • Frecuencia HOA: Annually

    • Importe anual de impuestos: $12,231

  • Detalles de la fuente

    • MLS ID: TB8548926

    Otros hechos

    • Materiales de construcción: Block / Stucco

    • Detalles de la fundación: Slab

    • Características de lavandería: Inside / Laundry Room

    • Características del lote: Conservation Area / Landscaped / Sidewalk

    • Características del patio y el porche: Covered / Patio / Screened

    • Características de la ventana: Blinds / Double Pane Windows / ENERGY STAR Qualified Windows / Insulated Windows / Low-Emissivity Windows

    • Caras de dirección: South

    • Estilo arquitectónico: Florida

    • Espacios de garaje: 2

    • Garaje adjunto: Si

    • Garaje: Si

    • Salón: 2399

    • Fuente de agua: Private

    • Nombre de subdivisión: STARKEY RANCH PH 2 PCLS 8 & 9

Consulta privada
Habla con el asesor de este inmueble.
Planos, documentos del HOA, comparables off-market, agendar una visita privada — un solo mensaje directo al especialista local.

Más como esta

Nuevo
En Venta
$495,000
Casa
5 camas · 3 baños · 2,270 sqft
TRINITY EAST REP, NEW PORT RICHEY
12847 SOLOLA WAY
Nuevo
En Venta
$459,900
Casa
4 camas · 2 baños · 2,041 sqft
SOUTH BRANCH PRESERVE 1, ODESSA
2861 STORYBROOK PRESERVE DRIVE
Nuevo
En Venta
$470,000
Casa
4 camas · 2 baños · 1,993 sqft
VILLAGES/TRINITY LAKES, NEW PORT RICHEY
12343 MOSS LAKE LOOP
Nuevo
En Venta
$550,000
Casa
5 camas · 3 baños · 2,605 sqft
SOUTH BRANCH PRESERVE PH 2A &, ODESSA
3072 STORYBROOK PRESERVE DRIVE
En Venta
$460,000
Casa
3 camas · 2 baños · 1,683 sqft
HERITAGE SPGS VILLAGE 23, TRINITY
12027 FERN TERRACE COURT
En Venta
$549,900
Casa
4 camas · 3 baños · 2,441 sqft
STARKEY RANCH PH 2 PCLS 8 & 9, ODESSA
13797 RANGELAND BOULEVARD
-$6K
En Venta
$729,000
Casa
3 camas · 2 baños · 2,140 sqft
ESPLANADE/STARKEY RANCH PH 1, ODESSA
11386 JUGLANS DRIVE
En Venta
$659,000
Casa
4 camas · 2 baños · 3,232 sqft
TRINITY EAST REP, TRINITY
1231 KETZAL DRIVE

Mercado cerca de esta dirección

Conteos en vivo en la misma zona.
Ver todo

The multiple listing information is provided by the Stellar MLS from a copyrighted compilation of listings. The compilation of listings and each individual listing are ©2026-present Stellar MLS. All Rights Reserved. The information provided is for consumers' personal, noncommercial use and may not be used for any purpose other than to identify prospective properties consumers may be interested in purchasing. All properties are subject to prior sale or withdrawal. All information provided is deemed reliable but is not guaranteed accurate, and should be independently verified. Listing courtesy of: RE/MAX ACTION FIRST OF FLORIDA