Vender tu casa
Valoración gratuita de tu hogar
Contacto
Cuéntenos sobre sus necesidades

19621 LAKE OSCEOLA LANE

Casa En Venta
$560,000

BTC: 6.53289781

ETH: 211.32075472

2 días
Frente al mar
4 camas
2 baños
2,405 sqft

Visión general

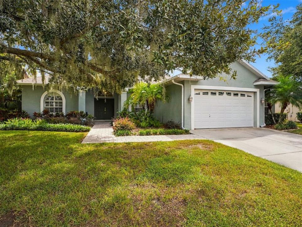
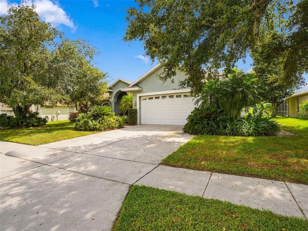
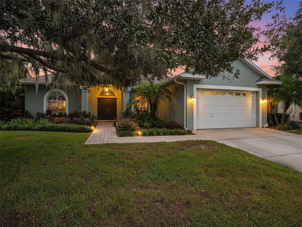
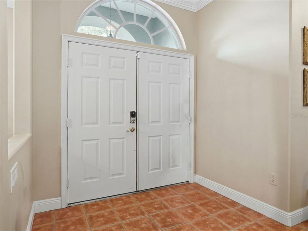
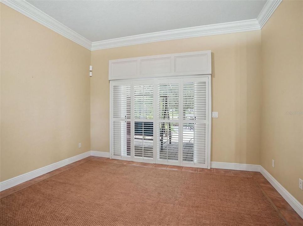
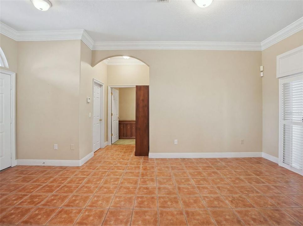
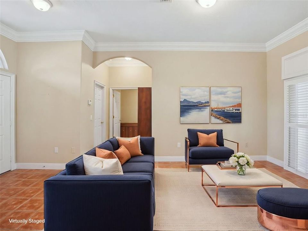
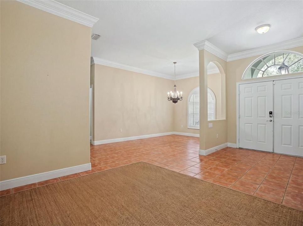
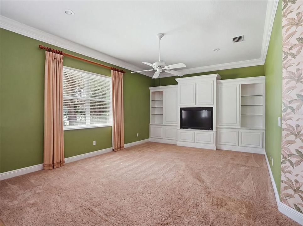
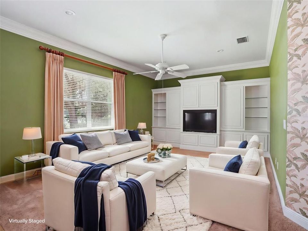
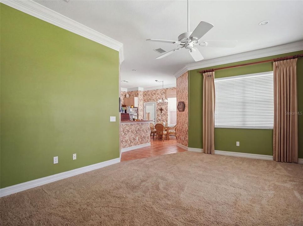
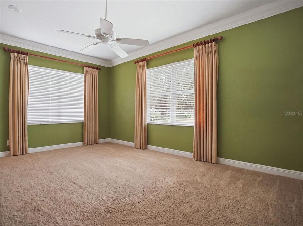
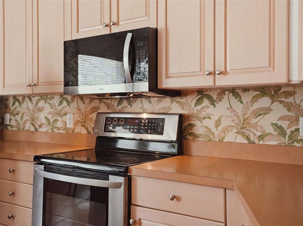
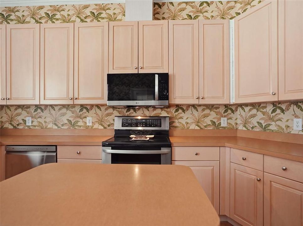
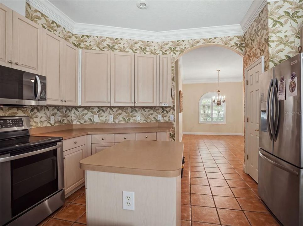
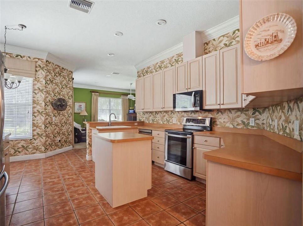
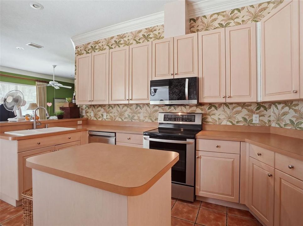
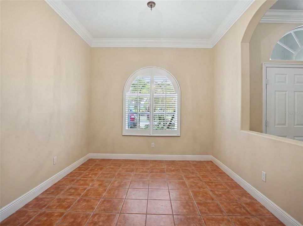
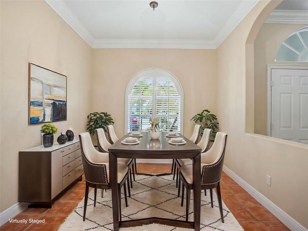
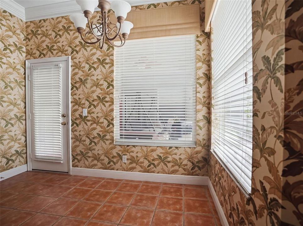
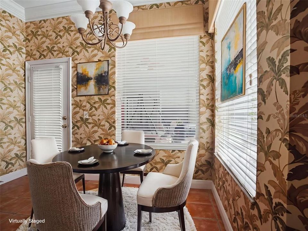
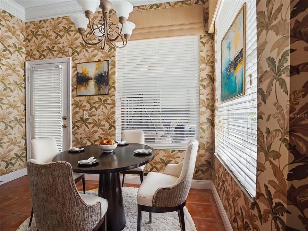
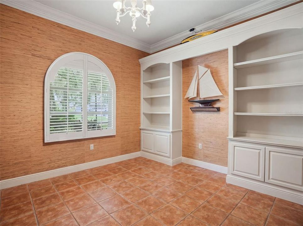
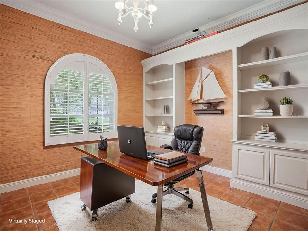
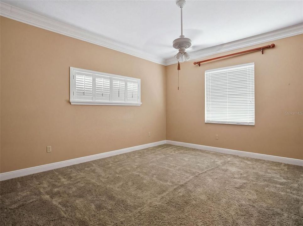
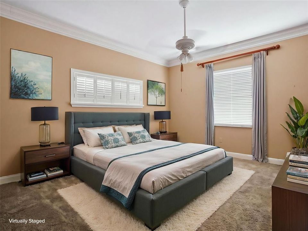
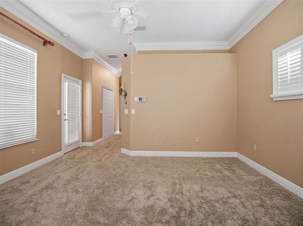
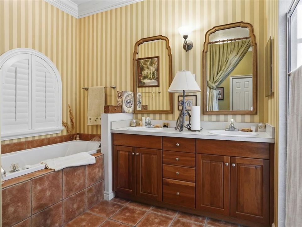
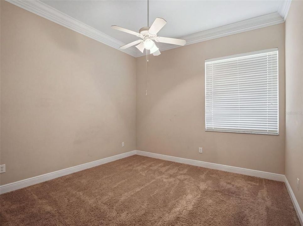
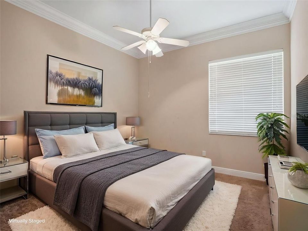
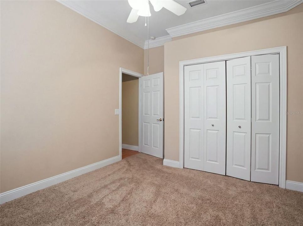
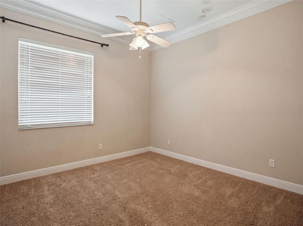
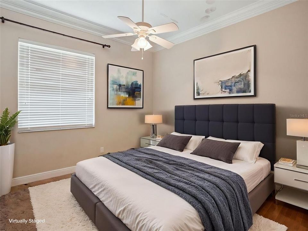
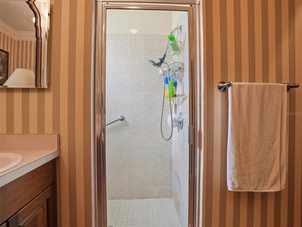
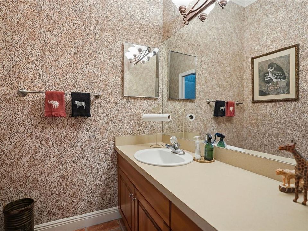
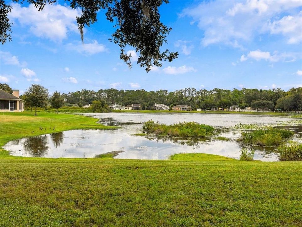
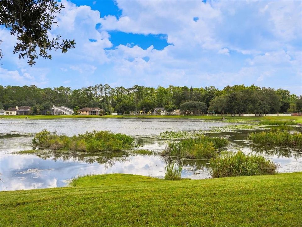
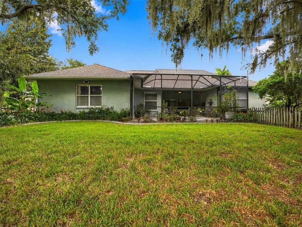
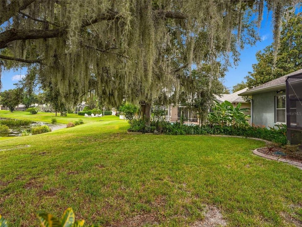
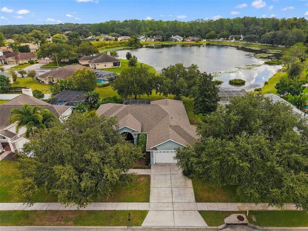
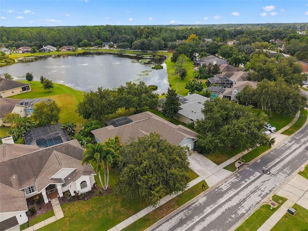
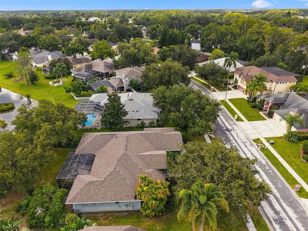
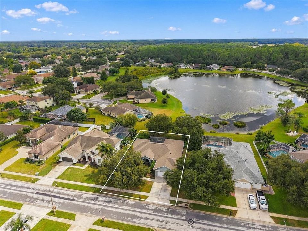
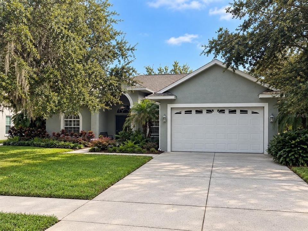
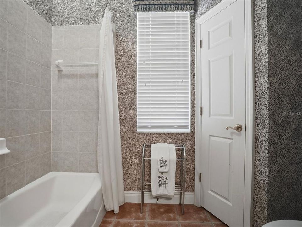
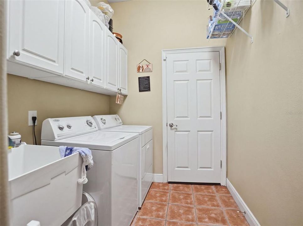
Virtually Staged. Brilliantly Spacious One-Level Home with Office, and Pond Views! Nestled on a 0.26-acre lot in a desirable and friendly community, this 3BR/2BA, 2,400+SQFT residence offers attractive curb appeal with mature landscaping, a majestic tall tree, NEWER roof (2024), and a classic stucco exterior. Step through the grand double-door entrance to discover an openly flowing traditional layout, thick crown molding, durable tile floors, plantation shutters, large family room, and a cozy living area. Fully-equipped for whipping up delicious meals, the kitchen features stainless-steel appliances, ample cabinetry, storage island, electric stove, built-in microwave, dishwasher, recessed lighting, and a breakfast nook. Holiday entertaining is made memorable in the adjoining formal dining room, which has an elegant light fixture and plenty of room for seating. Enjoy the possibilities of the sizeable primary bedroom, which has abundant closet space and an attached en suite boasting a soaking tub, separate shower, water closet, and a dual sink storage vanity. Two extra bedrooms are perfectly sized for comfortable accommodations or flex space needs, while the full guest bathroom satisfies multigenerational desires. Contemporary lifestyles demand a dedicated office, and this home delivers beautifully! Well appointed for easy study or work, the office dazzles with built-in shelving and an elegant aesthetic. Venture outdoors to find a covered lanai with blissful pond views. Year-round entertaining is a cinch with overflowing space for grilling, playing, gardening, or simply relaxing with a glass of wine. Other features: oversized, attached 2-car garage, laundry room w/cabinetry and utility sink, NEWER A/C (2022), quick 23-mile drive to Downtown Tampa, close to shopping, restaurants, award-winning Steinbrenner SD schools, neighborhood park, medical facilities, and entertainment, and so much more! Come see today, and get all the advantages of this centrally-located, Floridian home.

Ubicación

Detalles

Tipo:
Residential
Estacionamiento:
Sin datos
Año de construcción:
2002
Lote:
0.26 Hectáreas
Calefacción:
Central
precio por sq. medidor:
$233
Enfriamiento:
Central Air
HOA:
$450

Valuation

Our model vs. what's actually selling nearby.
Estimate
$510,000
$378K – $600K
Confidence Low
List vs. estimate
$50K above estimate
List $560,000 · +9.8%
Our model says this listing is priced above recent comparable activity. Room to negotiate.
Price per sq ft
$232
-19.2% vs. city median $288
Based on
8 MLS comparables
Median of recent comparable listings. Sold comps use closing price, active listings use list price.

Destacados

Annual tax
$3,452
2025
HOA
$450/yr
Escrow Reserves Fund
Waterfront
Pond
Garage
2 car garage
Pets
Allowed
Más hechos y características
  • Piso

    • Carpet

    • Ceramic Tile

    Calefacción

    • Central

    Enfriamiento

    • Central Air

    Accesorios

    • Dishwasher

    • Dryer

    • Microwave

    • Range

    • Refrigerator

    • Washer

    Otras características interiores

    • Ceiling Fan(s)

    • Crown Molding

    • Primary Bedroom Main Floor

    • Split Bedroom

    • Walk-In Closet(s)

    Dormitorios y baños

    • Dormitorios: 4

    • Baños completos: 2

  • Propiedad

    • Pisos: One

    • Características Exteriores: Irrigation System / Sidewalk

    Lote

    • Lote: 0.26 Hectáreas

    Otra Información de Propiedad

    • Número de Parcela: U03271700A00000300009.0

    • Zonificación: ASC-1

  • Tipo y estilo

    • Tipo de propiedad: Residential

    • Subtipo de propiedad: Single Family Residence

  • Utilidad

    • BB/HS Internet Available

    • Cable Connected

  • Otra información financiera

    • HOA: $450

    • Frecuencia HOA: Annually

    • Importe anual de impuestos: $3,452

  • Detalles de la fuente

    • MLS ID: W7889953

    Otros hechos

    • Materiales de construcción: Block / Stucco

    • Detalles de la fundación: Slab

    • Características de lavandería: Laundry Room

    • Caras de dirección: North

    • Frente al mar: Si

    • Espacios de garaje: 2

    • Garaje adjunto: Si

    • Garaje: Si

    • Salón: 2405

    • Fuente de agua: Public

    • Nombre de subdivisión: WYNDHAM LAKE SUB PH ONE

Consulta privada
Habla con el asesor de este inmueble.
Planos, documentos del HOA, comparables off-market, agendar una visita privada — un solo mensaje directo al especialista local.

Más como esta

Nuevo
En Venta
$665,000
Casa
4 camas · 3 baños · 2,143 sqft
STARKEY RANCH VILLAGE 1 PH 2B, ODESSA
12315 BARN CAT RUN
Nuevo
En Venta
$679,000
Casa
4 camas · 2 baños · 2,703 sqft
HERITAGE SPRINGS VILLAGE 21, TRINITY
1300 TRIMARAN PLACE
En Venta
$549,900
Casa
3 camas · 2 baños · 2,188 sqft
STARKEY RANCH PRCL 7, ODESSA
3322 MONROE MEADOWS DRIVE
En Venta
$419,900
Casa
3 camas · 2 baños · 2,032 sqft
HERITAGE SPRINGS VILLAGE 14, TRINITY
1201 DUSTAN PLACE
En Venta
$585,000
Casa
4 camas · 2 baños · 2,414 sqft
STARKEY RANCH VILLAGE 2 PH 2B, ODESSA
13367 WILDGRASS TRL
En Venta
$629,000
Casa
4 camas · 3 baños · 2,399 sqft
STARKEY RANCH PH 2 PCLS 8 & 9, ODESSA
13659 STANSIL AVENUE
En Venta
$399,900
Casa
3 camas · 2 baños · 1,683 sqft
HERITAGE SPGS VILLAGE 23, TRINITY
1856 ARBOR KNOLL LOOP
En Venta
$495,000
Casa
5 camas · 3 baños · 2,270 sqft
TRINITY EAST REP, NEW PORT RICHEY
12847 SOLOLA WAY

Mercado cerca de esta dirección

Conteos en vivo en la misma zona.
Ver todo

The multiple listing information is provided by the Stellar MLS from a copyrighted compilation of listings. The compilation of listings and each individual listing are ©2026-present Stellar MLS. All Rights Reserved. The information provided is for consumers' personal, noncommercial use and may not be used for any purpose other than to identify prospective properties consumers may be interested in purchasing. All properties are subject to prior sale or withdrawal. All information provided is deemed reliable but is not guaranteed accurate, and should be independently verified. Listing courtesy of: FUTURE HOME REALTY INC