Vender tu casa
Valoración gratuita de tu hogar
Contacto
Cuéntenos sobre sus necesidades

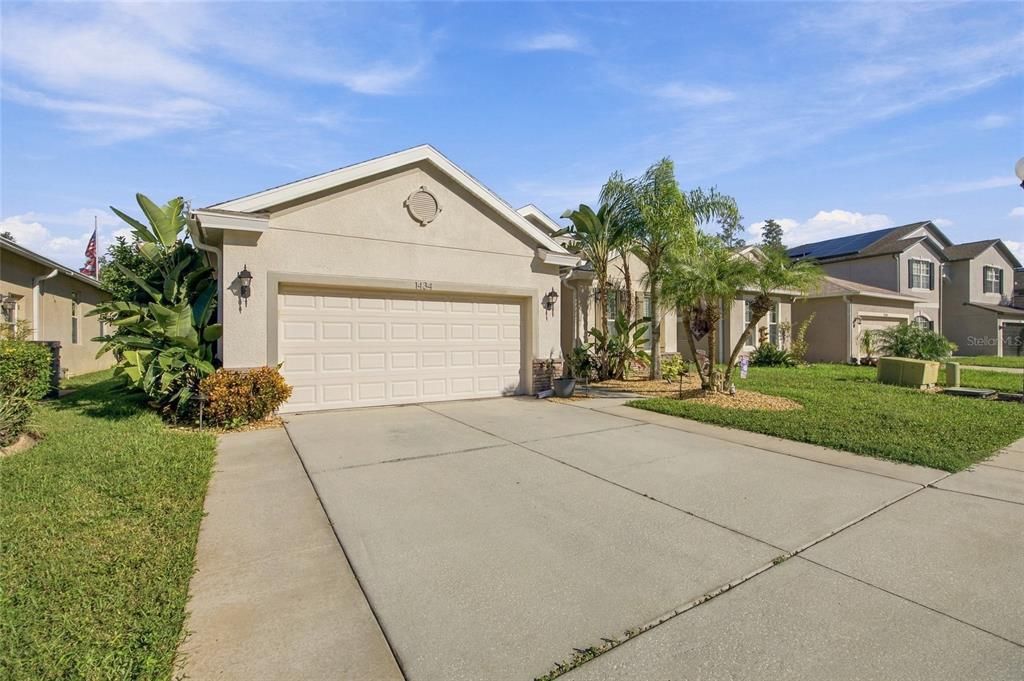
1434 HALAPA WAY

Casa En Venta
$550,000

BTC: 6.57737383

ETH: 226.15131579

Nuevo
3 camas
2 baños
1,976 sqft

Visión general

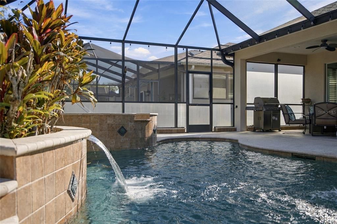
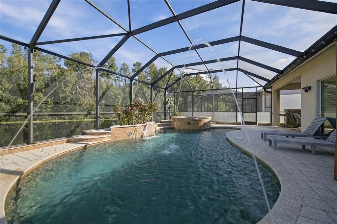
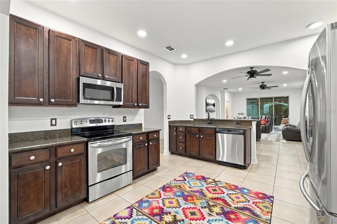
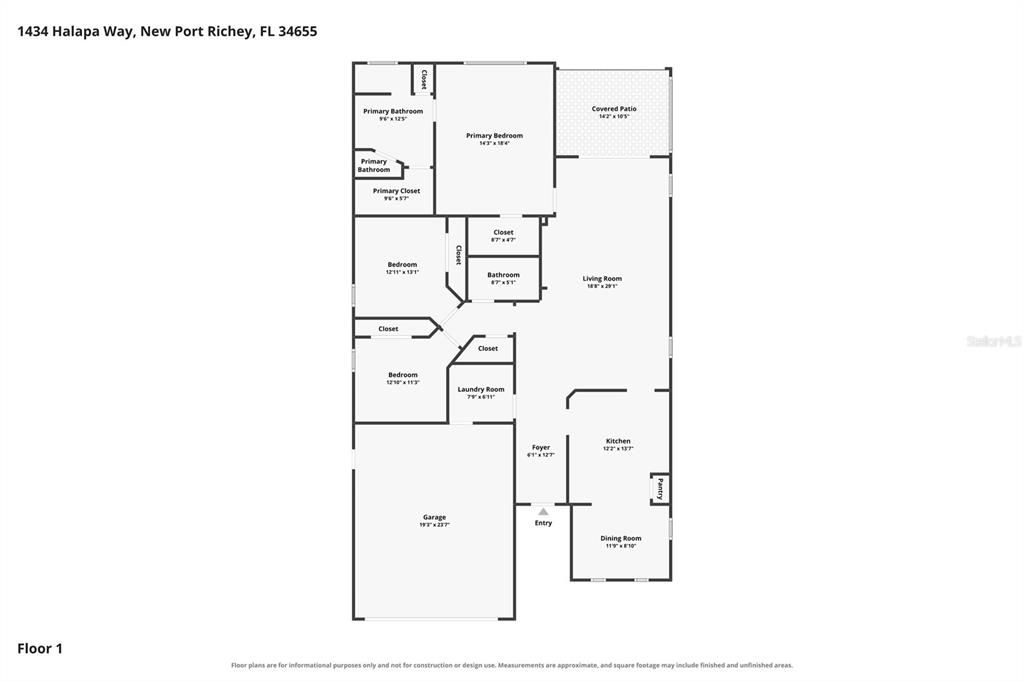
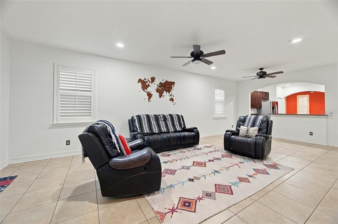
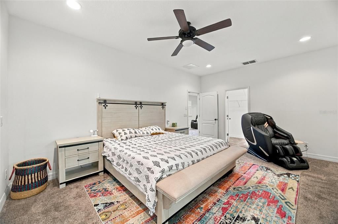
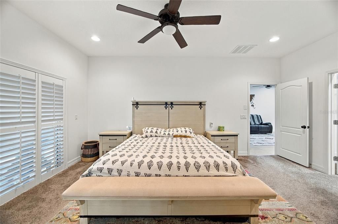
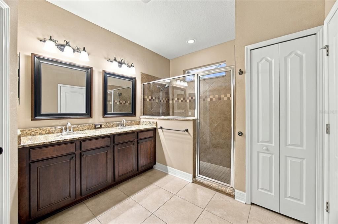
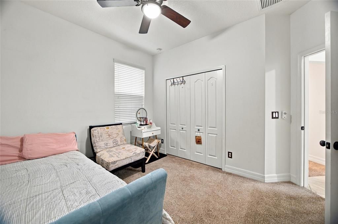
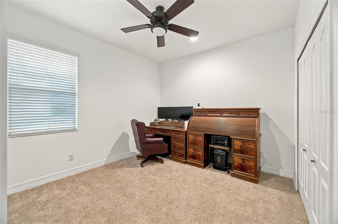
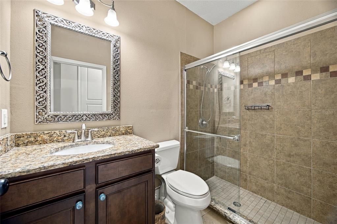
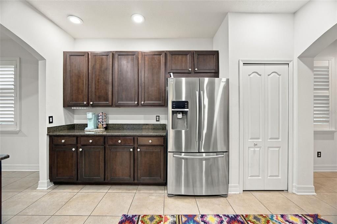
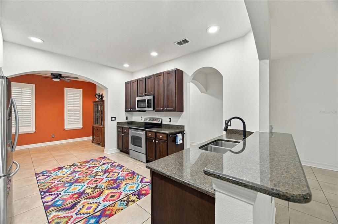
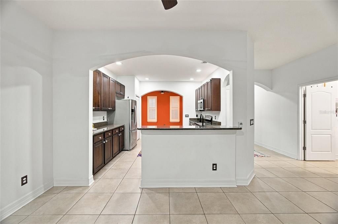
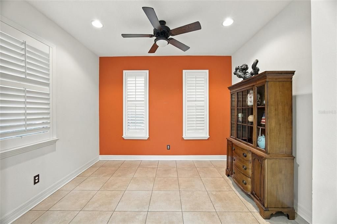
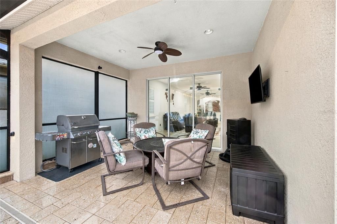
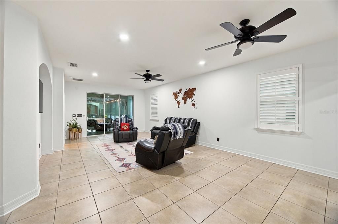
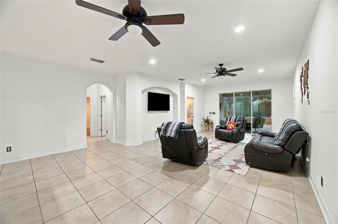
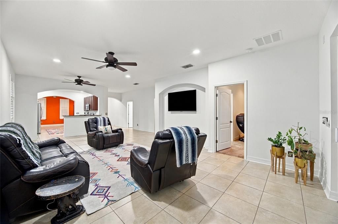
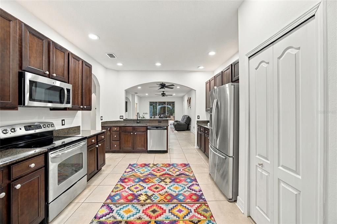
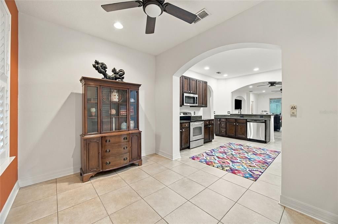
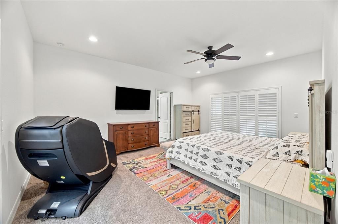
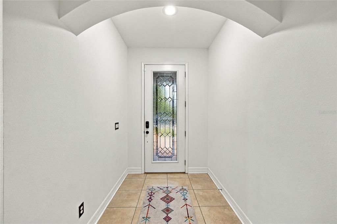
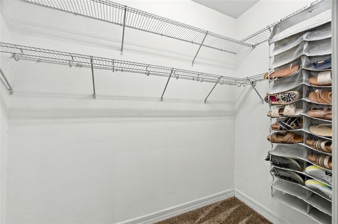
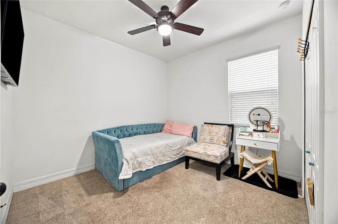
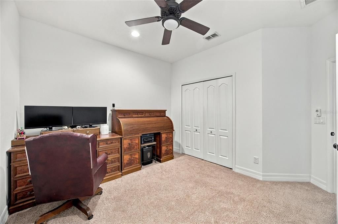
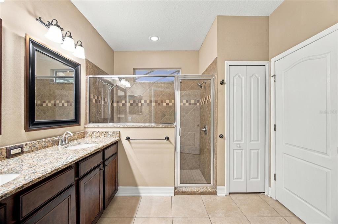
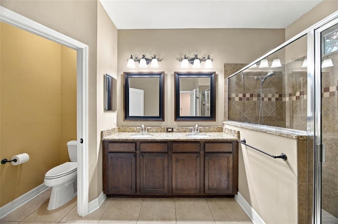
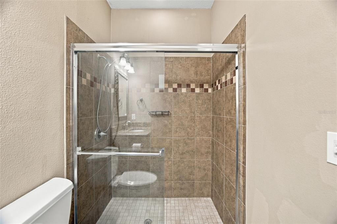
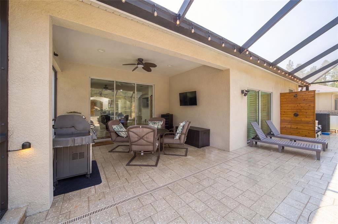
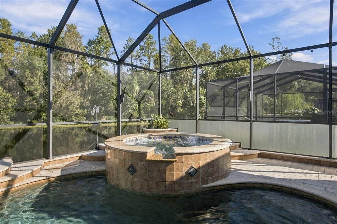
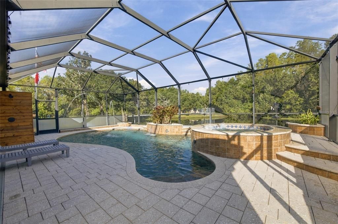
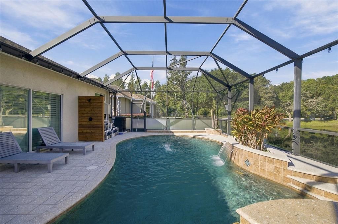
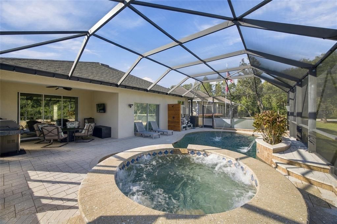
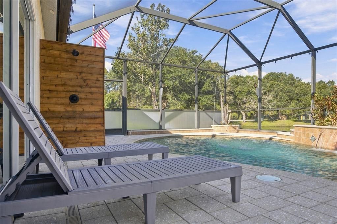
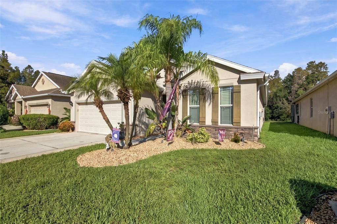
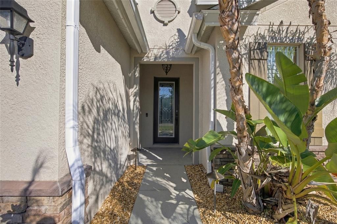
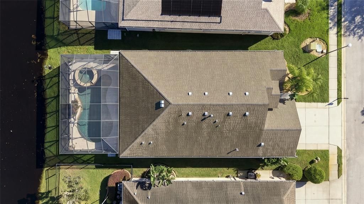
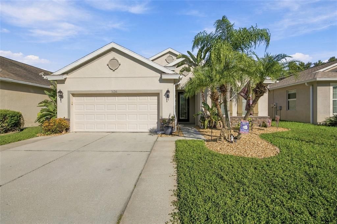
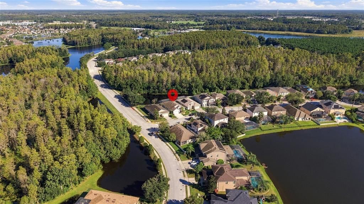
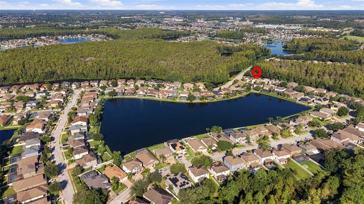
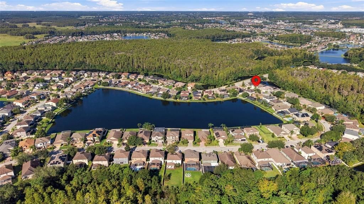
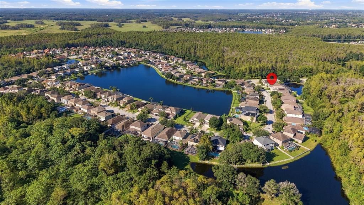
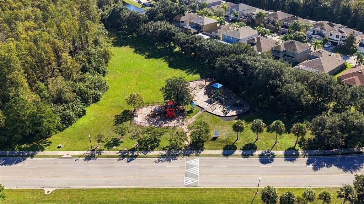
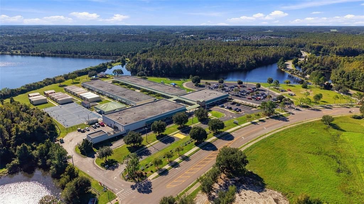
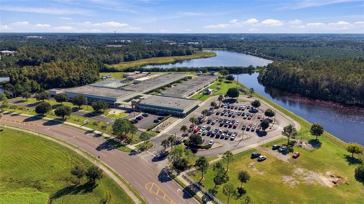
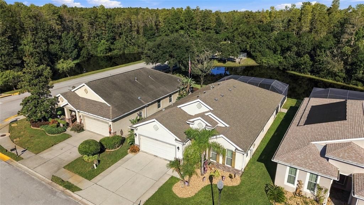
Welcome to 1434 Halapa Way, nestled within the highly desirable gated community of Trinity East in Trinity/New Port Richey areas of Florida. This beautiful three-bedroom, two-bath home offers an inviting blend of comfort, style, and exceptional outdoor living. From the moment you arrive, you'll appreciate the peaceful neighborhood setting, winding tree-lined streets, and the privacy of a gated community. Inside, the open floor plan creates a welcoming atmosphere, with natural light and scenic views that draw your attention toward the backyard oasis. Step outside and discover what truly sets this home apart: a stunning saltwater pool and spa overlooking a tranquil pond and permanent conservation area. The covered lanai and screened pool enclosure provide the perfect setting for morning coffee, relaxing afternoons, and entertaining family and friends. Enjoy the calming water views and surrounding natural beauty, where Florida wildlife adds to the peaceful backdrop. Whether you're taking a refreshing swim or unwinding poolside at the end of the day, this outdoor retreat makes it easy to embrace the Florida lifestyle year-round. Inside, the thoughtfully designed layout offers comfortable everyday living with an open flow between the main living areas and kitchen. High ceilings throughout, pre-wired for surround sound speakers, Plantation Shutters, beautiful architectural arches, His & Her closets with a built in safe for valuables. Other upgrades to the home include a Permanent Programmable Trim Lights, Tankless Water Heater (2026), Newer AC Unit (2025) Extended 2 Car Garage with storage and a Widened Driveway to accommodate larger vehicles. The kitchen features granite countertops, cherry cabinetry, stainless steel appliances, and a breakfast bar that makes casual dining and entertaining effortless. The spacious primary suite provides a relaxing retreat, with a private bathroom and generous closet space. Additional bedrooms offer flexibility for guests, a home office, or hobbies, making this home an excellent fit for a variety of lifestyles. Located in a desirable gated community with no CDD fees and a low monthly HOA, this property combines an appealing neighborhood setting with convenient access to everyday essentials. Enjoy nearby shopping, restaurants, medical facilities, highly regarded area schools, and easy access to major roadways, the Suncoast Parkway, and Tampa-area destinations. With its inviting interior, beautiful saltwater pool, peaceful pond and conservation views, and sought-after Trinity location, this home offers a wonderful opportunity to enjoy the privacy, comfort, and outdoor lifestyle you've been looking for. Come see why this special property could be the perfect place to call home!

Ubicación

Detalles

Tipo:
Residential
Estacionamiento:
Garage Door Opener / Ground Level / Guest / On Street
Año de construcción:
2011
Lote:
0.14 Hectáreas
Calefacción:
Central / Natural Gas
precio por sq. medidor:
$278
Enfriamiento:
Central Air
HOA:
$320

Valuation

Our model vs. what's actually selling nearby.
Estimate
$449,000
$385K – $550K
Confidence Low
List vs. estimate
$101K above estimate
List $550,000 · +22.5%
Our model says this listing is priced above recent comparable activity. Room to negotiate.
Price per sq ft
$278
+31.6% vs. city median $211
Based on
11 MLS comparables
Median of recent comparable listings. Sold comps use closing price, active listings use list price.

Destacados

Annual tax
$5,330
2025
HOA
$320/qtr
Pool
In Ground
View
Pool, Trees/Woods
Garage
2 car garage
Pets
Allowed
Más hechos y características
  • Piso

    • Carpet

    • Porcelain Tile

    Calefacción

    • Central

    • Natural Gas

    Enfriamiento

    • Central Air

    Accesorios

    • Built-In Oven

    • Cooktop

    • Dishwasher

    • Disposal

    • Dryer

    • Gas Water Heater

    • Microwave

    • Range

    • Refrigerator

    • Washer

    • Water Purifier

    • Water Softener

    Otras características interiores

    • Ceiling Fan(s)

    • High Ceilings

    • In Wall Pest System

    • Kitchen/Family Room Combo

    • Open Floorplan

    • Pest Guard System

    • Primary Bedroom Main Floor

    • Stone Counters

    • Thermostat

    • Walk-In Closet(s)

    • Window Treatments

    Dormitorios y baños

    • Dormitorios: 3

    • Baños completos: 2

  • Estacionamiento

    • Garage Door Opener

    • Ground Level

    • Guest

    • On Street

    Propiedad

    • Pisos: One

    • Piscina Privada: Si

    • Características Exteriores: Irrigation System / Lighting / Outdoor Grill / Outdoor Shower / Rain Gutters / Sliding Doors / Sprinkler Metered

    Lote

    • Lote: 0.14 Hectáreas

    Otra Información de Propiedad

    • Número de Parcela: 1726330080000000410

    • Zonificación: MPUD

  • Tipo y estilo

    • Tipo de propiedad: Residential

    • Subtipo de propiedad: Single Family Residence

  • Utilidad

    • BB/HS Internet Available

    • Cable Available

    • Cable Connected

    • Electricity Available

    • Electricity Connected

    • Fiber Optics

    • Fire Hydrant

    • Natural Gas Available

    • Natural Gas Connected

    • Public

    • Sewer Available

    • Sewer Connected

    • Street Lights

    • Underground Utilities

    • Water Available

    • Water Connected

  • Otra información financiera

    • HOA: $320

    • Frecuencia HOA: Quarterly

    • Importe anual de impuestos: $5,330

  • Detalles de la fuente

    • MLS ID: TB8558750

    Otros hechos

    • Materiales de construcción: Block / Stucco

    • Detalles de la fundación: Slab

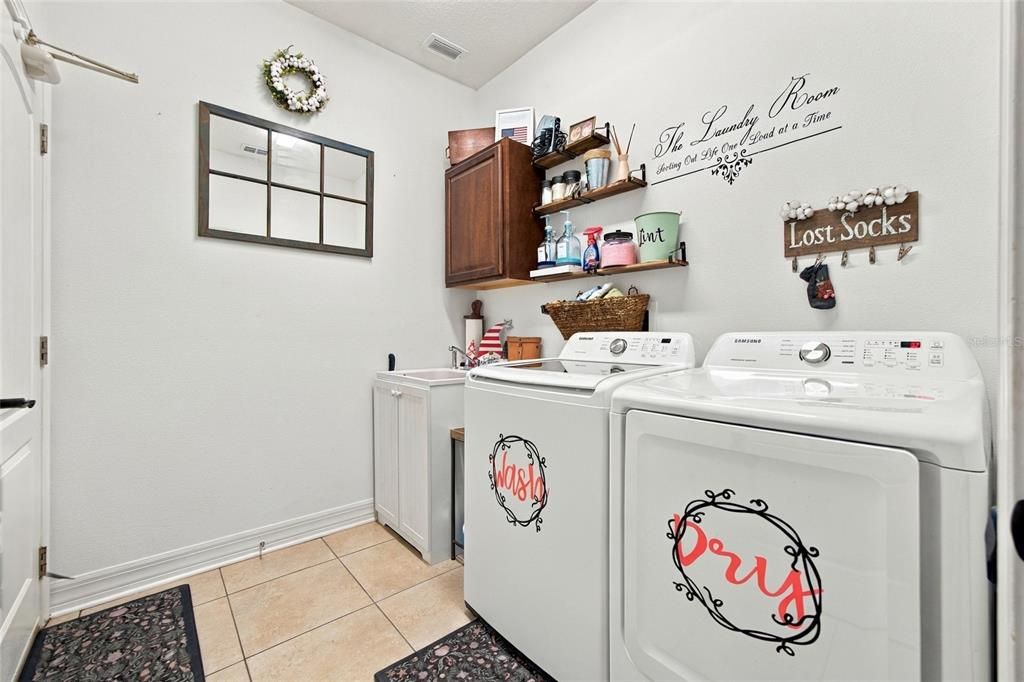
    • Características de lavandería: Electric Dryer Hookup / Gas Dryer Hookup / Inside / Laundry Room / Washer Hookup

    • Características del lote: Conservation Area / In County / Landscaped

    • Características del patio y el porche: Covered / Patio / Rear Porch / Screened

    • Características de la piscina: In Ground / Gunite / Heated / Salt Water / Screen Enclosure / Tile

    • Características de la ventana: Blinds / Shades / Window Treatments

    • Caras de dirección: Southeast

    • Estilo arquitectónico: Contemporary

    • Espacios de garaje: 2

    • Garaje adjunto: Si

    • Garaje: Si

    • Salón: 1976

    • Fuente de agua: Canal/Lake For Irrigation

    • Nombre de subdivisión: TRINITY EAST REP

Consulta privada
Habla con el asesor de este inmueble.
Planos, documentos del HOA, comparables off-market, agendar una visita privada — un solo mensaje directo al especialista local.

Más como esta

Nuevo
En Venta
$392,500
Casa
3 camas · 2 baños · 1,388 sqft
HOLIDAY CLUB, ODESSA
1922 BEACHWAY LANE
Nuevo
En Venta
$449,000
Casa
4 camas · 3 baños · 1,908 sqft
TRINITY PRESERVE PH 1, NEW PORT RICHEY
12539 MOUNTAIN SPRINGS PLACE
Nuevo
En Venta
$640,000
Casa
5 camas · 3 baños · 3,210 sqft
TRINITY PRESERVE PH 2A & 2B, NEW PORT RICHEY
11695 CRESTRIDGE LOOP
Nuevo
En Venta
$499,000
Casa
3 camas · 2 baños · 1,752 sqft
STARKEY RANCH, ODESSA
11861 BLAMEY TRAIL
Nuevo
En Venta
$659,000
Casa
3 camas · 2 baños · 2,200 sqft
ASTURIA PH 1B & 1C, ODESSA
2749 VERONA LANE
En Venta
$449,000
Casa
4 camas · 2 baños · 2,776 sqft
ASHLEY LAKES PH 2A, ODESSA
13611 VANDERBILT ROAD
En Venta
$515,000
Casa
3 camas · 2 baños · 2,006 sqft
STARKEY RANCH VILLAGE 2 PHASE, ODESSA
2122 LONG SPUR
En Venta
$694,862
Casa
4 camas · 3 baños · 2,804 sqft
SOLETA AT STARKEY RANCH, ODESSA
2770 SOLETA VIEW

Mercado cerca de esta dirección

Conteos en vivo en la misma zona.
Ver todo

The multiple listing information is provided by the Stellar MLS from a copyrighted compilation of listings. The compilation of listings and each individual listing are ©2026-present Stellar MLS. All Rights Reserved. The information provided is for consumers' personal, noncommercial use and may not be used for any purpose other than to identify prospective properties consumers may be interested in purchasing. All properties are subject to prior sale or withdrawal. All information provided is deemed reliable but is not guaranteed accurate, and should be independently verified. Listing courtesy of: AGILE GROUP REALTY