Vender tu casa
Valoración gratuita de tu hogar
Contacto
Cuéntenos sobre sus necesidades
1638 SUNSET VILLAGE BOULEVARD

Casa Activo con contrato
$460,000

BTC: 5.88611644

ETH: 187.83176807

2 días
3 camas
2 baños
1,969 sqft

Visión general

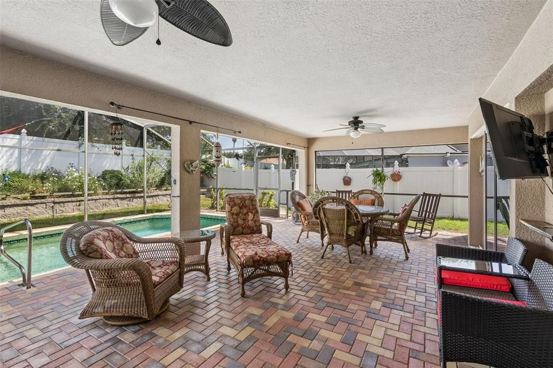
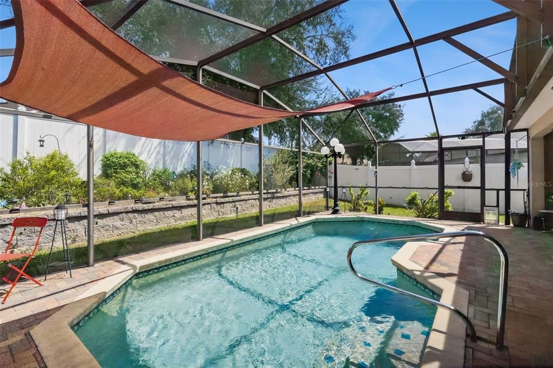
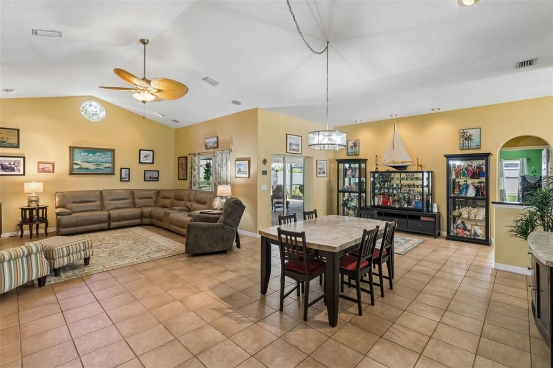
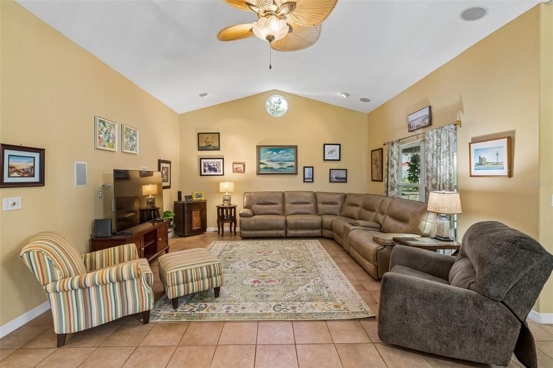
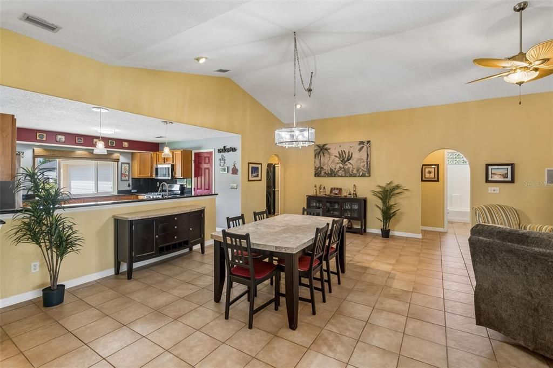
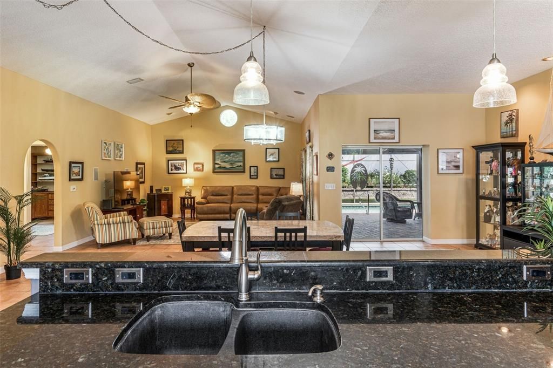
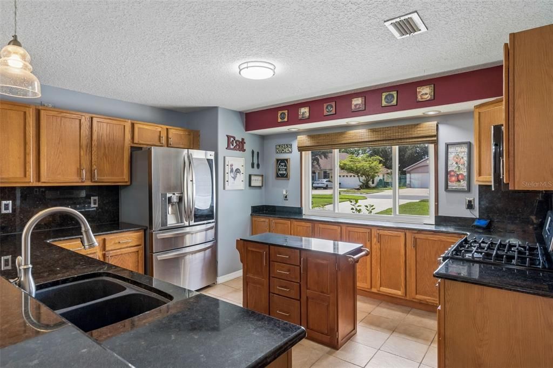
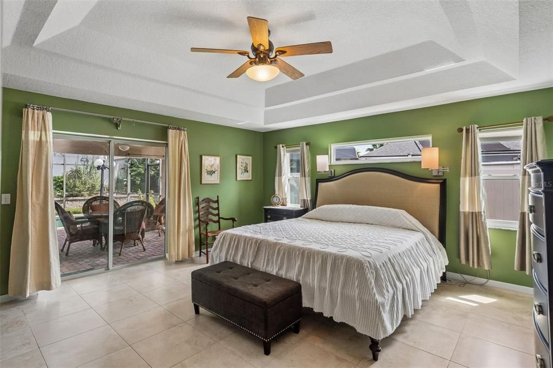
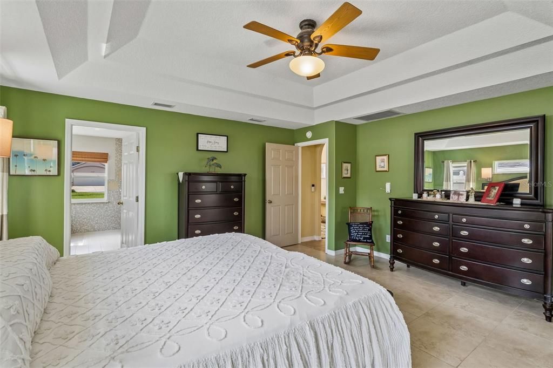
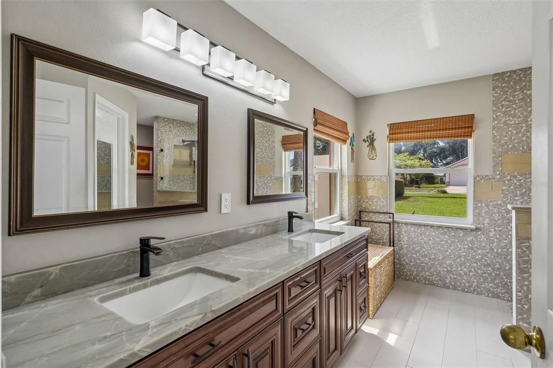
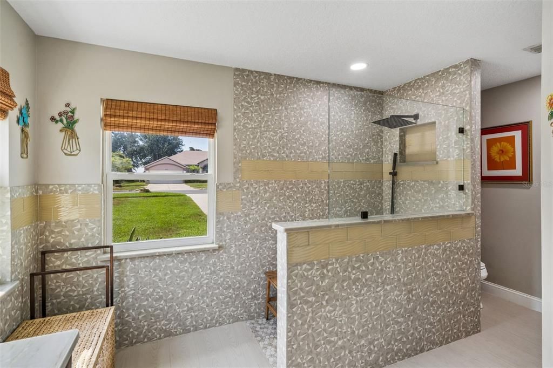
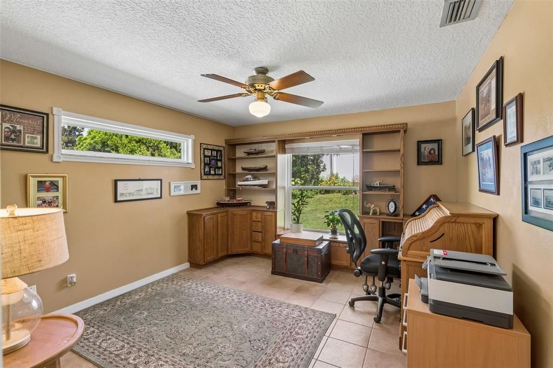
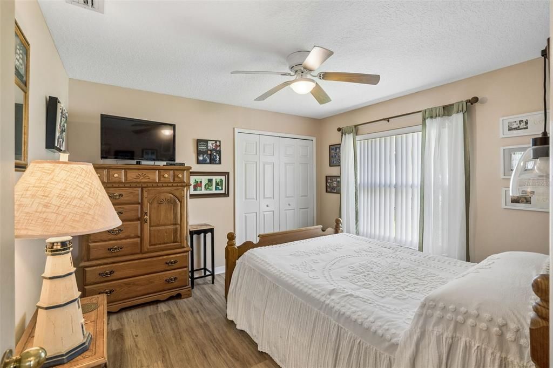
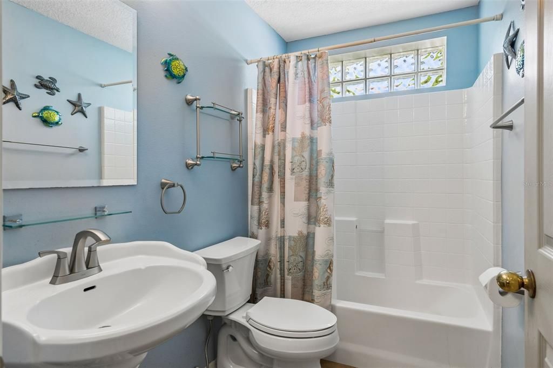
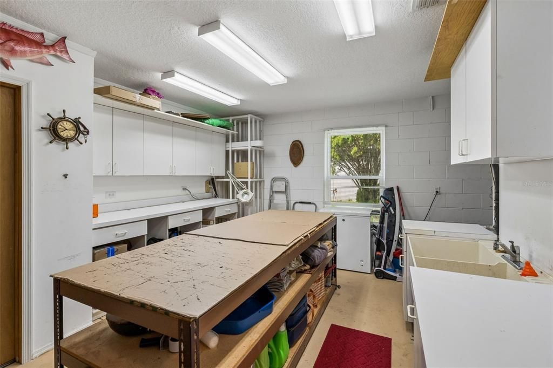
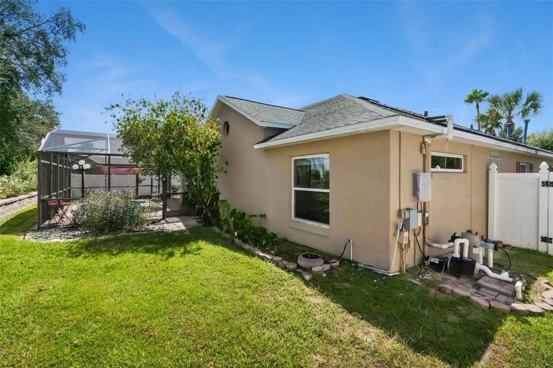
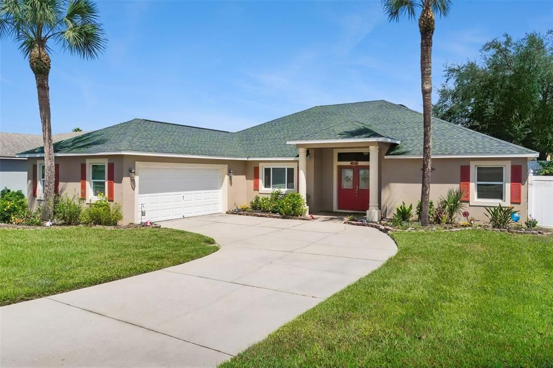
Under contract-accepting backup offers. Fabulous location! Open and spacious one floor living. Vaulted ceiling great room and open floor plan opens onto extra large 28x14 covered paver patio with mounted tv overlooking the sparkling salt water pool with solar and fenced back yard. Perfect for entertaining! Kitchen is equipped with granite counters, stainless steel appliances, gas range, an abundance of cabinets and large pantry. Split bedroom plan for extra privacy. Spacious primary bedroom with updated ensuite bathroom with walk in zero entry shower, oversized walk in closet and additional linen for plenty of storage. Secondary bedrooms are spacious with one boasting custom built-ins for lots of extra storage. There is ceramic tile and LVP flooring throughout. A light and bright hobby room is perfect for hobbies, crafts or extra storage. The home is energy efficient with gas water heater and heat. Top rated school district and close proximity to hospitals, major shopping and dining, including downtown Clermont and Winter Garden. Just minutes to the Turnpike giving easy access to 429, 408, downtown Orlando, the attractions.

Ubicación

Detalles

Tipo:
Residential
Estacionamiento:
Driveway / Garage Door Opener / Garage Faces Side / Ground Level / Workshop in Garage
Año de construcción:
2000
Lote:
0.23 Hectáreas
Calefacción:
Natural Gas
precio por sq. medidor:
$234
Enfriamiento:
Central Air
HOA:
$100

Valuation

Our model vs. what's actually selling nearby.
Estimate
$390,000
$265K – $453K
Confidence Low
List vs. estimate
$70K above estimate
List $460,000 · +17.9%
Our model says this listing is priced above recent comparable activity. Room to negotiate.
Price per sq ft
$233
+4.3% vs. city median $223
Based on
27 MLS comparables
Median of recent comparable listings. Sold comps use closing price, active listings use list price.

Destacados

Annual tax
$2,122
2025
HOA
$100/qtr
Pool
Gunite
Garage
2 car garage
Pets
Allowed
Más hechos y características
  • Piso

    • Ceramic Tile

    • Luxury Vinyl

    Calefacción

    • Natural Gas

    Enfriamiento

    • Central Air

    Accesorios

    • Dishwasher

    • Disposal

    • Dryer

    • Gas Water Heater

    • Microwave

    • Range

    • Refrigerator

    • Washer

    Otras características interiores

    • Ceiling Fan(s)

    • Kitchen/Family Room Combo

    • Living Room/Dining Room Combo

    • Open Floorplan

    • Primary Bedroom Main Floor

    • Split Bedroom

    • Stone Counters

    • Walk-In Closet(s)

    • Window Treatments

    Dormitorios y baños

    • Dormitorios: 3

    • Baños completos: 2

  • Estacionamiento

    • Driveway

    • Garage Door Opener

    • Garage Faces Side

    • Ground Level

    • Workshop in Garage

    Propiedad

    • Pisos: One

    • Piscina Privada: Si

    • Características Exteriores: Sidewalk / Sliding Doors

    Lote

    • Lote: 0.23 Hectáreas

    Otra Información de Propiedad

    • Número de Parcela: 202226200000001700

    • Zonificación: R-1

  • Tipo y estilo

    • Tipo de propiedad: Residential

    • Subtipo de propiedad: Single Family Residence

  • Utilidad

    • Cable Connected

    • Electricity Connected

    • Natural Gas Connected

    • Sewer Connected

    • Water Connected

  • Otra información financiera

    • HOA: $100

    • Frecuencia HOA: Quarterly

    • Importe anual de impuestos: $2,122

  • Detalles de la fuente

    • MLS ID: O6436186

    Otros hechos

    • Materiales de construcción: Block

    • Detalles de la fundación: Slab

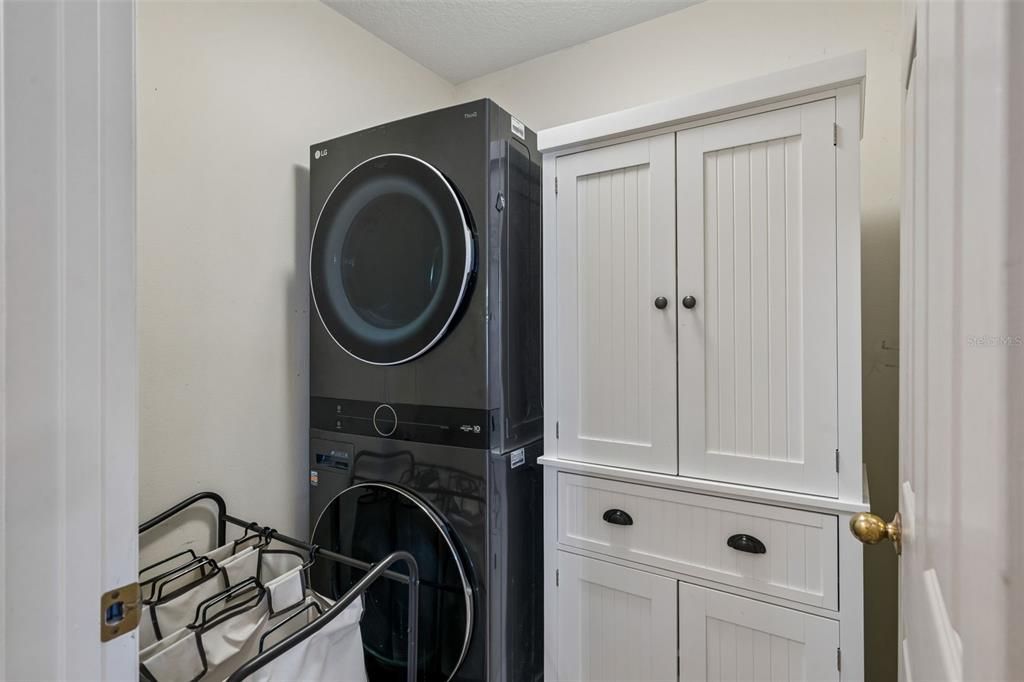
    • Características de lavandería: Inside / Laundry Room

    • Características del lote: Level / Sidewalk

    • Características del patio y el porche: Covered / Patio / Screened

    • Características de la piscina: Gunite / In Ground / Salt Water / Screen Enclosure

    • Caras de dirección: South

    • Estilo arquitectónico: Traditional

    • Espacios de garaje: 2

    • Garaje adjunto: Si

    • Garaje: Si

    • Salón: 1969

    • Fuente de agua: Public

    • Nombre de subdivisión: SUNSET VILLAGE AT CLERMONT

Consulta privada
Habla con el asesor de este inmueble.
Planos, documentos del HOA, comparables off-market, agendar una visita privada — un solo mensaje directo al especialista local.

Más como esta

Activo con contrato
$525,000
Casa
4 camas · 2 baños · 2,560 sqft
HIGHLAND RANCH THE CANYONS PHASE 3, CLERMONT
1028 SADIE RIDGE ROAD
Activo con contrato
$565,480
Casa
4 camas · 2 baños · 2,235 sqft
HILLS OF MINNEOLA, MINNEOLA
1564 PYRAMID HILL STREET
Activo con contrato
$549,426
Casa
4 camas · 2 baños · 2,100 sqft
HILLS OF MINNEOLA, MINNEOLA
1539 CADENCE STREET
Activo con contrato
$539,691
Casa
4 camas · 2 baños · 2,100 sqft
HILLS OF MINNEOLA, MINNEOLA
1556 CADENCE STREET
Nuevo
Activo con contrato
$365,000
Casa
3 camas · 2 baños · 1,684 sqft
SKYRIDGE VALLEY, CLERMONT
1887 VALE DRIVE
Nuevo
Activo con contrato
$375,000
Casa
2 camas · 2 baños · 1,677 sqft
SUMMIT GREENS PH 02 E, CLERMONT
2230 CALEDONIAN STREET
Nuevo
Activo con contrato
$374,900
Casa
3 camas · 2 baños · 1,516 sqft
MINNEOLA RESERVE AT MINNEOLA PH 01, MINNEOLA
909 WOODS LANDING DRIVE
Nuevo
Activo con contrato
$539,000
Casa
4 camas · 2 baños · 1,944 sqft
GREATER PINES PH II SUB, CLERMONT
13842 GREATER PINES BOULEVARD

Mercado cerca de esta dirección

Conteos en vivo en la misma zona.
Ver todo

The multiple listing information is provided by the Stellar MLS from a copyrighted compilation of listings. The compilation of listings and each individual listing are ©2026-present Stellar MLS. All Rights Reserved. The information provided is for consumers' personal, noncommercial use and may not be used for any purpose other than to identify prospective properties consumers may be interested in purchasing. All properties are subject to prior sale or withdrawal. All information provided is deemed reliable but is not guaranteed accurate, and should be independently verified. Listing courtesy of: BHHS FLORIDA REALTY