Vender tu casa
Valoración gratuita de tu hogar
Contacto
Cuéntenos sobre sus necesidades

164 SILVER MAPLE ROAD

Casa En Venta
$499,999

BTC: 7.78814642

ETH: 262.79222554

39 días
3 camas
3 baños
2,379 sqft

Visión general

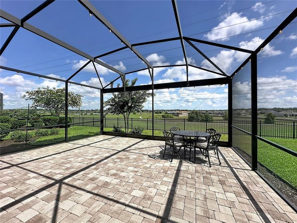
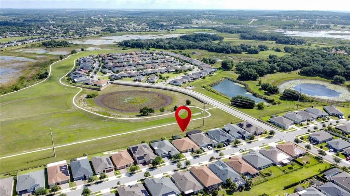
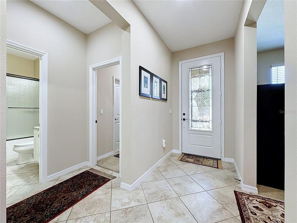
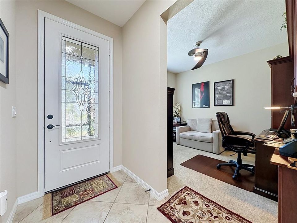
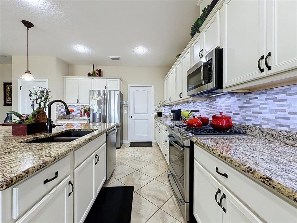
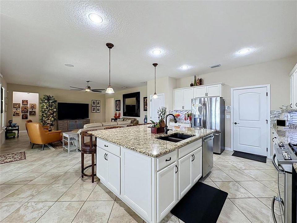
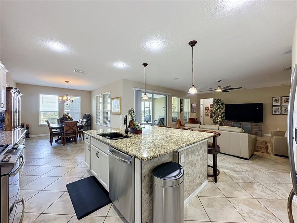
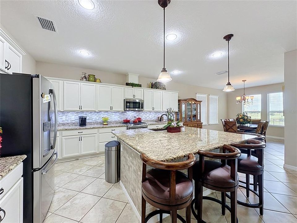
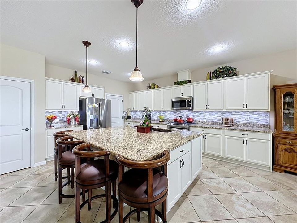
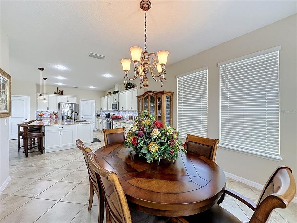
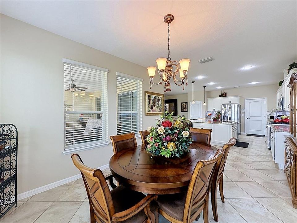
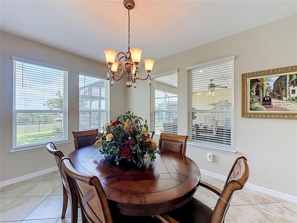
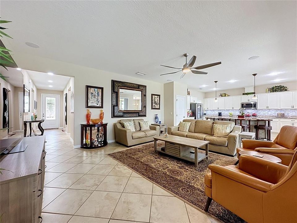
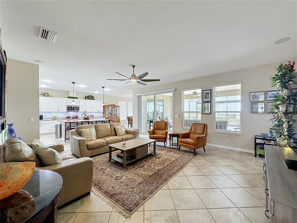
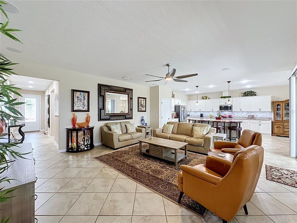
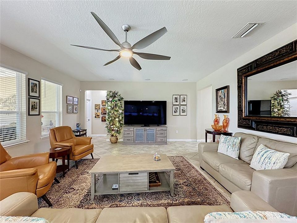
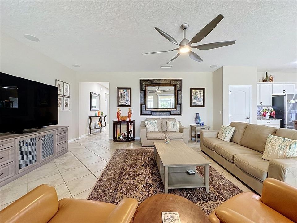
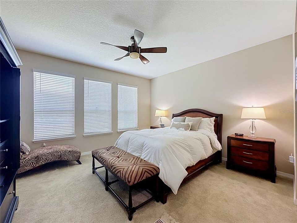
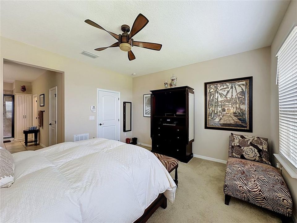
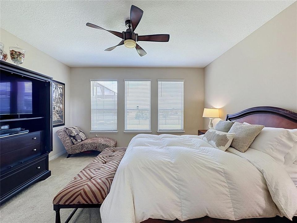
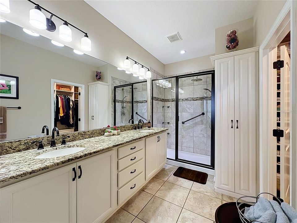
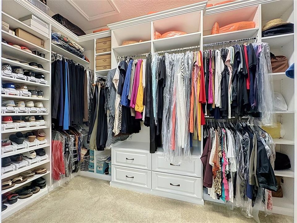
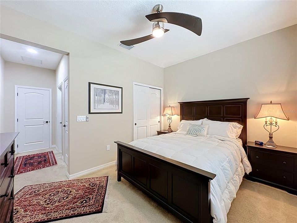
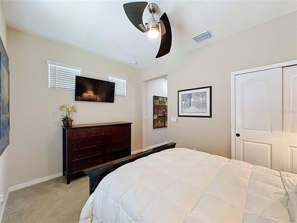
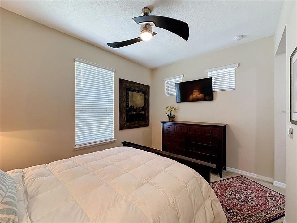
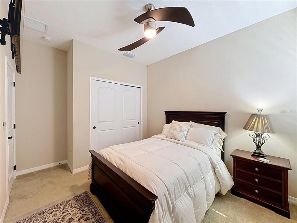
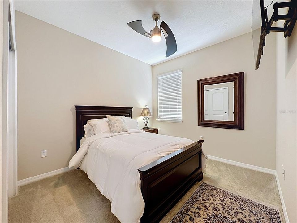
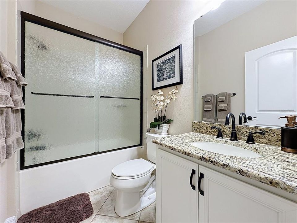
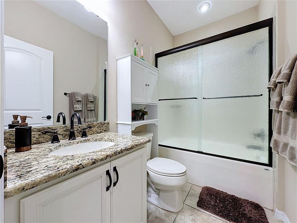
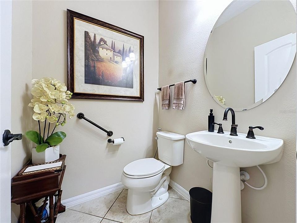
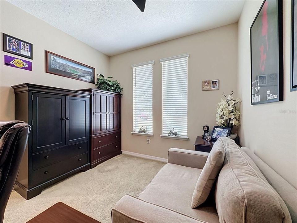
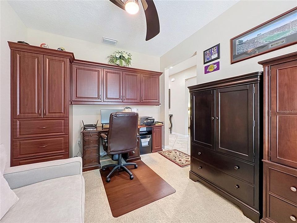
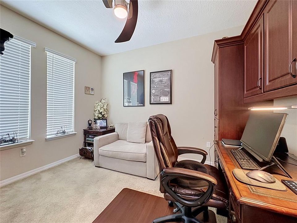
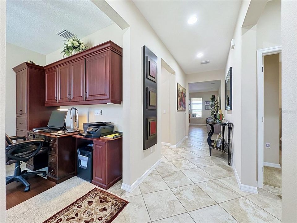
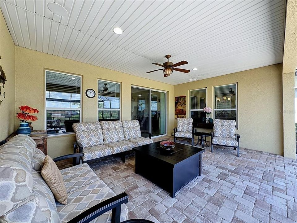
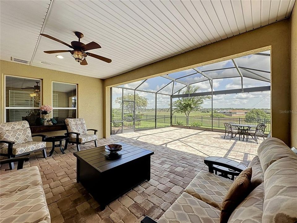
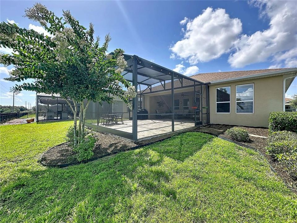
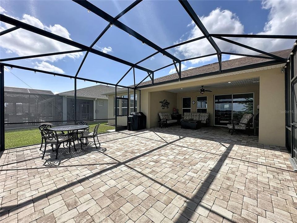
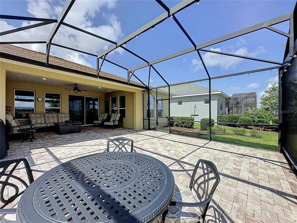
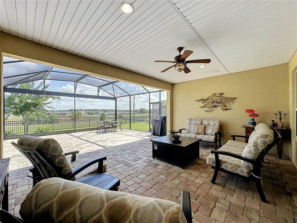
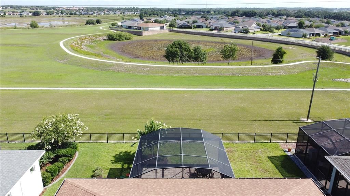
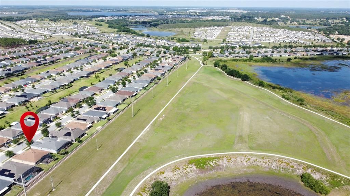
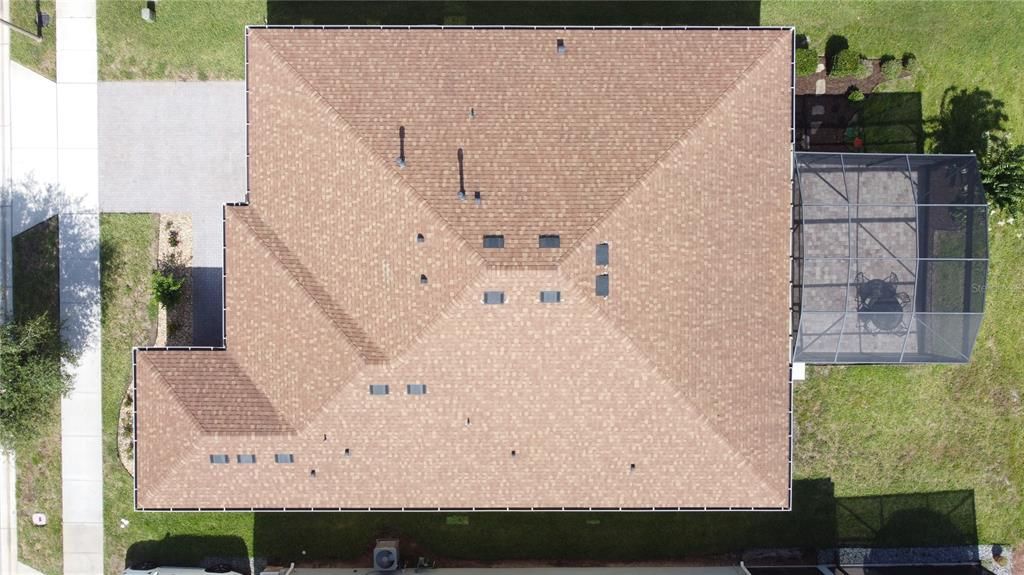
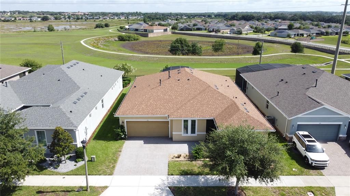
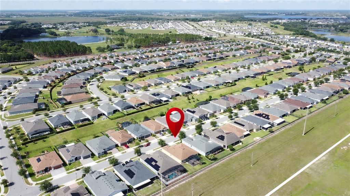
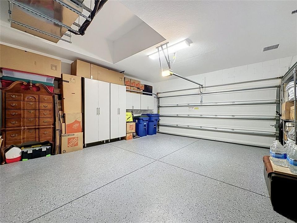
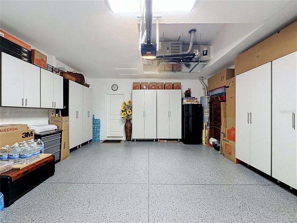
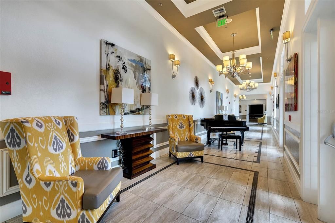
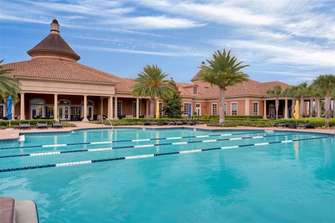
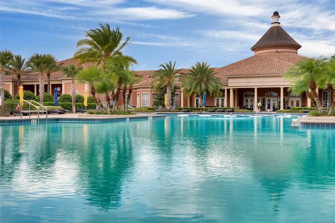
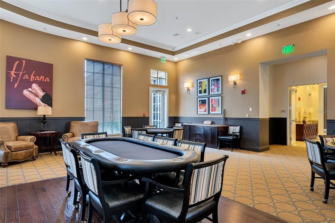
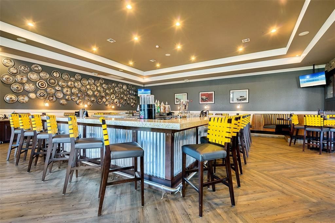
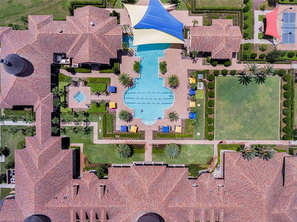
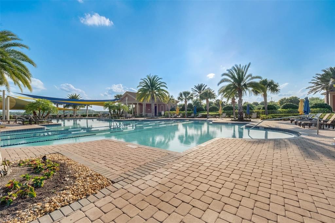
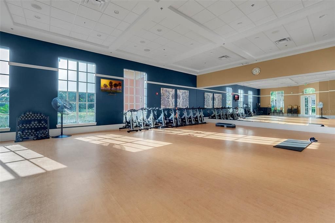
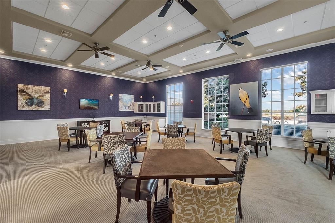
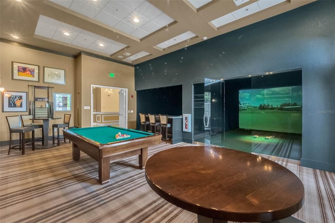
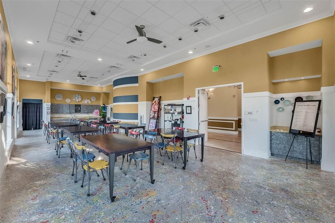
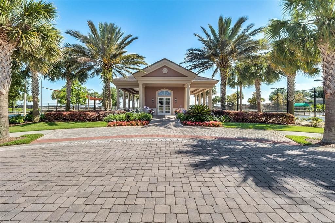
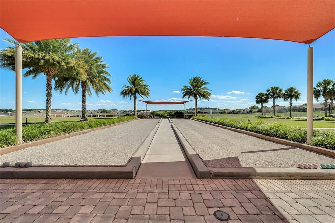
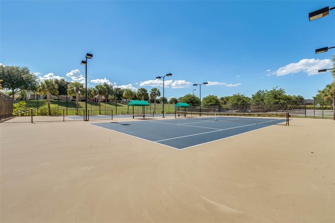
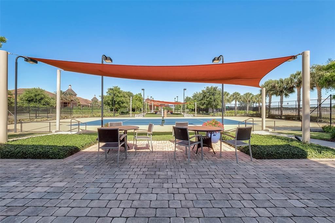
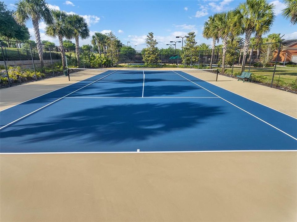
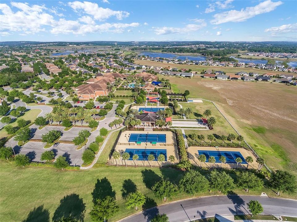
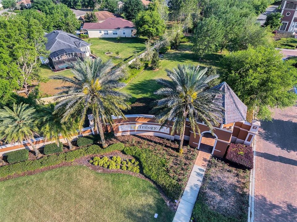
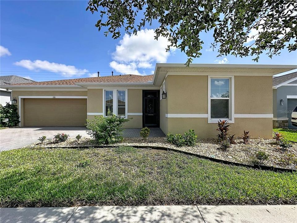
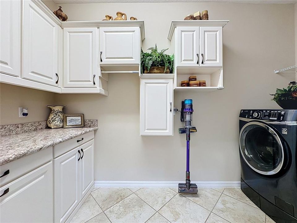
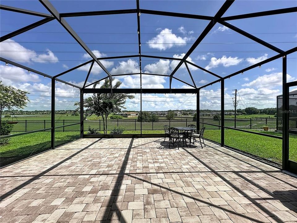
Located on a premium home site with a peaceful conservation view in the highly sought-after Trilogy Orlando, this expanded Proclaim floor plan offers an exceptional blend of comfort, quality, and thoughtful upgrades. This spacious 3-bedroom, 3.5-bath home with a den provides flexibility for guests, hobbies, or a private home office. The light and bright kitchen features beautiful white cabinetry, granite countertops, stainless steel appliances, and convenient pull-out shelving, creating a highly functional and welcoming space for both everyday living and entertaining. Pull-outs are also featured in the bathrooms, adding ease and organization throughout the home. Tile flooring is laid on the diagonal, enhancing the open feel and adding a subtle designer touch throughout the main living areas. The open layout flows effortlessly to a large screened lanai with an extended birdcage, offering the perfect setting to enjoy Florida’s indoor-outdoor lifestyle year-round while overlooking the serene conservation area. Whether relaxing with morning coffee or hosting friends, this private outdoor space enhances the home’s livability. The primary suite is thoughtfully appointed with custom-made closet systems, maximizing storage and organization. Additional highlights include custom cabinetry in the garage, epoxy-coated garage flooring, and a home that has been meticulously maintained, reflecting true pride of ownership and move-in-ready condition. The home also includes a transferable termite prevention plan and an AC maintenance agreement, offering added peace of mind. Residents of Trilogy Orlando enjoy an exceptional resort-style 55+ lifestyle, centered around a stunning 57,000-square-foot clubhouse. Amenities include indoor and outdoor resort-style pools, a state-of-the-art fitness center, craft and card rooms, a billiards room, event and gathering spaces, an on-site restaurant and bar, walking paths, and a dedicated dog park. A full calendar of activities and social events makes it easy to stay active, engaged, and connected. This home offers the perfect combination of elegant living, thoughtful upgrades, and a vibrant community lifestyle.

Ubicación

Detalles

Tipo:
Residential
Estacionamiento:
Driveway / Garage Door Opener
Año de construcción:
2019
Lote:
0.17 Hectáreas
Calefacción:
Natural Gas
precio por sq. medidor:
$210
Enfriamiento:
Central Air
HOA:
$578

Valuation

Our model vs. what's actually selling nearby.
Estimate
$469,000
$385K – $565K
Confidence Low
List vs. estimate
$30K above estimate
List $499,999 · +6.6%
Our model says this listing is priced above recent comparable activity. Room to negotiate.
Price per sq ft
$210
+3.8% vs. city median $202
Based on
21 MLS comparables
Median of recent comparable listings. Sold comps use closing price, active listings use list price.

Destacados

Annual tax
$6,996
2025
HOA
$578/mo
Cable TV, Common Area Taxes, Community Pool
Garage
2 car garage
Pets
Number Limit
Más hechos y características
  • Piso

    • Carpet

    • Tile

    Calefacción

    • Natural Gas

    Enfriamiento

    • Central Air

    Accesorios

    • Dishwasher

    • Disposal

    • Dryer

    • Gas Water Heater

    • Microwave

    • Range

    • Refrigerator

    • Washer

    Otras características interiores

    • Built-in Features

    • Ceiling Fan(s)

    • High Ceilings

    • Open Floorplan

    • Solid Surface Counters

    • Thermostat

    • Walk-In Closet(s)

    • Window Treatments

    Dormitorios y baños

    • Dormitorios: 3

    • Baños: 1

    • Baños completos: 3

  • Estacionamiento

    • Driveway

    • Garage Door Opener

    Propiedad

    • Pisos: One

    • Características Exteriores: Irrigation System / Lighting / Rain Gutters / Sidewalk / Sliding Doors / Sprinkler Metered

    Lote

    • Lote: 0.17 Hectáreas

    Otra Información de Propiedad

    • Número de Parcela: 262125200500009900

  • Tipo y estilo

    • Tipo de propiedad: Residential

    • Subtipo de propiedad: Single Family Residence

  • Utilidad

    • BB/HS Internet Available

    • Cable Connected

    • Electricity Connected

    • Fiber Optics

    • Natural Gas Connected

    • Phone Available

    • Public

    • Sewer Connected

    • Sprinkler Meter

    • Sprinkler Recycled

    • Street Lights

    • Underground Utilities

    • Water Connected

  • Otra información financiera

    • HOA: $578

    • Frecuencia HOA: Monthly

    • Importe anual de impuestos: $6,996

  • Detalles de la fuente

    • MLS ID: G5114015

    Otros hechos

    • Materiales de construcción: Block / Stucco

    • Detalles de la fundación: Slab

    • Características de lavandería: Laundry Room

    • Características de la ventana: Blinds

    • Caras de dirección: South

    • Espacios de garaje: 2

    • Garaje adjunto: Si

    • Garaje: Si

    • Salón: 2379

    • Fuente de agua: Public

    • Nombre de subdivisión: CASCADES/GROVELAND-PH 5

Consulta privada
Habla con el asesor de este inmueble.
Planos, documentos del HOA, comparables off-market, agendar una visita privada — un solo mensaje directo al especialista local.
Más como esta

Nuevo
En Venta
$370,000
Casa
5 camas · 2 baños · 1,776 sqft
MINNEOLA, MINNEOLA
306 S DISSTON AVENUE
Nuevo
En Venta
$375,000
Casa
4 camas · 2 baños · 1,571 sqft
QUAIL VLY PH 04, MINNEOLA
717 LA COSTA STREET
Nuevo
En Venta
$355,000
Casa
4 camas · 2 baños · 1,970 sqft
GROVELAND MARINA DEL REY PH 01, GROVELAND
106 CABRILLO DRIVE
Nuevo
En Venta
$565,000
Casa
5 camas · 3 baños · 3,143 sqft
MINNEOLA HIGHLAND OAKS PH 02 LT 01 PB 52, MINNEOLA
1727 SOUTHERN OAK LOOP
-$11K
En Venta
$430,000
Casa
5 camas · 3 baños · 2,408 sqft
EAGLE POINTE, GROVELAND
405 KESTREL DRIVE
En Venta
$398,990
Casa
3 camas · 2 baños · 1,956 sqft
RAINWOOD, GROVELAND
105 GREENHOUSE GROVE STREET
En Venta
$414,490
Casa
4 camas · 3 baños · 2,175 sqft
MEADOW POINTE 50S, GROVELAND
858 TUNDRA LOOP
En Venta
$475,000
Condo / Coop
2 camas · 2 baños · 1,674 sqft
MINNEOLA OAKS CONDO, MINNEOLA
608 S MAIN AVENUE UNIT 35

Mercado cerca de esta dirección

Conteos en vivo en la misma zona.
Ver todo

The multiple listing information is provided by the Stellar MLS from a copyrighted compilation of listings. The compilation of listings and each individual listing are ©2026-present Stellar MLS. All Rights Reserved. The information provided is for consumers' personal, noncommercial use and may not be used for any purpose other than to identify prospective properties consumers may be interested in purchasing. All properties are subject to prior sale or withdrawal. All information provided is deemed reliable but is not guaranteed accurate, and should be independently verified. Listing courtesy of: FLORIDA PLUS REALTY, LLC