Vender tu casa
Valoración gratuita de tu hogar
Contacto
Cuéntenos sobre sus necesidades
405 KESTREL DRIVE

Casa En Venta
$430,000

BTC: 6.69260700

ETH: 226.00176597

-$11K (2026/07/29)
6 días
5 camas
3 baños
2,408 sqft

Visión general

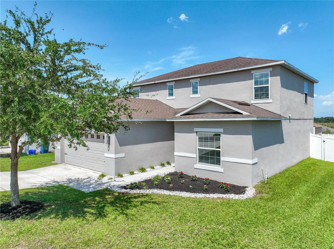
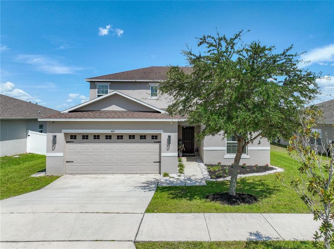
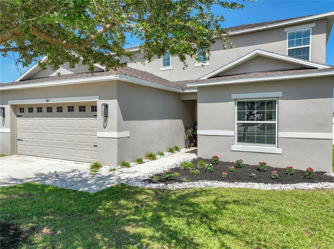
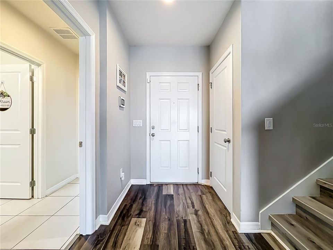
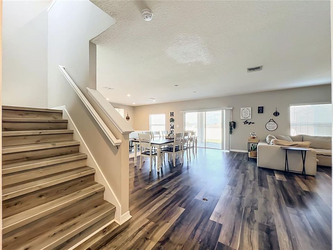
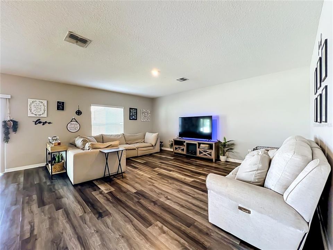
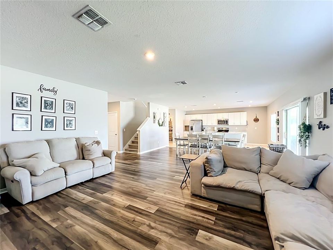
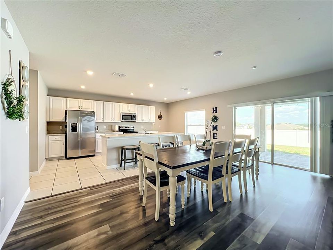
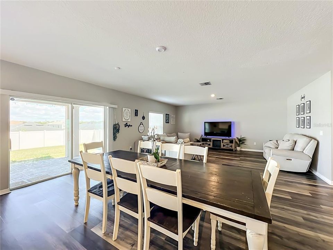
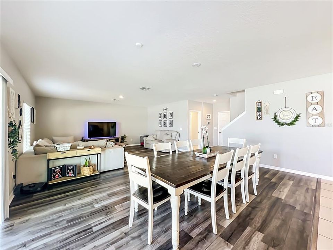
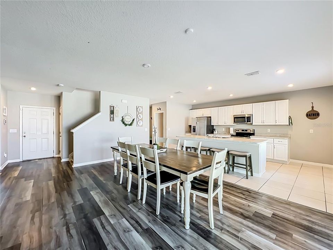
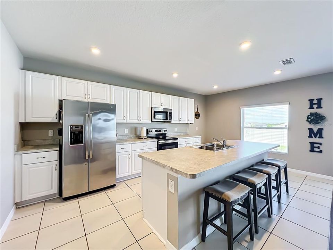
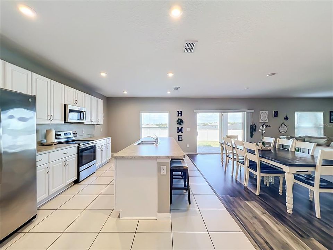
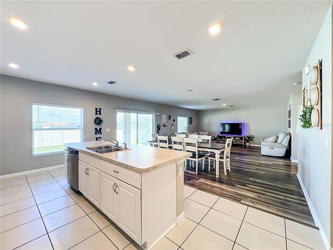
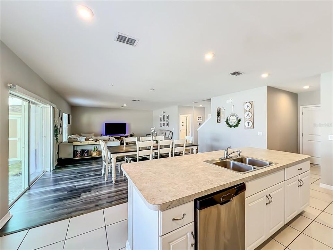
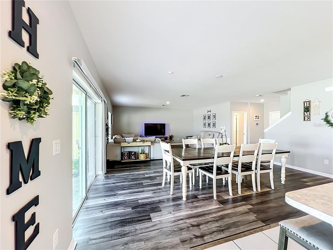
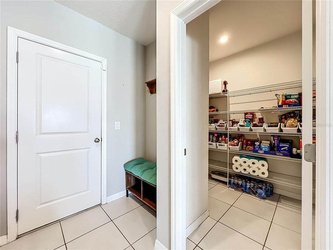
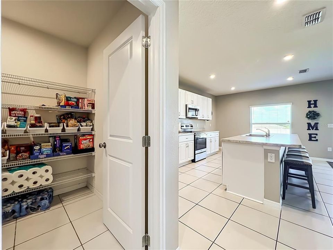
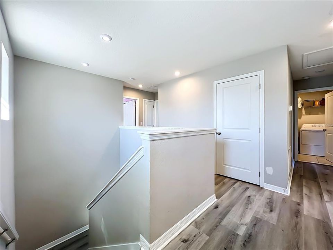
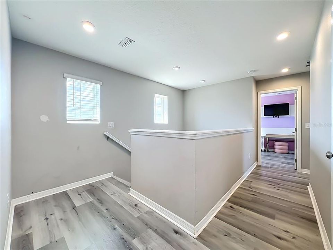
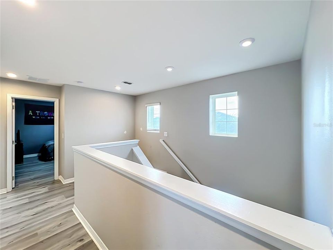
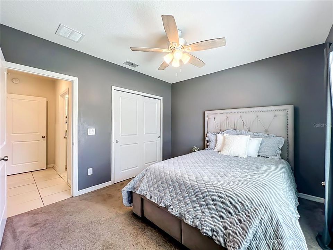
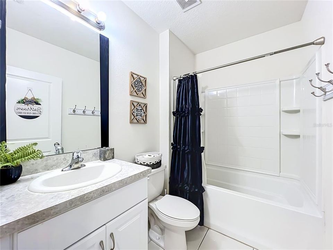
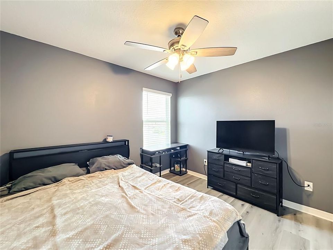
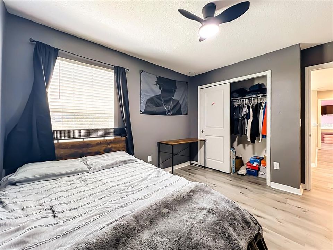
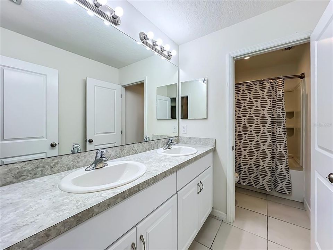
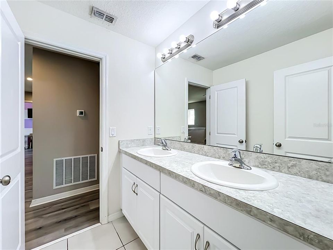
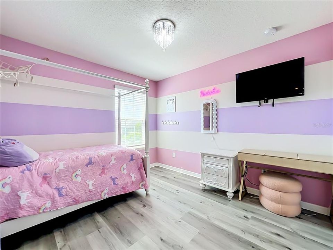
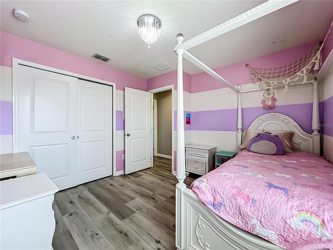
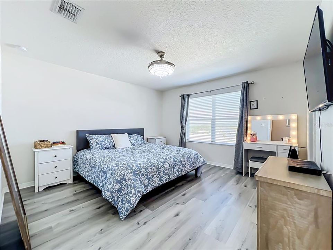
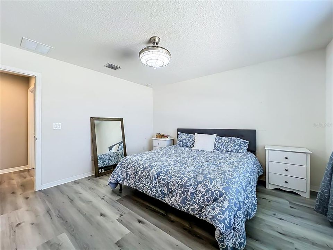
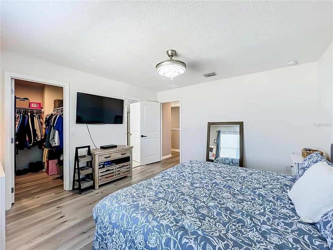
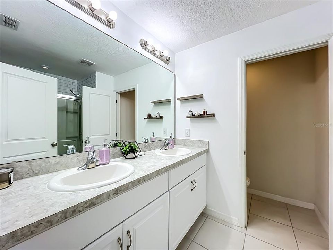
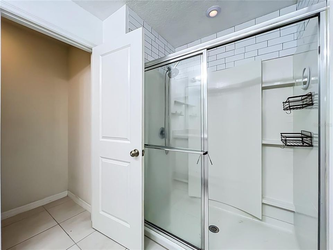
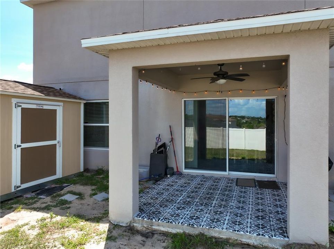
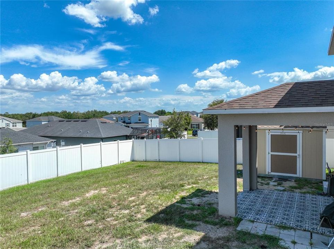
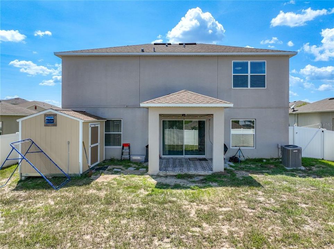
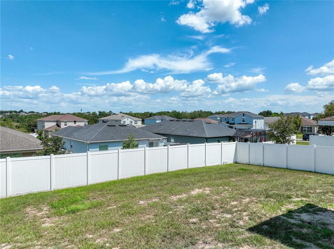
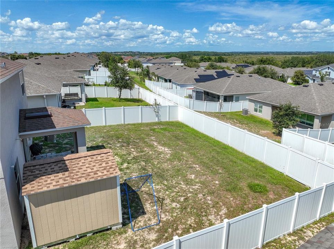
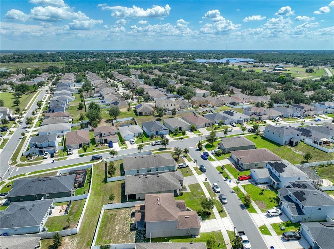
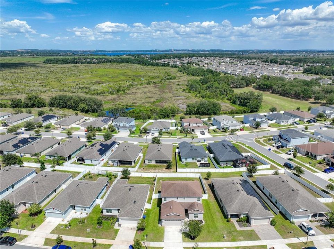
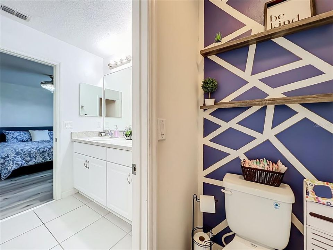
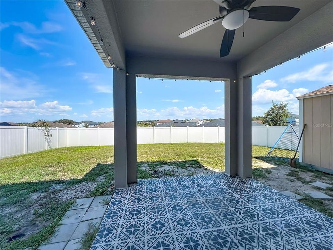
Welcome to this beautiful five-bedroom, three-bath single-family home located minutes from Lake Minneola. Situated on a spacious lot with a large fenced in backyard, this floor plan offers an open-concept design perfect for entertaining, featuring an oversized kitchen island, spacious pantry, and expansive living room. The first floor includes a private guest suite, while the upstairs offers four additional bedrooms, providing plenty of space for family and guests. The primary suite features a luxurious ensuite bath, dual sinks, a shower and a large walk-in closet. Additional bedrooms are generously sized with ample closet space, and the thoughtfully designed Jack-and-Jill bathroom adds convenience for family living. All new luxury vinyl flooring Conveniently located approximately 45 minutes from downtown Orlando and Walt Disney World. Call today to schedule your private showing.
Ubicación

Detalles

Tipo:
Residential
Estacionamiento:
Driveway / Garage Door Opener / On Street
Año de construcción:
2020
Lote:
0.17 Hectáreas
Calefacción:
Electric / Heat Pump
precio por sq. medidor:
$179
Enfriamiento:
Central Air
HOA:
$200

Valuation

Our model vs. what's actually selling nearby.
Estimate
$428,647
$381K – $484K
Confidence Medium
List vs. estimate
At estimate
List $430,000 · +0.3%
List is in line with recent comparable activity.
Price per sq ft
$178
-11.8% vs. city median $202
Based on
22 MLS comparables
Median of recent comparable listings. Sold comps use closing price, active listings use list price.

Destacados

Annual tax
$3,157
2025
HOA
$200/6mo
Garage
2 car garage
Pets
Allowed
Más hechos y características
  • Piso

    • Carpet

    • Ceramic Tile

    • Luxury Vinyl

    Calefacción

    • Electric

    • Heat Pump

    Enfriamiento

    • Central Air

    Accesorios

    • Dishwasher

    • Disposal

    • Dryer

    • Electric Water Heater

    • Microwave

    • Range

    • Refrigerator

    • Washer

    Otras características interiores

    • Ceiling Fan(s)

    • High Ceilings

    • Living Room/Dining Room Combo

    • Open Floorplan

    • PrimaryBedroom Upstairs

    • Solid Wood Cabinets

    • Thermostat

    • Walk-In Closet(s)

    • Window Treatments

    Dormitorios y baños

    • Dormitorios: 5

    • Baños completos: 3

  • Estacionamiento

    • Driveway

    • Garage Door Opener

    • On Street

    Propiedad

    • Pisos: Two

    • Características Exteriores: Irrigation System / Sidewalk / Sliding Doors / Sprinkler Metered

    Lote

    • Lote: 0.17 Hectáreas

    Otra Información de Propiedad

    • Número de Parcela: 092225004000032900

    • Zonificación: PUD

  • Tipo y estilo

    • Tipo de propiedad: Residential

    • Subtipo de propiedad: Single Family Residence

  • Utilidad

    • Cable Connected

    • Electricity Connected

    • Sewer Connected

    • Sprinkler Meter

    • Street Lights

    • Water Connected

  • Otra información financiera

    • HOA: $200

    • Frecuencia HOA: Semi-Annually

    • Importe anual de impuestos: $3,158

  • Detalles de la fuente

    • MLS ID: O6428144

    Otros hechos

    • Materiales de construcción: Block / Brick / Stucco

    • Detalles de la fundación: Slab

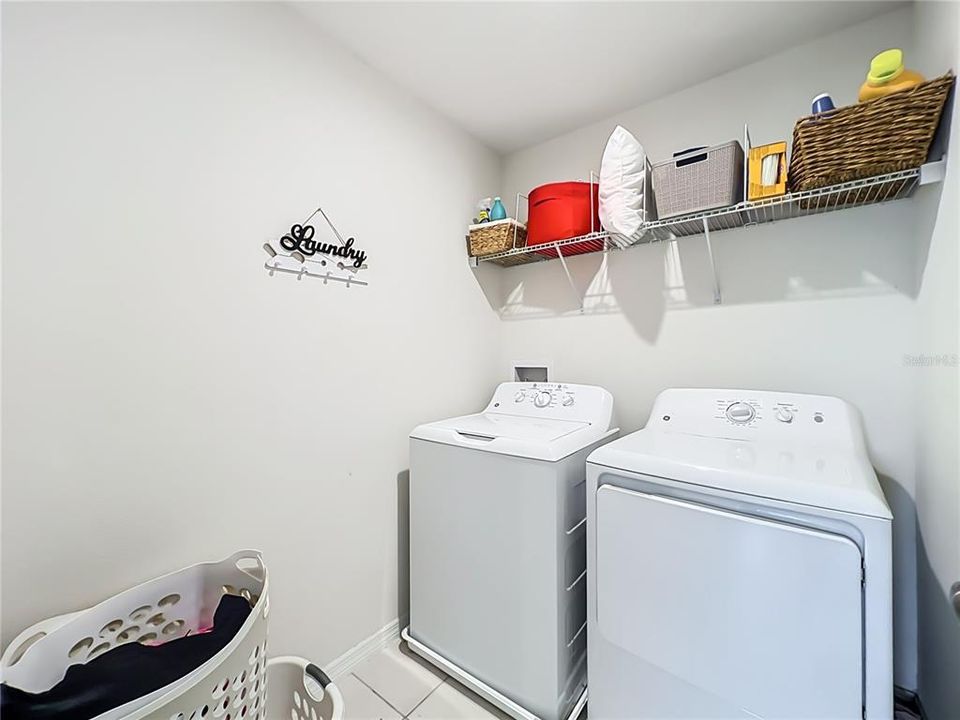
    • Características de lavandería: Electric Dryer Hookup / Laundry Room / Upper Level / Washer Hookup

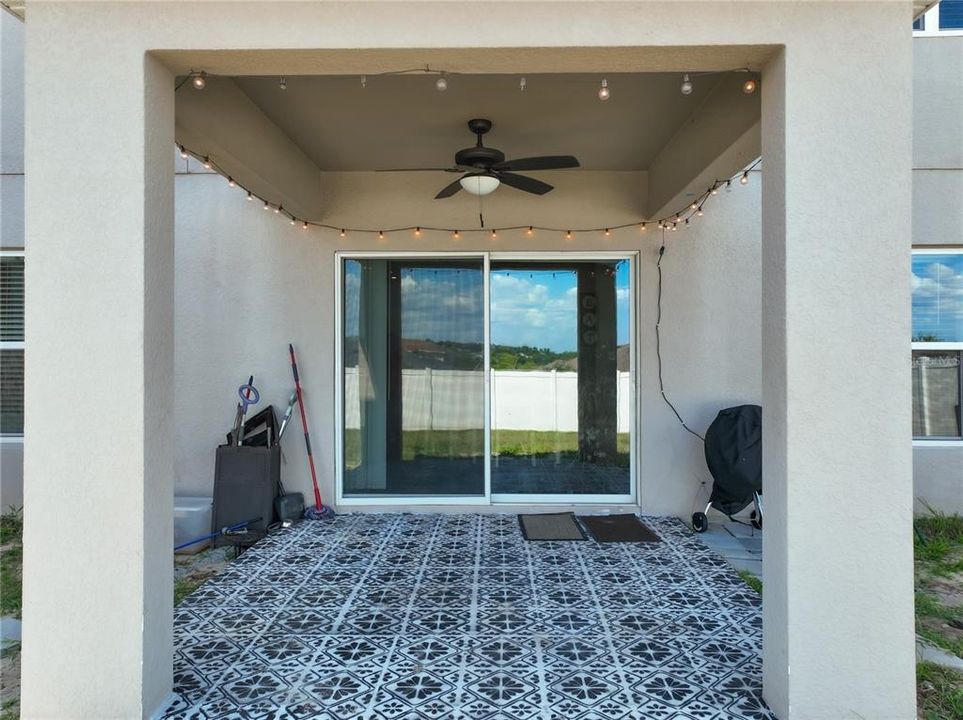
    • Características del patio y el porche: Rear Porch

    • Características de la ventana: Double Pane Windows / Window Treatments

    • Caras de dirección: North

    • Otras estructuras: Shed(s)

    • Espacios de garaje: 2

    • Garaje adjunto: Si

    • Garaje: Si

    • Salón: 2408

    • Fuente de agua: Public

    • Nombre de subdivisión: EAGLE POINTE

Consulta privada
Habla con el asesor de este inmueble.
Planos, documentos del HOA, comparables off-market, agendar una visita privada — un solo mensaje directo al especialista local.

Más como esta

Nuevo
En Venta
$334,900
Casa
3 camas · 2 baños · 1,790 sqft
GROVELAND HIDDEN LAKES ESTATES, GROVELAND
162 HIDDEN POINTE LANE
Nuevo
En Venta
$385,000
Casa
4 camas · 2 baños · 1,871 sqft
TRINITY LAKES PH 1 & 2, GROVELAND
6939 WILSON PASTURE AVENUE
Nuevo
En Venta
$345,000
Casa
4 camas · 2 baños · 1,735 sqft
EAGLE POINTE PH III SUB, GROVELAND
87 PRAIRIE FALCON DRIVE
Nuevo
En Venta
$355,000
Casa
4 camas · 2 baños · 1,970 sqft
GROVELAND MARINA DEL REY PH 01, GROVELAND
106 CABRILLO DRIVE
Nuevo
En Venta
$349,900
Casa
2 camas · 2 baños · 1,300 sqft
CLERMONT HAZELWOOD SUB, CLERMONT
1401 14TH STREET
En Venta
$414,490
Casa
4 camas · 3 baños · 2,175 sqft
MEADOW POINTE 50S, GROVELAND
858 TUNDRA LOOP
En Venta
$374,900
Casa
4 camas · 2 baños · 1,850 sqft
TRINITY LAKES PH 1, GROVELAND
6941 DILLY LAKE AVENUE
-$11K
En Venta
$399,000
Casa
4 camas · 2 baños · 1,884 sqft
TRINITY LAKES PH 1 & 2, GROVELAND

Mercado cerca de esta dirección

Conteos en vivo en la misma zona.
Ver todo

The multiple listing information is provided by the Stellar MLS from a copyrighted compilation of listings. The compilation of listings and each individual listing are ©2026-present Stellar MLS. All Rights Reserved. The information provided is for consumers' personal, noncommercial use and may not be used for any purpose other than to identify prospective properties consumers may be interested in purchasing. All properties are subject to prior sale or withdrawal. All information provided is deemed reliable but is not guaranteed accurate, and should be independently verified. Listing courtesy of: GLOBAL REALTY INTERNATIONAL