Vender tu casa
Valoración gratuita de tu hogar
Contacto
Cuéntenos sobre sus necesidades
1642 BAHIA VISTA STREET

Casa Activo con contrato
$3,700,000

BTC: 44.50324753

ETH: 1,396.22641509

-$900K (2026/07/28)
325 días
4 camas
5 baños
3,809 sqft

Visión general

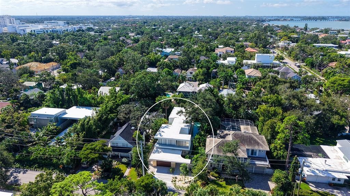
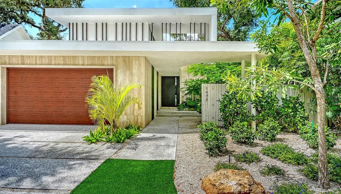
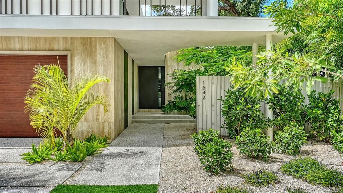
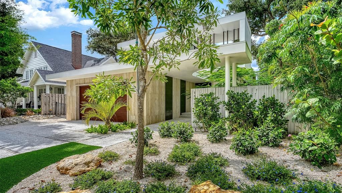
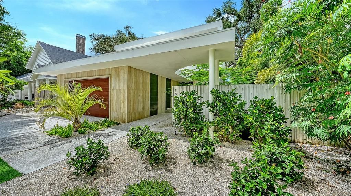
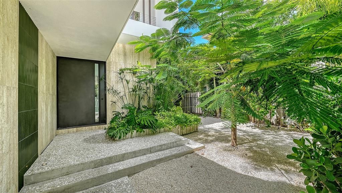
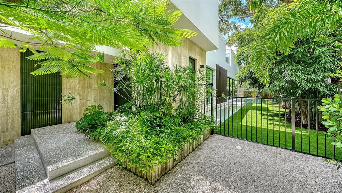
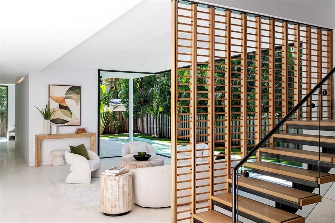
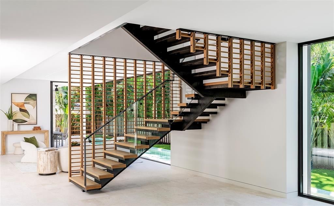
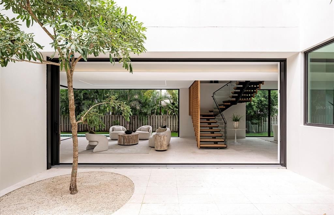
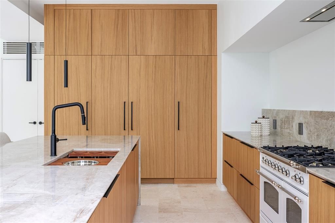
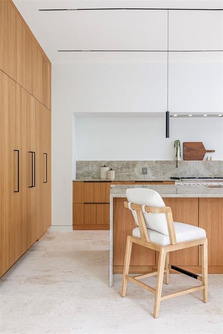
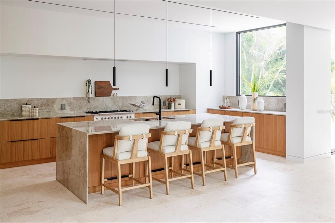
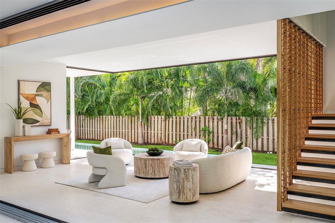
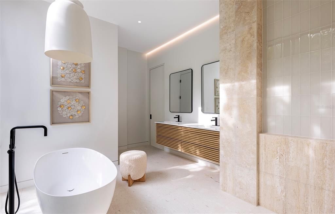
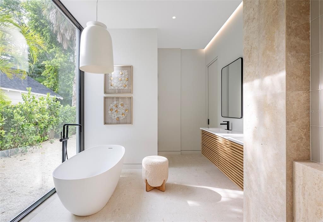
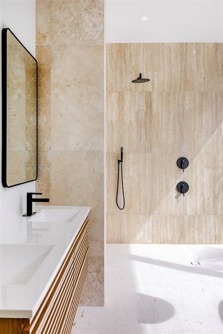
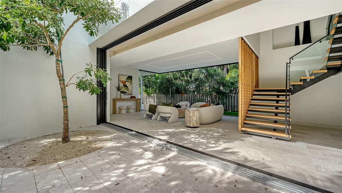
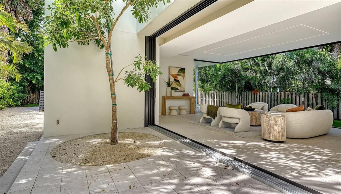
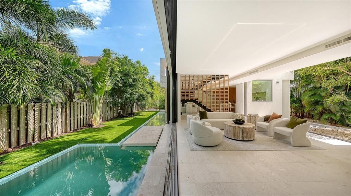
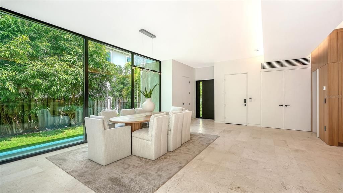
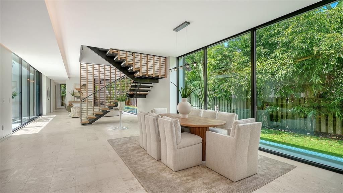
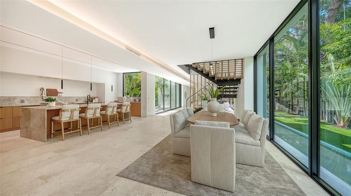
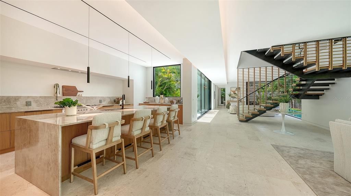
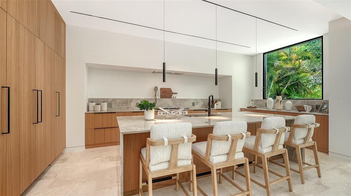
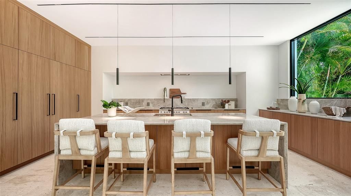
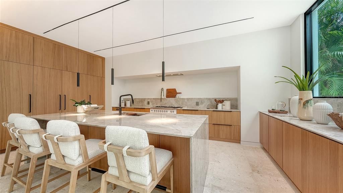
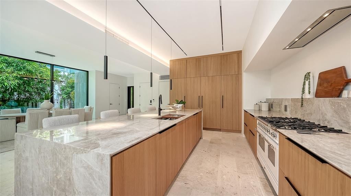
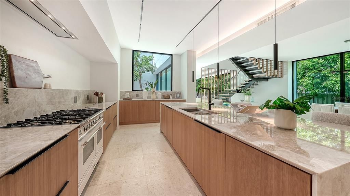
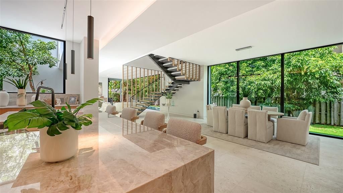
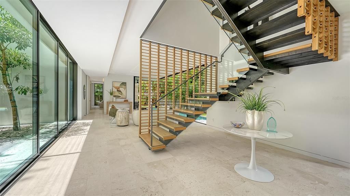
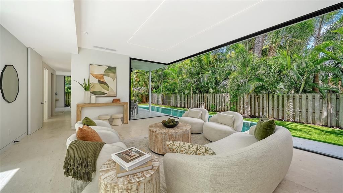
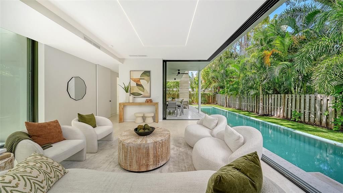
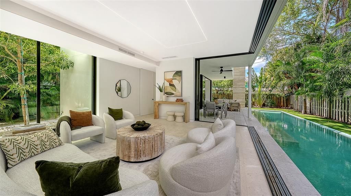
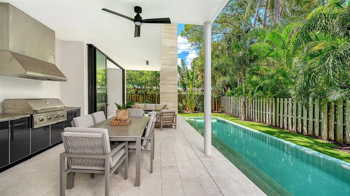
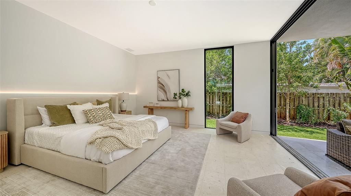
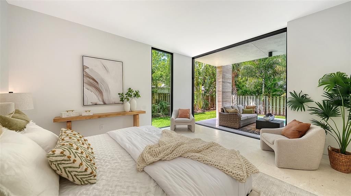
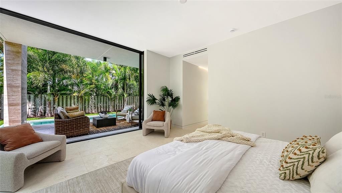
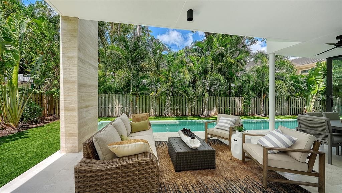
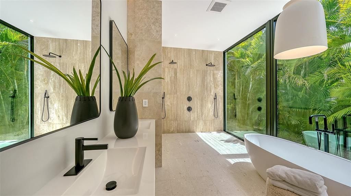
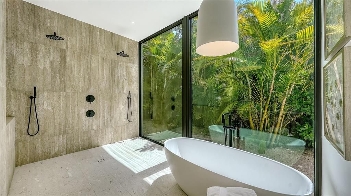
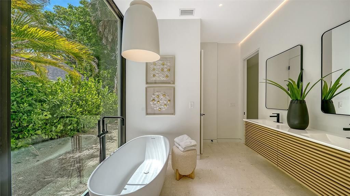
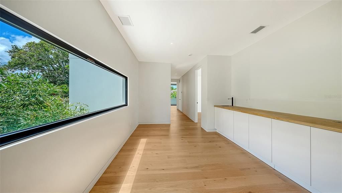
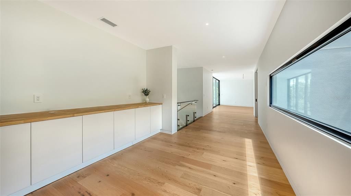
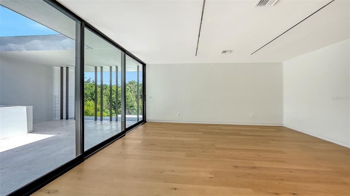
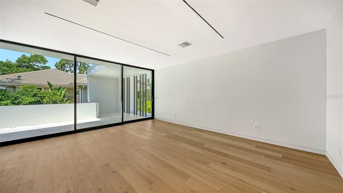
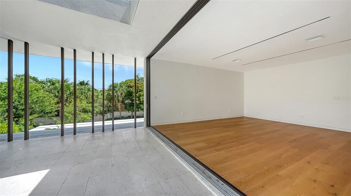
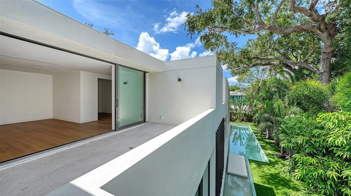
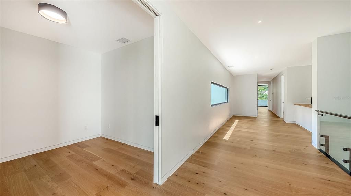
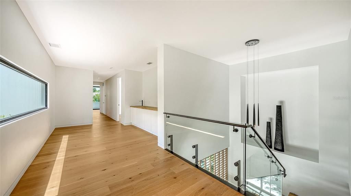
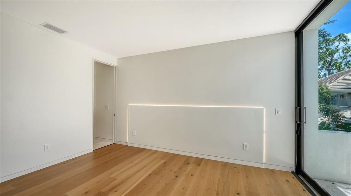
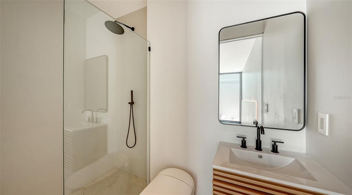
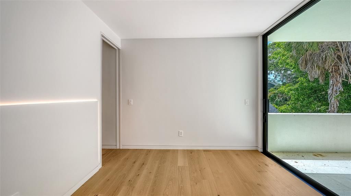
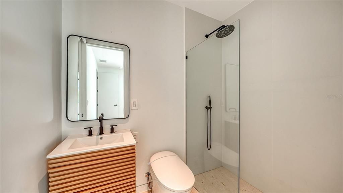
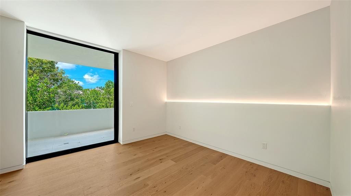
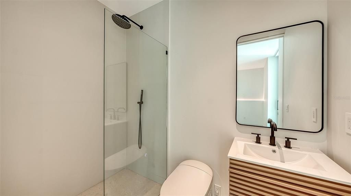
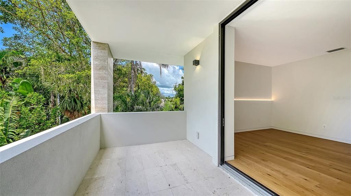
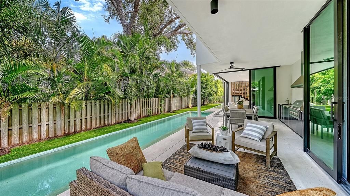
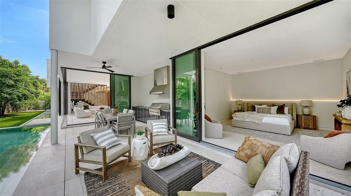
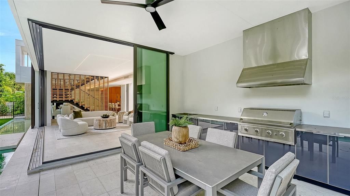
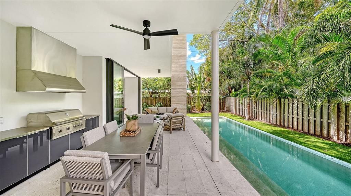
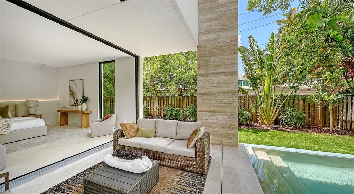
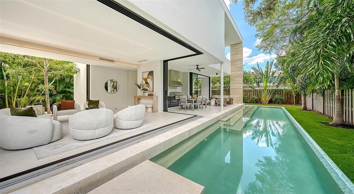
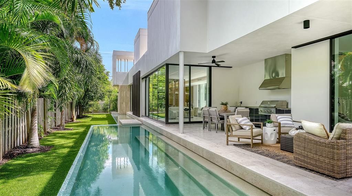
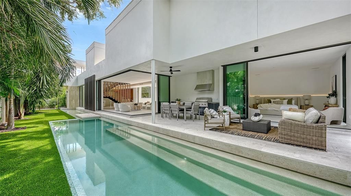
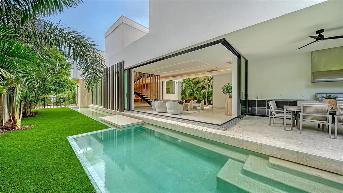
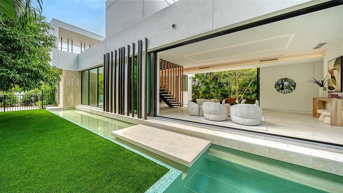
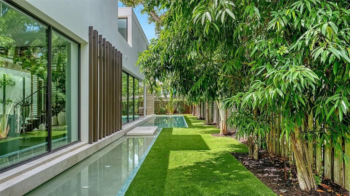
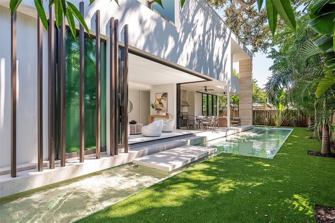
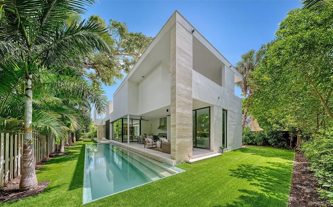
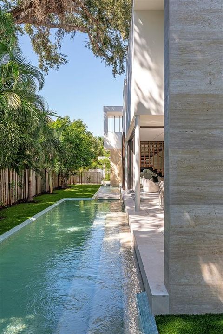
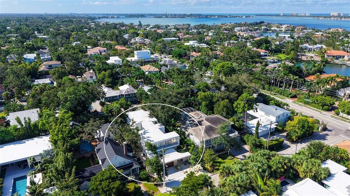
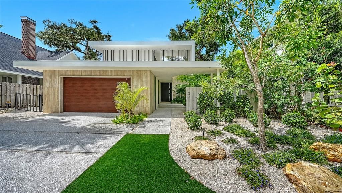
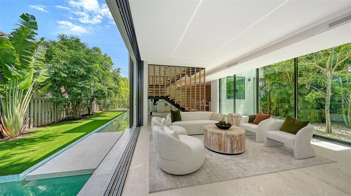
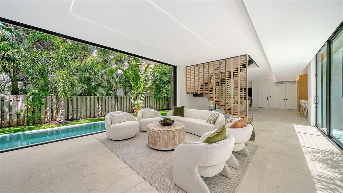
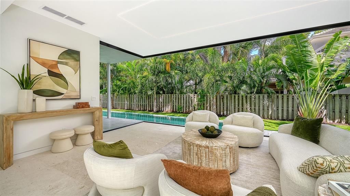
Under contract-accepting backup offers. Stunning New Construction by Award-Winning Architect Dan Lear in coveted West of Trail Neighborhood** This meticulously designed luxury home offers the perfect blend of modern elegance and timeless sophistication. Near Selby Gardens, Morton's Market, and Sarasota Memorial Hospital, this exceptional property provides both convenience and style. Spanning over 3,800sqft of living area, this expansive residence boasts four spacious bedrooms, five full bathrooms, a enormous den with terrace, and a dedicated office space, all thoughtfully crafted for contemporary living. The grand, open-concept great room is the heart of the home, seamlessly floating over the pool area with a stunning large corner pocketing glass door that connects the interior to the beautifully landscaped outdoor oasis. The second floor features three guest suites, each with its own private terrace, offering tropical views and tranquility. The home's striking exterior showcases luxurious vein-cut travertine, creating a refined, sophisticated look. This is an extraordinary opportunity to move right in to a worry free one-of-a-kind masterpiece.
Ubicación

Detalles

Tipo:
Residential
Estacionamiento:
Sin datos
Año de construcción:
2025
Lote:
0.20 Hectáreas
Calefacción:
Electric / Natural Gas
precio por sq. medidor:
$971
Enfriamiento:
Central Air
HOA:
Sin datos

Valuation

Our model vs. what's actually selling nearby.
Estimate
$2,447,500
$1.5M – $4.3M
Confidence Low
List vs. estimate
$1.3M above estimate
List $3,700,000 · +51.2%
Our model says this listing is priced above recent comparable activity. Room to negotiate.
Price per sq ft
$971
+210.7% vs. city median $312
Based on
6 MLS comparables
Median of recent comparable listings. Sold comps use closing price, active listings use list price.

Destacados

Annual tax
$10,995
2024
Pool
In Ground
Garage
2 car garage
Furnished
Negotiable
Pets
Allowed
Más hechos y características
  • Piso

    • Engineered Hardwood

    • Travertine

    Calefacción

    • Electric

    • Natural Gas

    Enfriamiento

    • Central Air

    Accesorios

    • Dishwasher

    • Disposal

    • Dryer

    • Exhaust Fan

    • Freezer

    • Gas Water Heater

    • Range

    • Range Hood

    • Refrigerator

    • Tankless Water Heater

    • Washer

    Otras características interiores

    • High Ceilings

    • Kitchen/Family Room Combo

    • Primary Bedroom Main Floor

    • Stone Counters

    • Thermostat

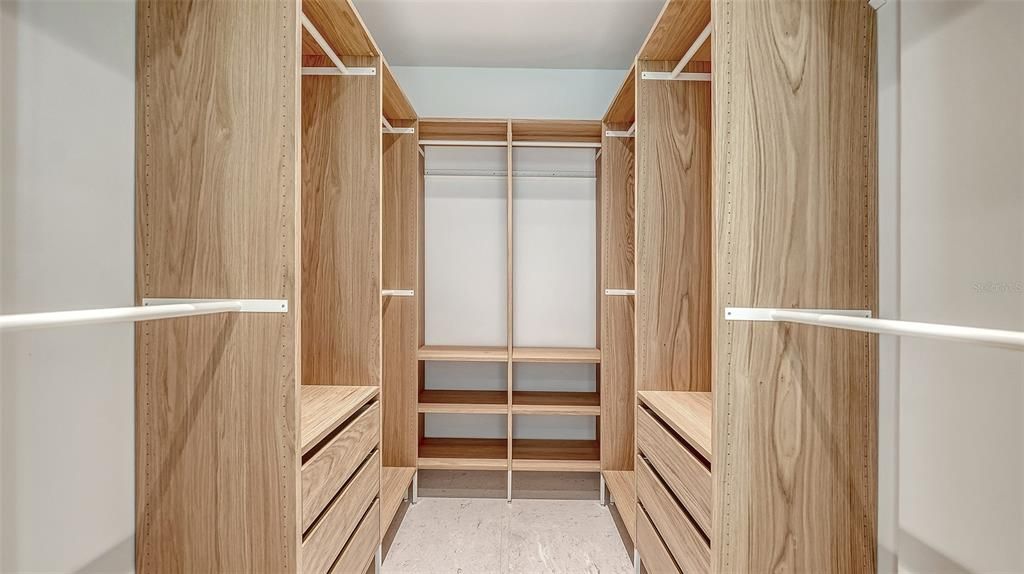
    • Walk-In Closet(s)

    Dormitorios y baños

    • Dormitorios: 4

    • Baños completos: 5

  • Propiedad

    • Pisos: Two

    • Piscina Privada: Si

    • Características Exteriores: Balcony / Garden / Irrigation System / Outdoor Grill / Outdoor Kitchen / Private Mailbox / Sliding Doors / Sprinkler Metered

    Lote

    • Lote: 0.20 Hectáreas

    Otra Información de Propiedad

    • Número de Parcela: 2037020084

    • Zonificación: RSF2

  • Tipo y estilo

    • Tipo de propiedad: Residential

    • Subtipo de propiedad: Single Family Residence

  • Utilidad

    • BB/HS Internet Available

    • Cable Available

    • Natural Gas Available

    • Phone Available

    • Sewer Connected

    • Sprinkler Meter

    • Water Connected

  • Otra información financiera

    • Importe anual de impuestos: $10,995

  • Detalles de la fuente

    • MLS ID: A4667508

    Otros hechos

    • Materiales de construcción: Block / Concrete

    • Detalles de la fundación: Slab

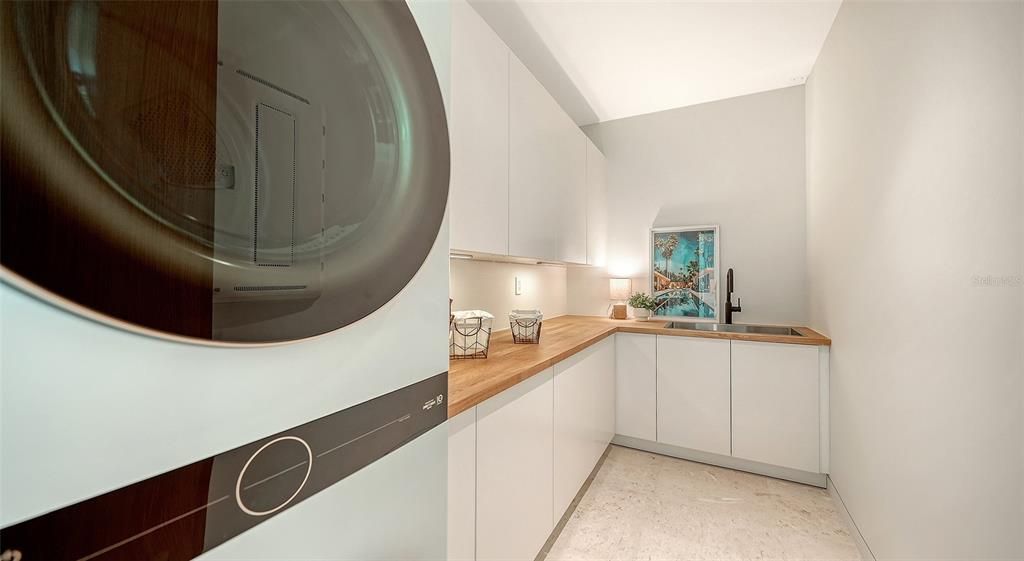
    • Características de lavandería: Laundry Room

    • Características de la piscina: In Ground / Lap

    • Características de la ventana: Aluminum Frames / Insulated Windows / Storm Window(s)

    • Caras de dirección: North

    • Estilo arquitectónico: Contemporary / Custom / Mid-Century Modern / Other

    • Espacios de garaje: 2

    • Garaje adjunto: Si

    • Garaje: Si

    • Salón: 3809

    • Fuente de agua: Public

    • Nombre de subdivisión: SEMINOLE HEIGHTS

Consulta privada
Habla con el asesor de este inmueble.
Planos, documentos del HOA, comparables off-market, agendar una visita privada — un solo mensaje directo al especialista local.

Más como esta

Activo con contrato
$3,200,000
Condo / Coop
3 camas · 3 baños · 2,313 sqft
VUE SARASOTA BAY, SARASOTA
1155 N GULFSTREAM AVENUE UNIT 1105
Nuevo
Activo con contrato
$3,599,000
Condo / Coop
3 camas · 4 baños · 3,076 sqft
1000 BOULEVARD OF THE ARTS, SARASOTA
1000 BOULEVARD OF THE ARTS UNIT 401
Nuevo
Activo con contrato
$3,595,000
Casa
4 camas · 4 baños · 4,058 sqft
JOHNSON ESTATES, SARASOTA
1622 KENILWORTH STREET
Activo con contrato
$4,245,000
Condo / Coop
3 camas · 4 baños · 3,377 sqft
LA BELLASARA, SARASOTA
464 GOLDEN GATE POINT UNIT 702
Activo con contrato
$3,499,000
Condo / Coop
2 camas · 3 baños · 3,330 sqft
THE BEACH RESIDENCES, SARASOTA
1300 BENJAMIN FRANKLIN DRIVE UNIT 908
-$180K
Activo con contrato
$2,595,000
Casa
4 camas · 4 baños · 3,881 sqft
ARLINGTON PARK, SARASOTA
2121 CLEMATIS COURT
-$100K
Activo con contrato
$2,995,000
Casa
3 camas · 3 baños · 2,923 sqft
BIRD KEY SUB, SARASOTA
627 OWL WAY
-$500K
Activo con contrato
$2,600,000
Casa
5 camas · 5 baños · 3,043 sqft
SAINT ARMANDS DIV JOHN RINGLING ESTATES, SARASOTA
125 S BLVD OF PRESIDENTS

Mercado cerca de esta dirección

Conteos en vivo en la misma zona.
Ver todo

The multiple listing information is provided by the Stellar MLS from a copyrighted compilation of listings. The compilation of listings and each individual listing are ©2026-present Stellar MLS. All Rights Reserved. The information provided is for consumers' personal, noncommercial use and may not be used for any purpose other than to identify prospective properties consumers may be interested in purchasing. All properties are subject to prior sale or withdrawal. All information provided is deemed reliable but is not guaranteed accurate, and should be independently verified. Listing courtesy of: MICHAEL SAUNDERS & COMPANY